

$398,000
1,099
SQ FT
$362
SQ/FT
2037 Sierra Rd, #2
@ Oak Grove - Comstock Garden, Concord

- 3 Bed
- 2.5 (2/1) Bath
- 1 Park
- 1,099 sqft
- Concord
-

-
Sun Oct 4, 1:00 pm - 4:00 pm
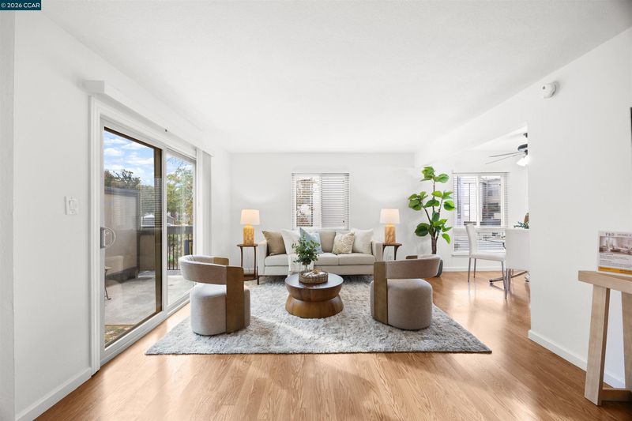
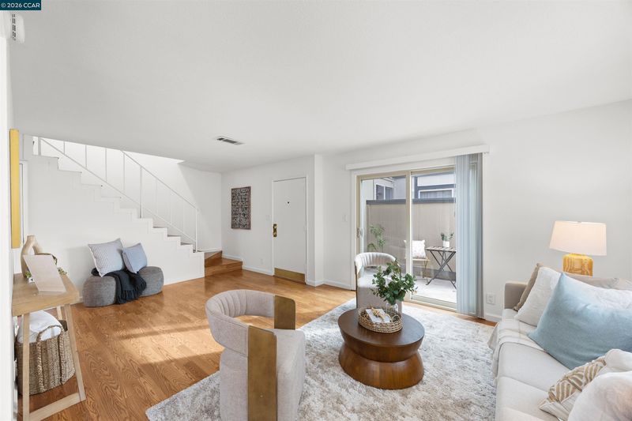
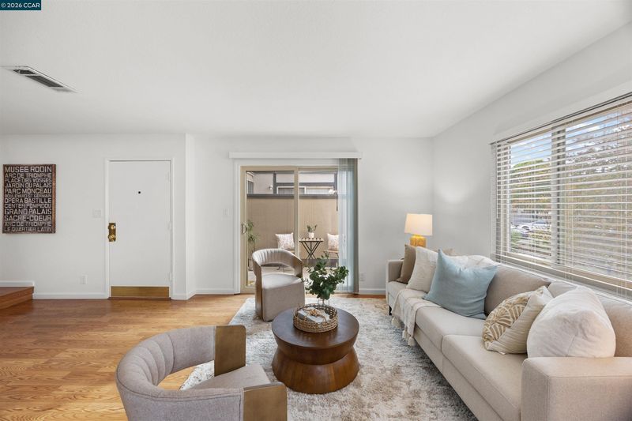
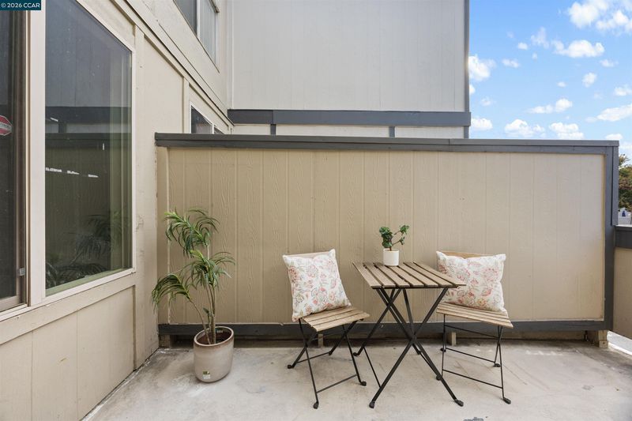
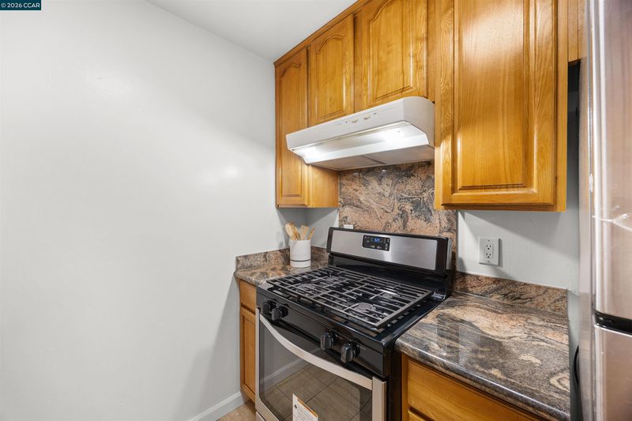
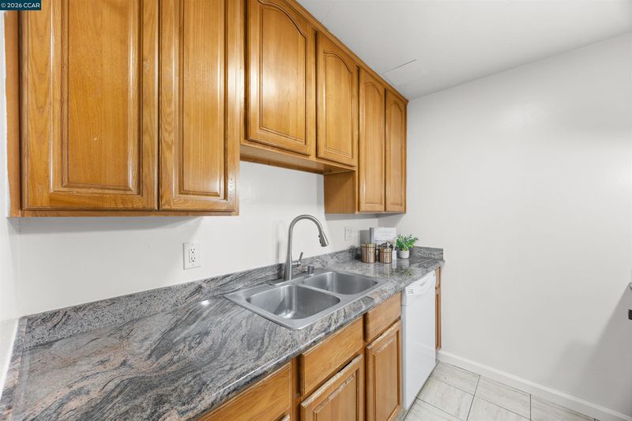
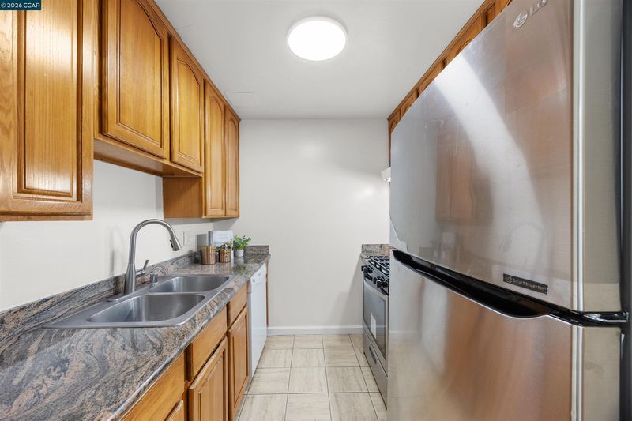
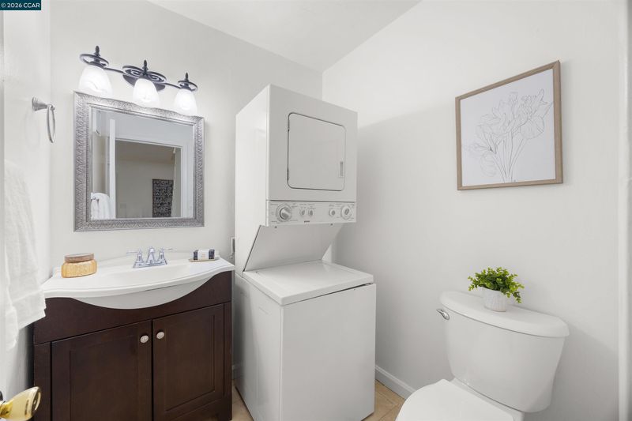
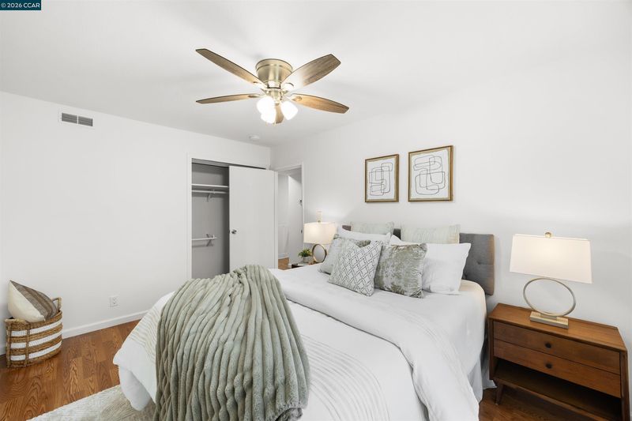
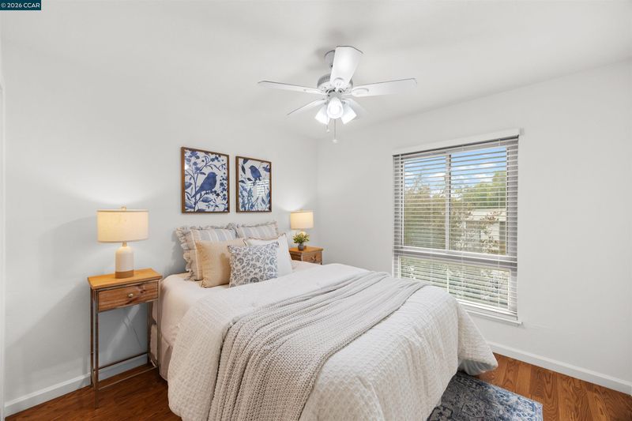
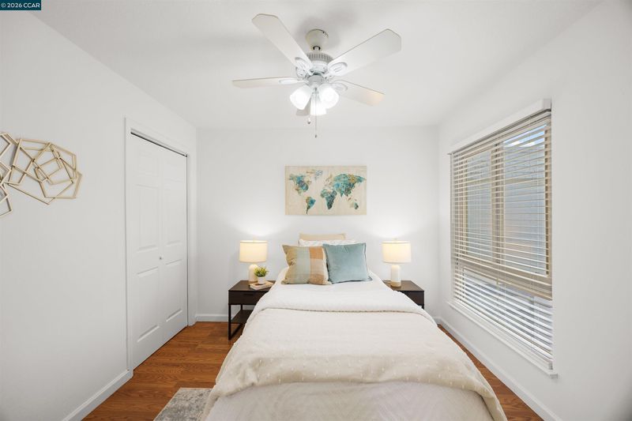
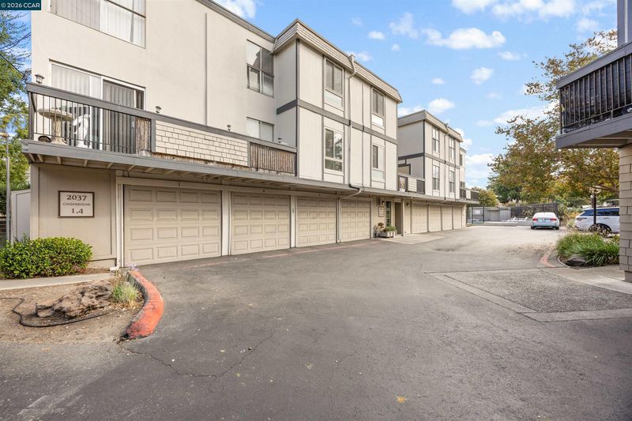
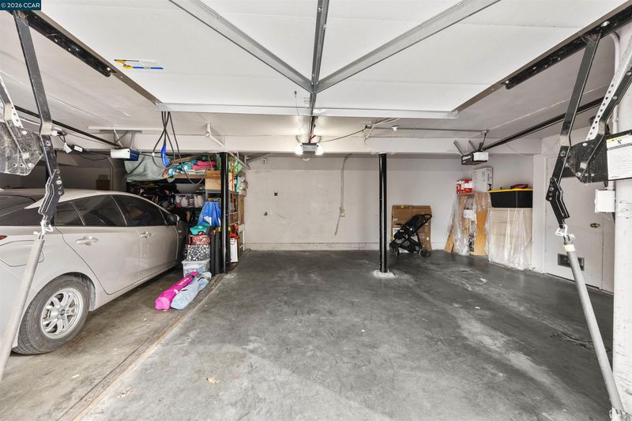
Welcome to Comstock Gardens! Discover comfortable living in this inviting 3-bedroom, 1.5-bath, two-level condo with no neighbors above or below. The spacious floor plan features a bright living area that opens to your private balcony, perfect for morning coffee or relaxing outdoors. Enjoy the convenience of your own stackable washer and dryer located in the downstairs half bath, plus additional community laundry facilities in the building. Includes one-car garage parking and an additional assigned parking space. The community offers beautifully maintained grounds and two sparkling swimming pools. HOA dues cover water, hot water (provided by the building's shared water heater), sewer, trash, exterior maintenance, and pool care. Conveniently located near Costco, Trader Joe's, downtown Pleasant Hill, BART, and Highways 680, 24, and 242. Enjoy nearby Co Co Canal Trail and Lime Ridge Open Space for outdoor recreation. A wonderful opportunity to enjoy low-maintenance living in a convenient Concord location. Don't m

- Current Status
- New
- Original Price
- $398,000
- List Price
- $398,000
- On Market Date
- Oct 3, 2026
- Property Type
- Condominium
- D/N/S
- Comstock Garden
- Zip Code
- 94518
- MLS ID
- 41150221
- APN
- 1295020232
- Year Built
- 1965
- Stories in Building
- 2
- Possession
- Close Of Escrow
- Data Source
- MAXEBRDI
- Origin MLS System
- CONTRA COSTA
Spectrum Center, Inc.-Valley Campus
Private K-12 Special Education, Combined Elementary And Secondary, Coed
Students: 26 Distance: 0.2mi
Spectrum Center - Ygnacio Campus
Private n/a Coed
Students: 9 Distance: 0.2mi
Cambridge Elementary School
Public K-5 Elementary
Students: 583 Distance: 0.5mi
Ygnacio Valley Elementary School
Public K-5 Elementary, Coed
Students: 433 Distance: 0.5mi
Diablo Community Day School
Public 7-12 Opportunity Community
Students: 20 Distance: 0.8mi
Meadow Homes Elementary School
Public K-5 Elementary
Students: 825 Distance: 0.8mi
- Bed
- 3
- Bath
- 2.5 (2/1)
- Parking
- 1
- Detached, Parking Spaces, Below Building Parking, Garage Door Opener
- SQ FT
- 1,099
- SQ FT Source
- Public Records
- Lot SQ FT
- 1,289.0
- Lot Acres
- 1,289.0 Acres
- Pool Info
- In Ground, Fenced, Community
- Kitchen
- Dishwasher, Refrigerator, Dryer, Washer, Stone Counters
- Cooling
- Ceiling Fan(s), Central Air
- Disclosures
- Disclosure Package Avail
- Entry Level
- 2
- Exterior Details
- No Yard
- Flooring
- Laminate
- Foundation
- Fire Place
- None
- Heating
- Gravity
- Laundry
- In Unit, Washer/Dryer Stacked Incl
- Main Level
- Main Entry
- Possession
- Close Of Escrow
- Architectural Style
- Contemporary
- Construction Status
- Existing
- Additional Miscellaneous Features
- No Yard
- Location
- Zero Lot Line
- Roof
- Composition Shingles, Unknown
- Water and Sewer
- Public
- Fee
- $582
MLS and other Information regarding properties for sale as shown in Theo have been obtained from various sources such as sellers, public records, agents and other third parties. This information may relate to the condition of the property, permitted or unpermitted uses, zoning, square footage, lot size/acreage or other matters affecting value or desirability. Unless otherwise indicated in writing, neither brokers, agents nor Theo have verified, or will verify, such information. If any such information is important to buyer in determining whether to buy, the price to pay or intended use of the property, buyer is urged to conduct their own investigation with qualified professionals, satisfy themselves with respect to that information, and to rely solely on the results of that investigation.
School data provided by GreatSchools. School service boundaries are intended to be used as reference only. To verify enrollment eligibility for a property, contact the school directly.