

$1,249,000
1,535
SQ FT
$814
SQ/FT
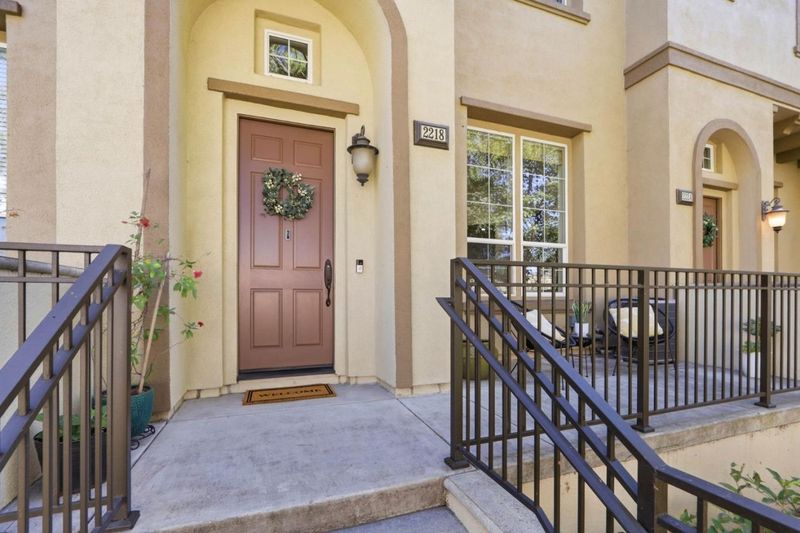
2218 Santoro Lane
@ Samaritan Drive - 14 - Cambrian, San Jose

- 3 Bed
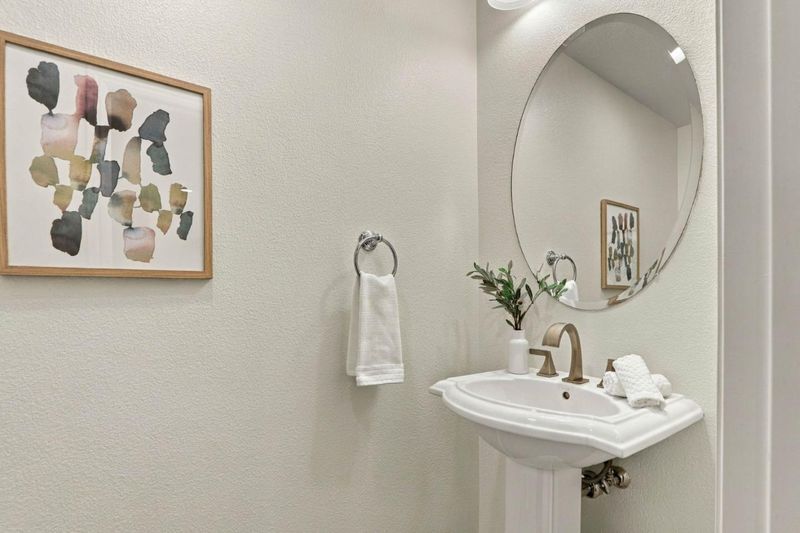
- 3 (2/1) Bath
- 2 Park
- 1,535 sqft
- San Jose
-

-
Sat Sep 26, 2:00 pm - 4:00 pm
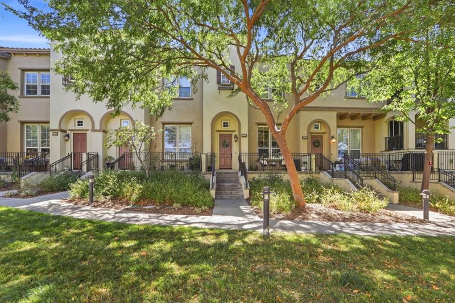
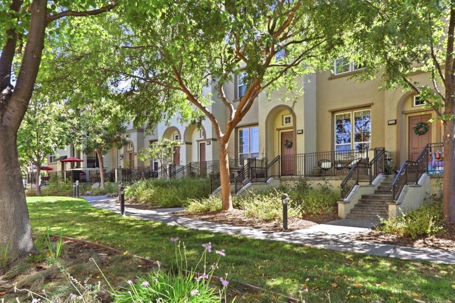
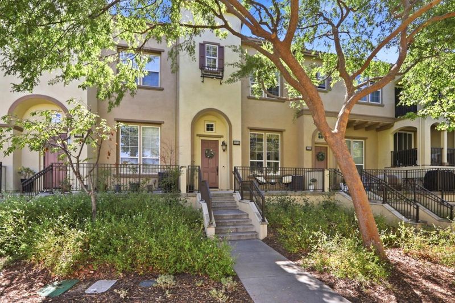
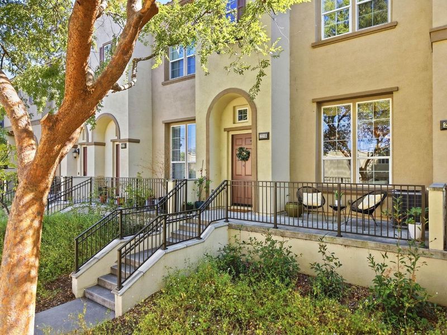
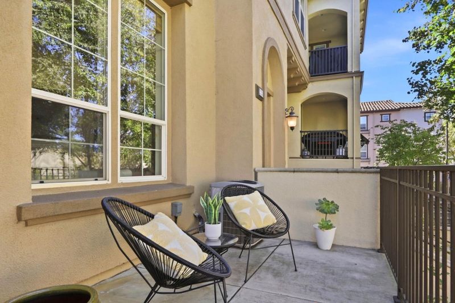
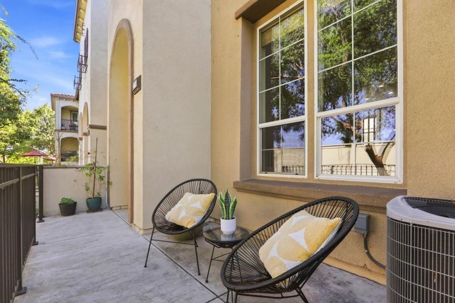
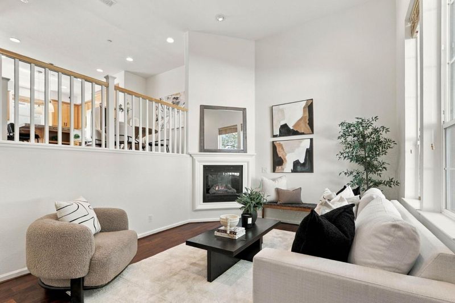
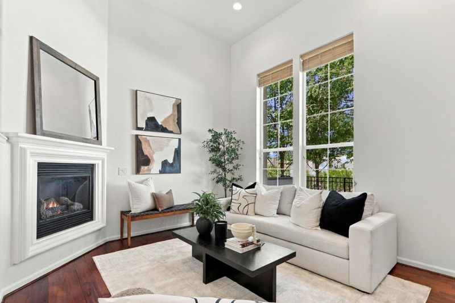
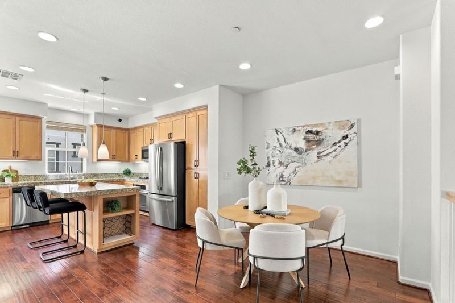
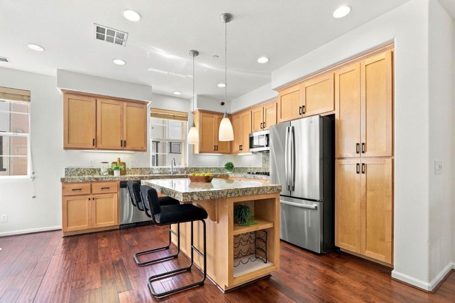
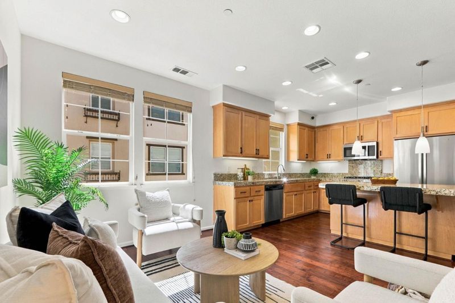
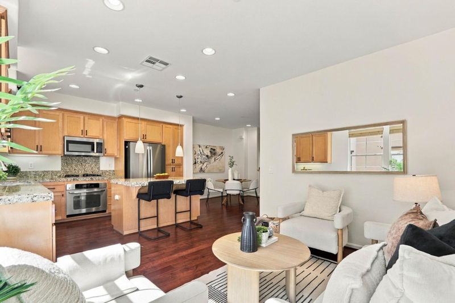
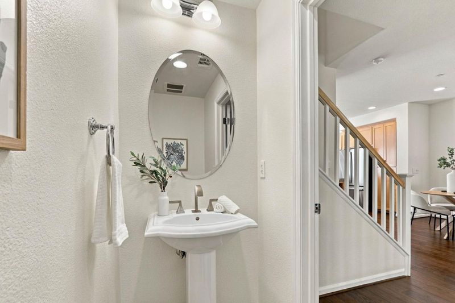
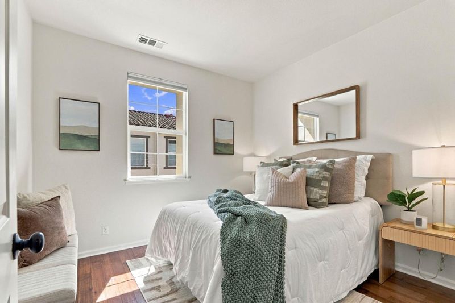
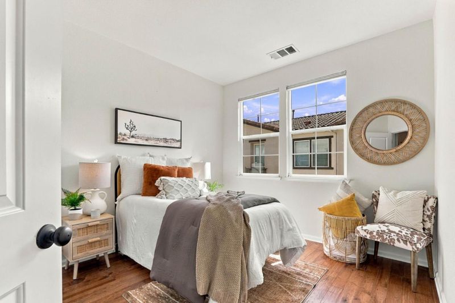
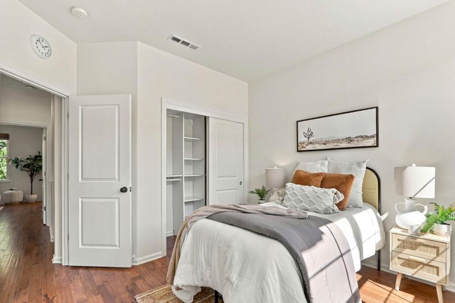
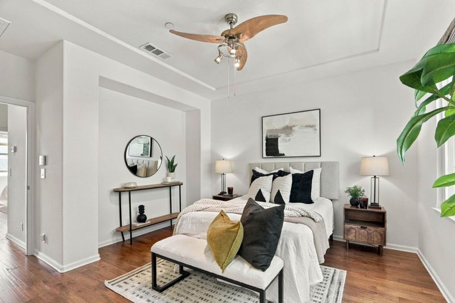
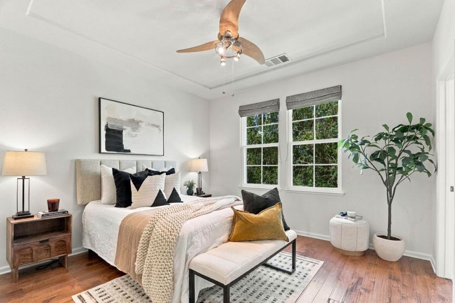
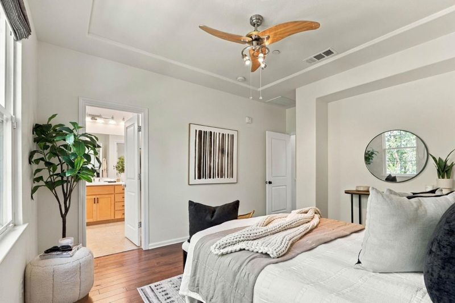
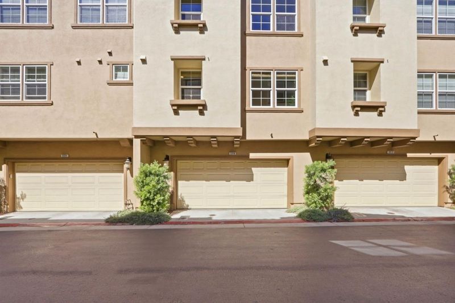
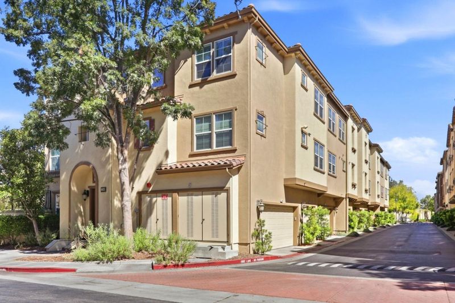
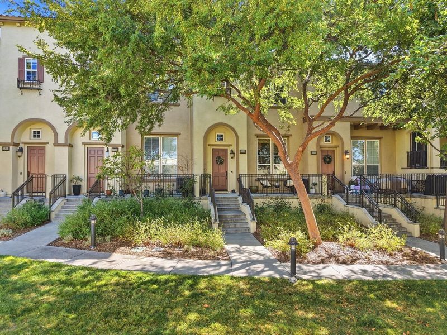
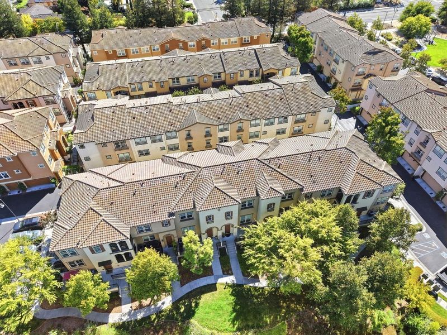
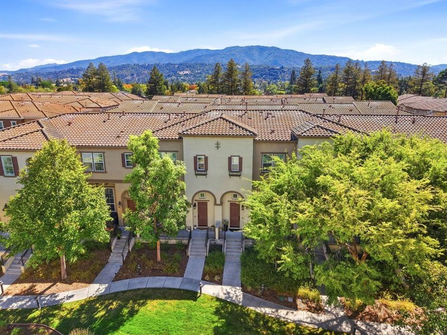
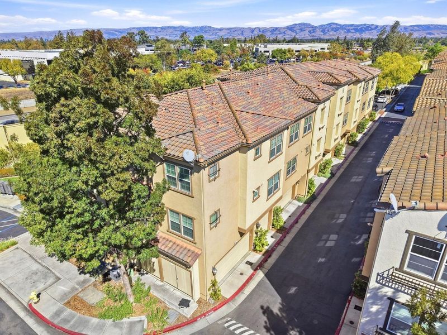
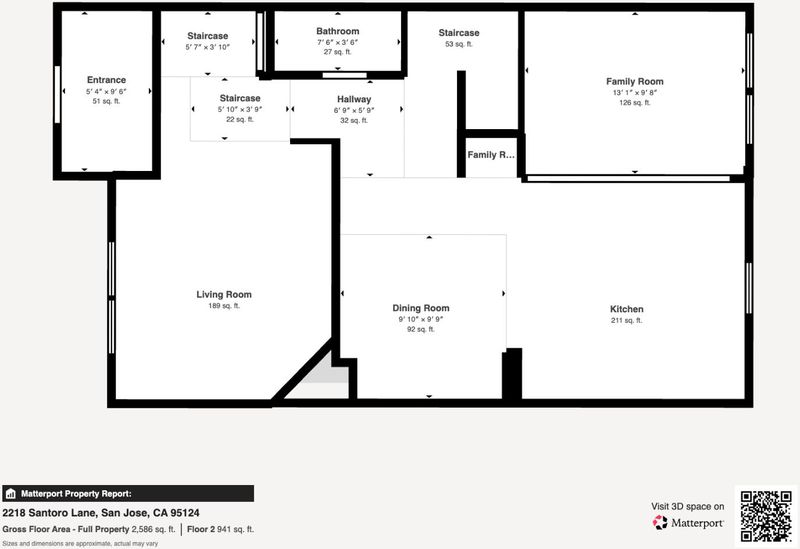
Contemporary Light - Filled (3) Bedroom, (2.5) Bathroom (19) Year New Townhome Built by Summer Hill Homes in Desirable Cambrian Bordering Los Gatos. Open Airy Floor Plan Offers 1,535 Sq Ft of Living Space. TOP Carlton, Union & Leigh Schools!
-
Sun Sep 27, 2:00 pm - 4:00 pm
Contemporary Light - Filled (3) Bedroom, (2.5) Bathroom (19) Year New Townhome Built by Summer Hill Homes in Desirable Cambrian Bordering Los Gatos. Open Airy Floor Plan Offers 1,535 Sq Ft of Living Space. TOP Carlton, Union & Leigh Schools!
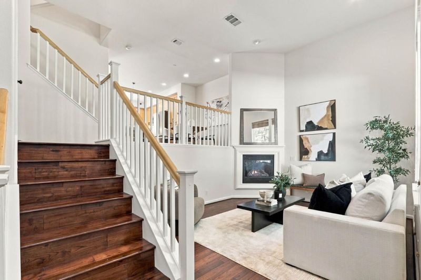
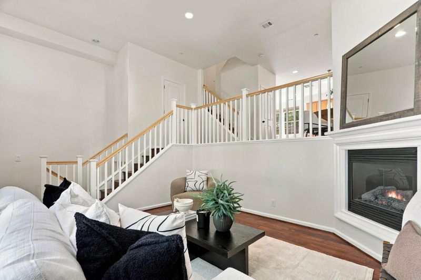
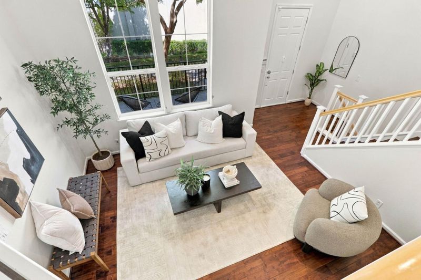
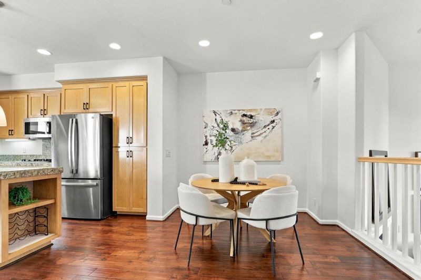
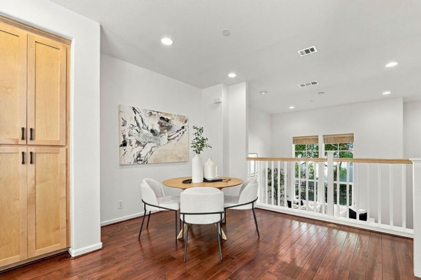
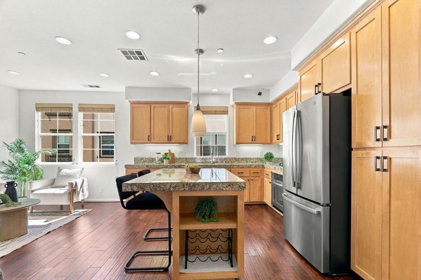
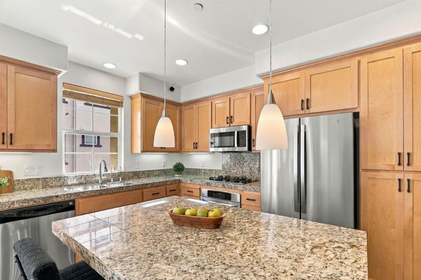
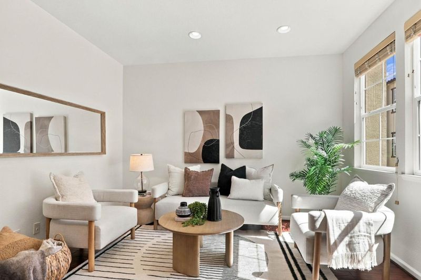
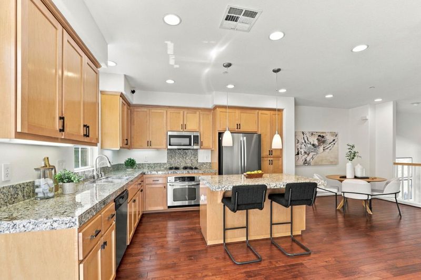
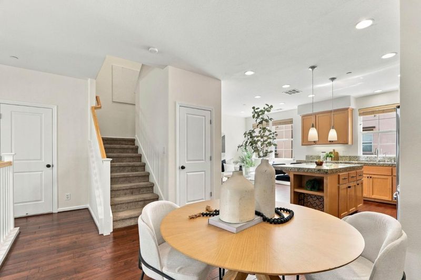
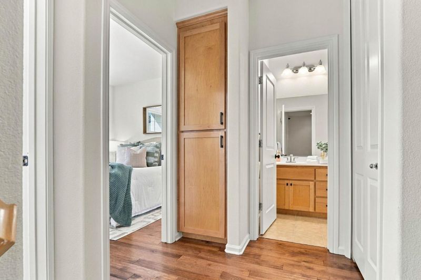
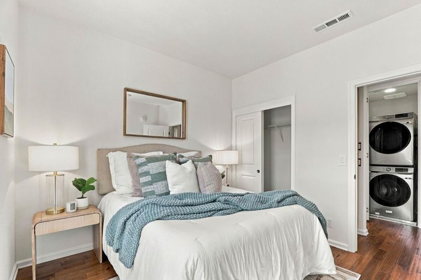
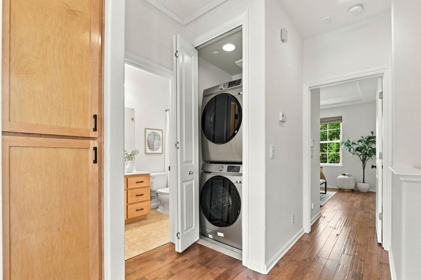
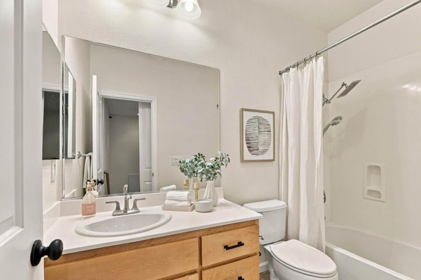
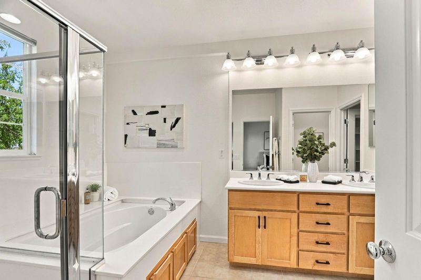
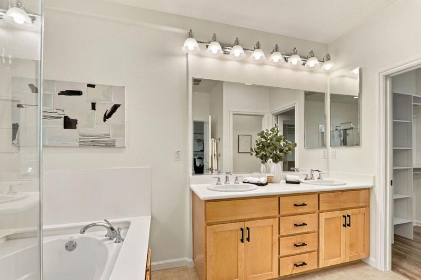
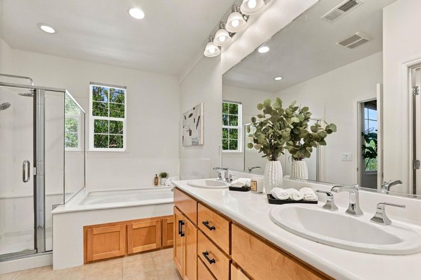
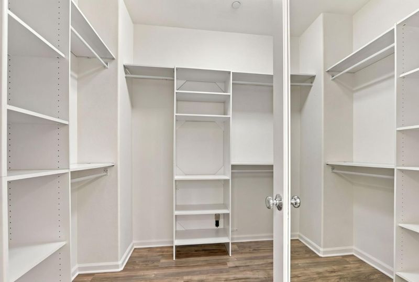
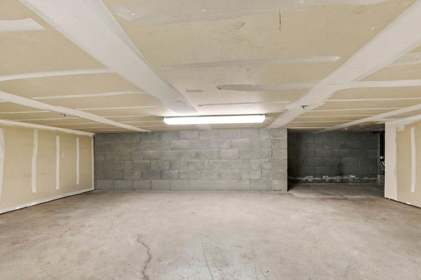
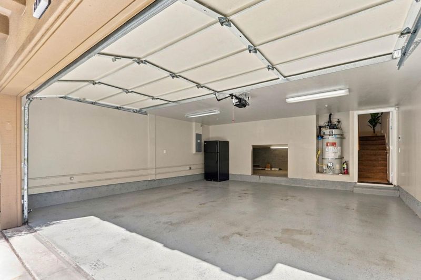
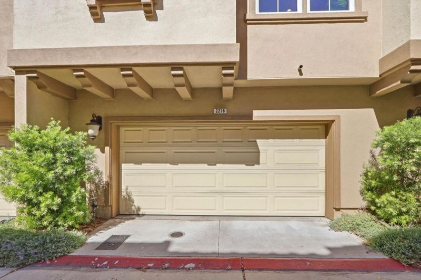
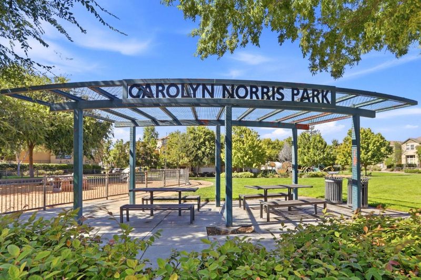
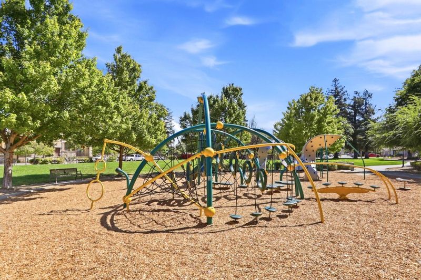
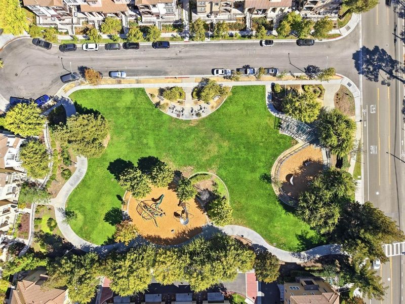
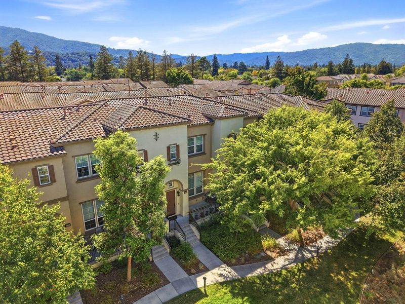
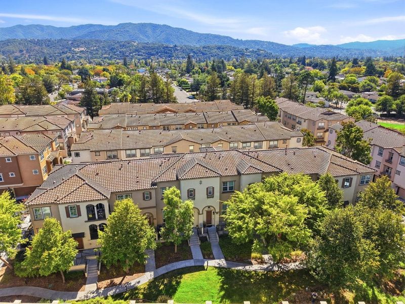
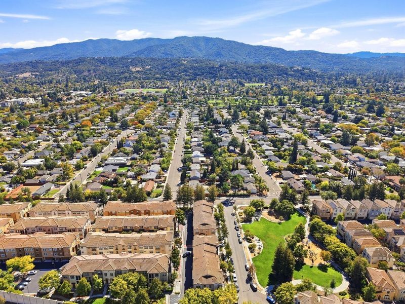
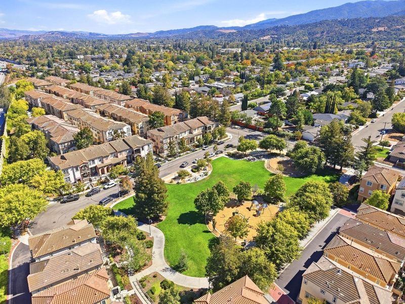
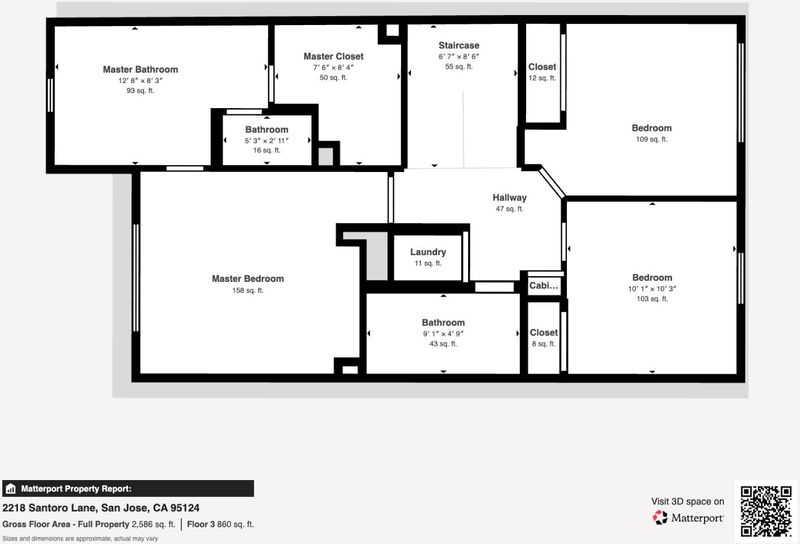
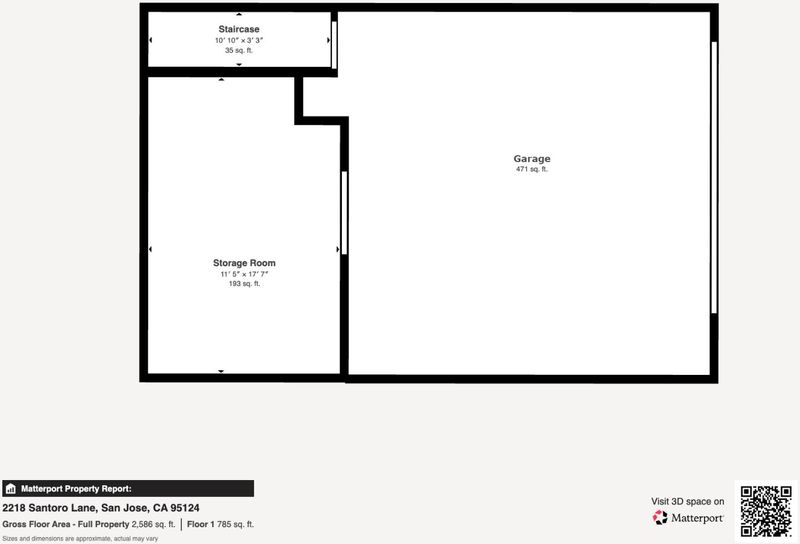
Contemporary Light Filled (3) Bedroom, (2.5) Bathroom (19) Year New Townhome Built by Summer Hill Homes in Desirable Cambrian Bordering Los Gatos. Open Floor Plan Offers 1,535 +/- Sq Ft of Living Space Including Gourmet Kitchen w/Custom Wood Cabinetry, SS Gas Range, Dishwasher, Refrigerator, Granite Slab Counter Tops & Large Center Island Open to Family Room & Dining Area, Separate Living Room w/Gas Fireplace, Soaring High Ceilings & Luxurious Primary Bathroom w/Double Vanity, Shower, Soaking Bathtub & Walk-In Closet. Additional Features Showcase Wood Flooring, Recessed Lighting, DP Windows, Indoor Laundry, Security System, Central Heat & A/C, Attached (2) Car Garage w/Extra Storage. Close to Restaurants & Shopping w/Easy Access to 85 & 17, AMD, eBay, Xilinx, Apple/Google Shuttles. Excellent Location w/Beautiful Mountain Views & near Carolyn Norris Park. 3D Tour Click: www.2218Santorolane.com *TOP Carlton, Union & Leigh Schools!

- Days on Market
- 0 days
- Current Status
- Active
- Original Price
- $1,249,000
- List Price
- $1,249,000
- On Market Date
- Sep 24, 2026
- Property Type
- Townhouse
- Area
- 14 - Cambrian
- Zip Code
- 95124
- MLS ID
- ML82059460
- APN
- 421-42-103
- Year Built
- 2007
- Stories in Building
- 2
- Possession
- COE
- Data Source
- MLSL
- Origin MLS System
- MLSListings, Inc.
South Valley Childrens Center A
Private K-5 Elementary, Coed
Students: NA Distance: 0.6mi
Carlton Elementary School
Public K-5 Elementary
Students: 710 Distance: 0.6mi
Union Middle School
Public 6-8 Middle, Coed
Students: 1053 Distance: 0.6mi
St. Frances Cabrini Elementary School
Private PK-8 Elementary, Religious, Coed
Students: 628 Distance: 0.6mi
Farnham Charter School
Charter K-5 Elementary
Students: 528 Distance: 0.7mi
Alta Vista Elementary School
Public K-5 Elementary
Students: 649 Distance: 0.8mi
- Bed
- 3
- Bath
- 3 (2/1)
- Double Sinks, Primary - Oversized Tub, Primary - Stall Shower(s), Shower and Tub, Shower over Tub - 1
- Parking
- 2
- Attached Garage
- SQ FT
- 1,535
- SQ FT Source
- Unavailable
- Lot SQ FT
- 1,139.0
- Lot Acres
- 0.026148 Acres
- Kitchen
- Cooktop - Gas, Countertop - Granite, Dishwasher, Exhaust Fan, Garbage Disposal, Island, Microwave, Oven - Built-In, Refrigerator
- Cooling
- Ceiling Fan, Central AC
- Dining Room
- Dining Area, Eat in Kitchen
- Disclosures
- NHDS Report
- Family Room
- Separate Family Room
- Flooring
- Tile, Carpet, Wood
- Foundation
- Concrete Slab
- Fire Place
- Gas Burning, Gas Starter, Living Room
- Heating
- Central Forced Air, Fireplace
- Laundry
- Washer / Dryer, Upper Floor, Inside
- Views
- Neighborhood
- Possession
- COE
- * Fee
- $345
- Name
- Common Interest Management Services
- Phone
- (408) 370-9902
- *Fee includes
- Maintenance - Exterior, Exterior Painting, Landscaping / Gardening, Management Fee, Reserves, Roof, Common Area Electricity, Maintenance - Road, and Maintenance - Common Area
MLS and other Information regarding properties for sale as shown in Theo have been obtained from various sources such as sellers, public records, agents and other third parties. This information may relate to the condition of the property, permitted or unpermitted uses, zoning, square footage, lot size/acreage or other matters affecting value or desirability. Unless otherwise indicated in writing, neither brokers, agents nor Theo have verified, or will verify, such information. If any such information is important to buyer in determining whether to buy, the price to pay or intended use of the property, buyer is urged to conduct their own investigation with qualified professionals, satisfy themselves with respect to that information, and to rely solely on the results of that investigation.
School data provided by GreatSchools. School service boundaries are intended to be used as reference only. To verify enrollment eligibility for a property, contact the school directly.