

$1,798,888
2,353
SQ FT
$765
SQ/FT
2644 Calle Morelia
@ Hansen - Del Prado, Pleasanton

- 4 Bed
- 3 Bath
- 2 Park
- 2,353 sqft
- Pleasanton
-

-
Fri Sep 25, 10:30 am - 1:00 pm
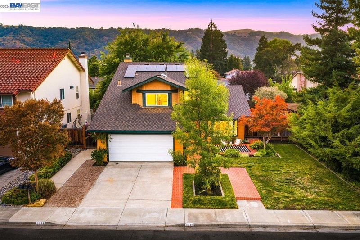
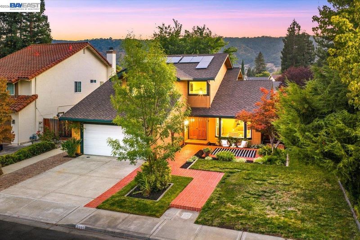
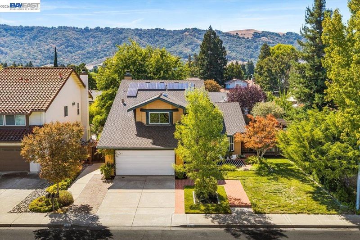
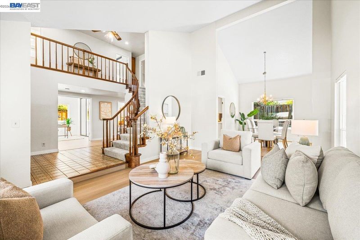
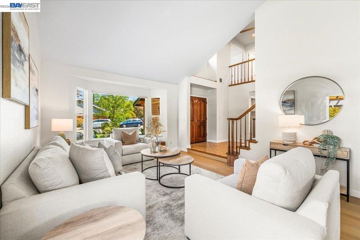
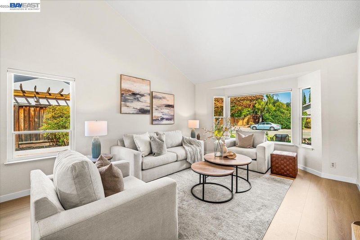
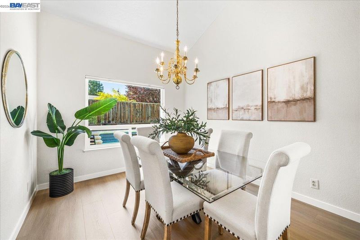
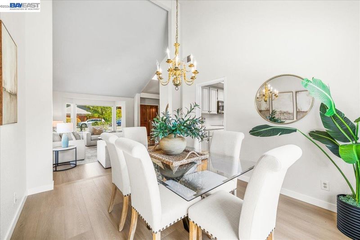
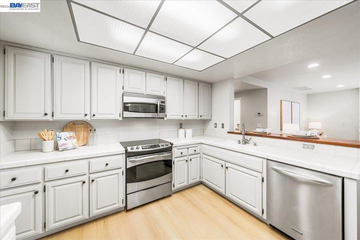
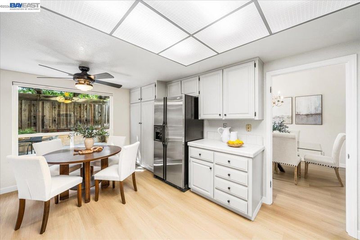
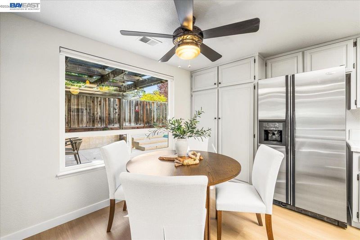
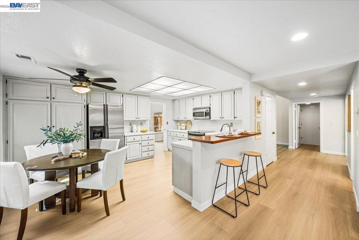
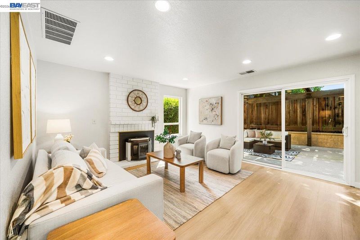
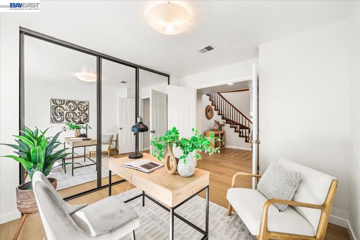
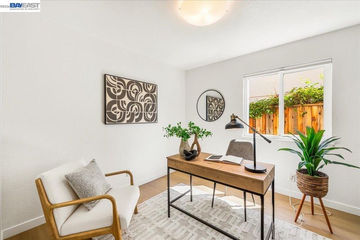
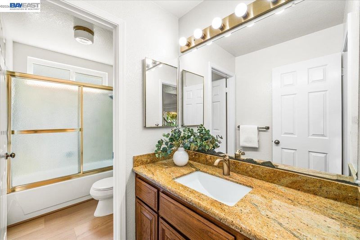
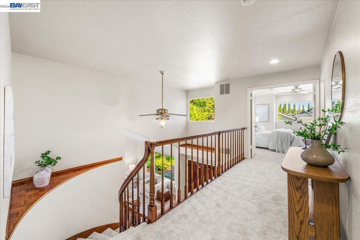
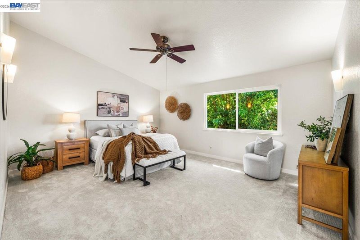
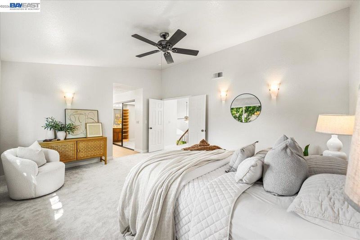
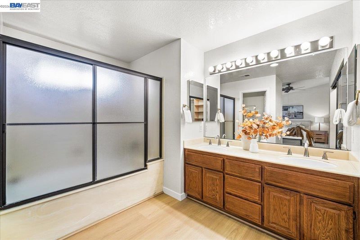
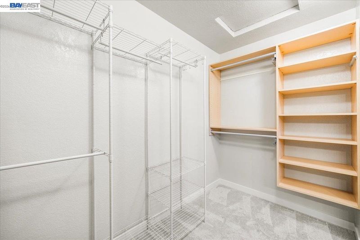
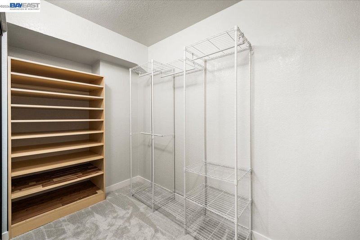
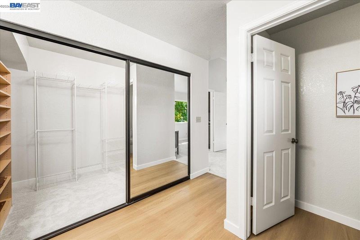
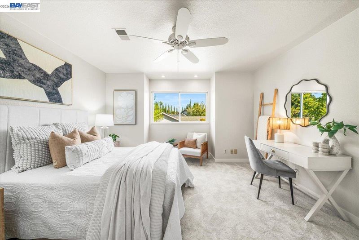
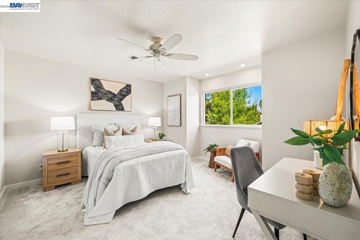
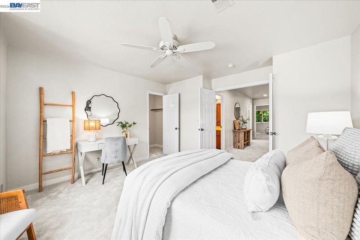
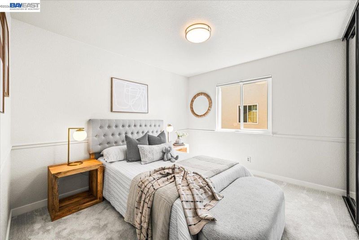
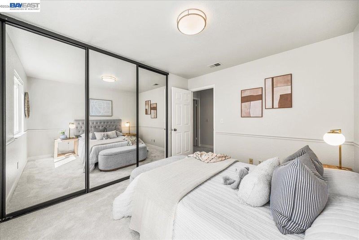
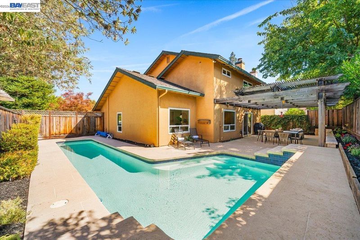
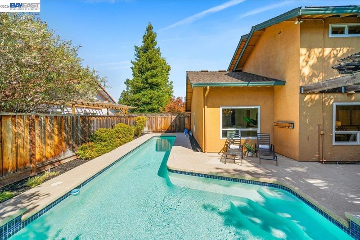
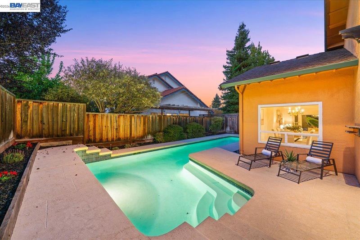
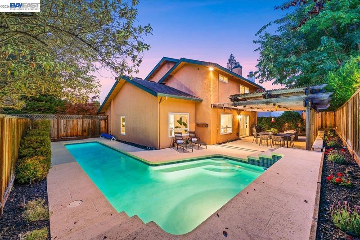
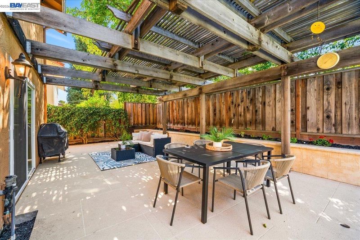
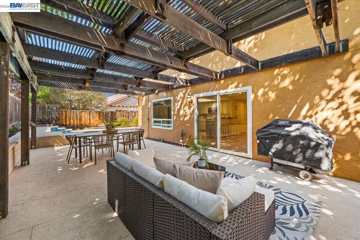
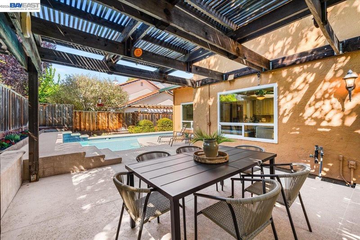
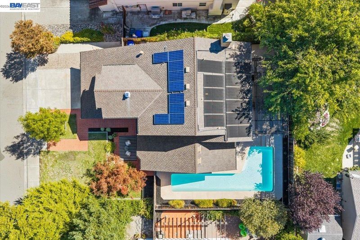
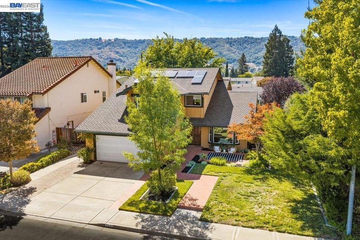
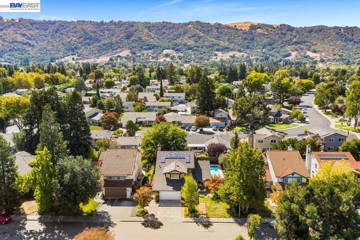
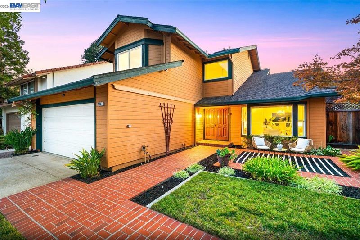
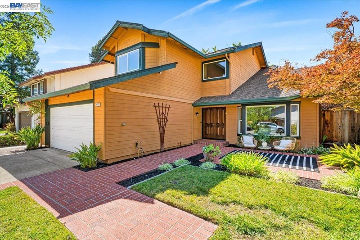
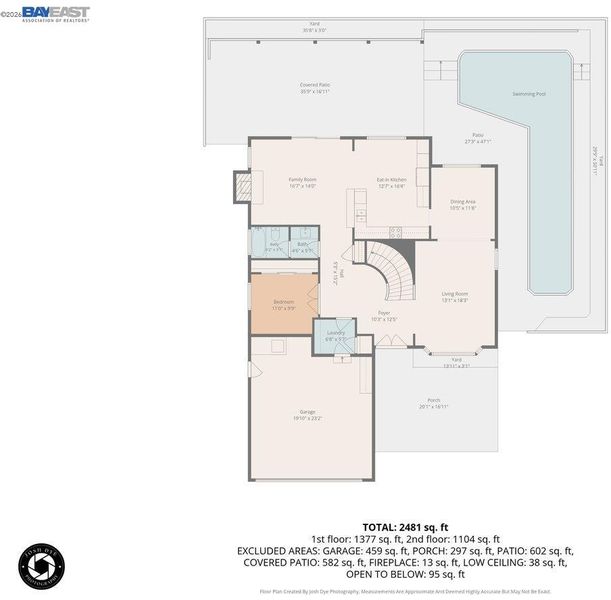
Beautifully updated 4-bedroom, 3-bath home offering 2,353 sq ft in Pleasanton’s desirable Del Prado neighborhood. This east-facing home features a full bedroom and bath on the main level, all-new flooring, fresh interior paint, and an updated garage with epoxy flooring, cabinetry, storage, and upgraded lighting. Enjoy a spacious patio and inviting pool, perfect for relaxing or entertaining. Two solar systems—one for the home and one for the pool—add extra efficiency. Conveniently located near parks, shopping, dining, and downtown Pleasanton.
-
Sat Sep 26, 1:00 pm - 4:00 pm
Beautifully updated 4-bedroom, 3-bath home offering 2,353 sq ft in Pleasanton’s desirable Del Prado neighborhood. This east-facing home features a full bedroom and bath on the main level, all-new flooring, fresh interior paint, and an updated garage with epoxy flooring, cabinetry, storage, and upgraded lighting. Enjoy a spacious patio and inviting pool, perfect for relaxing or entertaining. Two solar systems—one for the home and one for the pool—add extra efficiency. Conveniently located near parks, shopping, dining, and downtown Pleasanton.
-
Sun Sep 27, 1:00 pm - 4:00 pm
Beautifully updated 4-bedroom, 3-bath home offering 2,353 sq ft in Pleasanton’s desirable Del Prado neighborhood. This east-facing home features a full bedroom and bath on the main level, all-new flooring, fresh interior paint, and an updated garage with epoxy flooring, cabinetry, storage, and upgraded lighting. Enjoy a spacious patio and inviting pool, perfect for relaxing or entertaining. Two solar systems—one for the home and one for the pool—add extra efficiency. Conveniently located near parks, shopping, dining, and downtown Pleasanton.
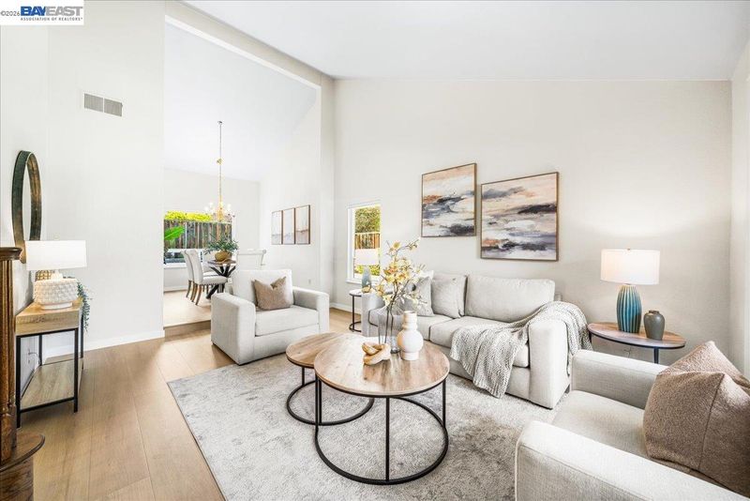
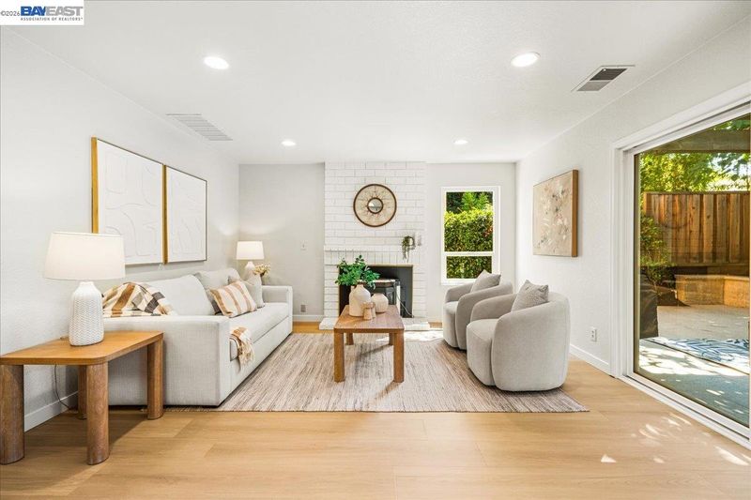
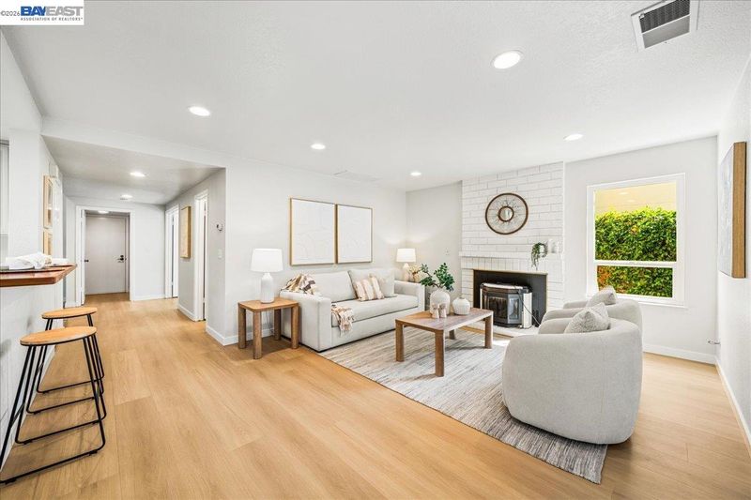
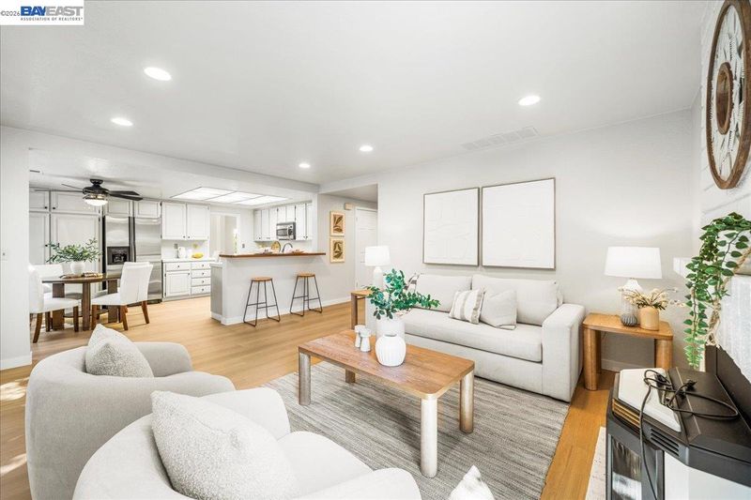
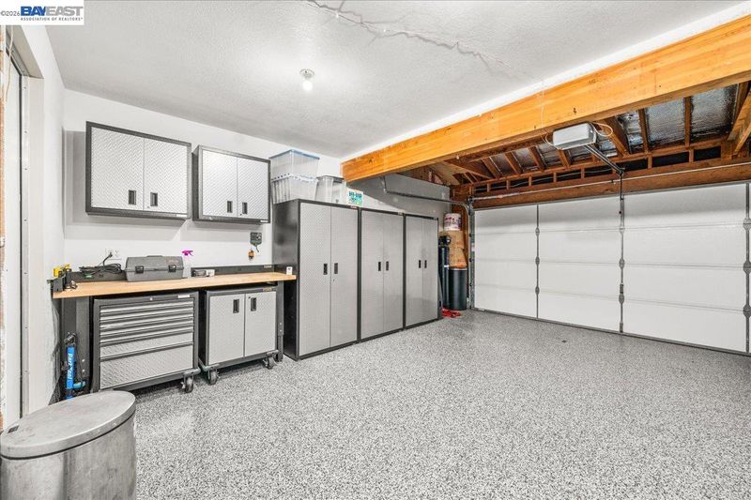
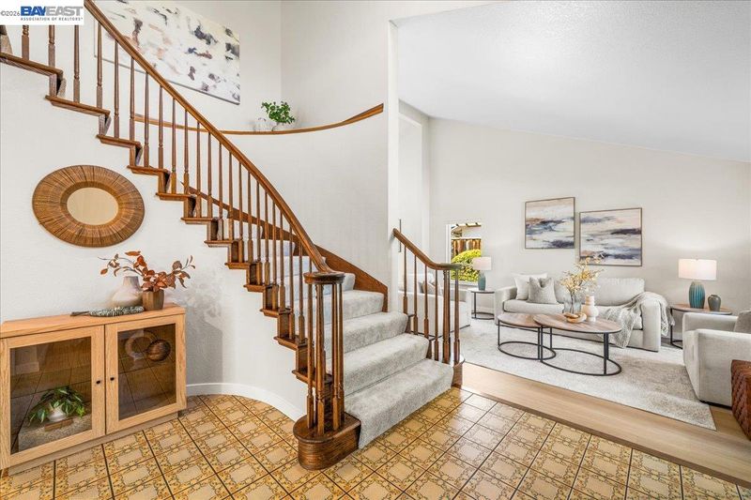
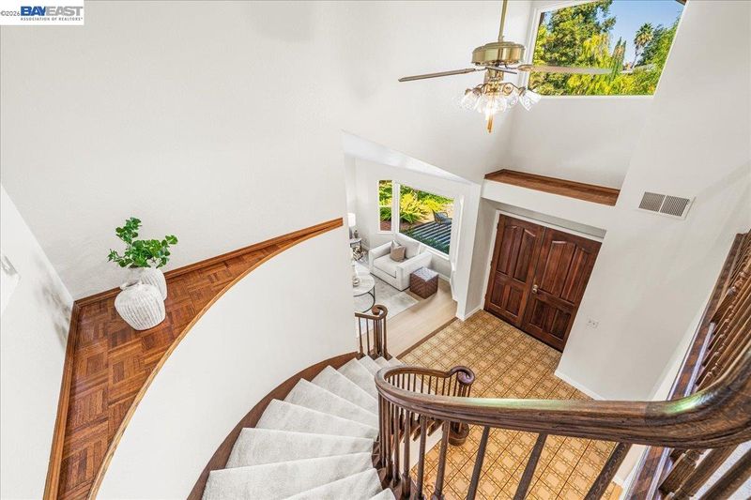
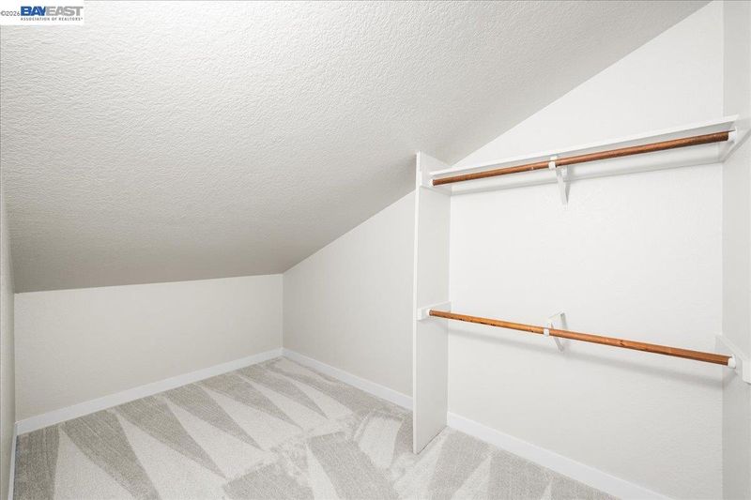
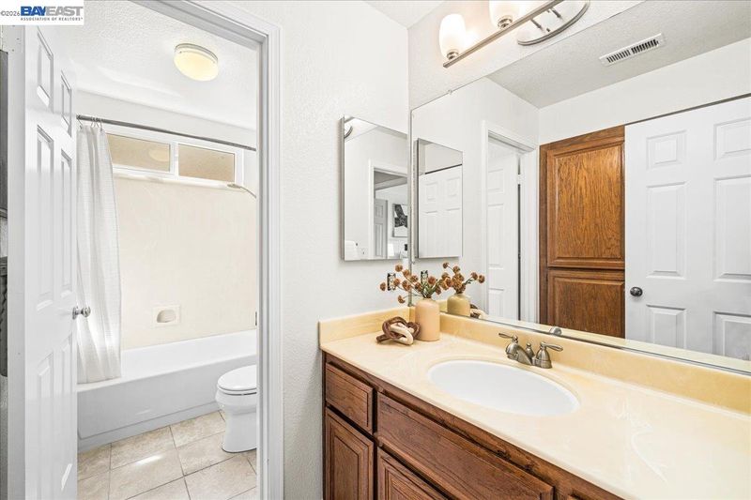
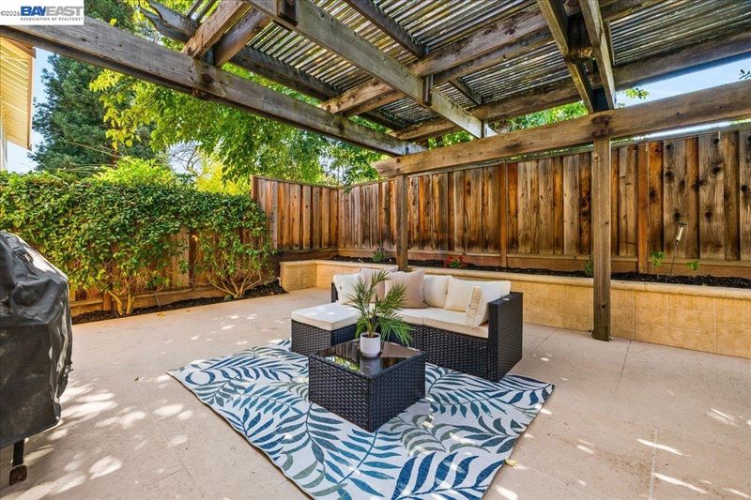
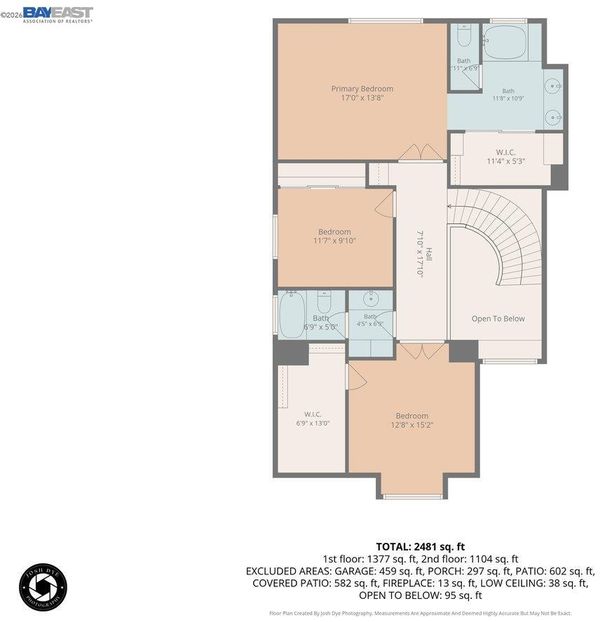
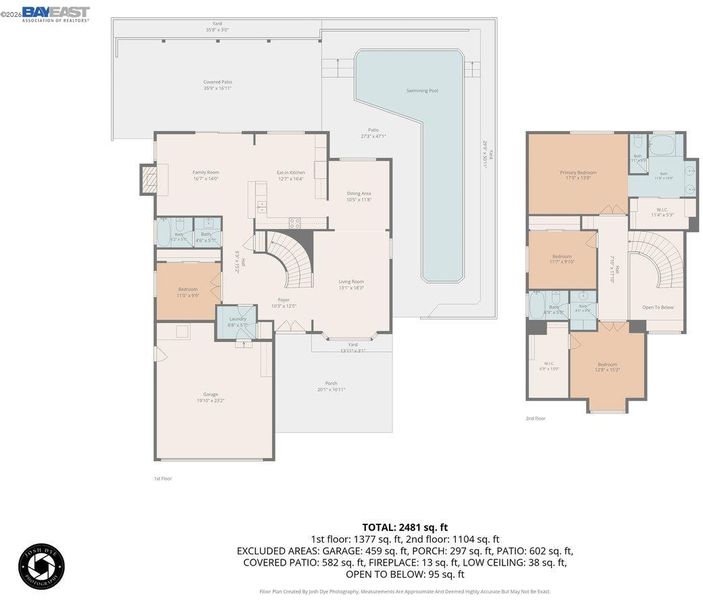
Welcome to this beautifully updated 4-bedroom, 3-bath residence offering 2,353 sq ft in Pleasanton’s highly desirable Del Prado neighborhood. With its sought-after east-facing orientation, this home offers a bright and welcoming atmosphere from the moment you arrive. Designed for both comfort and versatility, the home features a full bedroom and bathroom on the main level, ideal for guests, multigenerational living, or a private home office. Fresh interior paint and all-new flooring throughout create a polished, move-in-ready feel with a clean and modern aesthetic. The beautifully updated garage is another standout feature, complete with epoxy flooring, built-in storage and cabinetry, and upgraded lighting—creating a clean, organized, and highly functional space. The outdoor setting is made for enjoying the California lifestyle, featuring a spacious patio and inviting pool—perfect for entertaining, relaxing, or spending warm afternoons at home. Additional highlights include two solar systems, with one dedicated to the home and a separate system for the pool. Ideally situated near parks, shopping, dining, and charming downtown Pleasanton, this exceptional home offers a wonderful blend of style, comfort, convenience, and thoughtful upgrades in one of Pleasanton’s most desirable neighborhoods.

- Current Status
- New
- Original Price
- $1,798,888
- List Price
- $1,798,888
- On Market Date
- Sep 24, 2026
- Property Type
- Detached
- D/N/S
- Del Prado
- Zip Code
- 94566
- MLS ID
- 41149316
- APN
- 946341365
- Year Built
- 1984
- Stories in Building
- 2
- Possession
- Close Of Escrow
- Data Source
- MAXEBRDI
- Origin MLS System
- BAY EAST
Hillview Christian Academy
Private 1-12
Students: 9 Distance: 0.7mi
Walnut Grove Elementary School
Public K-5 Elementary
Students: 749 Distance: 0.9mi
The Child Day Schools, Pleasanton
Private PK-5 Coed
Students: 80 Distance: 1.0mi
Foothill High School
Public 9-12 Secondary
Students: 2178 Distance: 1.1mi
Harvest Park Middle School
Public 6-8 Middle
Students: 1223 Distance: 1.1mi
Donlon Elementary School
Public K-5 Elementary
Students: 758 Distance: 1.2mi
- Bed
- 4
- Bath
- 3
- Parking
- 2
- Attached, Garage Door Opener
- SQ FT
- 2,353
- SQ FT Source
- Public Records
- Lot SQ FT
- 6,500.0
- Lot Acres
- 0.15 Acres
- Pool Info
- In Ground, Solar Heat, Outdoor Pool
- Kitchen
- Dishwasher, Electric Range, Microwave, Refrigerator, Tankless Water Heater, Tile Counters, Electric Range/Cooktop, Disposal
- Cooling
- Ceiling Fan(s), Central Air
- Disclosures
- Disclosure Package Avail
- Entry Level
- Flooring
- Laminate, Carpet
- Foundation
- Fire Place
- Family Room
- Heating
- Forced Air
- Laundry
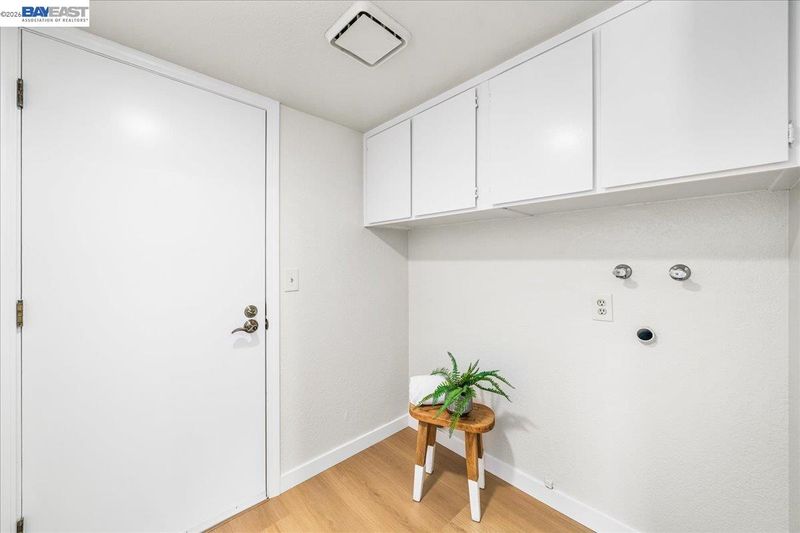
- Hookups Only, Laundry Room
- Upper Level
- 2 Bedrooms, 1 Bath, Primary Bedrm Suite - 1
- Main Level
- 1 Bedroom, 1 Bath
- Possession
- Close Of Escrow
- Architectural Style
- Contemporary
- Construction Status
- Existing
- Location
- Landscaped
- Roof
- Composition Shingles
- Water and Sewer
- Public
- Fee
- Unavailable
MLS and other Information regarding properties for sale as shown in Theo have been obtained from various sources such as sellers, public records, agents and other third parties. This information may relate to the condition of the property, permitted or unpermitted uses, zoning, square footage, lot size/acreage or other matters affecting value or desirability. Unless otherwise indicated in writing, neither brokers, agents nor Theo have verified, or will verify, such information. If any such information is important to buyer in determining whether to buy, the price to pay or intended use of the property, buyer is urged to conduct their own investigation with qualified professionals, satisfy themselves with respect to that information, and to rely solely on the results of that investigation.
School data provided by GreatSchools. School service boundaries are intended to be used as reference only. To verify enrollment eligibility for a property, contact the school directly.