

$839,500
2,571
SQ FT
$327
SQ/FT
1161 Bacchini LN
@ concord - Summerset 4, Brentwood

- 2 Bed
- 2.5 (2/1) Bath
- 3 Park
- 2,571 sqft
- Brentwood
-

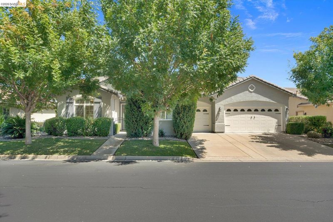
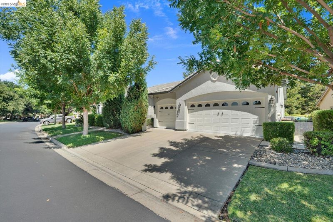
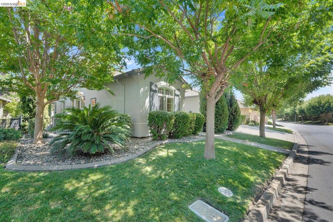
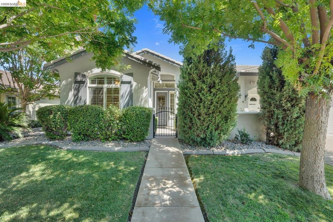
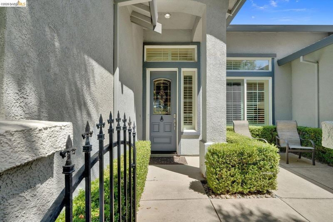
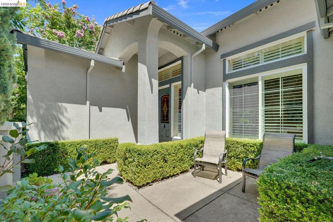
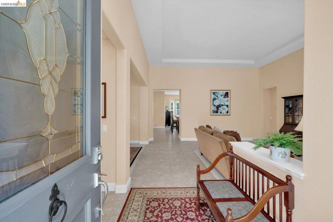
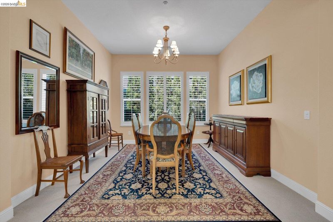
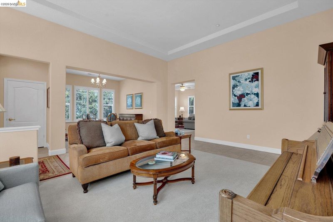
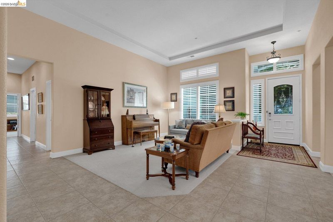
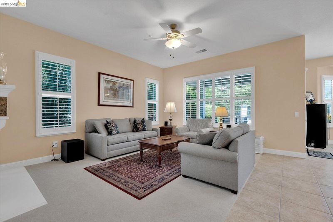
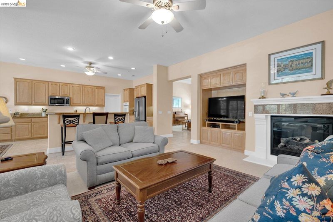
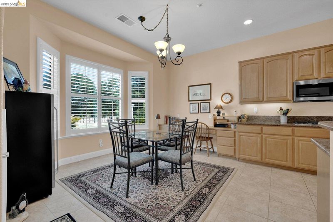
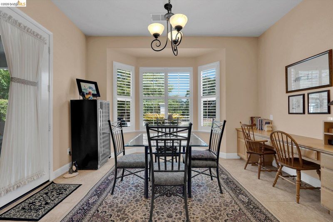
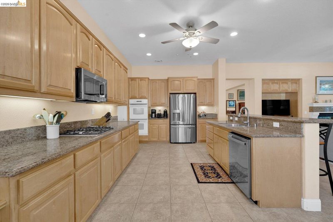
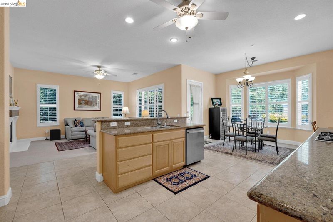
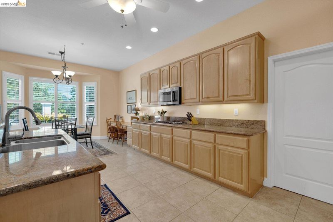
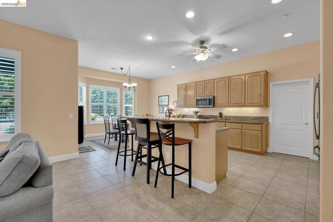
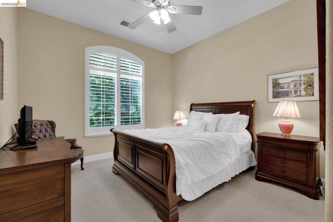
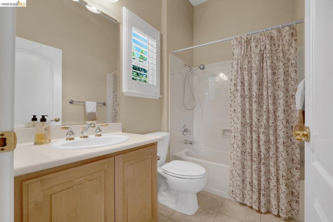
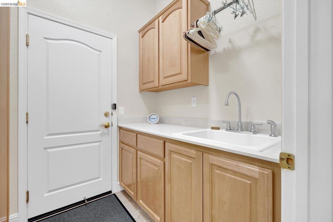
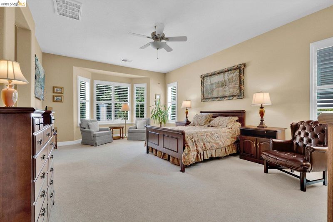
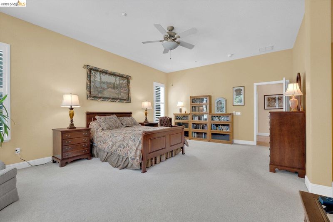
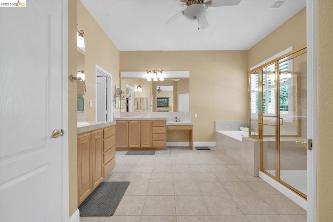
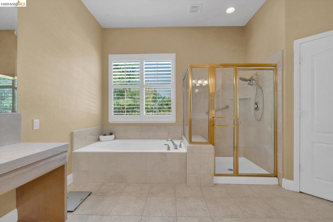
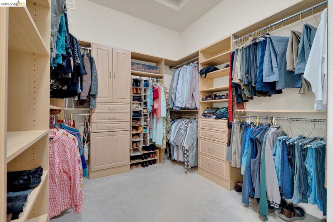
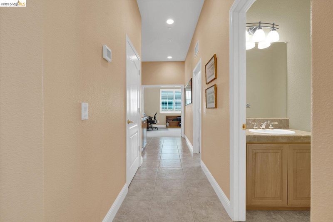
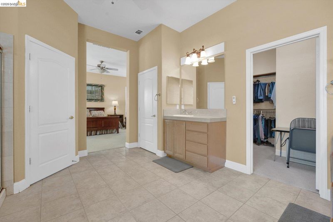
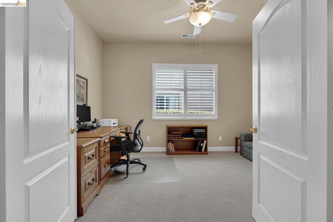
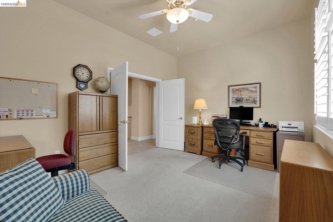
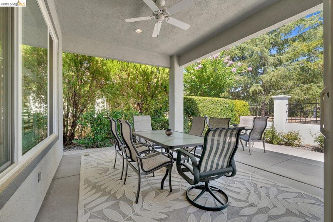
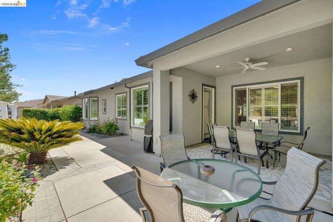
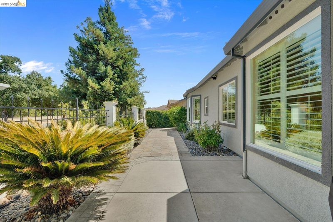
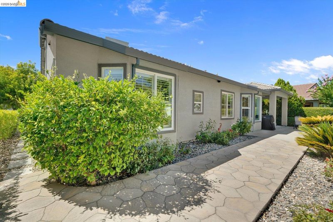
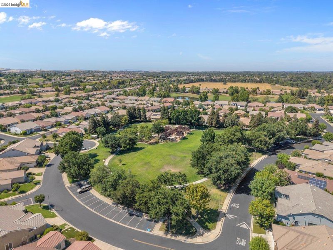
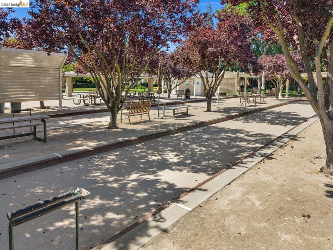

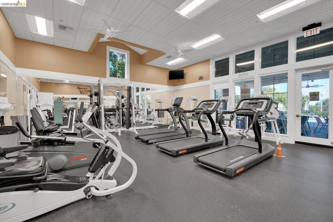
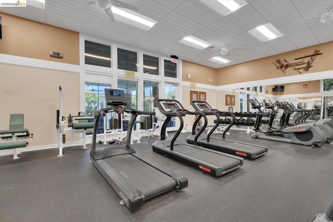
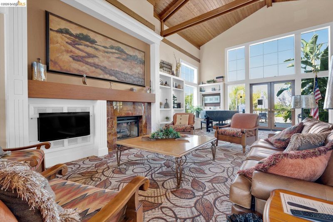
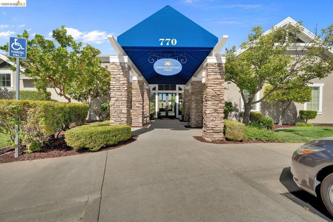
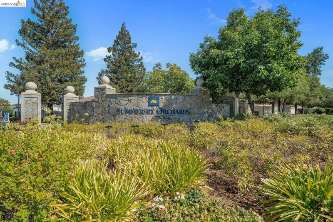
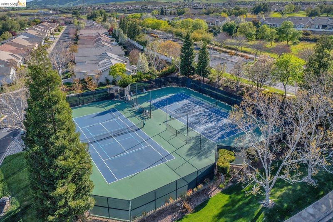
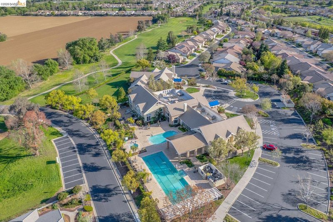
Welcome to this incredible home in one of Summerset 4's most desirable settings! The Cascade plan is where refined living meets the relaxed, resort-inspired lifestyle you've been looking for. Perfectly positioned with a neighborhood park out front and picturesque open space behind, this beautifully maintained home offers a wonderful sense of privacy and tranquility. Inside, soaring ceilings, shutters, abundant natural light, and a warm fireplace create an elegant and inviting atmosphere. Fresh exterior paint, carpet, and a newer HVAC and hot water heater add to the move-in-ready appeal. The spacious kitchen is well-appointed with an abundance of cabinets and a dreamy walk-in pantry. You will also find recent updates in the kitchen with the cooktop, microwave and fridge replaced over the past few years. The enormous primary suite is a true retreat, complete with a professionally designed walk-in closet featuring custom organizers. A private office provides flexible space, while the guest bedroom with ensuite bath is thoughtfully located on the opposite side of the home for added privacy. Step outside to the covered patio and take in peaceful views of the walking path and open space beyond the view fence, surrounded by abundant roses and mature landscaping. A three-car garage with storage completes the home. Summerset 4 offers an exceptional 55+ resort-style lifestyle with a spacious clubhouse, dual pools, pickleball and bocce courts, clubs, activities, and an activity director-all just minutes from shopping, dining, and the charm of downtown Brentwood. More than a beautiful home, this is a special opportunity to enjoy the setting, community, and lifestyle you've been waiting for.

- Current Status
- New
- Original Price
- $839,500
- List Price
- $839,500
- On Market Date
- Aug 9, 2026
- Property Type
- Detached
- D/N/S
- Summerset 4
- Zip Code
- 94513
- MLS ID
- 41144416
- APN
- 0108101049
- Year Built
- 2003
- Stories in Building
- 1
- Possession
- Close Of Escrow
- Data Source
- MAXEBRDI
- Origin MLS System
- DELTA
Delta Christian Academy
Private 1-12 Religious, Coed
Students: NA Distance: 1.3mi
Bright Star Christian Child Care Center
Private PK-5
Students: 65 Distance: 1.3mi
R. Paul Krey Elementary School
Public K-5 Elementary, Yr Round
Students: 859 Distance: 1.4mi
Brentwood Elementary School
Public K-5 Elementary, Yr Round
Students: 764 Distance: 1.6mi
Ron Nunn Elementary School
Public K-5 Elementary, Yr Round
Students: 650 Distance: 1.7mi
Dainty Center/Willow Wood School
Private K-6 Elementary, Coed
Students: 39 Distance: 1.9mi
- Bed
- 2
- Bath
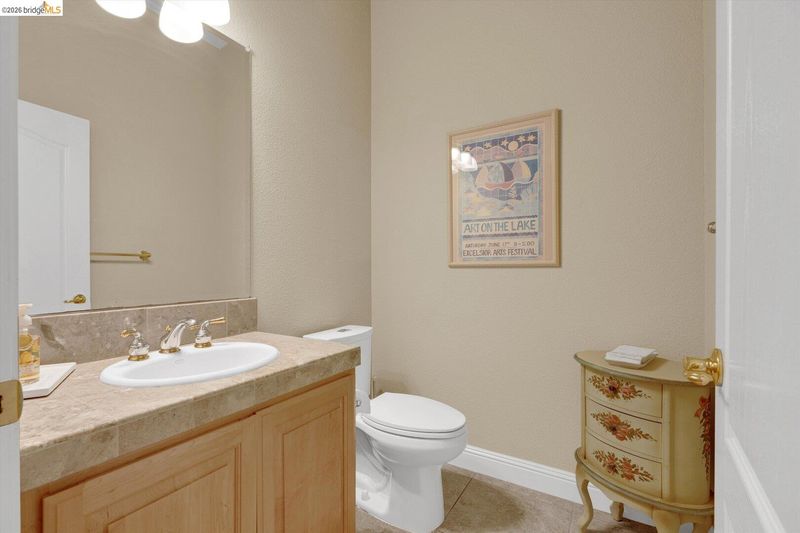
- 2.5 (2/1)
- Parking
- 3
- Attached, Garage Door Opener
- SQ FT
- 2,571
- SQ FT Source
- Assessor Auto-Fill
- Lot SQ FT
- 7,516.0
- Lot Acres
- 0.17 Acres
- Pool Info
- See Remarks, Community
- Kitchen
- Dishwasher, Gas Range, Microwave, Dryer, Gas Water Heater, Breakfast Bar, Breakfast Nook, Counter - Solid Surface, Disposal, Gas Range/Cooktop, Pantry
- Cooling
- Central Air
- Disclosures
- Senior Living
- Entry Level
- Exterior Details
- Landscape Back, Landscape Front
- Flooring
- Tile, Carpet, Wood
- Foundation
- Fire Place
- Family Room
- Heating
- Forced Air
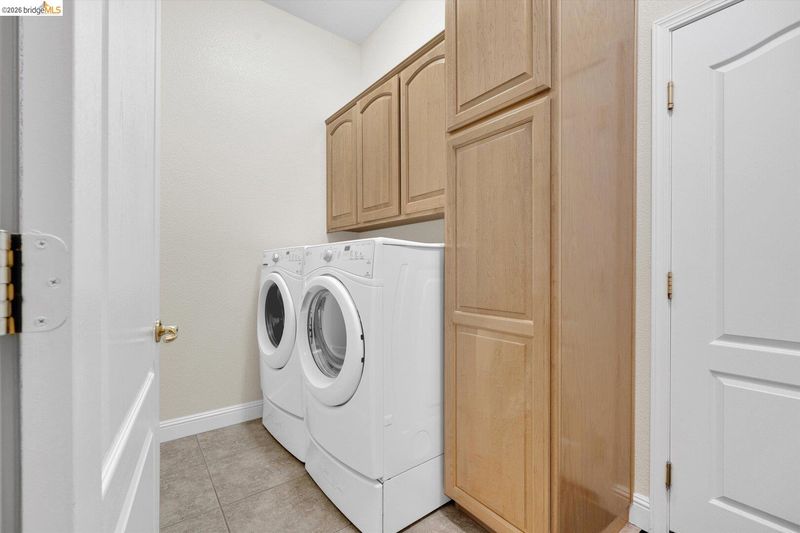
- Laundry
- Dryer, Washer
- Main Level
- 2 Bedrooms, 2 Baths, Laundry Facility, Main Entry
- Views
- Park/Greenbelt
- Possession
- Close Of Escrow
- Architectural Style
- Traditional
- Non-Master Bathroom Includes
- Shower Over Tub, Solid Surface, Tile, Window
- Construction Status
- Existing
- Additional Miscellaneous Features
- Landscape Back, Landscape Front
- Location
- Level, Premium Lot, Front Yard, Landscaped
- Pets
- Number Limit
- Roof
- Tile
- Water and Sewer
- Public
- Fee
- $192
MLS and other Information regarding properties for sale as shown in Theo have been obtained from various sources such as sellers, public records, agents and other third parties. This information may relate to the condition of the property, permitted or unpermitted uses, zoning, square footage, lot size/acreage or other matters affecting value or desirability. Unless otherwise indicated in writing, neither brokers, agents nor Theo have verified, or will verify, such information. If any such information is important to buyer in determining whether to buy, the price to pay or intended use of the property, buyer is urged to conduct their own investigation with qualified professionals, satisfy themselves with respect to that information, and to rely solely on the results of that investigation.
School data provided by GreatSchools. School service boundaries are intended to be used as reference only. To verify enrollment eligibility for a property, contact the school directly.