

$3,298,888
3,082
SQ FT
$1,070
SQ/FT
773 Frederick Avenue
@ Market Street - 8 - Santa Clara, Santa Clara

- 4 Bed
- 3 Bath
- 2 Park
- 3,082 sqft
- SANTA CLARA
-

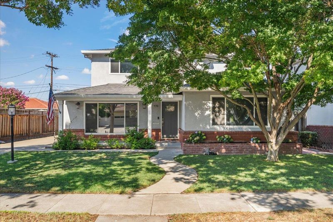
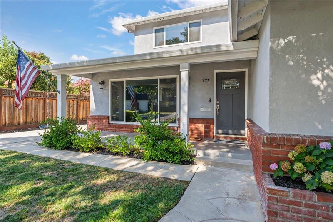
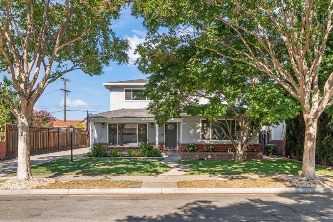
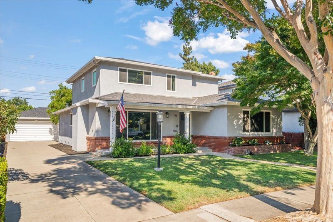
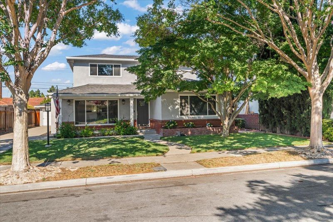
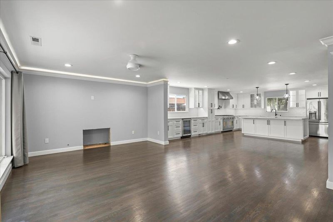
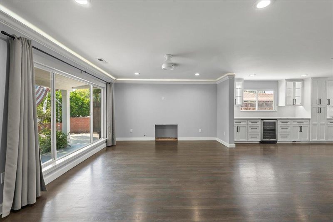
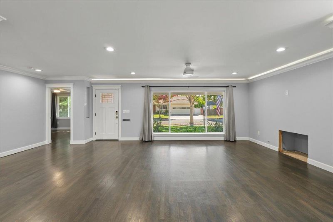
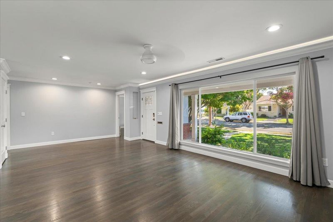
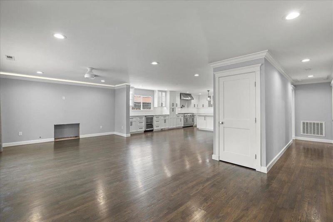
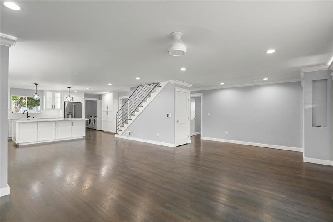
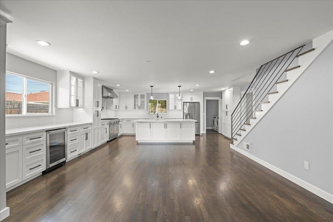
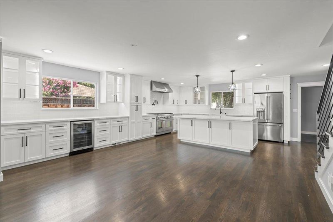
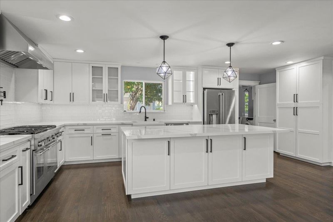
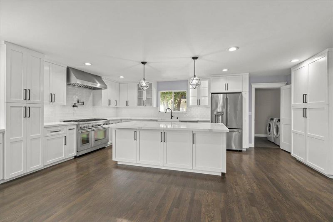
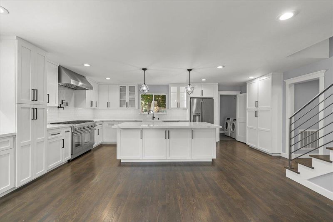
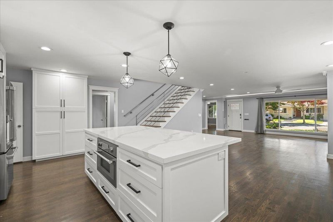
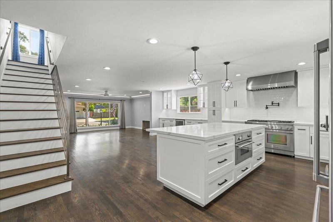
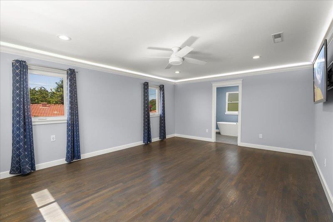
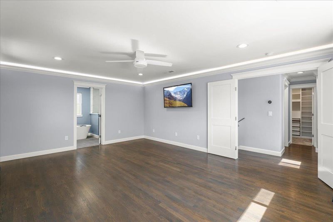
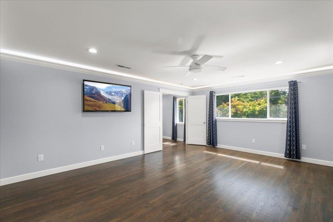
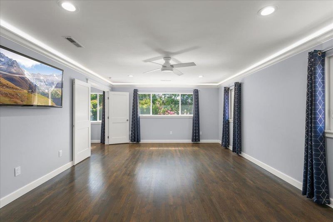
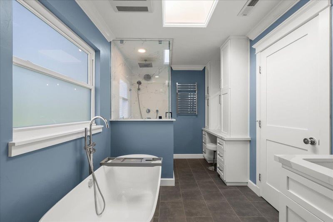

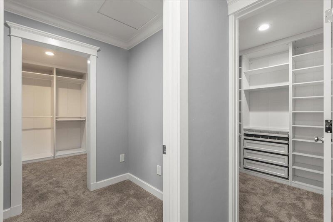
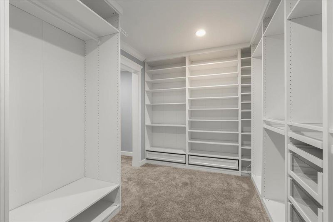
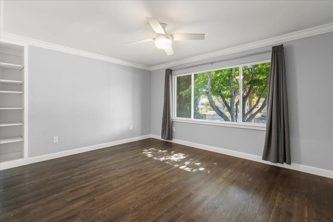
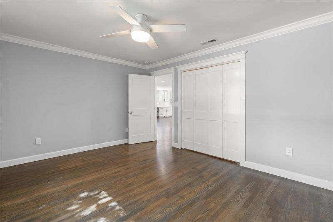
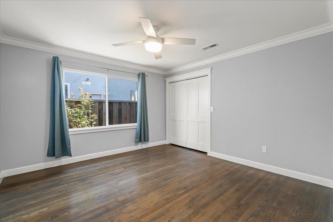
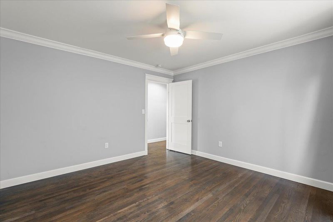
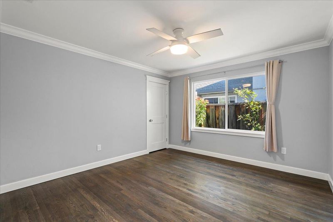
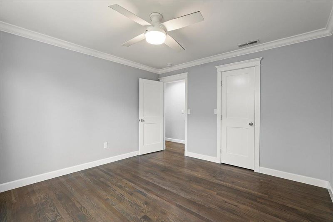
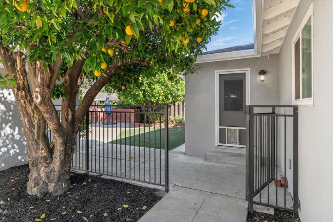
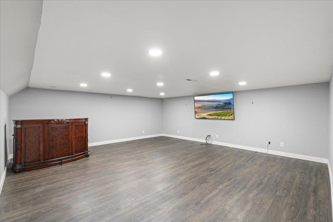
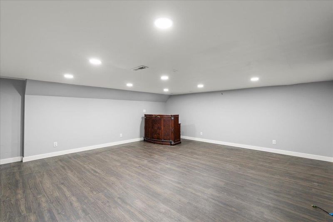
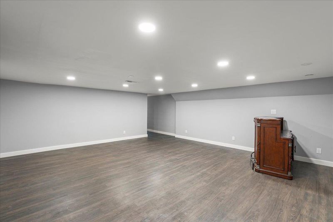
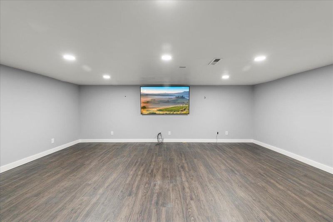
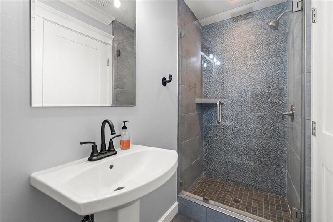
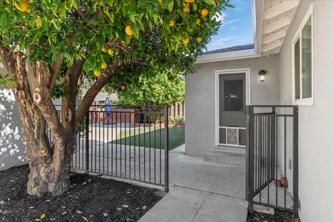
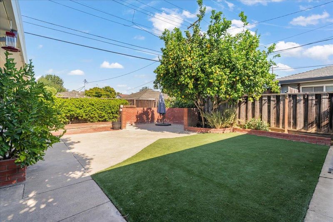
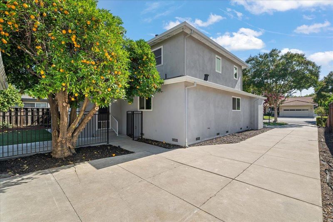
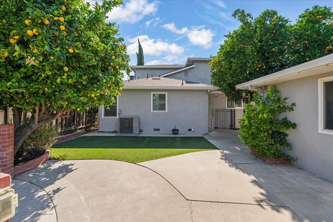
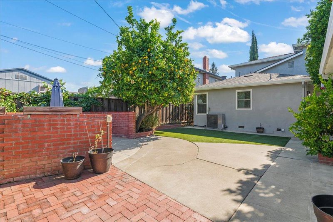
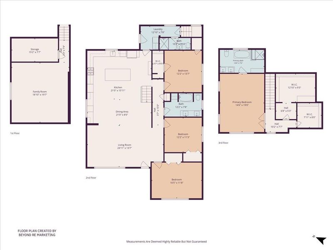
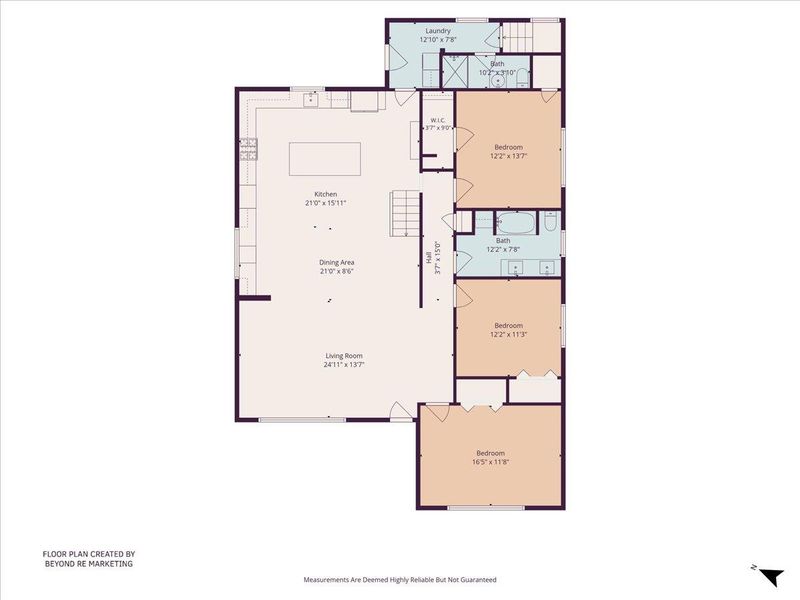
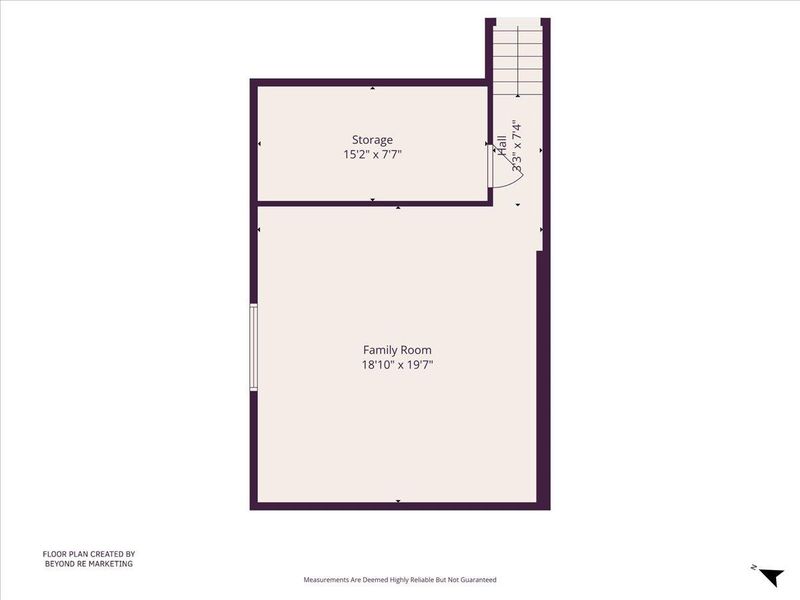
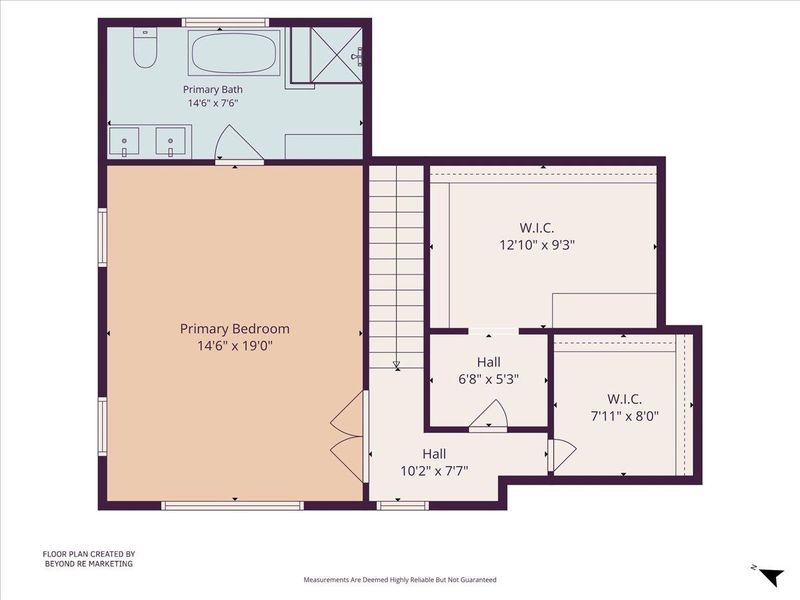
Nestled along a tranquil, tree-lined street in Santa Clara, this exquisitely remodeled contemporary residence is a masterful union of modern refinement and timeless character. Designed with entertaining in mind, the dramatic entry rises to soaring ceilings and crown molding before unfolding into an impressive open great room, where richly restored white oak floors flow seamlessly into matching hardwood throughout this remodeled executive home. At the heart of the home, chef's kitchen is both a culinary showpiece and gracious gathering place, appointed with custom cabinetry created for the passionate cook, seamless Bianco Calacatta quartz countertops, premium Thermador appliances, a farmhouse sink, and an expansive center island ideal for casual dining and memorable celebrations. Multiple layers of indirect lighting create an inviting ambiance from day into evening, while thoughtful craftsmanship and designer finishes lend sophistication at every turn. With approximately 3,082 SQFT, the versatile floorplan offers generous spaces for relaxed daily living, elegant entertaining, and effortless hosting, all enhanced by the quality and attention to detail of an extensive remodel. Every room reflects a thoughtful balance of scale, warmth, function & enduring architectural beauty.

- Days on Market
- 1 day
- Current Status
- Active
- Original Price
- $3,298,888
- List Price
- $3,298,888
- On Market Date
- Aug 9, 2026
- Property Type
- Single Family Home
- Area
- 8 - Santa Clara
- Zip Code
- 95050
- MLS ID
- ML82057093
- APN
- 269-25-027
- Year Built
- 1959
- Stories in Building
- 2
- Possession
- COE
- Data Source
- MLSL
- Origin MLS System
- MLSListings, Inc.
Santa Clara Adult
Public n/a Adult Education
Students: NA Distance: 0.2mi
Wilson Alternative School
Public 6-12 Alternative
Students: 254 Distance: 0.2mi
Buchser Middle School
Public 6-8 Middle
Students: 1011 Distance: 0.5mi
St. Clare Elementary School
Private PK-8 Elementary, Religious, Nonprofit
Students: 281 Distance: 0.6mi
C. W. Haman Elementary School
Public K-5 Elementary
Students: 381 Distance: 0.6mi
Washington Elementary School
Public K-5 Elementary
Students: 331 Distance: 0.7mi
- Bed
- 4
- Bath
- 3
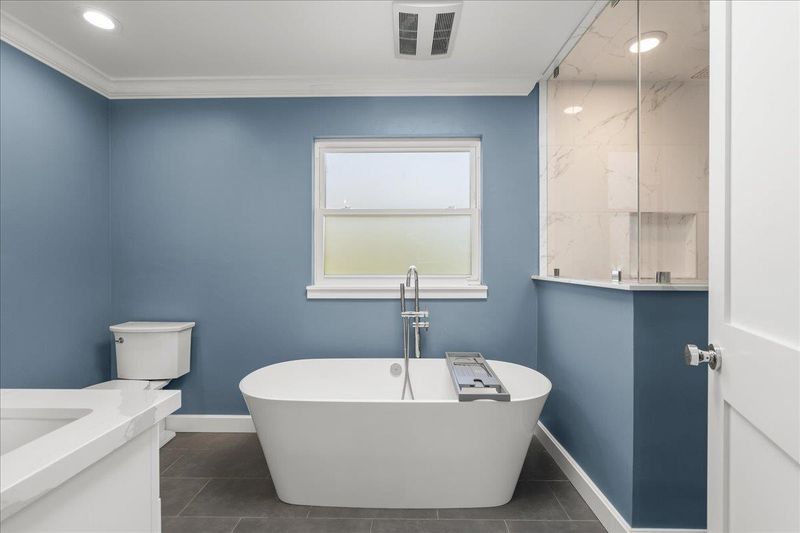
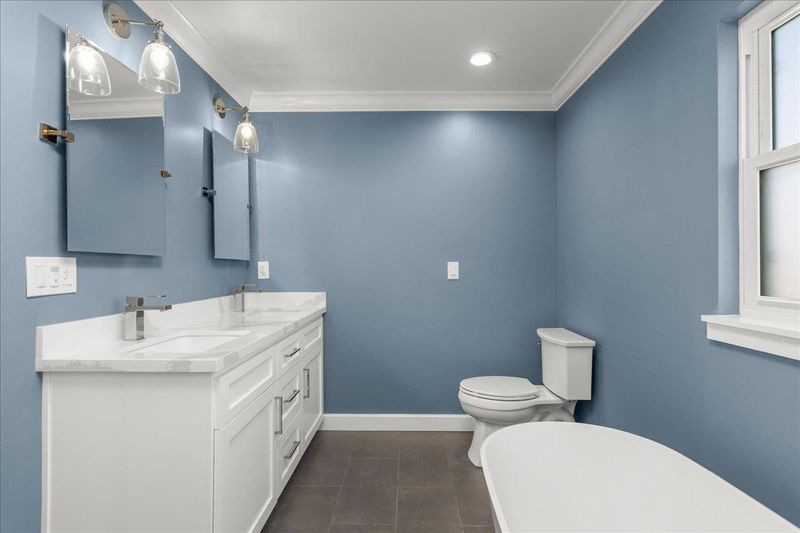
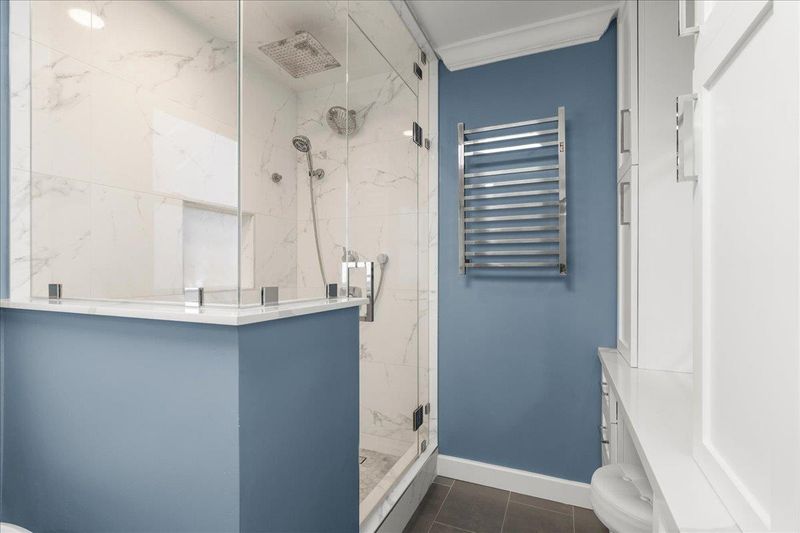
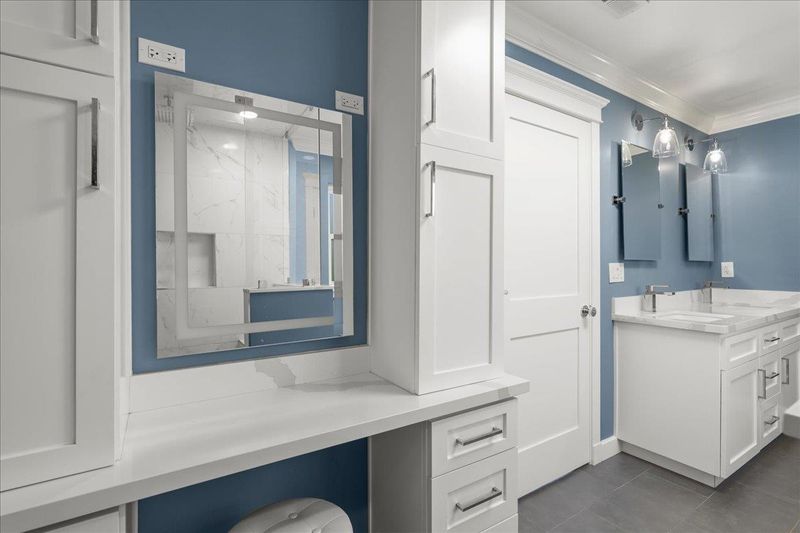
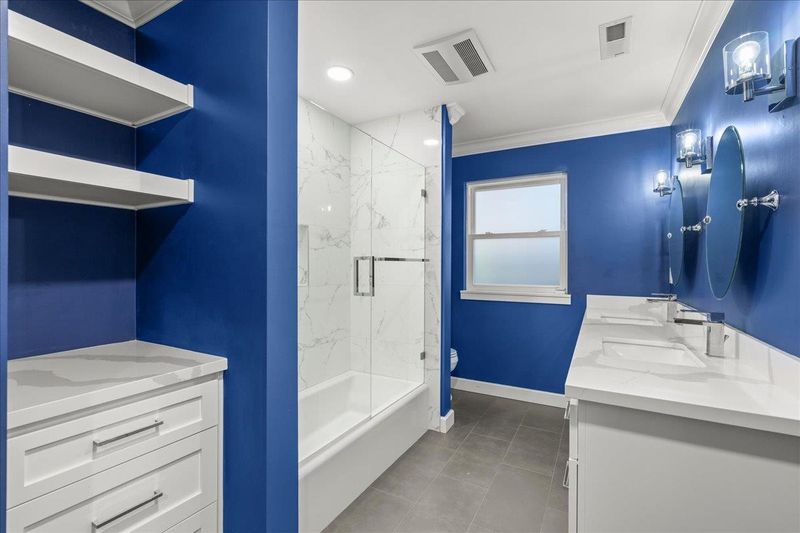
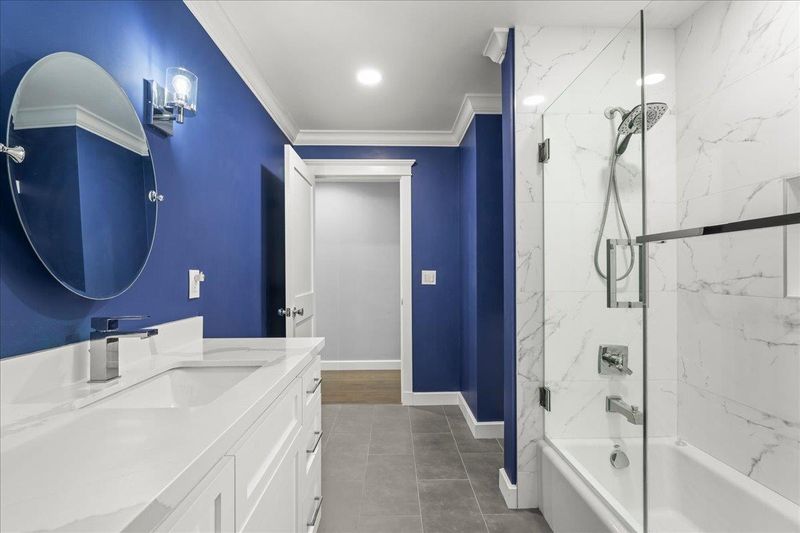
- Double Sinks, Full on Ground Floor, Marble, Primary - Oversized Tub, Primary - Stall Shower(s), Stall Shower, Updated Bath
- Parking
- 2
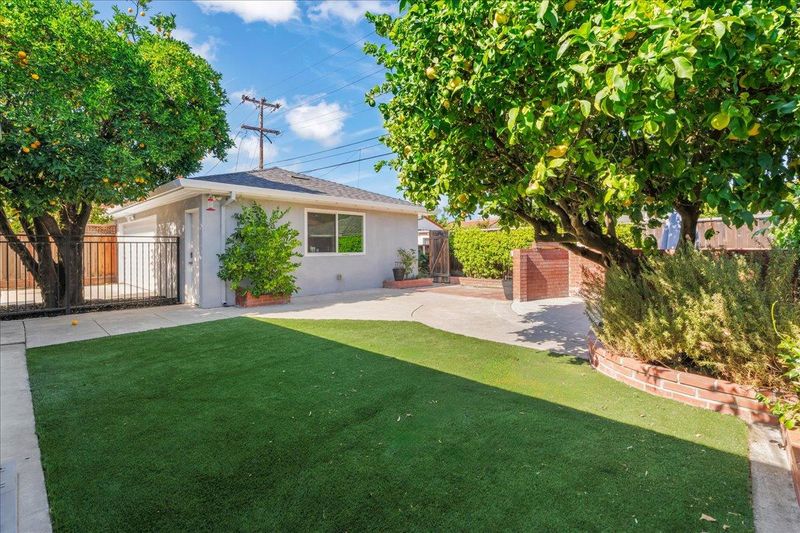
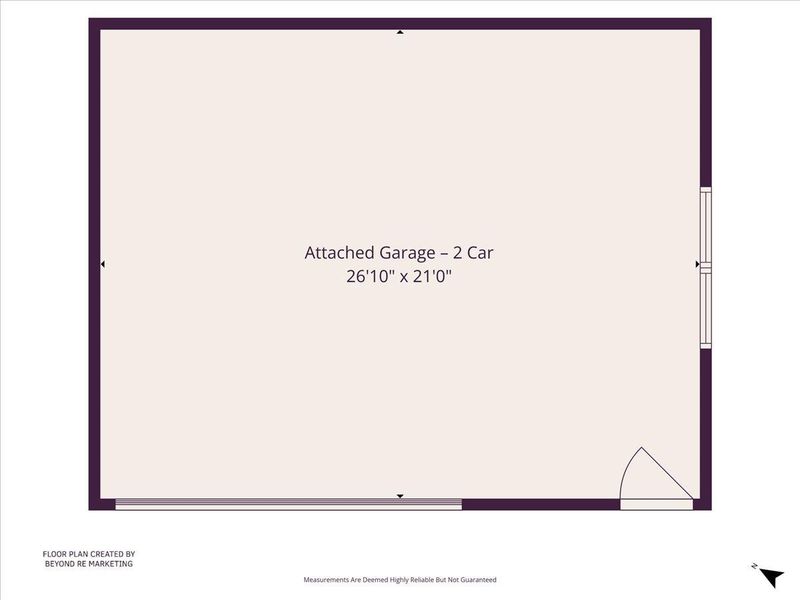
- Detached Garage, Guest / Visitor Parking, On Street, Workshop in Garage
- SQ FT
- 3,082
- SQ FT Source
- Unavailable
- Lot SQ FT
- 6,660.0
- Lot Acres
- 0.152893 Acres
- Kitchen
- Countertop - Quartz, Dishwasher, Freezer, Island, Microwave, Oven Range - Built-In, Gas, Refrigerator, Wine Refrigerator
- Cooling
- Central AC, Multi-Zone
- Dining Room
- Breakfast Bar, Breakfast Nook, Dining Area, Dining Area in Family Room, Eat in Kitchen
- Disclosures
- Natural Hazard Disclosure
- Family Room
- Kitchen / Family Room Combo
- Flooring
- Hardwood, Tile
- Foundation
- Concrete Perimeter
- Heating
- Central Forced Air - Gas, Heating - 2+ Zones
- Laundry
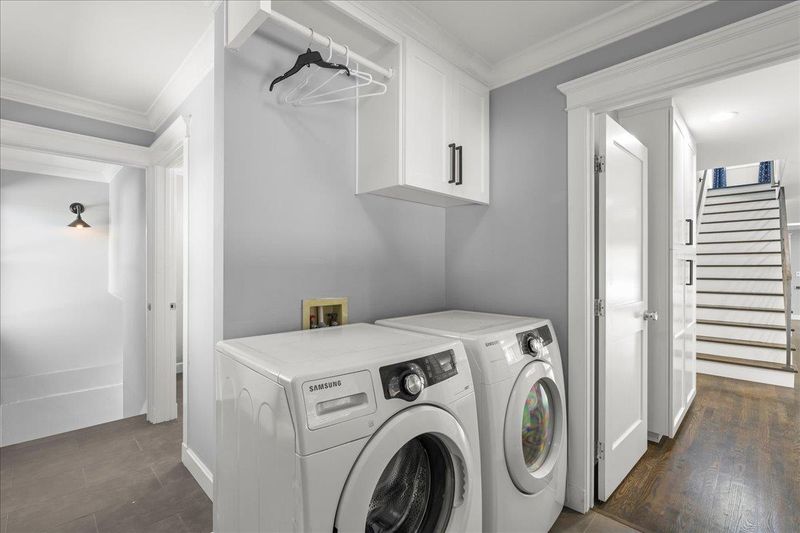
- Inside, Washer / Dryer
- Possession
- COE
- Architectural Style
- Contemporary, Traditional
- Fee
- Unavailable
MLS and other Information regarding properties for sale as shown in Theo have been obtained from various sources such as sellers, public records, agents and other third parties. This information may relate to the condition of the property, permitted or unpermitted uses, zoning, square footage, lot size/acreage or other matters affecting value or desirability. Unless otherwise indicated in writing, neither brokers, agents nor Theo have verified, or will verify, such information. If any such information is important to buyer in determining whether to buy, the price to pay or intended use of the property, buyer is urged to conduct their own investigation with qualified professionals, satisfy themselves with respect to that information, and to rely solely on the results of that investigation.
School data provided by GreatSchools. School service boundaries are intended to be used as reference only. To verify enrollment eligibility for a property, contact the school directly.