

$1,395,000
2,291
SQ FT
$609
SQ/FT
8580 Hihn Road
@ Hihn Rd - 36 - Ben Lomond, Ben Lomond

- 2 Bed
- 3 Bath
- 10 Park
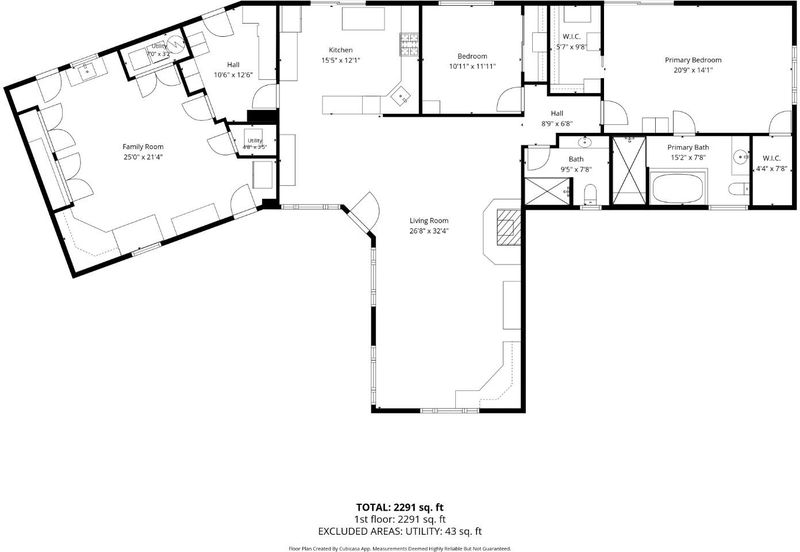
- 2,291 sqft
- Ben Lomond
-

-
Sat Oct 3, 1:00 pm - 4:00 pm
-
Sun Oct 4, 1:00 pm - 4:00 pm
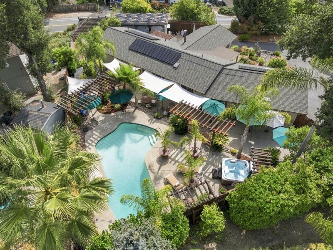
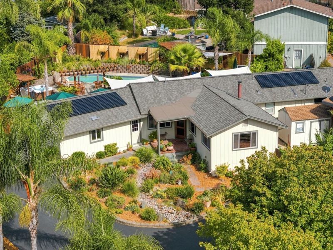
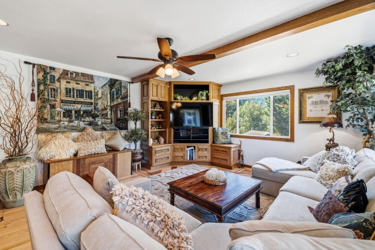
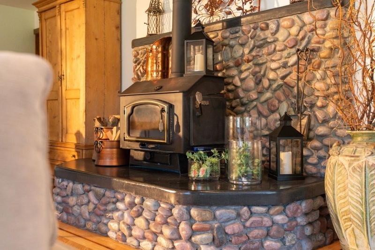
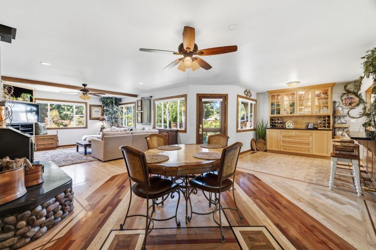
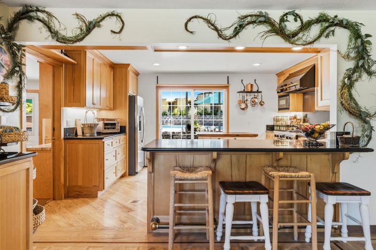
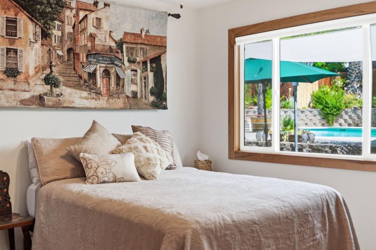
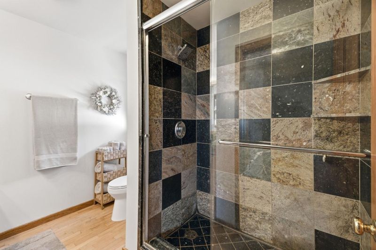
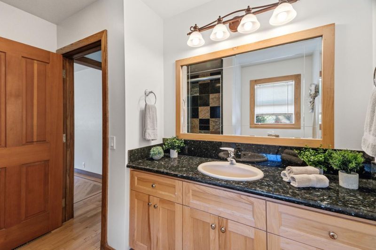
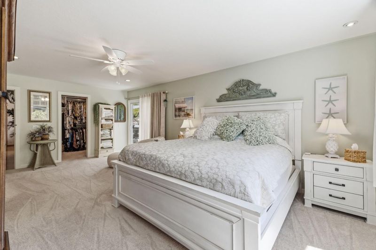
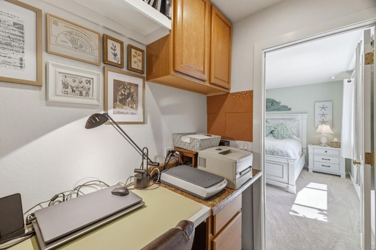
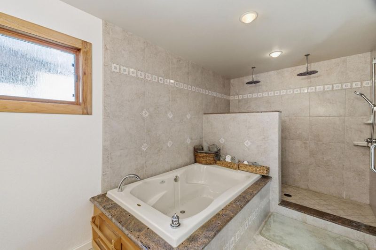
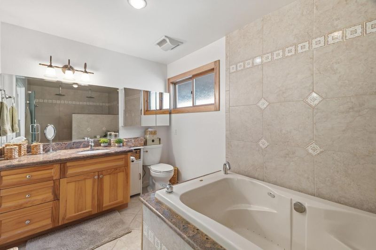
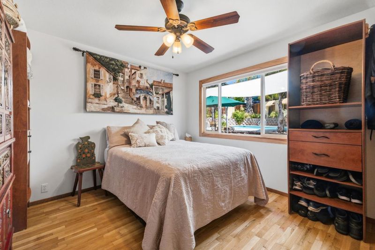
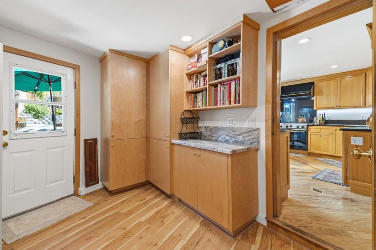
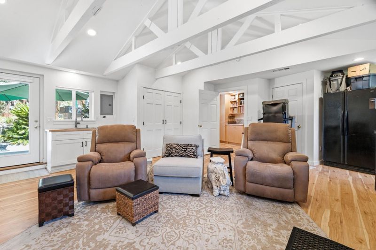
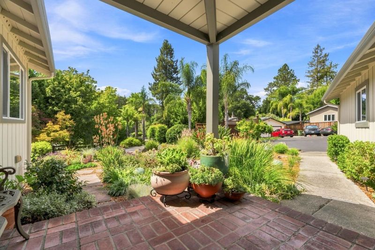
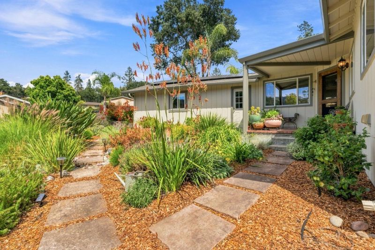
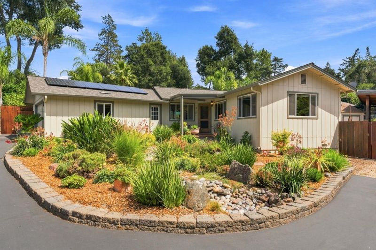
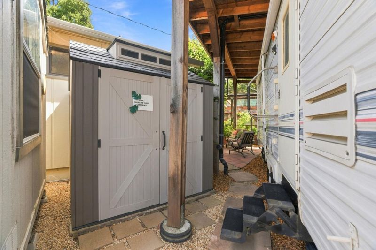
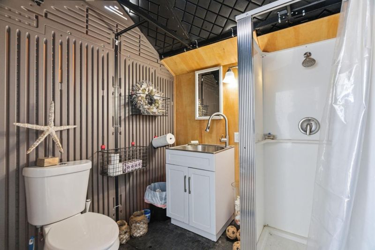
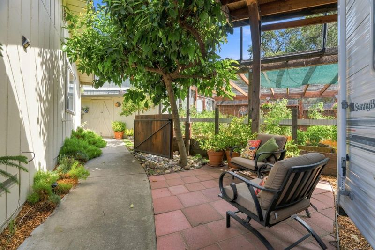
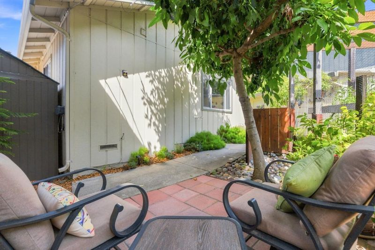
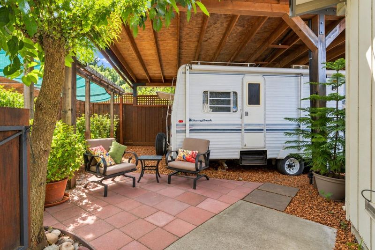
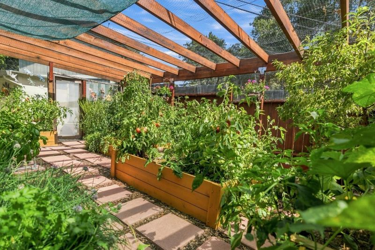
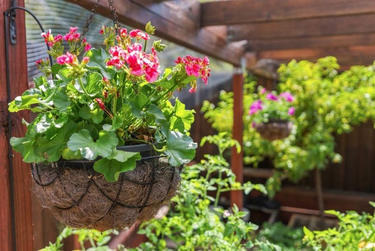
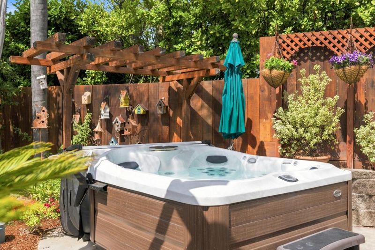
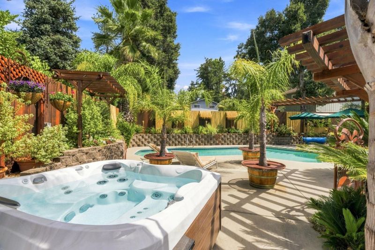
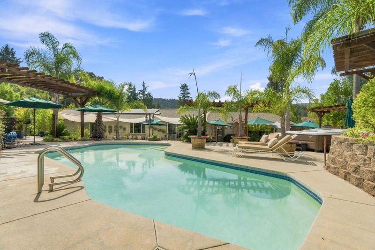
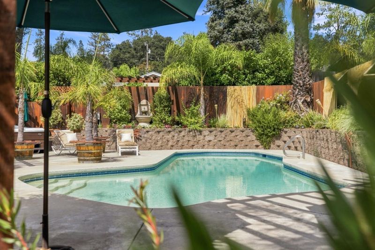
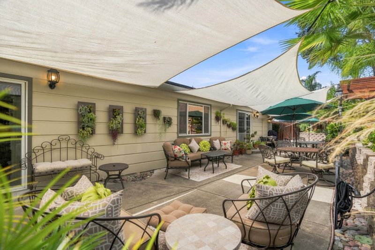
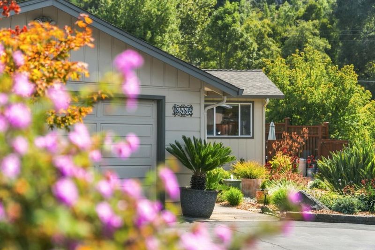
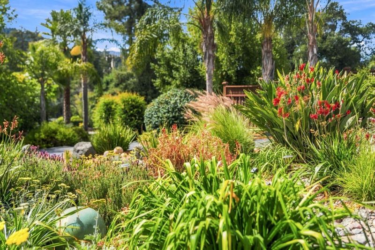
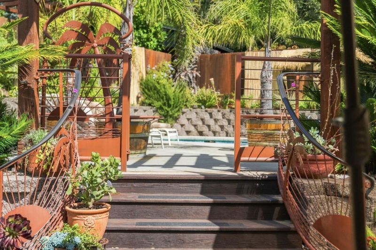
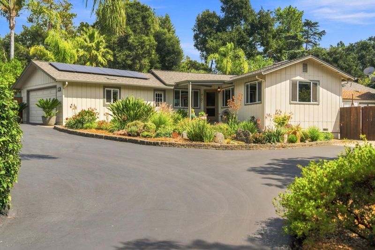
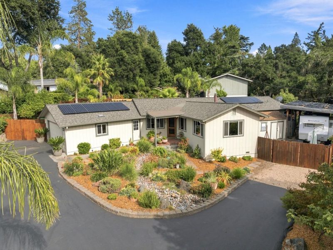
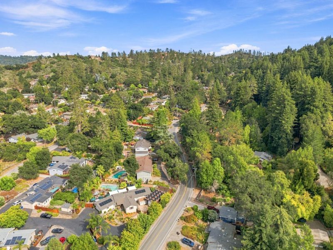
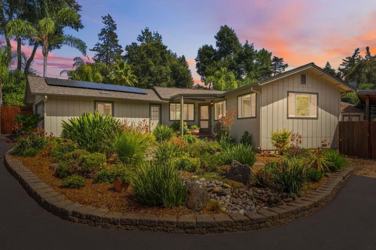
This spacious 2 bed/3 bath turnkey home sits on a 0.341 acre lot with great curb appeal and an inviting front porch for morning coffee. It is excellently located with easy access to Quail Hollow Park for outdoor recreation, The Troutfarm and Aroma restaurants, grocery stores, shops, and major commute routes. Home entertainers will enjoy the tropical inspired backyard oasis with its sparkling, heated in-ground pool, palm trees, stunning established landscaping, and pergola, ideal for hosting guests at a weekend BBQ. A fully fenced garden helps keep deer out. Inside, oversized windows fill the home with natural light throughout and beautiful hardwood floors add warmth. Gourmands will love the Viking appliance, dine in breakfast bar, ample counter space, and a revamped custom pantry. The open concept floorplan is anchored by a cozy fireplace, just imagine curling up in front of it during the cooler months while watching your favorite show. The primary suite offers reprieve from the hustle and bustle of daily life with an en suite bathroom featuring a soaking tub. The garage has been transformed into a flexible bonus space with hardwood flooring, perfect for a hobby room, game room, gym, potential third bedroom or workshop. Solar panels add efficiency to this move-in ready home.

- Days on Market
- 5 days
- Current Status
- Active
- Original Price
- $1,395,000
- List Price
- $1,395,000
- On Market Date
- Sep 23, 2026
- Property Type
- Single Family Home
- Area
- 36 - Ben Lomond
- Zip Code
- 95005
- MLS ID
- ML82062193
- APN
- 072-284-28-000
- Year Built
- 1959
- Stories in Building
- Unavailable
- Possession
- Unavailable
- Data Source
- MLSL
- Origin MLS System
- MLSListings, Inc.
San Lorenzo Valley Middle School
Public 6-8 Middle, Coed
Students: 519 Distance: 0.7mi
San Lorenzo Valley Elementary School
Public K-5 Elementary
Students: 561 Distance: 0.9mi
San Lorenzo Valley High School
Public 9-12 Secondary
Students: 737 Distance: 0.9mi
Slvusd Charter School
Charter K-12 Combined Elementary And Secondary
Students: 297 Distance: 0.9mi
St. Lawrence Academy
Private K-8 Combined Elementary And Secondary, Religious, Nonprofit
Students: 43 Distance: 1.7mi
Scotts Valley Middle School
Public 6-8 Middle
Students: 534 Distance: 3.6mi
- Bed
- 2
- Bath
- 3
- Granite, Tile, Tub in Primary Bedroom, Tub with Jets, Full on Ground Floor, Primary - Stall Shower(s), Stall Shower - 2+
- Parking
- 10
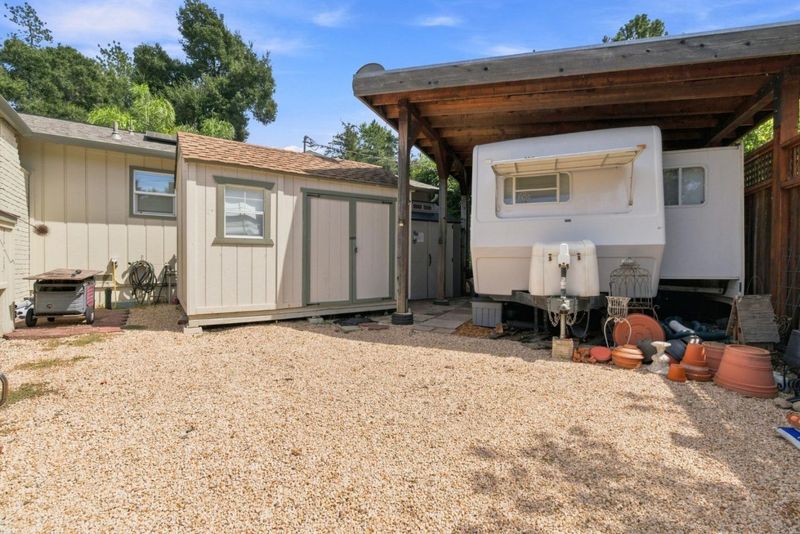
- Carport, Gate / Door Opener, Room for Oversized Vehicle, Uncovered Parking
- SQ FT
- 2,291
- SQ FT Source
- Unavailable
- Lot SQ FT
- 14,854.0
- Lot Acres
- 0.341001 Acres
- Pool Info
- Heated - Solar, Pool - In Ground
- Kitchen
- Countertop - Granite, Dishwasher, Garbage Disposal, Oven Range - Gas, Refrigerator
- Cooling
- Ceiling Fan
- Dining Room
- Breakfast Bar, Dining Area
- Disclosures
- Natural Hazard Disclosure
- Family Room
- No Family Room
- Flooring
- Tile, Carpet, Wood, Hardwood
- Foundation
- Post and Pier, Post and Beam, Concrete Perimeter, Concrete Slab
- Fire Place
- Free Standing, Living Room, Wood Stove
- Heating
- Forced Air, Heat Pump
- Laundry
- Tub / Sink, Inside
- Fee
- Unavailable
MLS and other Information regarding properties for sale as shown in Theo have been obtained from various sources such as sellers, public records, agents and other third parties. This information may relate to the condition of the property, permitted or unpermitted uses, zoning, square footage, lot size/acreage or other matters affecting value or desirability. Unless otherwise indicated in writing, neither brokers, agents nor Theo have verified, or will verify, such information. If any such information is important to buyer in determining whether to buy, the price to pay or intended use of the property, buyer is urged to conduct their own investigation with qualified professionals, satisfy themselves with respect to that information, and to rely solely on the results of that investigation.
School data provided by GreatSchools. School service boundaries are intended to be used as reference only. To verify enrollment eligibility for a property, contact the school directly.