

$1,598,000
2,029
SQ FT
$788
SQ/FT
2073 Yosemite Drive
@ Falcato Dr or Carlsbad St - 6 - Milpitas, Milpitas

- 4 Bed
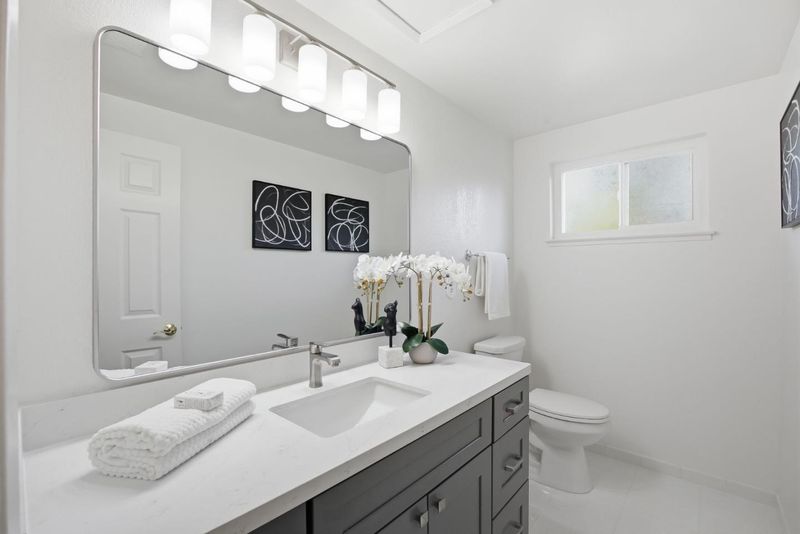
- 3 (2/1) Bath
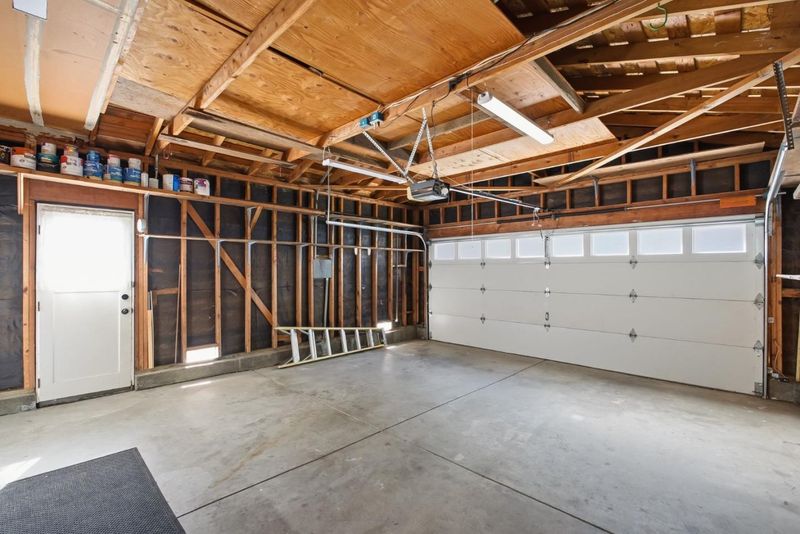
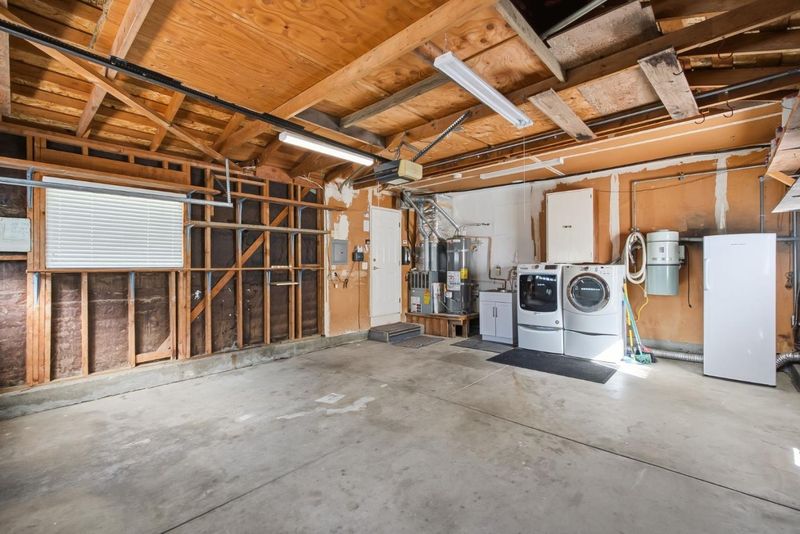
- 2 Park
- 2,029 sqft
- MILPITAS
-

-
Sat Aug 15, 1:00 pm - 4:00 pm
-
Sun Aug 16, 1:00 pm - 4:00 pm
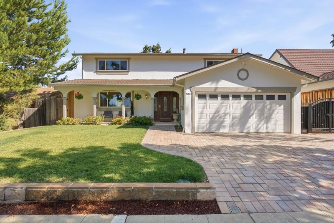
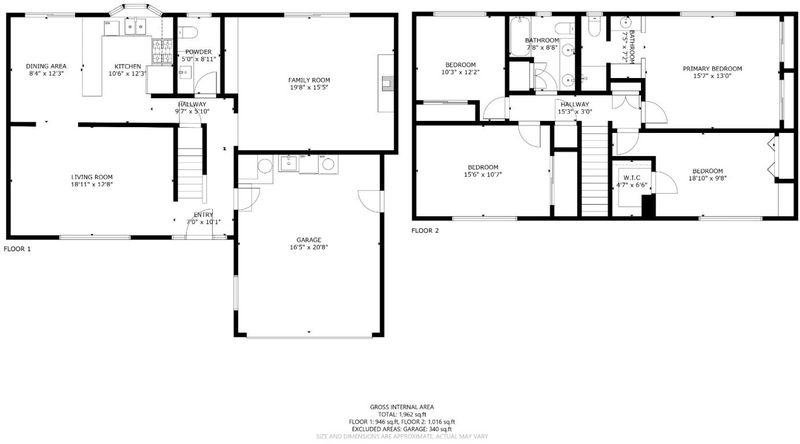
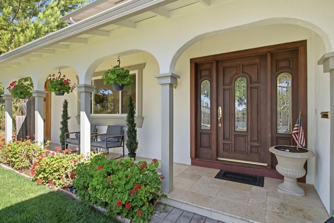
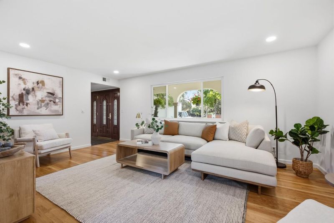
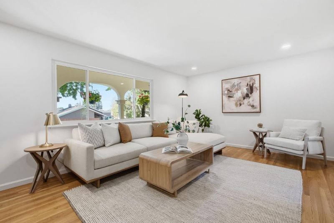

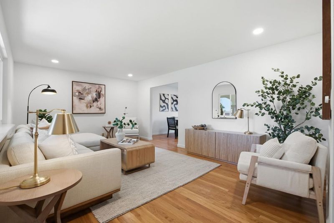
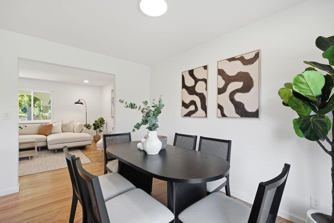
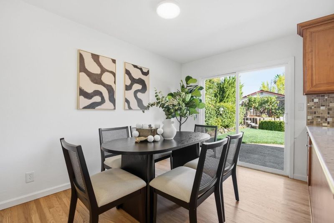
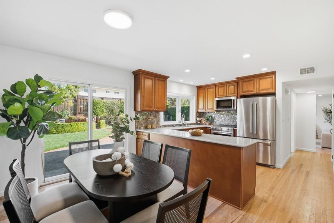
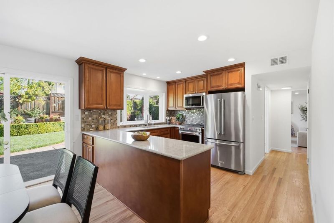
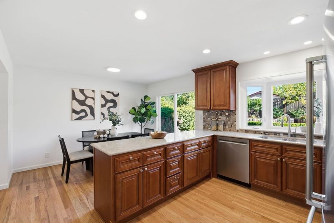
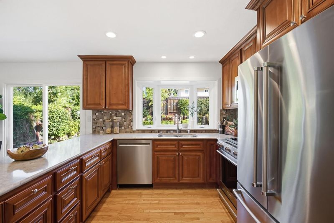
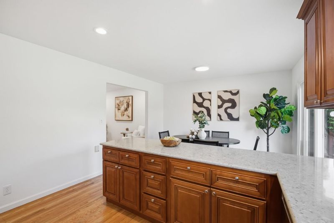
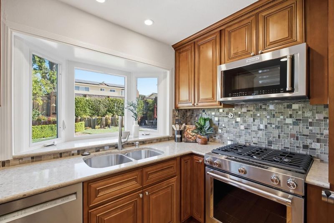
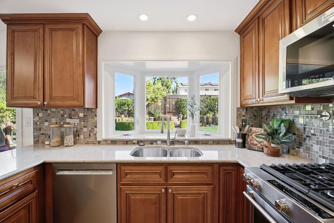
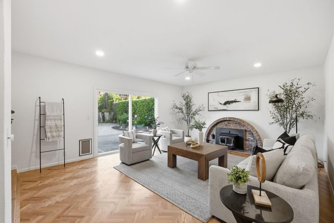
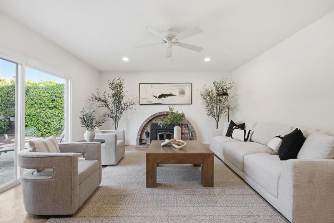
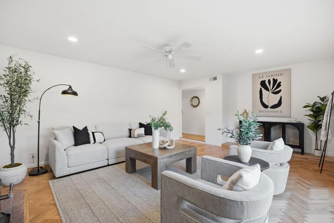
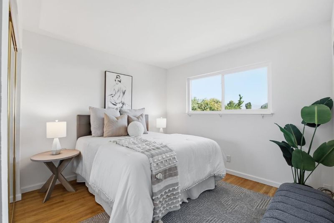
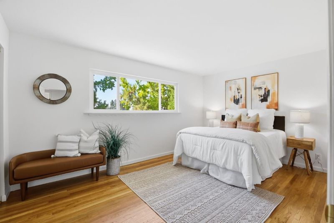
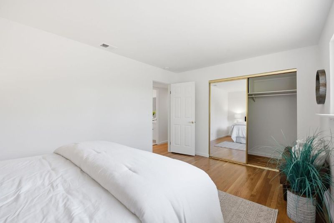
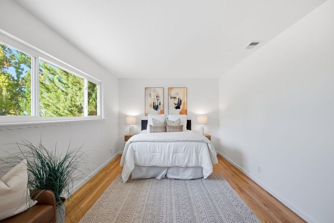
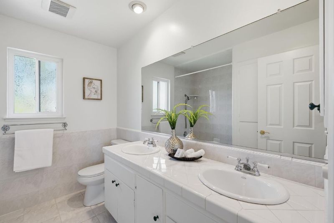
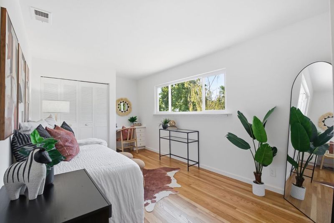
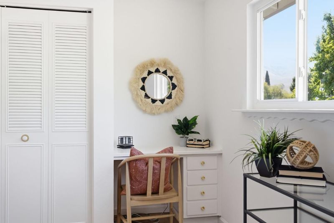
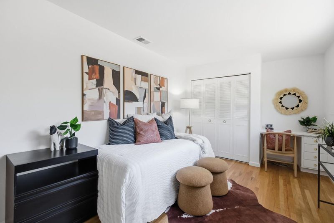
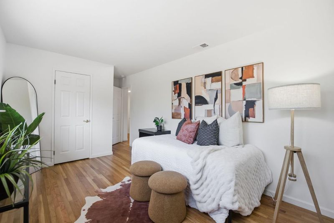
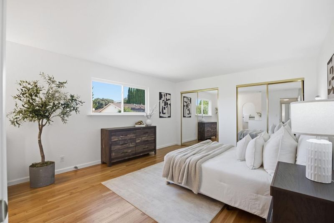
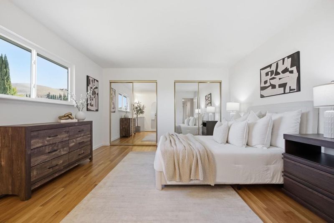
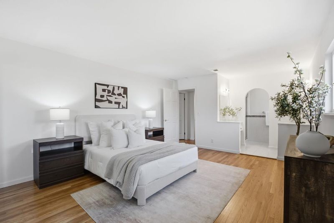
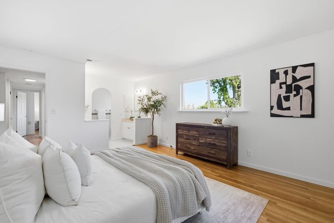
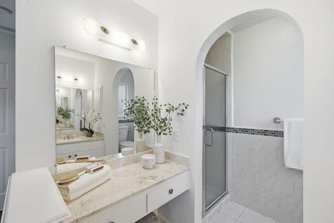
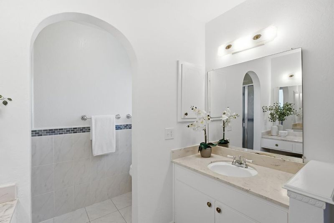
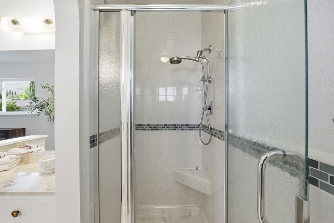
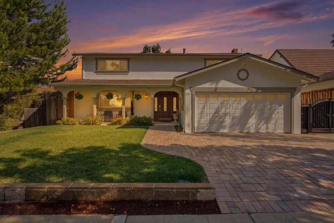
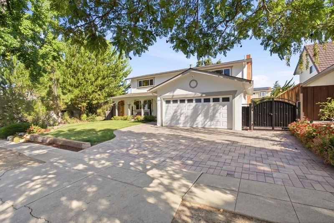
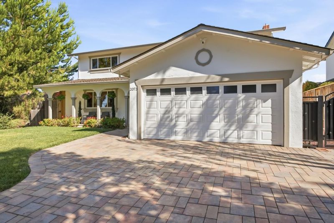
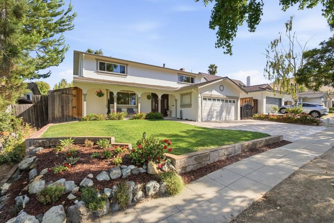
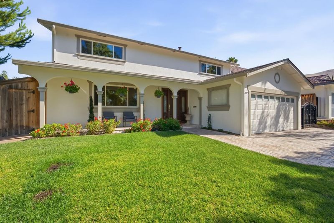
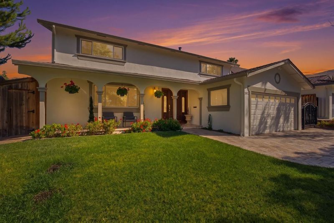
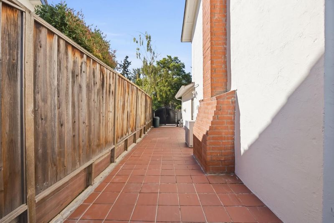
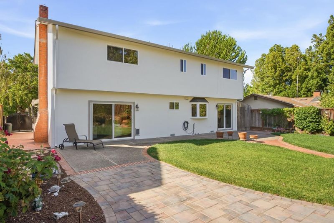
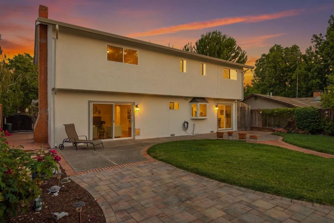
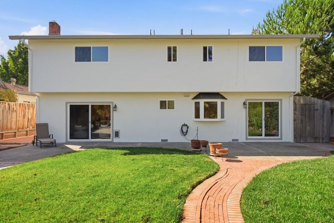
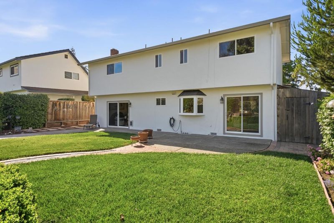
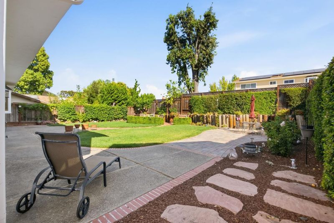
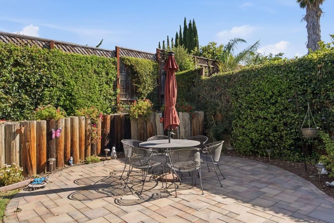
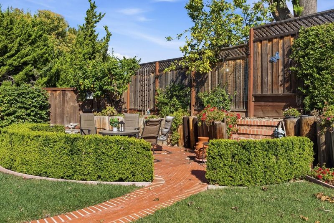
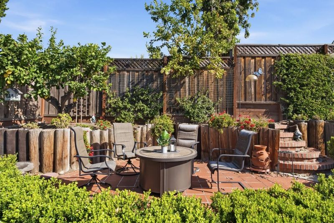
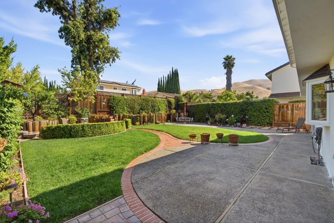
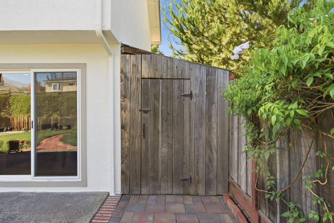
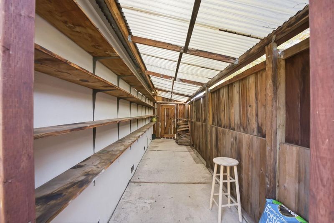
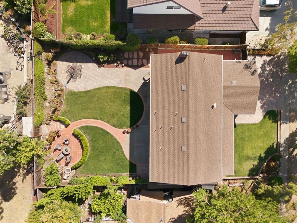
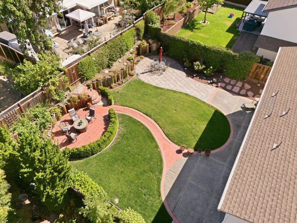
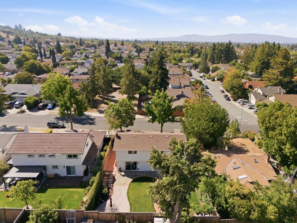
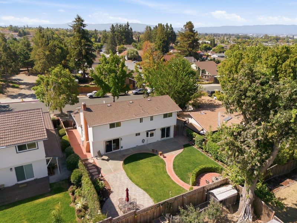
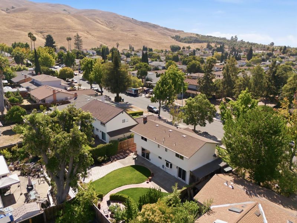
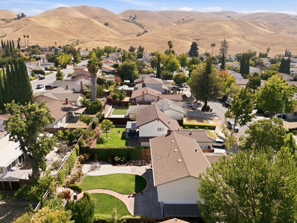
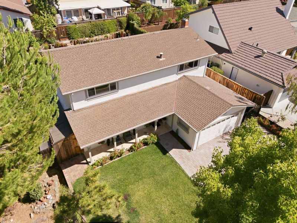
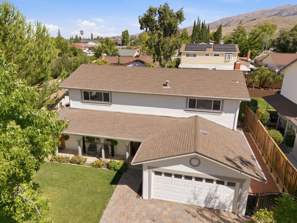
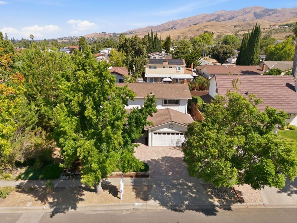
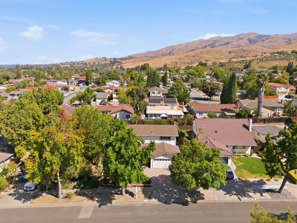
Lovingly maintained by it's original family since 1970, this home is available for the first time! Nestled in an established Milpitas neighborhood near the scenic Sierra Vista Open Space Preserve and Diablo foothills, this four-bedroom home offers generous living spaces designed for everyday comfort and entertaining. A welcoming living room filled with natural light flows into the open dining area and spacious kitchen, while the separate family room features a cozy wood burning fireplace and seamless indoor-outdoor access. Upstairs, all four bedrooms provide a private retreat and the attached two-car garage offers convenient interior access. The expansive backyard complete with mature fruit trees, invites you to relax, entertain, garden, or create your own outdoor paradise. Located near Ed R. Levin County Park, Spring Valley Golf Course, grocery essentials, restaurants, Milpitas BART, and VTA transit with easy access to I-680, I-880, and Highway 237. This home offers exceptional space, convenience and an ideal Silicon Valley location.

- Days on Market
- 4 days
- Current Status
- Active
- Original Price
- $1,598,000
- List Price
- $1,598,000
- On Market Date
- Aug 7, 2026
- Property Type
- Single Family Home
- Area
- 6 - Milpitas
- Zip Code
- 95035
- MLS ID
- ML82056961
- APN
- 088-20-018
- Year Built
- 1970
- Stories in Building
- 2
- Possession
- Unavailable
- Data Source
- MLSL
- Origin MLS System
- MLSListings, Inc.
Rancho Milpitas Middle School
Public 7-8 Middle
Students: 717 Distance: 0.4mi
John Sinnott Elementary School
Public K-6 Elementary
Students: 738 Distance: 0.5mi
Alexander Rose Elementary School
Public K-6 Elementary
Students: 487 Distance: 0.5mi
Milpitas Montessori School
Private PK-2 Montessori, Elementary, Coed
Students: 56 Distance: 0.5mi
Merryhill School
Private K-8 Coed
Students: 377 Distance: 0.5mi
C.H.I.N.G. Academy
Private 2-9
Students: 6 Distance: 0.6mi
- Bed
- 4
- Bath
- 3 (2/1)
- Half on Ground Floor
- Parking
- 2
- Attached Garage, Enclosed
- SQ FT
- 2,029
- SQ FT Source
- Unavailable
- Lot SQ FT
- 6,420.0
- Lot Acres
- 0.147383 Acres
- Kitchen
- Microwave, Oven Range - Gas, Refrigerator
- Cooling
- Central AC
- Dining Room
- Dining Area, Eat in Kitchen
- Disclosures
- Natural Hazard Disclosure
- Family Room
- Separate Family Room
- Flooring
- Hardwood, Tile
- Foundation
- Concrete Perimeter
- Fire Place
- Family Room
- Heating
- Forced Air, Gas
- Laundry
- In Garage, Tub / Sink, Washer / Dryer
- Fee
- Unavailable
MLS and other Information regarding properties for sale as shown in Theo have been obtained from various sources such as sellers, public records, agents and other third parties. This information may relate to the condition of the property, permitted or unpermitted uses, zoning, square footage, lot size/acreage or other matters affecting value or desirability. Unless otherwise indicated in writing, neither brokers, agents nor Theo have verified, or will verify, such information. If any such information is important to buyer in determining whether to buy, the price to pay or intended use of the property, buyer is urged to conduct their own investigation with qualified professionals, satisfy themselves with respect to that information, and to rely solely on the results of that investigation.
School data provided by GreatSchools. School service boundaries are intended to be used as reference only. To verify enrollment eligibility for a property, contact the school directly.