

$999,999
2,115
SQ FT
$473
SQ/FT
1713 Alhambra Court
@ Ely Blvd - 25123 - Petaluma East, Petaluma

- 5 Bed
- 3 Bath
- 2 Park
- 2,115 sqft
- PETALUMA
-

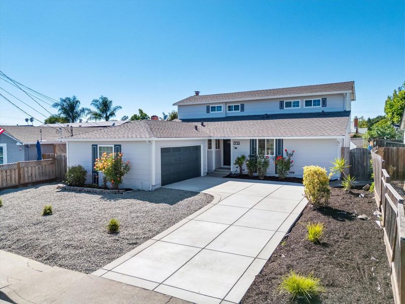
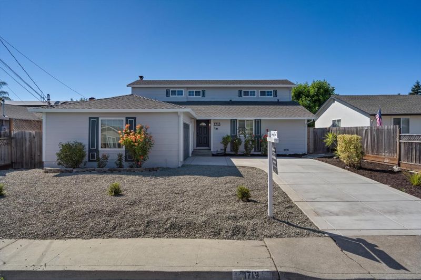
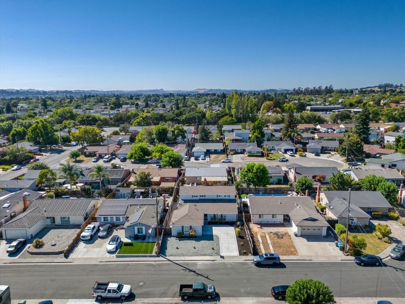
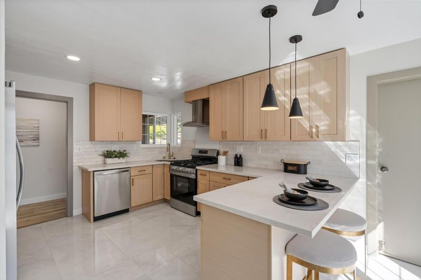
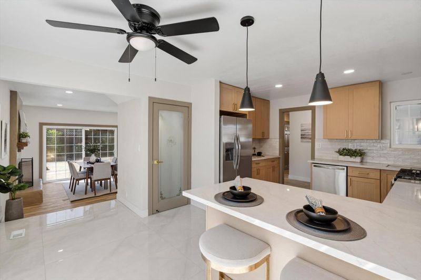
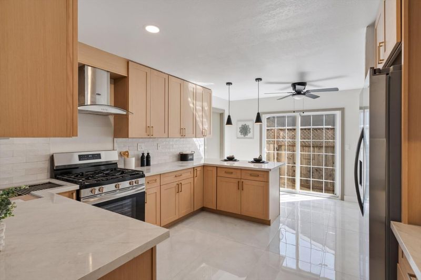
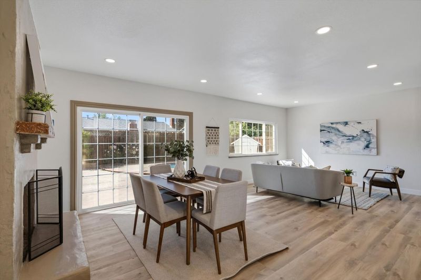
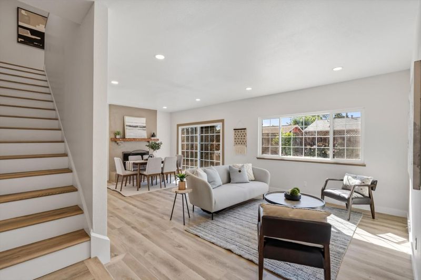
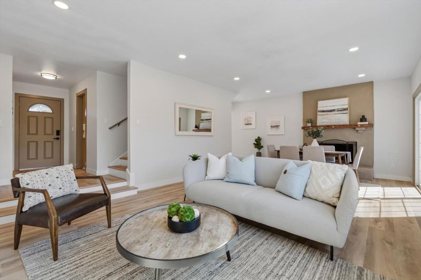
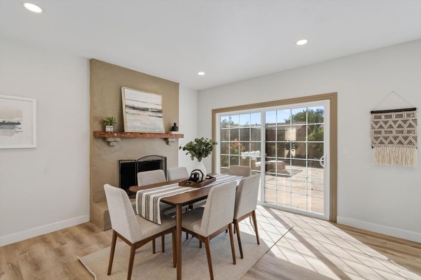
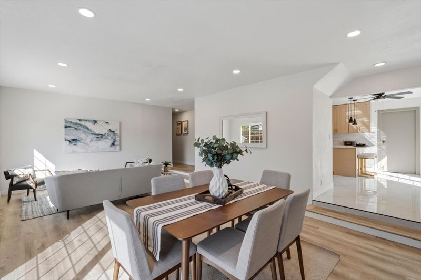
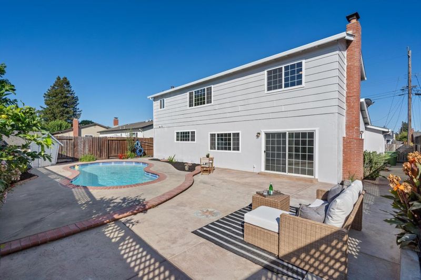
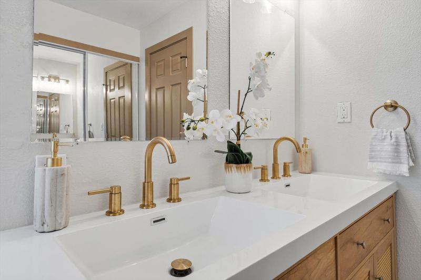
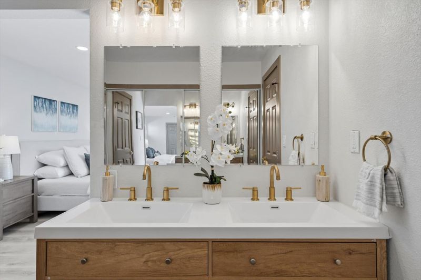
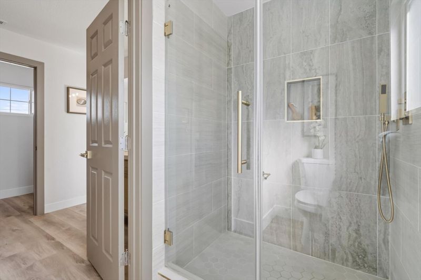
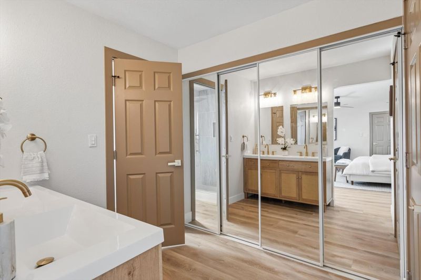
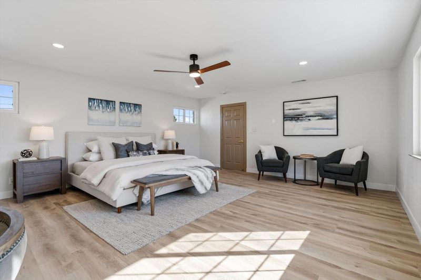
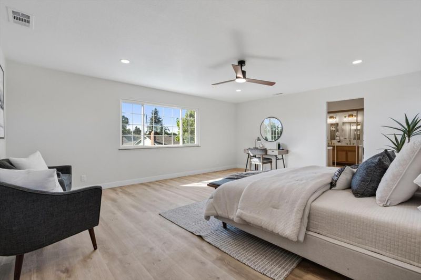
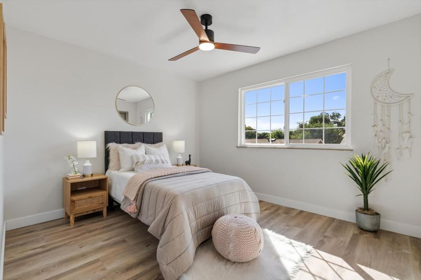
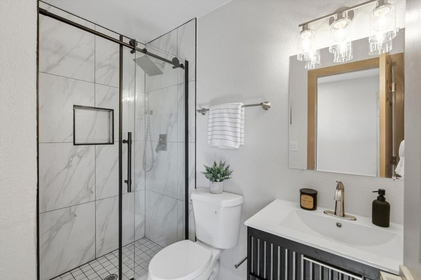
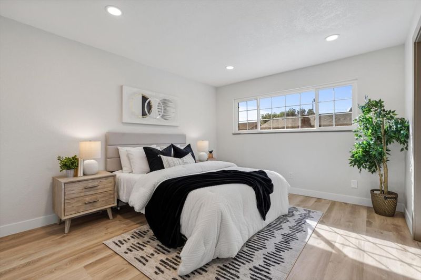
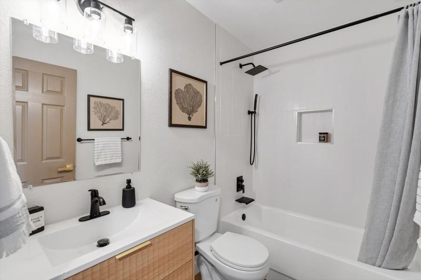
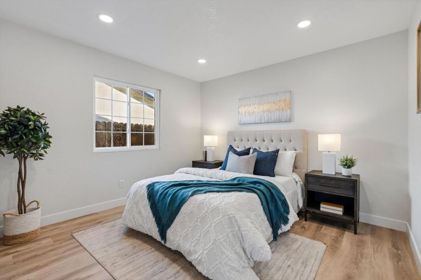
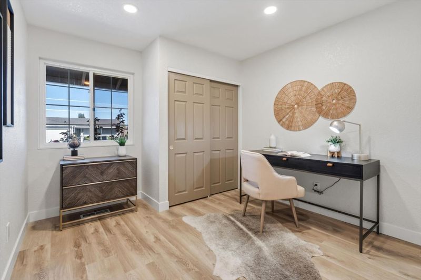
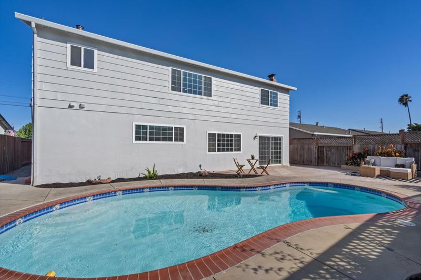
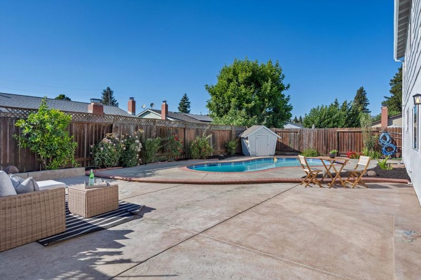
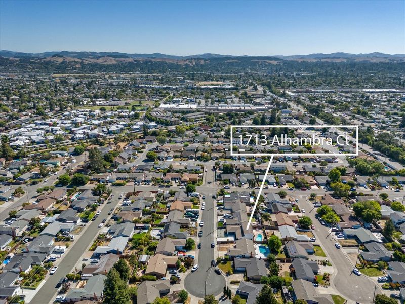
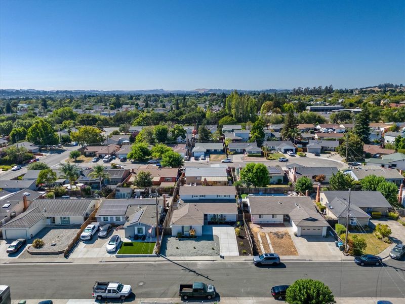
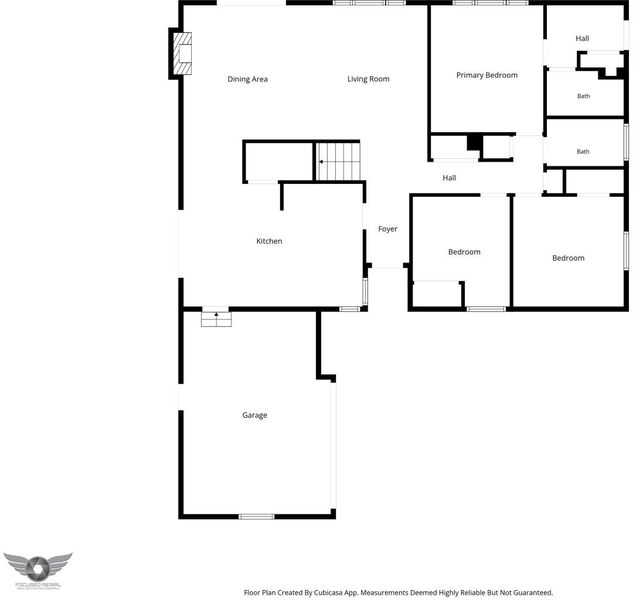
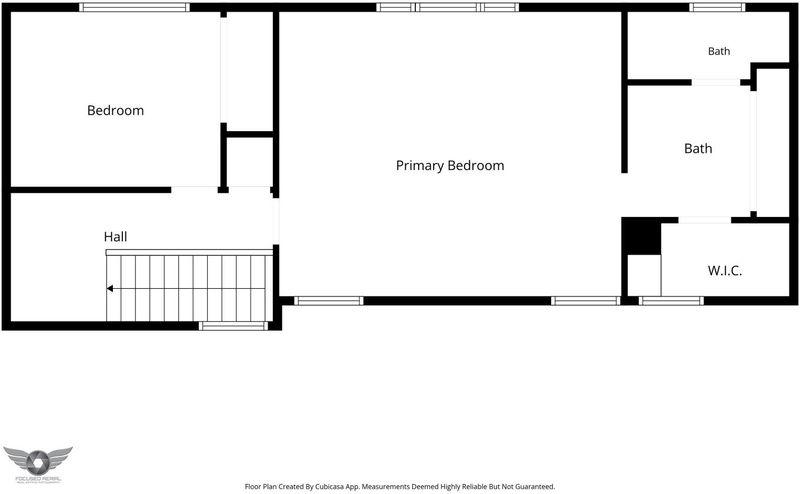
Welcome to 1713 Alhambra Ct, a move-in ready Petaluma sanctuary thoughtfully designed for comfort and connection. Step inside to a bright, light-filled layout defined by clean lines and stylish updates. This functional floor plan features two distinct ensuite bedrooms. On the main level, a private downstairs ensuite includes a separate entrance, making it ideal for multi-generational living, guests, or rental income. Upstairs, the primary suite offers a private retreat with an adjacent bedroom that serves perfectly as a nursery, child's room, or home office. The primary bath is appointed with dual vanities, a custom walk-in shower, and two generous closets. Updates this year include a new HVAC system with 4-ton A/C, kitchen and bathroom remodels, new luxury vinyl flooring, and recessed lighting throughout. Outside, the private backyard centers around a recently resurfaced pool, creating a seamless setting for outdoor dining. Tucked away on a quiet court in an established East Petaluma neighborhood, you are minutes from top-rated schools, parks, hiking trails, and historic Downtown Petaluma, with easy access to Highway 101 for smooth commuting across Sonoma County and the Bay Area.

- Days on Market
- 4 days
- Current Status
- Active
- Original Price
- $999,999
- List Price
- $999,999
- On Market Date
- Aug 7, 2026
- Property Type
- Single Family Home
- Area
- 25123 - Petaluma East
- Zip Code
- 94954
- MLS ID
- ML82056974
- APN
- 149-024-032
- Year Built
- 1966
- Stories in Building
- 2
- Possession
- Unavailable
- Data Source
- MLSL
- Origin MLS System
- MLSListings, Inc.
Loma Vista Immersion Academy
Charter K-6
Students: 432 Distance: 0.4mi
Mcdowell Elementary School
Public K-6 Elementary
Students: 269 Distance: 0.5mi
La Tercera Elementary School
Public K-6 Elementary, Coed
Students: 340 Distance: 0.7mi
McKinley Elementary School
Public K-6 Elementary, Coed
Students: 331 Distance: 1.0mi
Petaluma Accelerated Charter
Charter 7-8
Students: 110 Distance: 1.0mi
Live Oak Charter School
Charter K-8 Elementary
Students: 293 Distance: 1.0mi
- Bed
- 5
- Bath
- 3
- Double Sinks, Updated Bath
- Parking
- 2
- Attached Garage
- SQ FT
- 2,115
- SQ FT Source
- Unavailable
- Lot SQ FT
- 6,480.0
- Lot Acres
- 0.14876 Acres
- Kitchen
- Countertop - Quartz, Dishwasher, Exhaust Fan, Oven Range - Gas, Refrigerator
- Cooling
- Central AC
- Dining Room
- Breakfast Nook
- Disclosures
- Natural Hazard Disclosure
- Family Room
- No Family Room
- Flooring
- Vinyl / Linoleum
- Foundation
- Concrete Slab
- Fire Place
- Living Room
- Heating
- Central Forced Air
- Laundry
- Electricity Hookup (220V), Gas Hookup
- Fee
- Unavailable
MLS and other Information regarding properties for sale as shown in Theo have been obtained from various sources such as sellers, public records, agents and other third parties. This information may relate to the condition of the property, permitted or unpermitted uses, zoning, square footage, lot size/acreage or other matters affecting value or desirability. Unless otherwise indicated in writing, neither brokers, agents nor Theo have verified, or will verify, such information. If any such information is important to buyer in determining whether to buy, the price to pay or intended use of the property, buyer is urged to conduct their own investigation with qualified professionals, satisfy themselves with respect to that information, and to rely solely on the results of that investigation.
School data provided by GreatSchools. School service boundaries are intended to be used as reference only. To verify enrollment eligibility for a property, contact the school directly.