

$2,995,000
2,900
SQ FT
$1,033
SQ/FT
3307 Adelaide Way
@ Christian Drive - 361 - Haskins Estates Etc., Belmont

- 5 Bed
- 4 (3/1) Bath
- 2 Park
- 2,900 sqft
- BELMONT
-

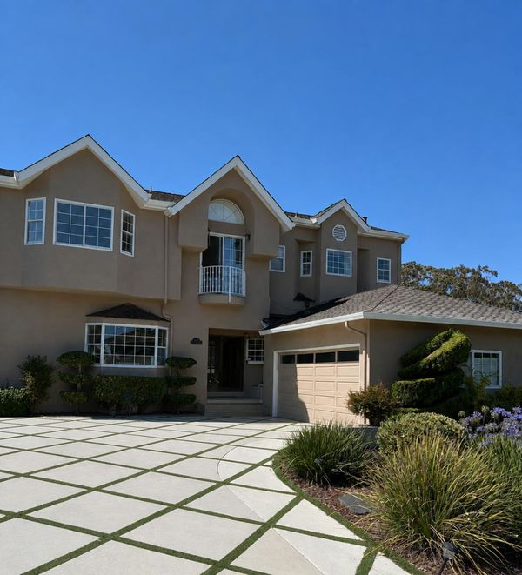
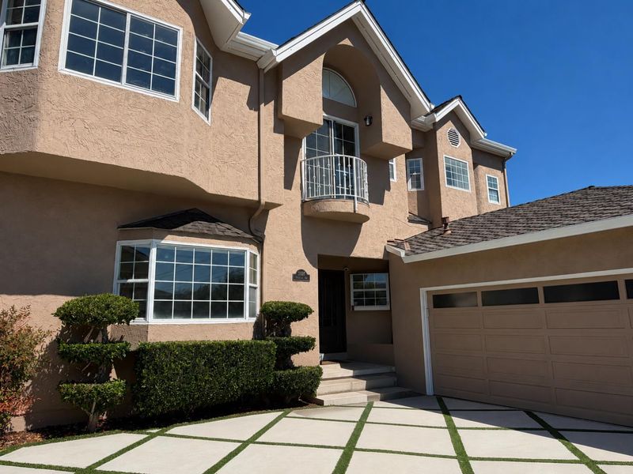
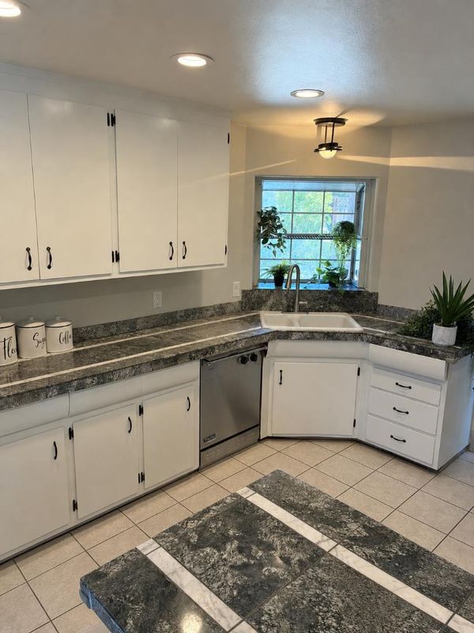
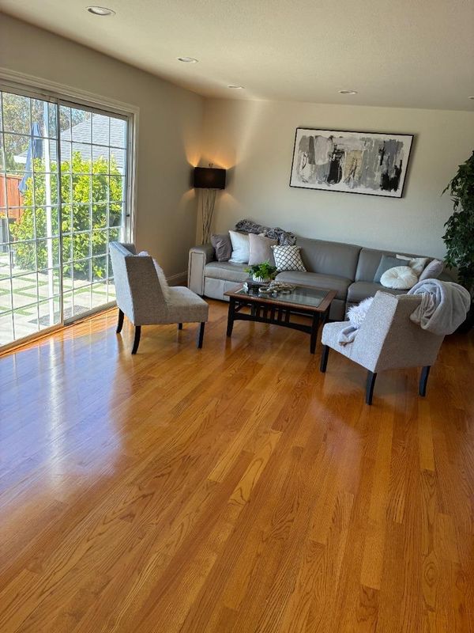
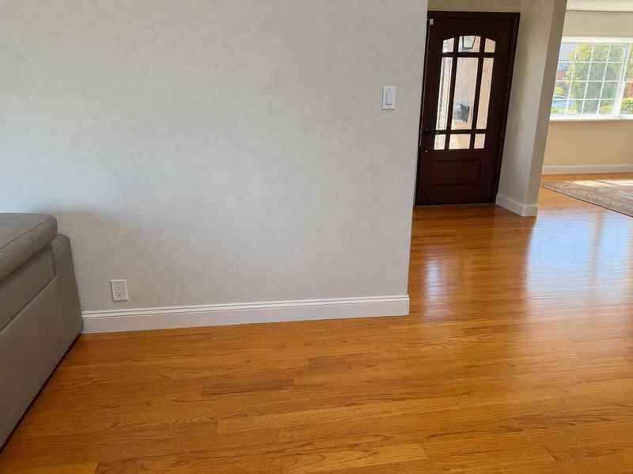
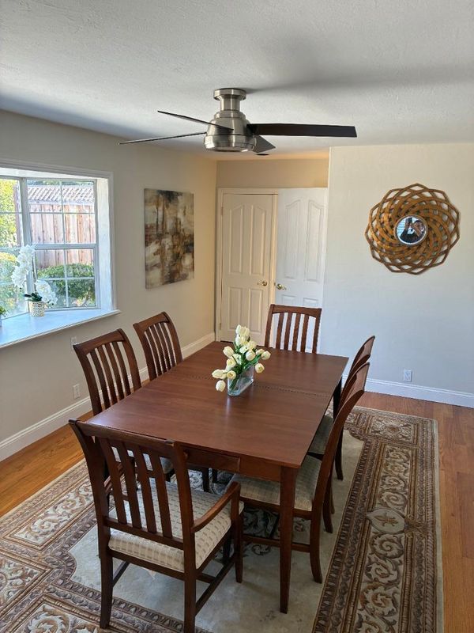
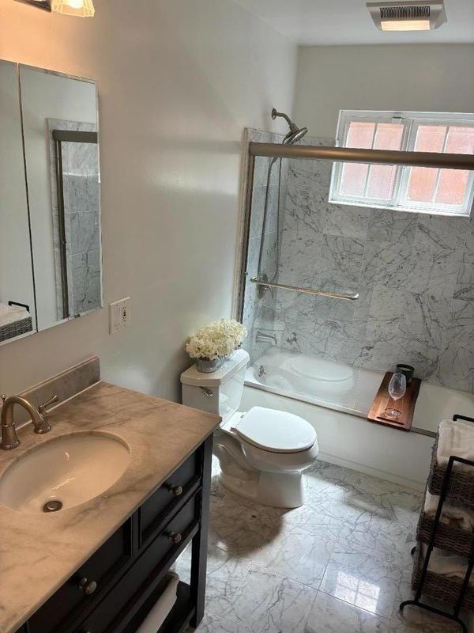
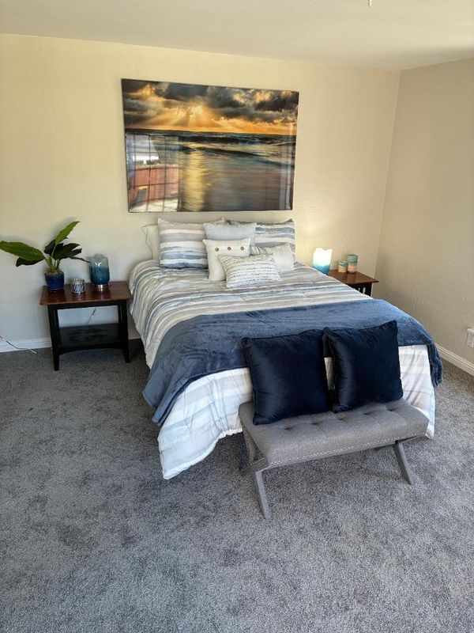
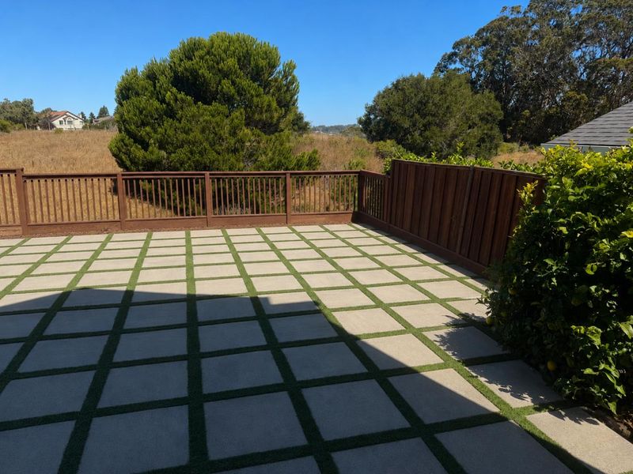
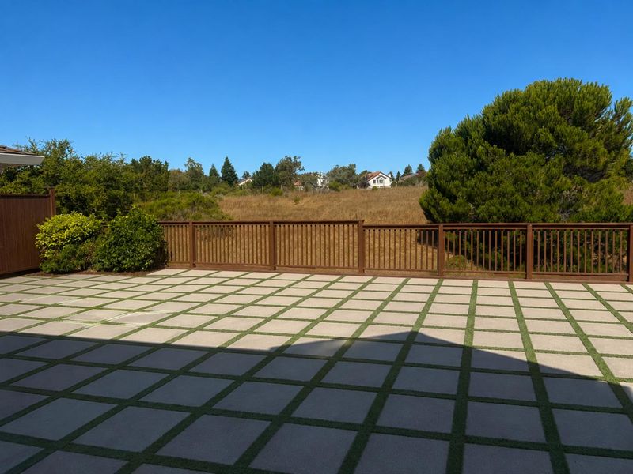
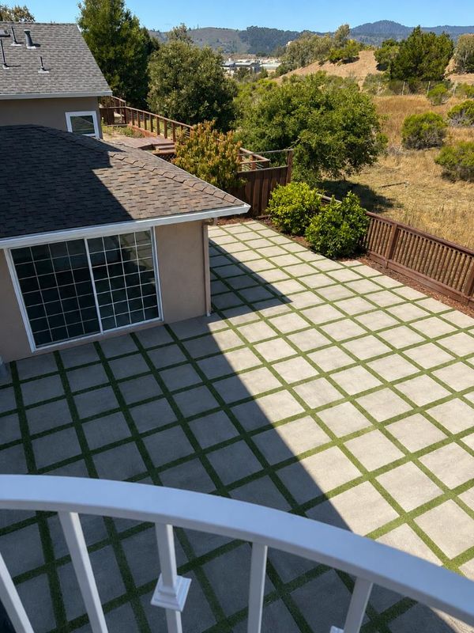
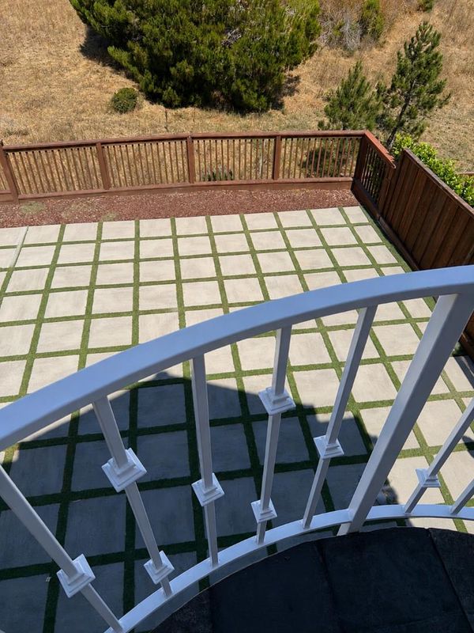
Discover exceptional space, comfort, and breathtaking canyon views at this beautifully appointed Belmont home. Featuring five spacious bedrooms and three and a half bathrooms, this expansive residence offers a thoughtfully designed floor plan ideal for both everyday living and entertaining. Light-filled living spaces flow seamlessly into a well-equipped kitchen and inviting family areas, while large windows showcase the picturesque natural surroundings. The generous primary suite provides a peaceful retreat, and the additional bedrooms offer flexibility for family, guests, or a home office. Step outside to enjoy the serene setting and stunning canyon vistas. Conveniently located near top-rated Belmont schools, parks, shopping, dining, and major commuter routes, this is a rare opportunity to own a spacious home in one of the Peninsula's most desirable neighborhoods.

- Days on Market
- 4 days
- Current Status
- Active
- Original Price
- $2,995,000
- List Price
- $2,995,000
- On Market Date
- Aug 7, 2026
- Property Type
- Single Family Home
- Area
- 361 - Haskins Estates Etc.
- Zip Code
- 94002
- MLS ID
- ML82056943
- APN
- 043-331-180
- Year Built
- 1963
- Stories in Building
- 1
- Possession
- Unavailable
- Data Source
- MLSL
- Origin MLS System
- MLSListings, Inc.
Walden School
Private 8-12 Nonprofit
Students: NA Distance: 0.4mi
Gateway Center
Public 9-12 Opportunity Community
Students: 12 Distance: 0.4mi
Fox Elementary School
Public K-5 Elementary
Students: 491 Distance: 0.5mi
Margaret J. Kemp
Public 7-12
Students: 9 Distance: 0.6mi
Ralston Intermediate School
Public 6-8 Middle
Students: 1150 Distance: 0.9mi
Gloria Dei Lutheran School
Private PK-8 Elementary, Religious, Coed
Students: 15 Distance: 1.0mi
- Bed
- 5
- Bath
- 4 (3/1)
- Parking
- 2
- Detached Garage
- SQ FT
- 2,900
- SQ FT Source
- Unavailable
- Lot SQ FT
- 6,001.0
- Lot Acres
- 0.137764 Acres
- Kitchen
- 220 Volt Outlet, Dishwasher, Garbage Disposal, Oven Range, Refrigerator
- Cooling
- None
- Dining Room
- Formal Dining Room
- Disclosures
- Natural Hazard Disclosure
- Family Room
- Separate Family Room
- Foundation
- Other
- Fire Place
- Living Room
- Heating
- Other
- Laundry
- Washer / Dryer
- Views
- Canyon
- Fee
- Unavailable
MLS and other Information regarding properties for sale as shown in Theo have been obtained from various sources such as sellers, public records, agents and other third parties. This information may relate to the condition of the property, permitted or unpermitted uses, zoning, square footage, lot size/acreage or other matters affecting value or desirability. Unless otherwise indicated in writing, neither brokers, agents nor Theo have verified, or will verify, such information. If any such information is important to buyer in determining whether to buy, the price to pay or intended use of the property, buyer is urged to conduct their own investigation with qualified professionals, satisfy themselves with respect to that information, and to rely solely on the results of that investigation.
School data provided by GreatSchools. School service boundaries are intended to be used as reference only. To verify enrollment eligibility for a property, contact the school directly.