


$695,000
1,625
SQ FT
$428
SQ/FT
1756 Corte Vista
@ Buena Vista - Brentwood - , Brentwood

- 3 Bed
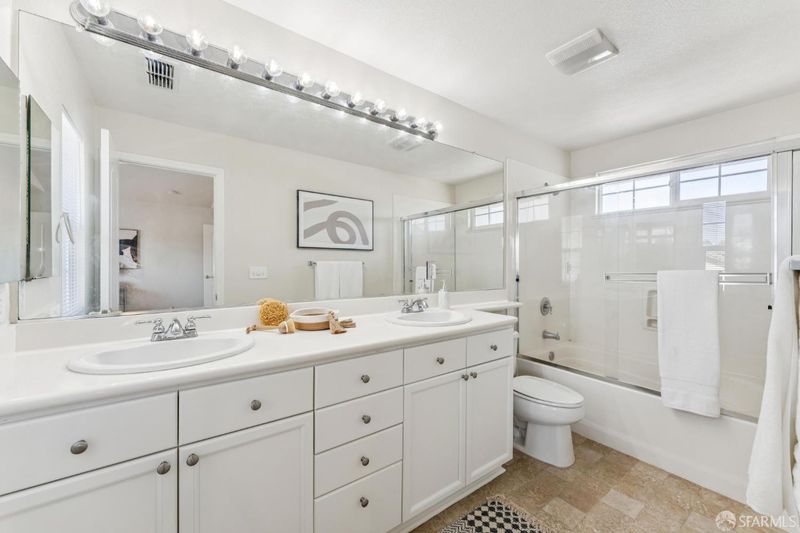
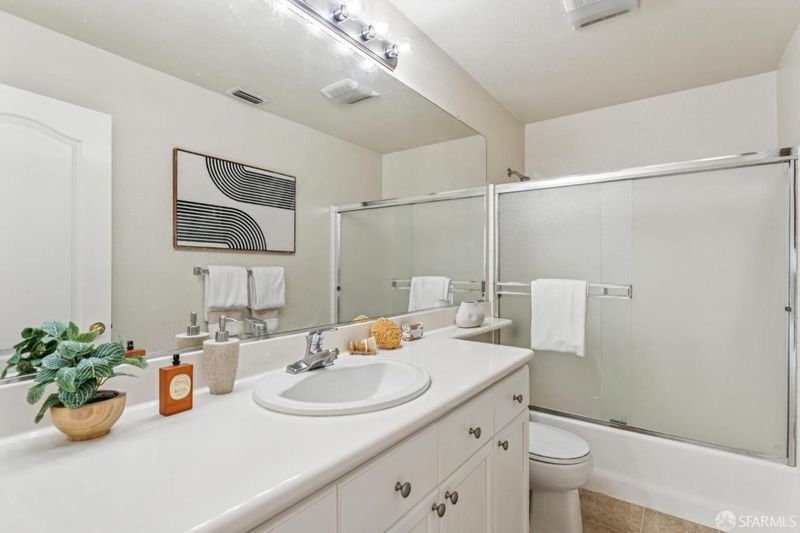
- 2.5 Bath
- 3 Park
- 1,625 sqft
- Brentwood
-

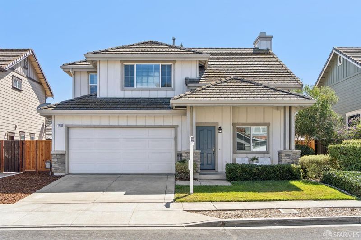
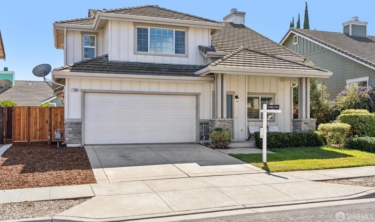
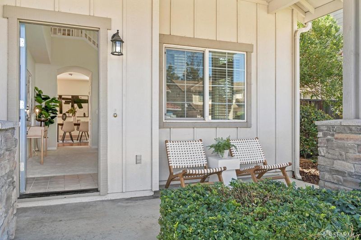
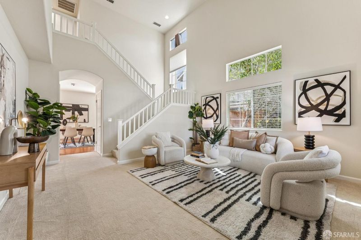
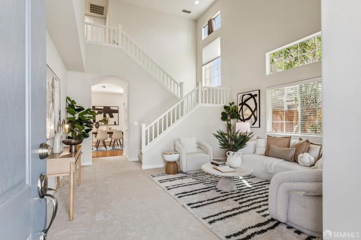
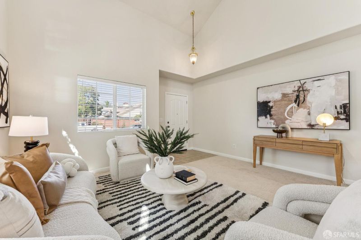
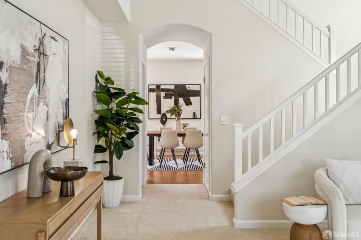
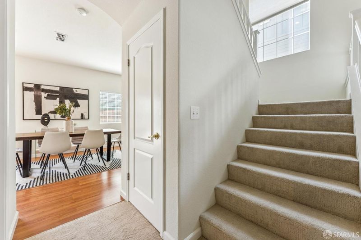
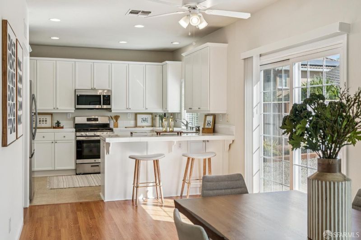
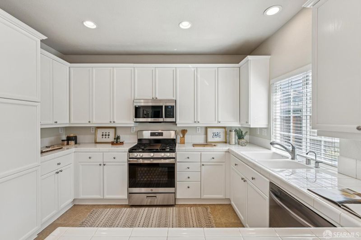
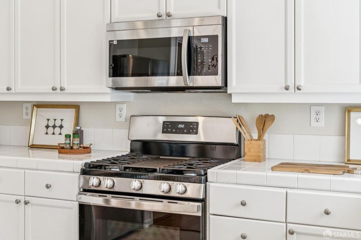
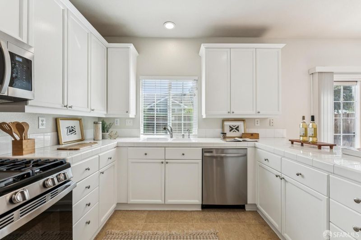
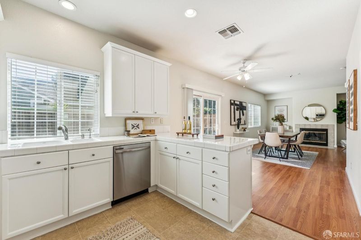
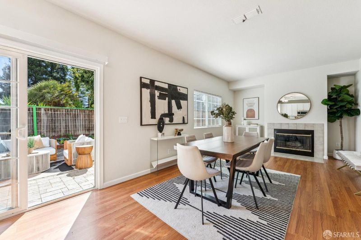
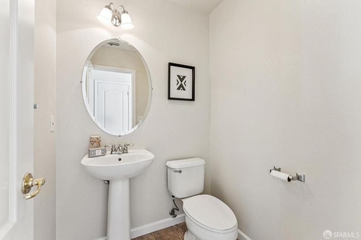
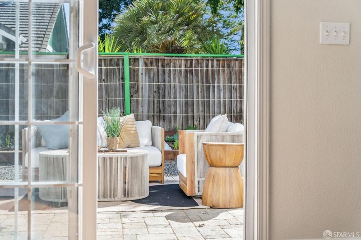
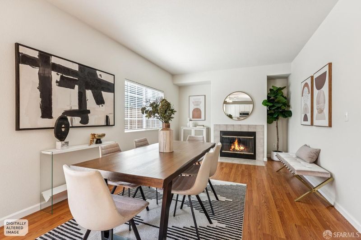
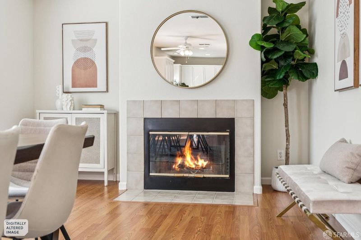
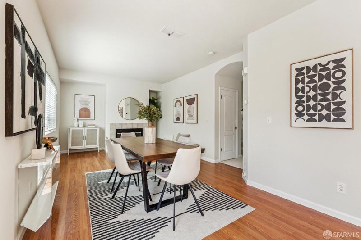
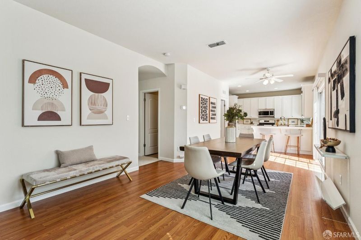
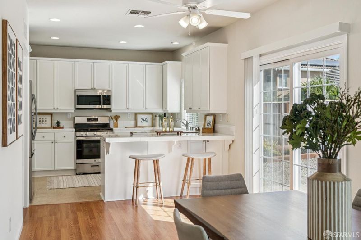
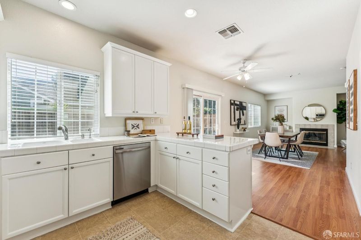
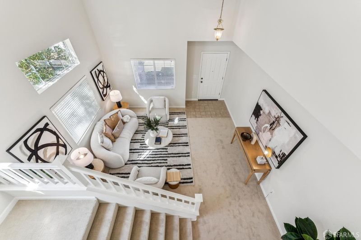
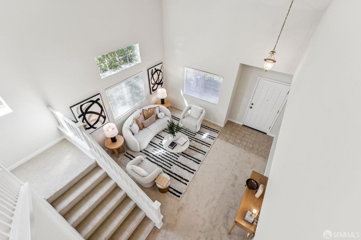
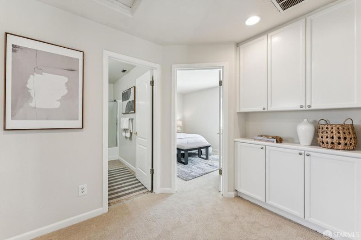
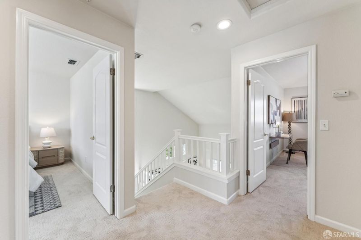
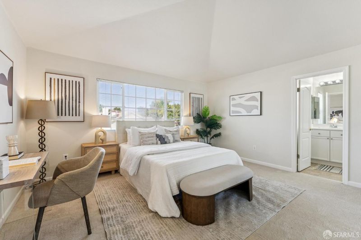
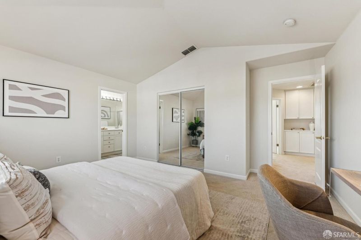
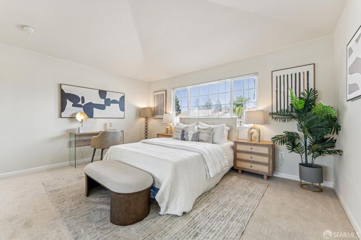
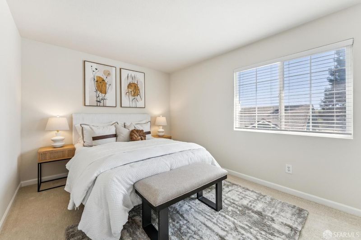
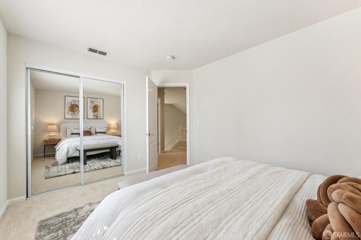
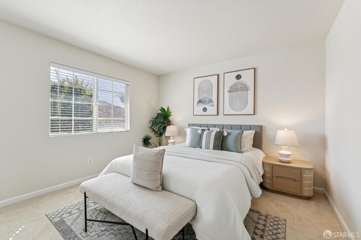
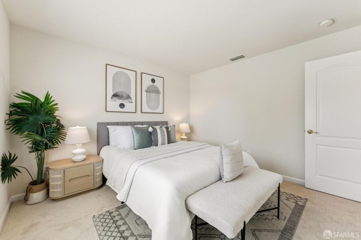
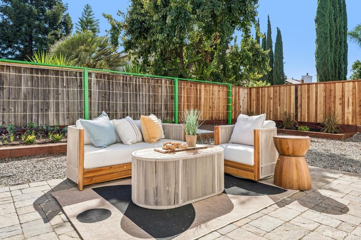
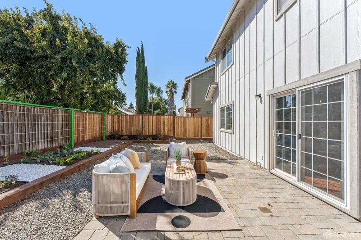
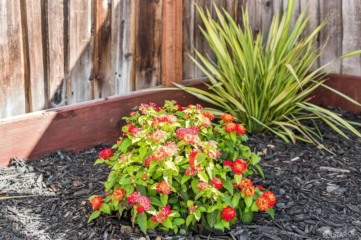
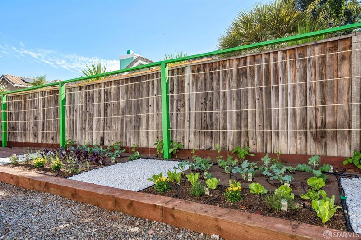
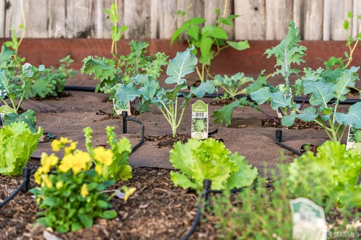
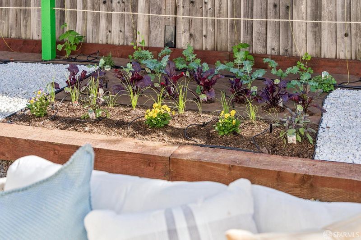
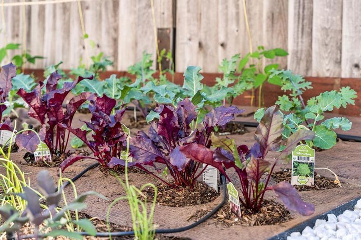
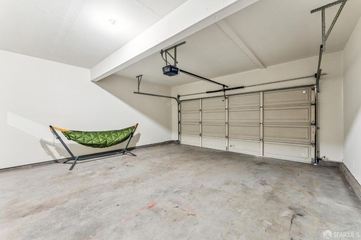
Welcome home to the highly sought-after Diablo Vista neighborhood of Brentwood! This charming residence offers the perfect blend of style and comfort, nestled in a vibrant West Brentwood community known for its inviting atmosphere, top-rated schools, and close proximity to the Highway 4 corridor. From the moment you step inside, the vaulted ceilings create an airy, sun-drenched ambiance that makes the entire home feel bright and spacious perfect for family gatherings. The heart of the home features a seamless open-concept floor plan, connecting the family room complete with a cozy gas fireplace to a breakfast nook and a beautifully updated kitchen. Culinary enthusiasts will love the brand-new high-end stainless steel appliances, including the refrigerator, microwave, gas range, and freshly painted white cabinetry. The main level also includes a convenient half-bath, perfectly complementing the living space. Upstairs, you'll find three spacious bedrooms, including a serene primary suite designed for ultimate solace and relaxation. The two additional bedrooms offer generous closet space and easy access to a well-appointed second full bathroom. The entire home feels fresh and modern thanks to recent upgrades, including new interior paint (including the garage!) and plush, newly installed carpeting throughout. Step outside to discover your own private backyard oasis. The highlight is a professionally renovated, sustainable organic kitchen garden. Designed for a year-round harvest, the beds are filled with non-GMO plants like kale, broccoli, beans, and sweet peas. To maximize efficiency, the space features a fully constructed, customizable irrigation system tailored to your specific needs. Move-in ready and lovingly maintained, this Brentwood gem is a must-see!

- Days on Market
- 0 days
- Current Status
- Coming Soon
- Original Price
- $695,000
- List Price
- $695,000
- On Market Date
- Sep 30, 2026
- Property Type
- Single Family Residence
- District
- Brentwood -
- Zip Code
- 94513
- MLS ID
- 426166449
- APN
- 0193900164
- Year Built
- 1999
- Stories in Building
- 0
- Possession
- Close Of Escrow
- Data Source
- SFAR
- Origin MLS System
William B. Bristow Middle School
Public 6-8 Middle, Yr Round
Students: 1193 Distance: 0.6mi
Loma Vista Elementary School
Public K-5 Elementary, Yr Round
Students: 613 Distance: 0.6mi
Ron Nunn Elementary School
Public K-5 Elementary, Yr Round
Students: 650 Distance: 0.6mi
Lighthouse Christian Academy
Private 1-12 Religious, Coed
Students: 19 Distance: 0.7mi
Dainty Center/Willow Wood School
Private K-6 Elementary, Coed
Students: 39 Distance: 0.8mi
Brentwood Elementary School
Public K-5 Elementary, Yr Round
Students: 764 Distance: 1.2mi
- Bed
- 3
- Bath
- 2.5
- Double Vanity, Shower Stall(s), Split Bath, Sunken Tub, Tile, Tub
- Parking
- 3
- Driveway, Covered, Garage Faces Front, Side By Side, Independent, None
- SQ FT
- 1,625
- SQ FT Source
- Assessor Auto-Fill
- Lot SQ FT
- 3,963.96
- Lot Acres
- 0.091 Acres
- Kitchen
- Breakfast Area, Breakfast Room, Kitchen/Family Combo, Tile Counters
- Cooling
- Ceiling Fan(s), Central Air
- Dining Room
- Dining/Family Combo, Formal Area, Formal Room, Space in Kitchen
- Entry Level
- 0
- Living Room
- Cathedral/Vaulted, Great Room
- Flooring
- Carpet, Laminate, Other
- Fire Place
- Family Room, Gas Log
- Heating
- Central, Electric, Fireplace(s), Hot Water, Natural Gas
- Laundry
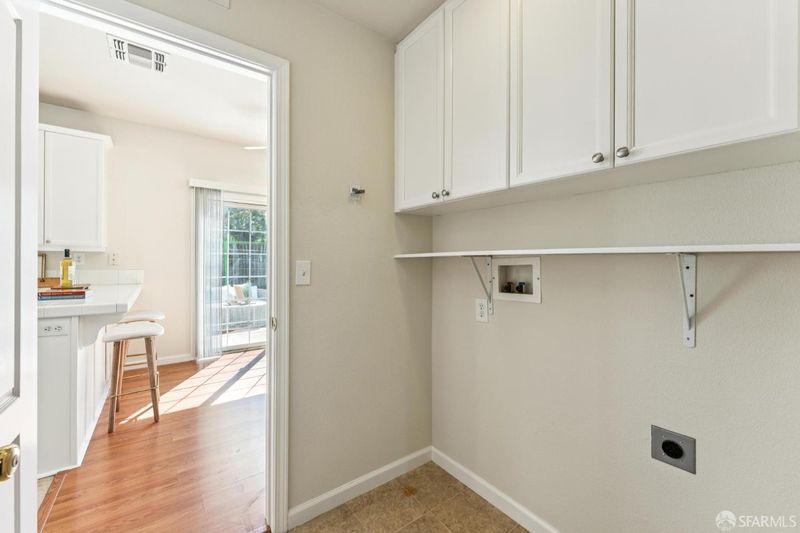
- Gas Dryer Hookup, Hookups Only, None
- Possession
- Close Of Escrow
- Architectural Style
- Traditional
- Fee
- $0
MLS and other Information regarding properties for sale as shown in Theo have been obtained from various sources such as sellers, public records, agents and other third parties. This information may relate to the condition of the property, permitted or unpermitted uses, zoning, square footage, lot size/acreage or other matters affecting value or desirability. Unless otherwise indicated in writing, neither brokers, agents nor Theo have verified, or will verify, such information. If any such information is important to buyer in determining whether to buy, the price to pay or intended use of the property, buyer is urged to conduct their own investigation with qualified professionals, satisfy themselves with respect to that information, and to rely solely on the results of that investigation.
School data provided by GreatSchools. School service boundaries are intended to be used as reference only. To verify enrollment eligibility for a property, contact the school directly.