
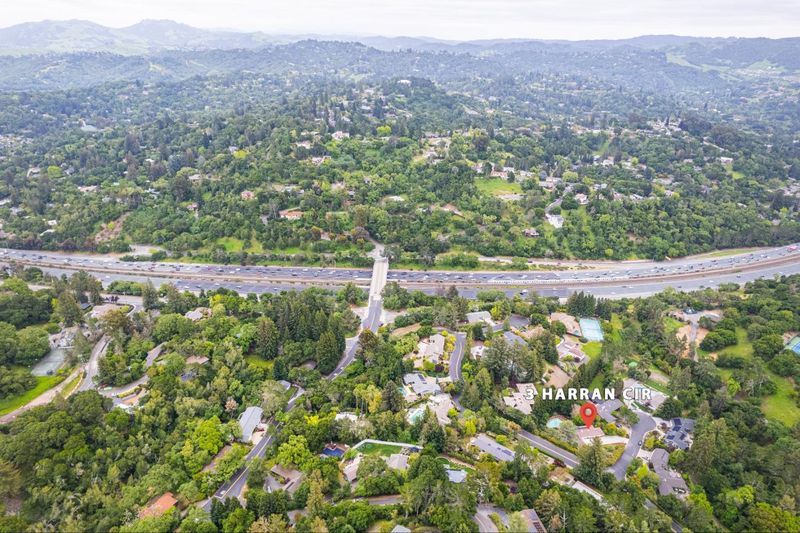
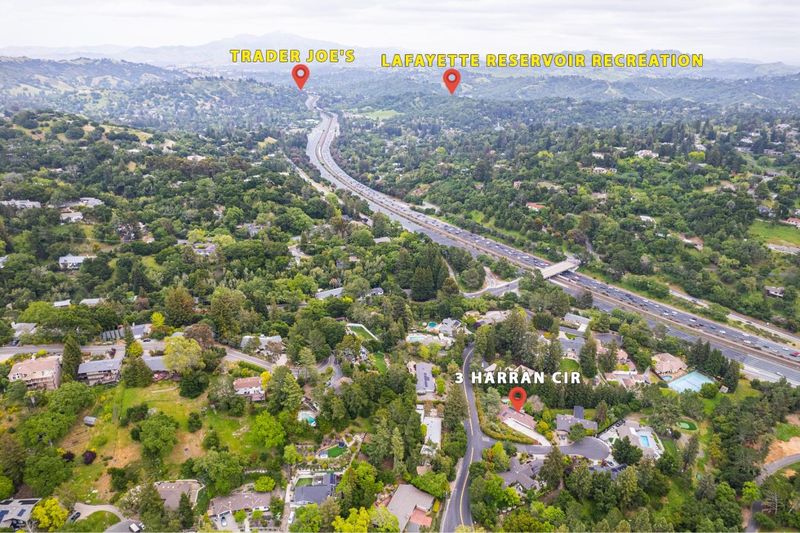
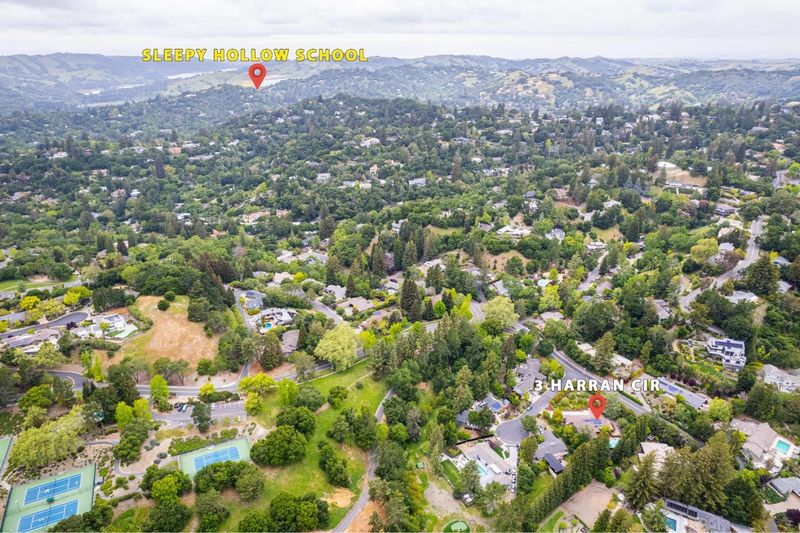

$1,980,000
2,708
SQ FT
$731
SQ/FT
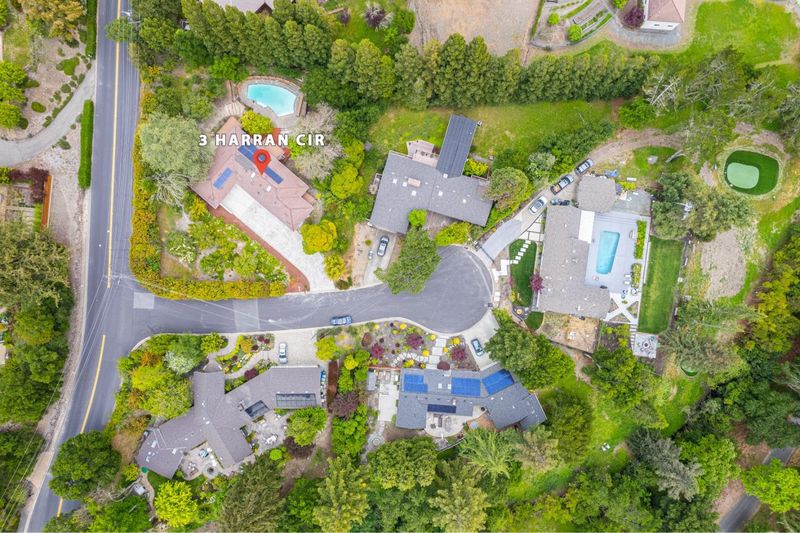
3 Harran Circle
@ E. Altarinda Drive - 5300 - Orinda, Orinda

- 4 Bed
- 3 Bath
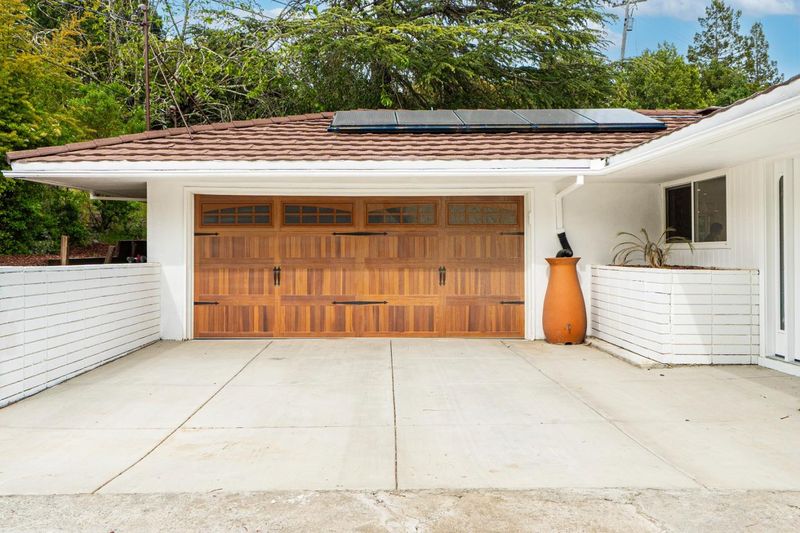
- 2 Park
- 2,708 sqft
- ORINDA
-

-
Sat Sep 26, 1:00 pm - 4:00 pm
-
Sun Sep 27, 1:00 pm - 4:00 pm
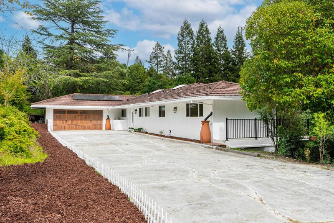
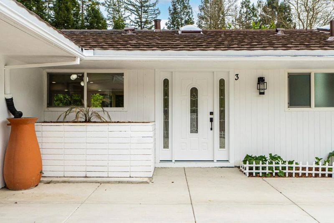
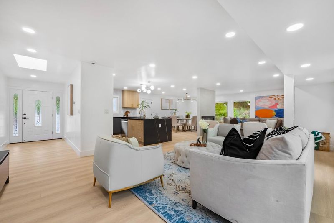
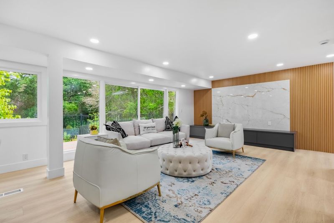
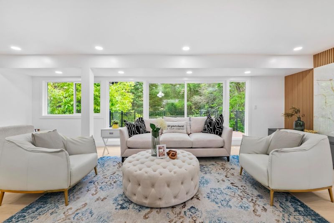
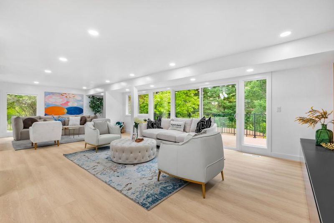
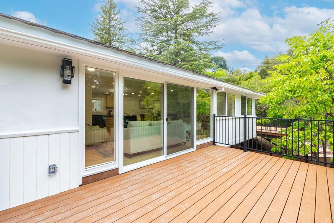
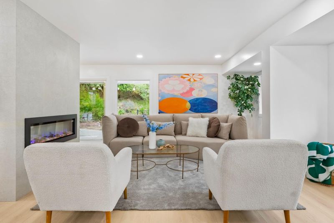
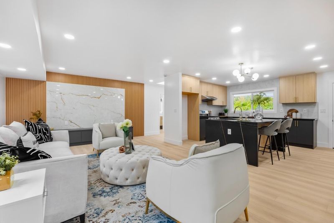
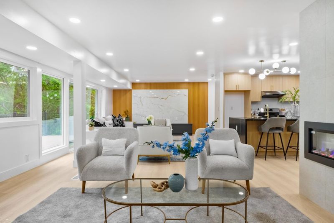
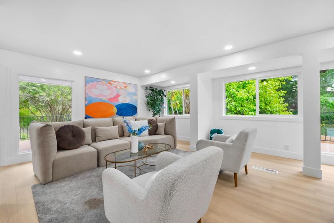
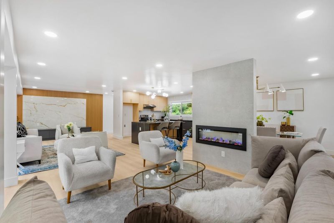
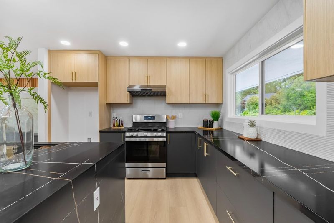
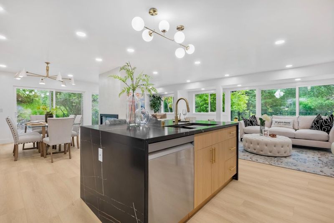
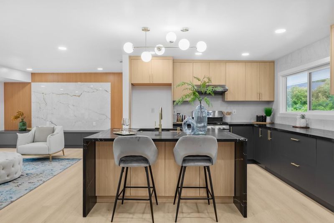
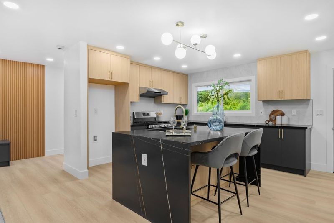
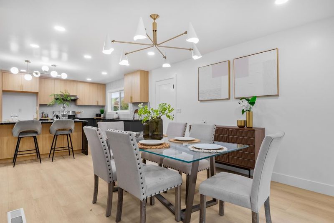
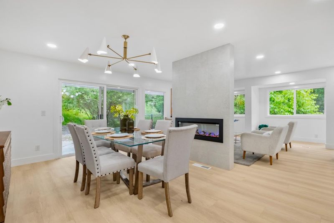
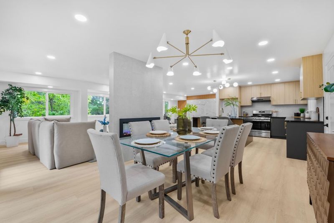
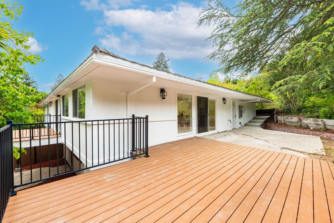
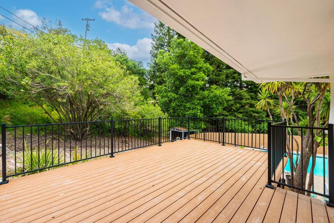
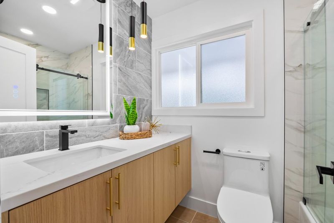
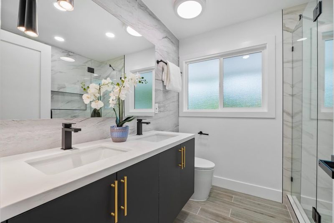
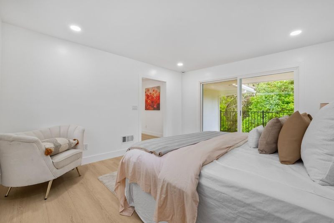
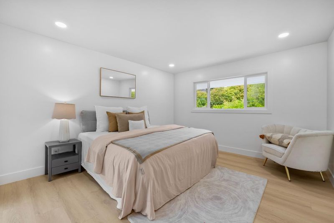
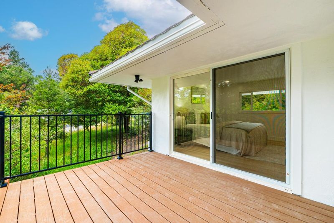
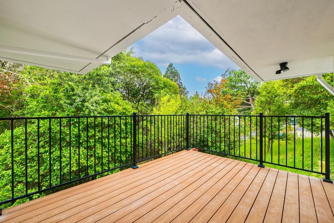
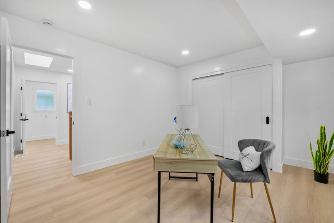
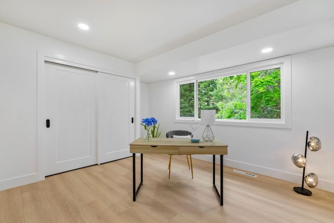
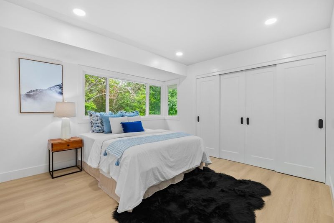
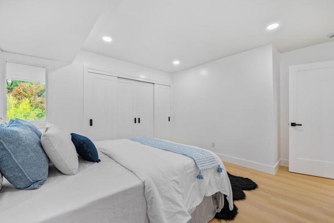
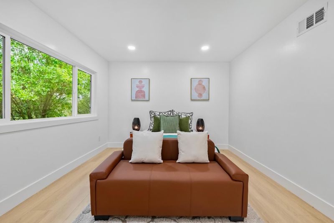
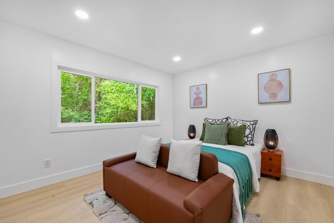
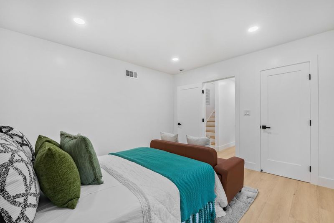
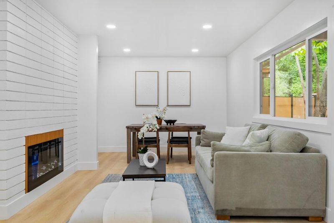
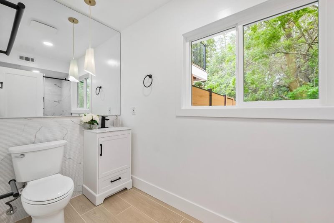
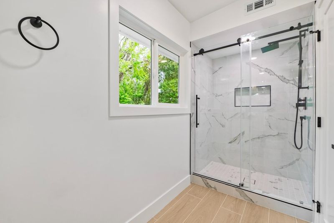
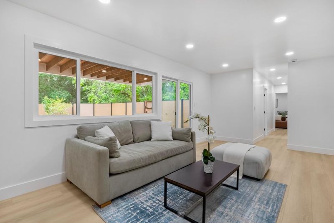
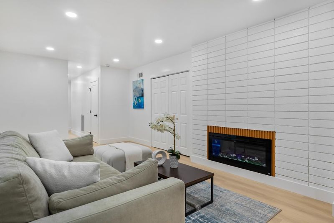
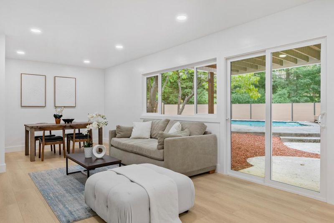
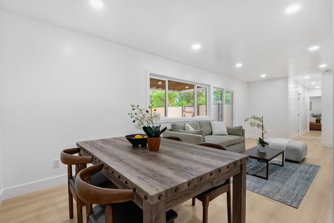
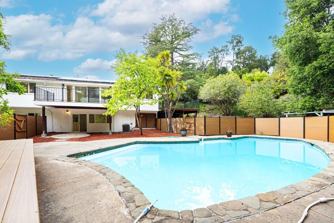
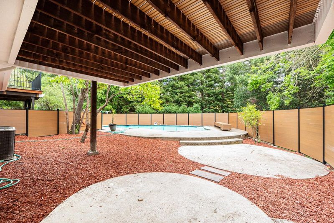
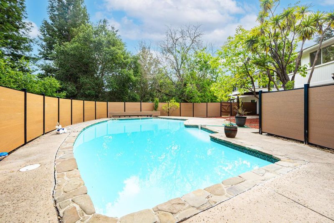
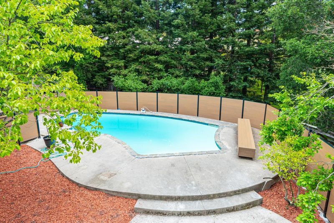
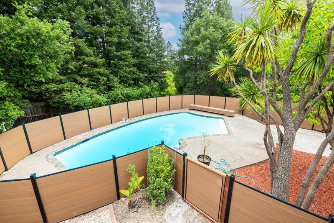
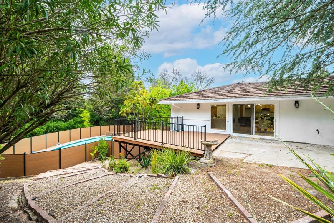
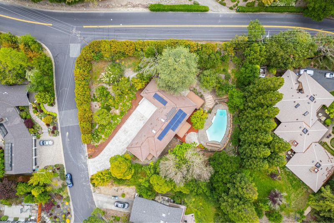
Remodeled in 2025 and move-in ready, this beautifully reimagined 2,708 sq ft home offers the perfect blend of style, comfort, and functionality. At the heart of the home is a stunning living room, light-filled space that brings everyone together. With seamless flow between the living area, family lounge, and open kitchen, its perfect for everything from everyday meals and homework time to holiday gatherings and movie nights. The kitchen is both stylish and practical, with quartz countertops, sleek cabinetry, tile backsplash, and stainless steel appliances. Skylights, recessed lighting, and a striking double-sided fireplace add warmth and character. Step outside to multiple new decks perfect for dining al fresco or morning coffee, and a sparkling pool that invites fun-filled summer days and laid-back weekend loungingreplaced. The main level includes three serene bedrooms, two modern bathrooms, and a convenient laundry room. Downstairs, a flexible lower level offers a fourth bedroom, full bath, and spacious bonus roomideal as a playroom, media space, guest area, or home office. Owned solar. Close to downtown Orinda, Lafayette, BART, and Hwy 24. The school bus to Orindas top-rated schools stops just up the street.

- Days on Market
- 0 days
- Current Status
- Active
- Original Price
- $1,980,000
- List Price
- $1,980,000
- On Market Date
- Sep 24, 2026
- Property Type
- Single Family Home
- Area
- 5300 - Orinda
- Zip Code
- 94563
- MLS ID
- ML82062582
- APN
- 260-160-005-5
- Year Built
- 1956
- Stories in Building
- 1
- Possession
- Unavailable
- Data Source
- MLSL
- Origin MLS System
- MLSListings, Inc.
Orinda Academy
Private 7-12 Secondary, Coed
Students: 90 Distance: 0.8mi
Holden High School
Private 9-12 Secondary, Nonprofit
Students: 34 Distance: 1.0mi
Bentley Upper
Private 9-12 Nonprofit
Students: 323 Distance: 1.3mi
Glorietta Elementary School
Public K-5 Elementary
Students: 462 Distance: 1.6mi
Sleepy Hollow Elementary School
Public K-5 Elementary
Students: 339 Distance: 1.7mi
Wagner Ranch Elementary School
Public K-5 Elementary
Students: 416 Distance: 1.9mi
- Bed
- 4
- Bath
- 3
- Parking
- 2
- Attached Garage
- SQ FT
- 2,708
- SQ FT Source
- Unavailable
- Lot SQ FT
- 22,100.0
- Lot Acres
- 0.507346 Acres
- Pool Info
- Yes
- Cooling
- Central AC
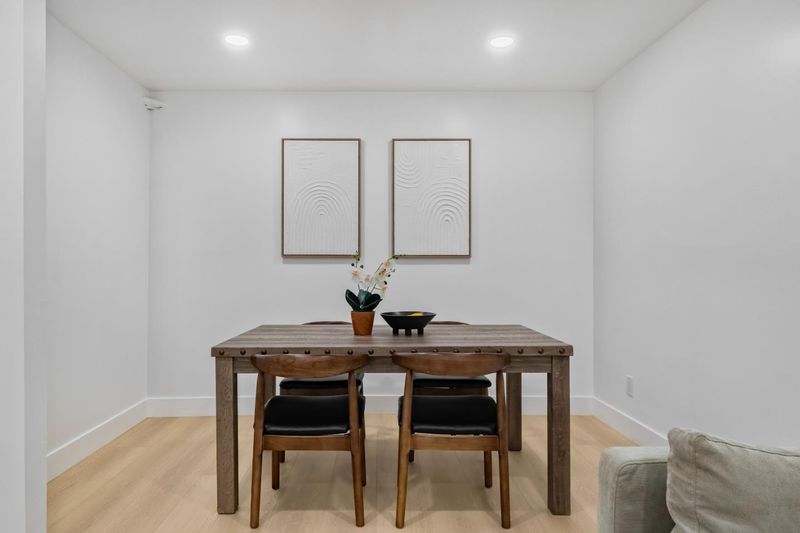
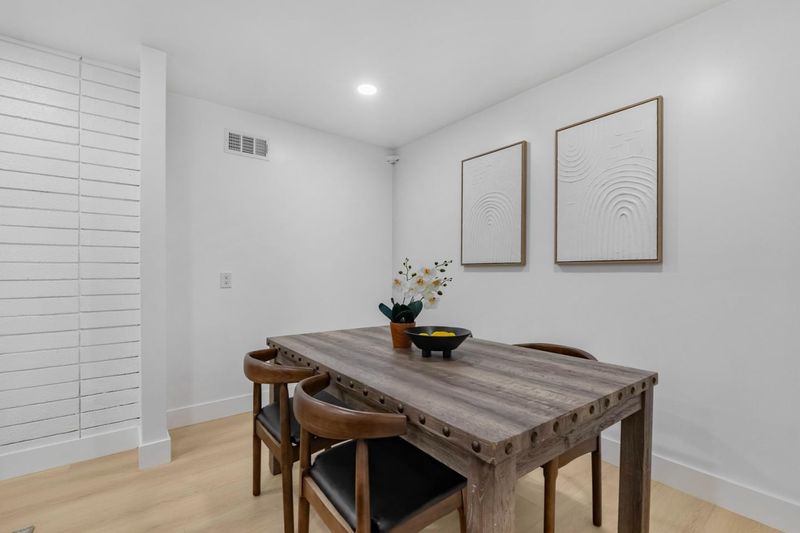
- Dining Room
- Dining Area
- Disclosures
- NHDS Report
- Family Room
- Separate Family Room
- Foundation
- Concrete Slab
- Fire Place
- Family Room, Living Room
- Heating
- Central Forced Air
- Fee
- Unavailable
MLS and other Information regarding properties for sale as shown in Theo have been obtained from various sources such as sellers, public records, agents and other third parties. This information may relate to the condition of the property, permitted or unpermitted uses, zoning, square footage, lot size/acreage or other matters affecting value or desirability. Unless otherwise indicated in writing, neither brokers, agents nor Theo have verified, or will verify, such information. If any such information is important to buyer in determining whether to buy, the price to pay or intended use of the property, buyer is urged to conduct their own investigation with qualified professionals, satisfy themselves with respect to that information, and to rely solely on the results of that investigation.
School data provided by GreatSchools. School service boundaries are intended to be used as reference only. To verify enrollment eligibility for a property, contact the school directly.