

$899,000
1,263
SQ FT
$712
SQ/FT
208 Whirlaway Drive
@ Roeder Road - 11 - South San Jose, San Jose

- 3 Bed
- 2 Bath
- 2 Park
- 1,263 sqft
- SAN JOSE
-

-
Sat Sep 26, 2:00 pm - 4:00 pm
-
Sun Sep 27, 2:00 pm - 4:00 pm
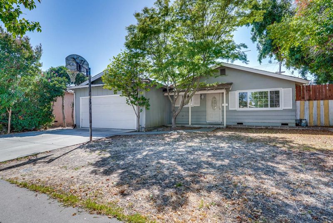
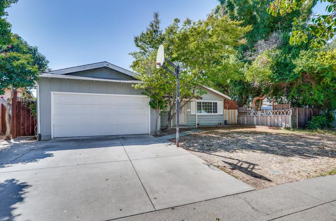
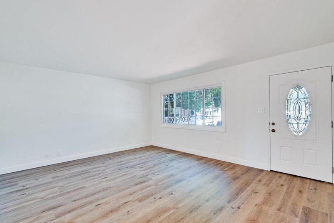
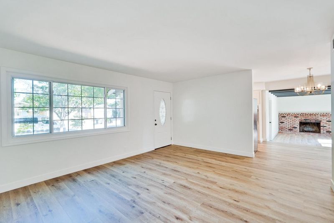
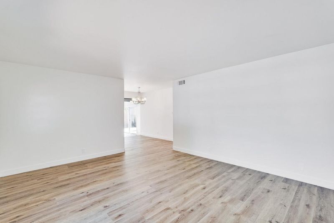
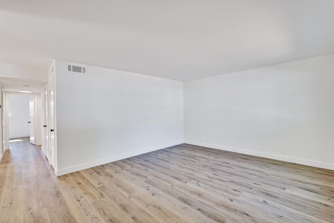
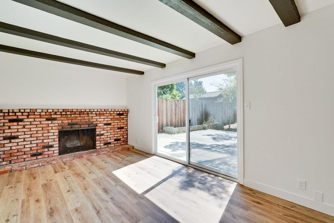
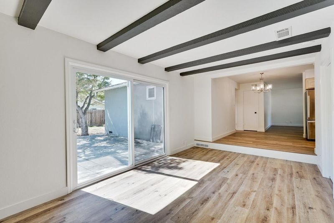
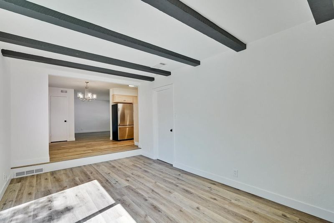
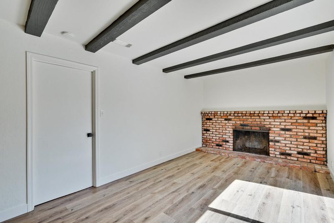
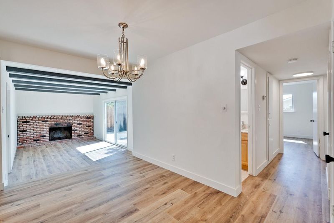
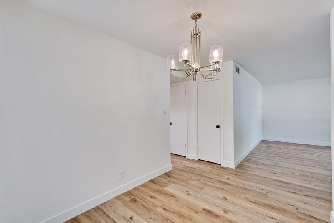
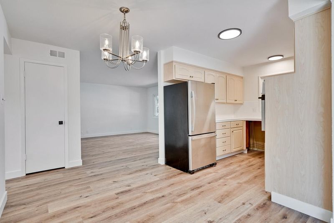
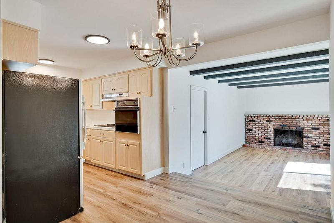
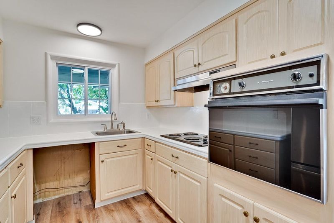
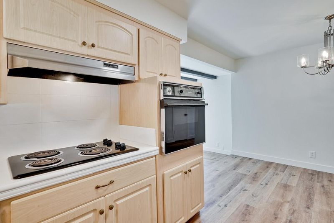
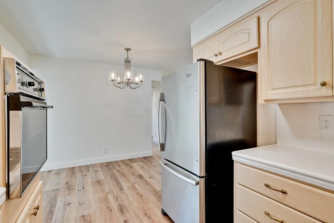
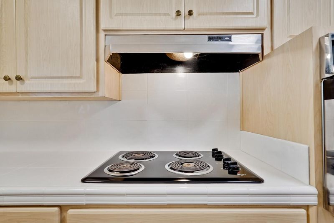
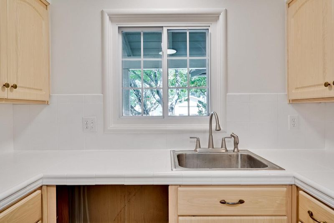
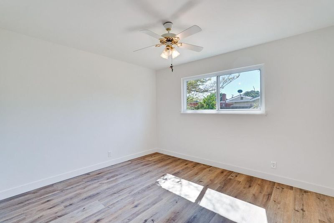
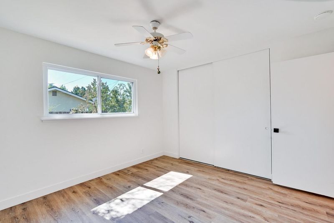
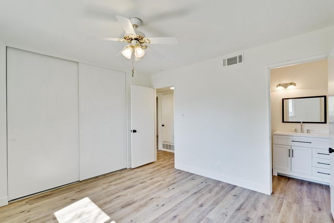
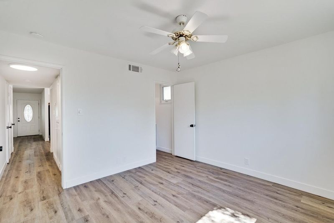
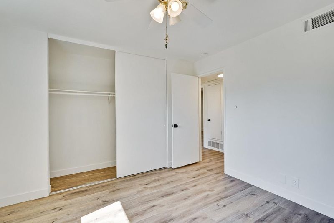
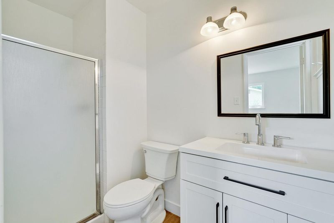
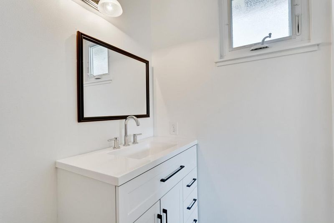
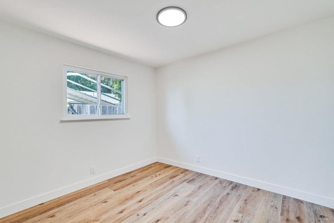
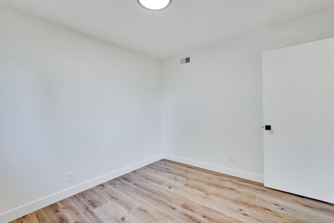
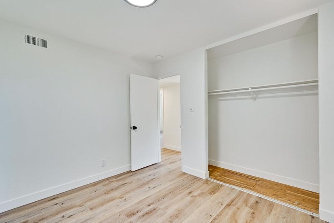
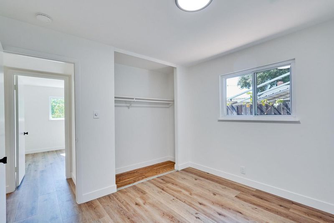
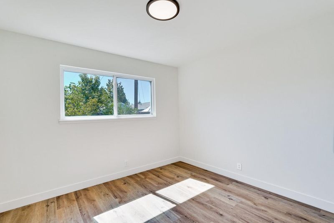
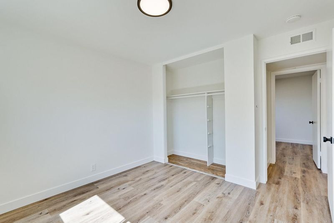
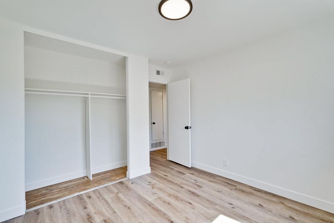
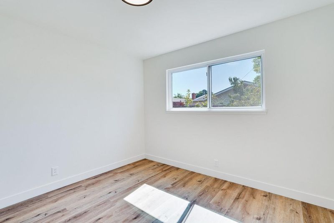
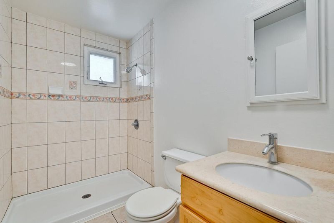
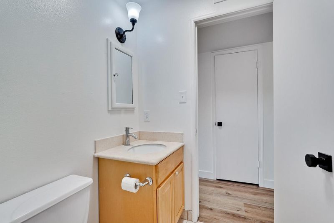
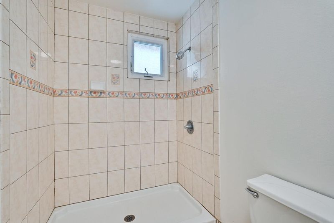
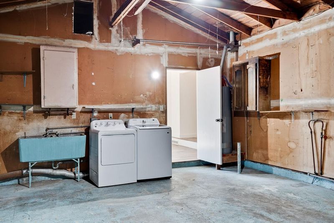
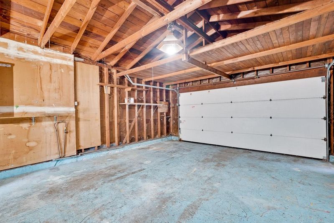
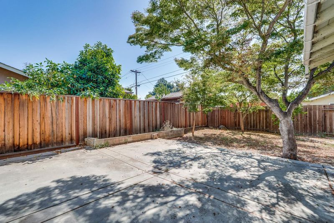
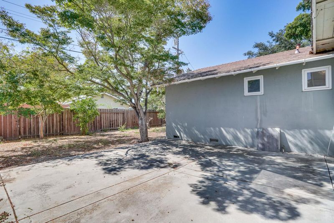
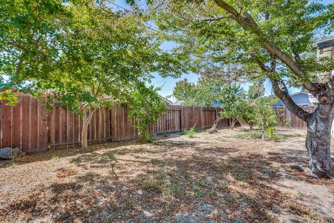
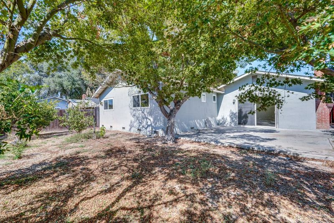
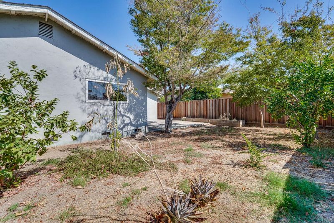
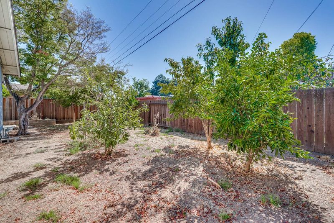
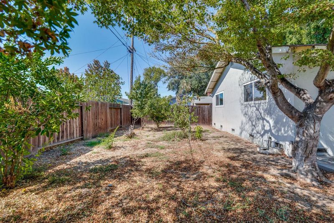
Beautifully Updated Interior! This inviting 3-bedroom, 2-bath San Jose home features a freshly updated interior with new luxury vinyl plank flooring throughout, new baseboards, fresh interior paint, and updated light fixtures. The well-designed floor plan offers a formal living room, dining area, and separate step-down family room featuring dramatic beamed ceilings and an expansive brick fireplace that adds warmth and character. The primary suite includes an updated bathroom with a new vanity. The nicely sized backyard offers plenty of space for kids to play, entertaining family and friends, gardening, or creating your own outdoor retreat. An attached two-car garage provides additional parking and storage. Conveniently located with easy access to major freeways, shopping, dining, and everyday amenities. Fresh and updated inside with plenty of opportunity to make the exterior and outdoor spaces your own.

- Days on Market
- 2 days
- Current Status
- Active
- Original Price
- $899,000
- List Price
- $899,000
- On Market Date
- Sep 24, 2026
- Property Type
- Single Family Home
- Area
- 11 - South San Jose
- Zip Code
- 95111
- MLS ID
- ML82062468
- APN
- 684-31-102
- Year Built
- 1961
- Stories in Building
- 1
- Possession
- COE
- Data Source
- MLSL
- Origin MLS System
- MLSListings, Inc.
Davis (Caroline) Intermediate School
Public 7-8 Middle
Students: 596 Distance: 0.3mi
The Academy
Public 5-8 Opportunity Community
Students: 6 Distance: 0.3mi
Edenvale Elementary School
Public K-6 Elementary
Students: 485 Distance: 0.4mi
Stipe (Samuel) Elementary School
Public K-6 Elementary
Students: 423 Distance: 0.6mi
Summit Public School: Tahoma
Charter 9-12 Coed
Students: 379 Distance: 1.0mi
Hayes Elementary School
Public K-6 Elementary
Students: 592 Distance: 1.0mi
- Bed
- 3
- Bath
- 2
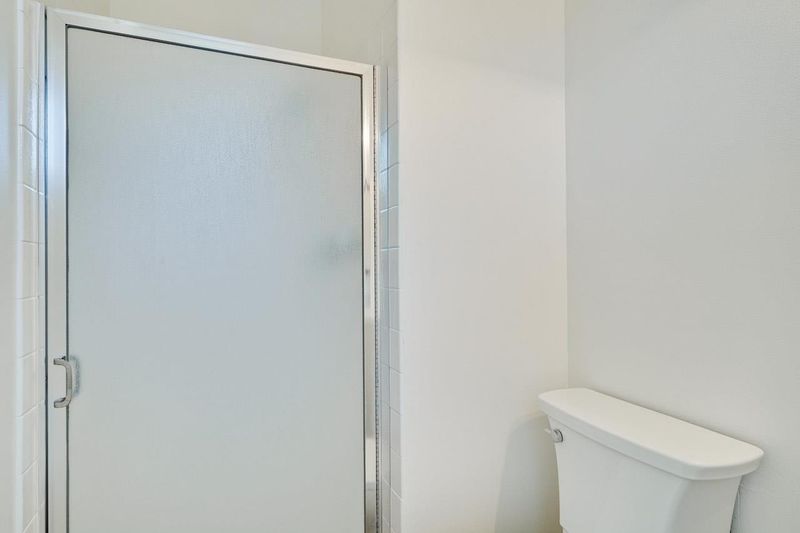
- Primary - Stall Shower(s), Shower over Tub - 1, Tile
- Parking
- 2
- Attached Garage
- SQ FT
- 1,263
- SQ FT Source
- Unavailable
- Lot SQ FT
- 5,600.0
- Lot Acres
- 0.128558 Acres
- Cooling
- None
- Dining Room
- Dining Area
- Disclosures
- None
- Family Room
- Separate Family Room
- Foundation
- Raised
- Fire Place
- Family Room
- Heating
- Other
- Possession
- COE
- Fee
- Unavailable
MLS and other Information regarding properties for sale as shown in Theo have been obtained from various sources such as sellers, public records, agents and other third parties. This information may relate to the condition of the property, permitted or unpermitted uses, zoning, square footage, lot size/acreage or other matters affecting value or desirability. Unless otherwise indicated in writing, neither brokers, agents nor Theo have verified, or will verify, such information. If any such information is important to buyer in determining whether to buy, the price to pay or intended use of the property, buyer is urged to conduct their own investigation with qualified professionals, satisfy themselves with respect to that information, and to rely solely on the results of that investigation.
School data provided by GreatSchools. School service boundaries are intended to be used as reference only. To verify enrollment eligibility for a property, contact the school directly.