

$559,950
3,210
SQ FT
$174
SQ/FT
2225 Franco Lane
@ Howe - Sacto Arden/Arcade Creek/Vicinity:10821, Sacramento

- 4 Bed
- 3 Bath
- 0 Park
- 3,210 sqft
- Sacramento
-

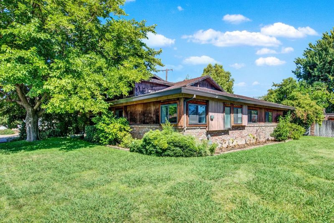
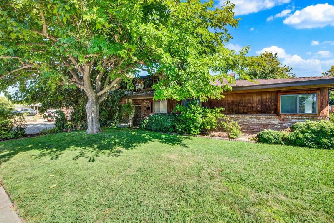
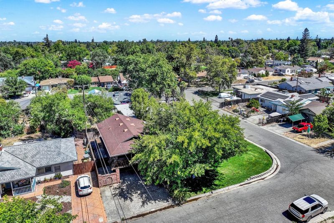
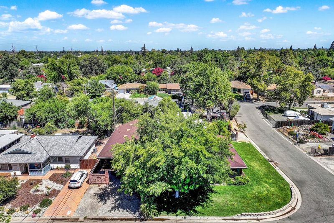
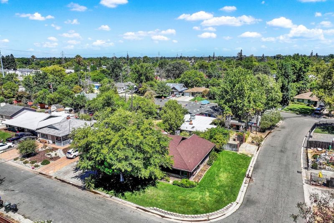
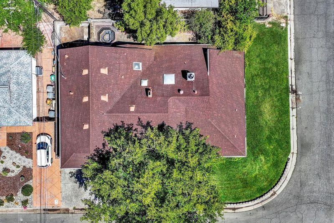
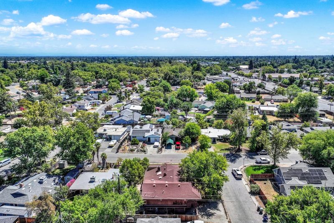
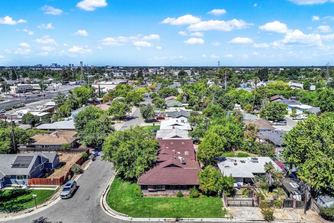
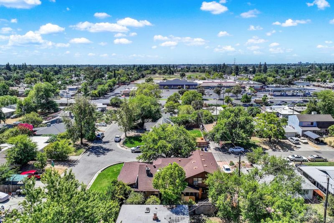
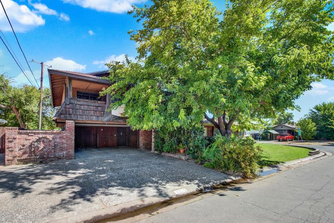
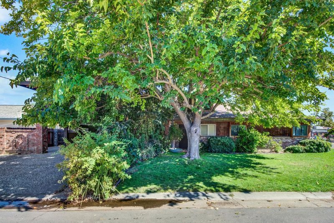
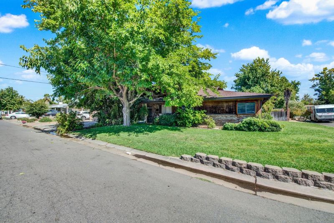
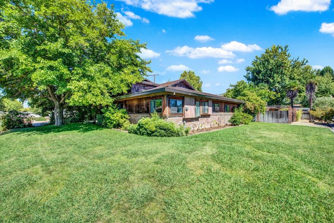
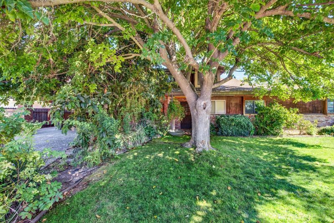
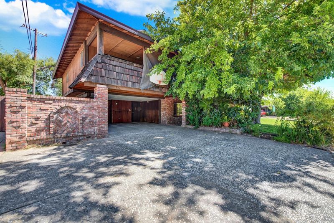
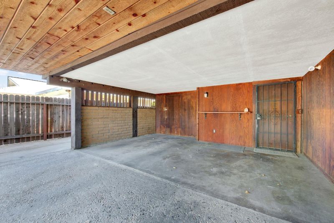
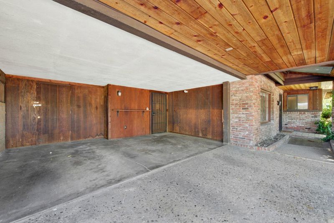
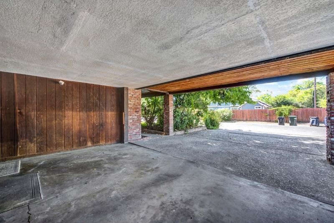
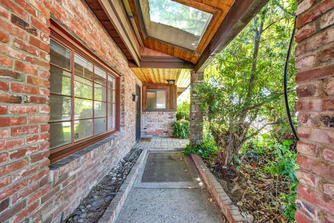
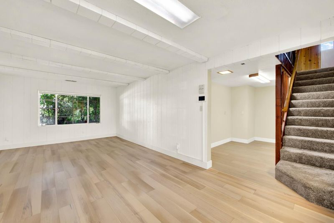
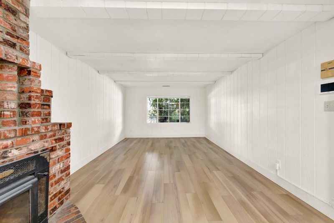
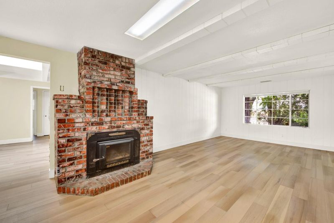
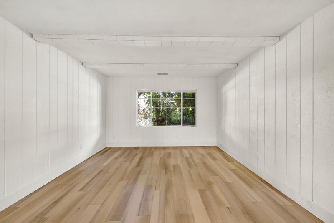
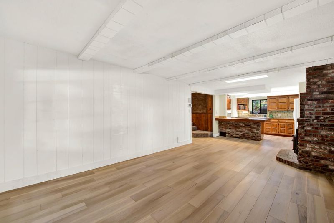
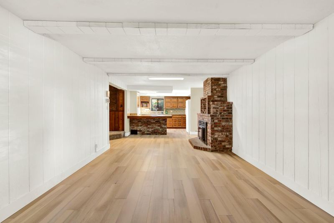
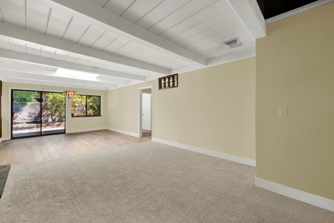
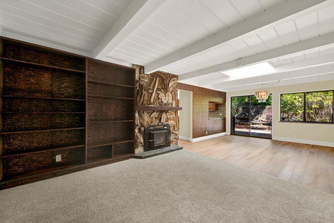
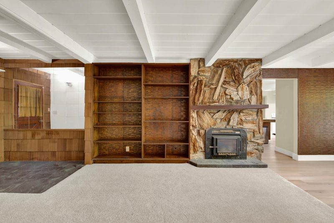
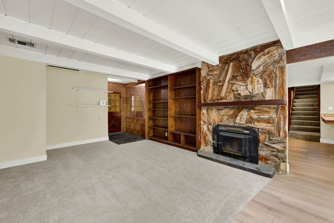
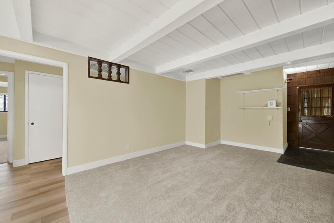
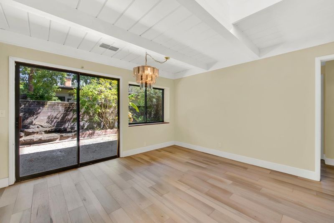
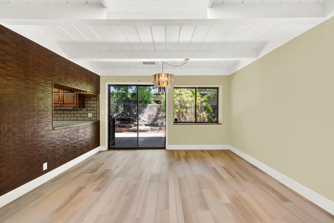
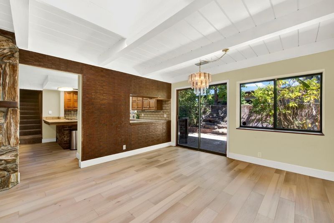
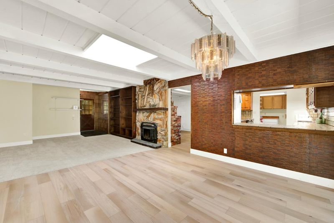
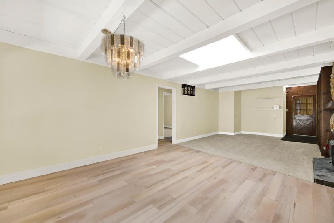
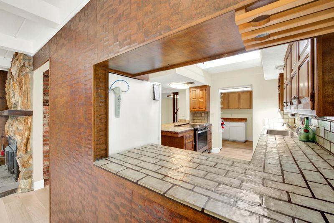
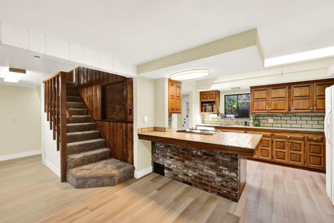
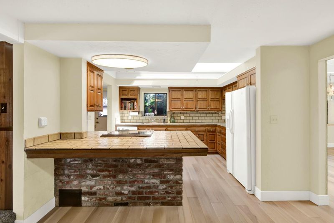
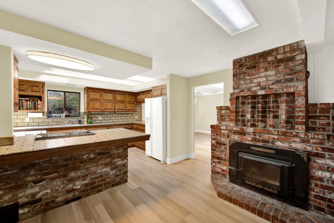
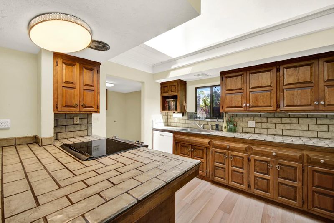
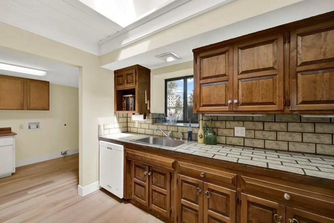
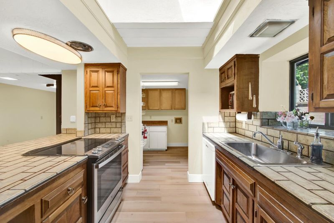
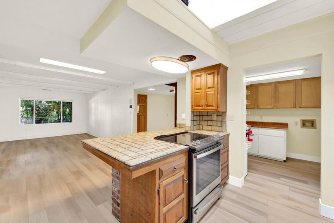
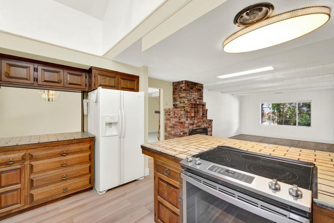
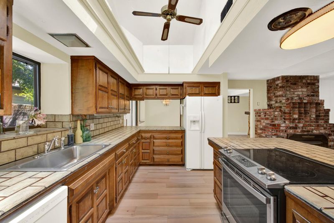
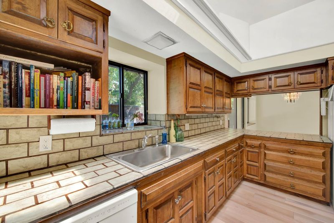
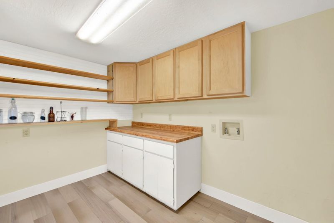
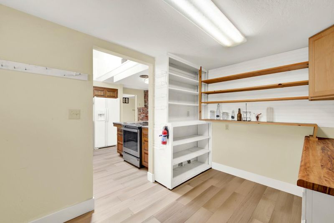
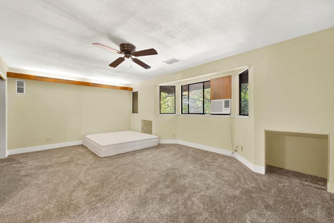
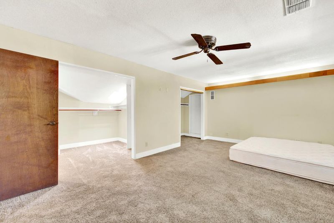
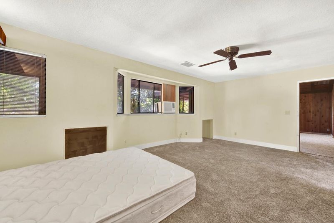
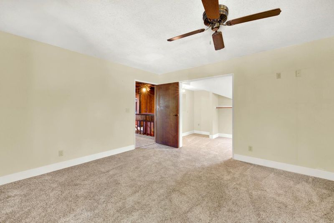
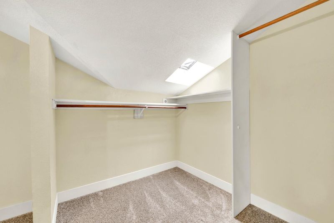
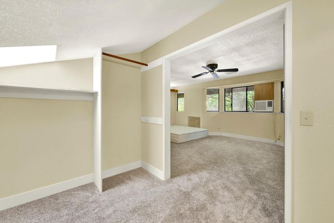
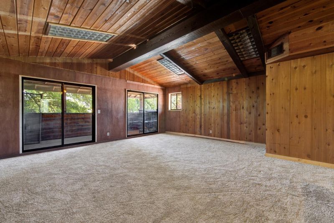
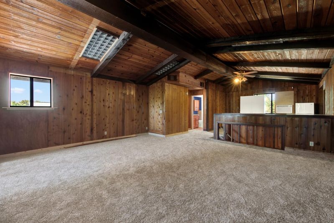
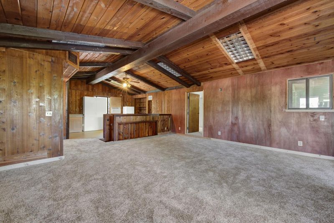
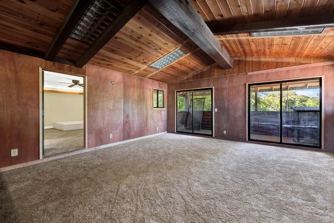
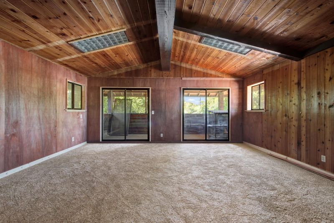
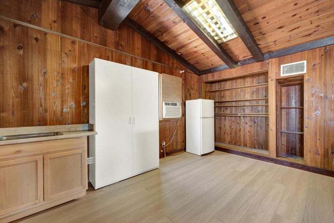
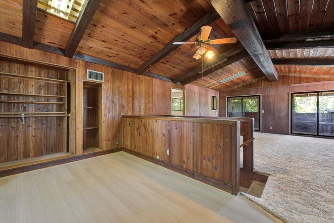
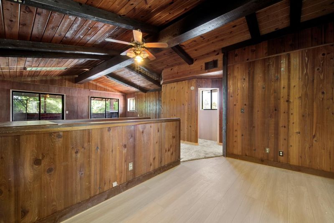
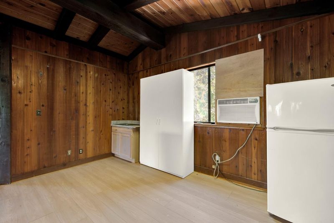
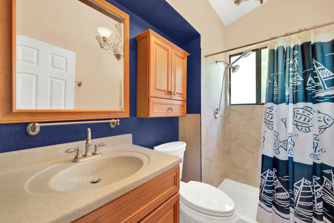
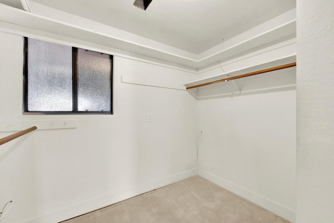
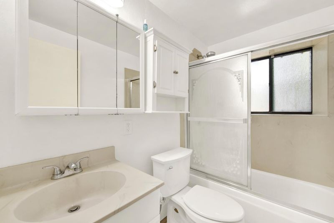
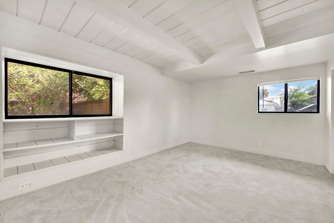
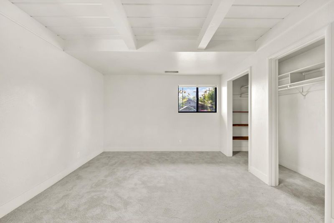
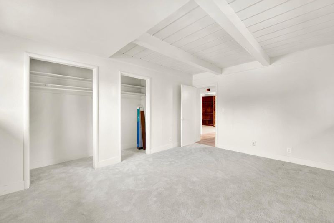
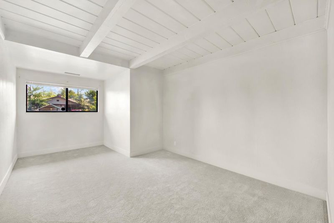
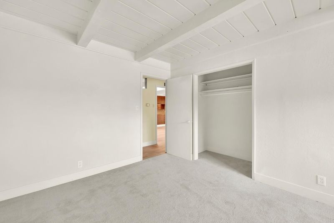
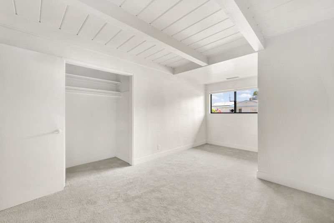
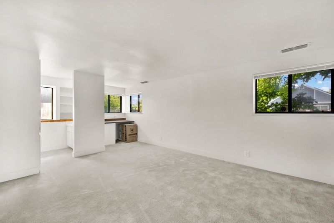
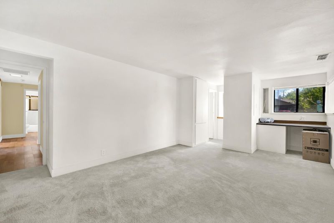
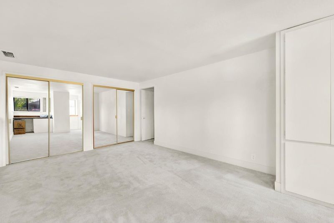
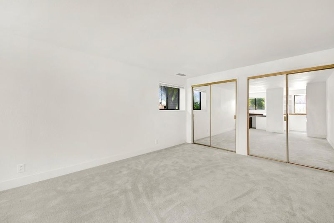
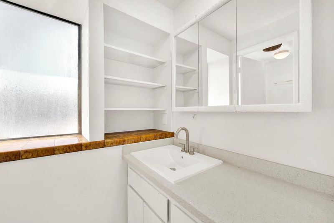
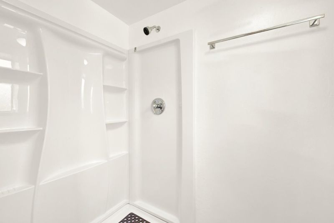
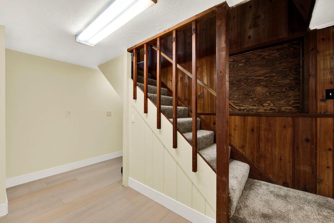
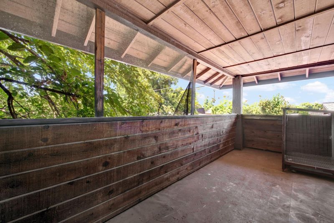
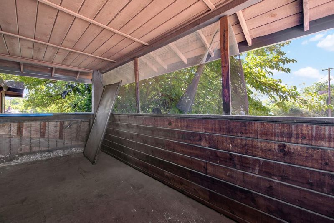
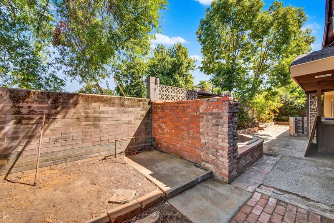
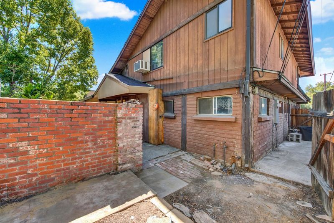
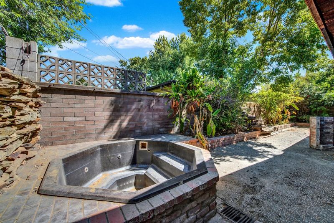
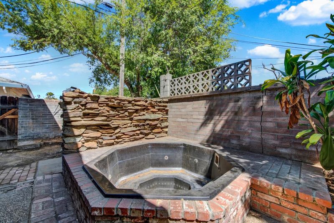
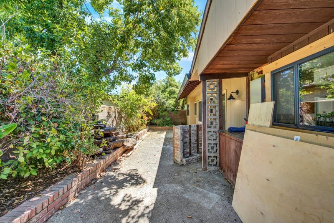
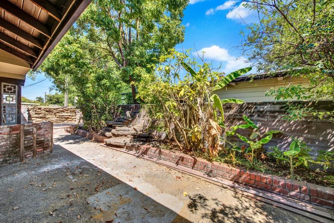
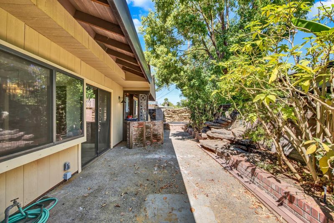
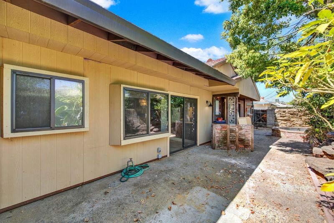
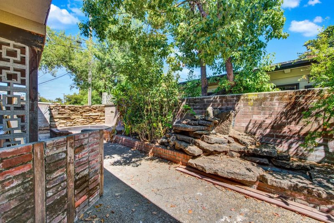
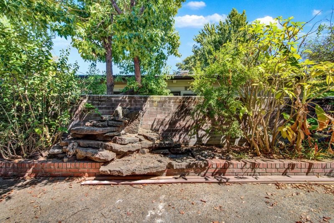
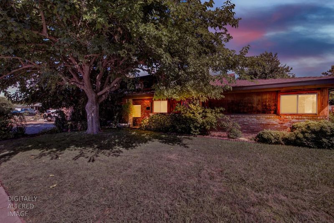
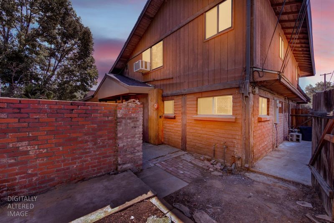
Forget the cookie cutter floor plans. Three living areas, open beam ceilings built with purpose, and a floor plan that goes its own direction. Just over 3,200 square feet on a corner lot with established trees, four bedrooms, three full baths, three separate entrances. The main floor is built for a house full of people. Two of the three living areas are on this level, so nobody has to negotiate over the television. A formal dining room with sliding glass doors that make it easy to move dinner or a party outdoors. Between the dining and living space sits a wood burning fireplace you can see from both sides. The kitchen is open to everything, with cabinets everywhere you look, and a pantry and laundry room tucked behind it that opens to the back yard. Skylights light up the rooms throughout the home, ceiling fans keep the air moving, and the laminate and carpet flooring has been updated. The main level primary is genuinely large. Walk in closet, a second closet on top of that, mirrored doors on both. The bathroom has been nicely refreshed with new flooring and a new shower enclosure. Upstairs is laid out like a home of its own. Living area, kitchenette possibilities, a second primary bedroom with a full bath, and two sliders opening to the balcony. Parents, grown kids, a long term guest, or a tenant, depending on your situation. Out back, the yard is generous and yard work will not consume your weekends. Out front there is a covered carport, plus an attached workshop, or a storage room, whatever you want to call it. The side yard has plenty of room for all of life's extras. Traditional bones, unusual layout, room for more than one generation to live comfortably. Love this Clever Creation. Unique and of a Kind! Come Take a Tour....

- Days on Market
- 4 days
- Current Status
- Active
- Original Price
- $559,950
- List Price
- $559,950
- On Market Date
- Aug 7, 2026
- Property Type
- Single Family Residence
- Area
- Sacto Arden/Arcade Creek/Vicinity:10821
- Zip Code
- 95821
- MLS ID
- 226090840
- APN
- 266-0401-009-0000
- Year Built
- 1950
- Stories in Building
- Unavailable
- Possession
- Close Of Escrow
- Data Source
- BAREIS
- Origin MLS System
St. Philomene
Private K-8 Elementary, Religious, Nonprofit, Core Knowledge
Students: 177 Distance: 0.2mi
Howe Avenue Elementary School
Public K-5 Elementary
Students: 801 Distance: 0.3mi
Aspire Alexander Twilight College Preparatory Academy
Charter K-5
Students: 437 Distance: 0.3mi
Loretto High School
Private 9-12 Secondary, Religious, All Female, Nonprofit
Students: NA Distance: 0.3mi
Higher Learning Academy
Charter K-12 Combined Elementary And Secondary, Coed
Students: 325 Distance: 0.6mi
Paseo Grande Charter
Charter K-12
Students: 31 Distance: 0.6mi
- Bed
- 4
- Bath
- 3
- Shower Stall(s), Window
- Parking
- 0
- No Garage, Side-by-Side, Uncovered Parking Spaces 2+
- SQ FT
- 3,210
- SQ FT Source
- Not Verified
- Lot SQ FT
- 7,405.0
- Lot Acres
- 0.17 Acres
- Kitchen
- Tile Counter
- Cooling
- Ceiling Fan(s), Central, Window Unit(s)
- Dining Room
- Formal Room
- Living Room
- Other
- Flooring
- Carpet, Simulated Wood
- Foundation
- Slab
- Fire Place
- Living Room, Family Room
- Heating
- Fireplace Insert, Fireplace(s)
- Laundry
- Ground Floor, Hookups Only, Inside Area
- Main Level
- Bedroom(s), Living Room, Dining Room, Family Room, Primary Bedroom, Kitchen
- Possession
- Close Of Escrow
- Architectural Style
- Traditional
- Fee
- $0
MLS and other Information regarding properties for sale as shown in Theo have been obtained from various sources such as sellers, public records, agents and other third parties. This information may relate to the condition of the property, permitted or unpermitted uses, zoning, square footage, lot size/acreage or other matters affecting value or desirability. Unless otherwise indicated in writing, neither brokers, agents nor Theo have verified, or will verify, such information. If any such information is important to buyer in determining whether to buy, the price to pay or intended use of the property, buyer is urged to conduct their own investigation with qualified professionals, satisfy themselves with respect to that information, and to rely solely on the results of that investigation.
School data provided by GreatSchools. School service boundaries are intended to be used as reference only. To verify enrollment eligibility for a property, contact the school directly.