

$750,000
3,096
SQ FT
$242
SQ/FT
1021 Saunders Ct
@ Park Stream Dr - Not Listed, Galt

- 5 Bed
- 4 Bath
- 4 Park
- 3,096 sqft
- Galt
-

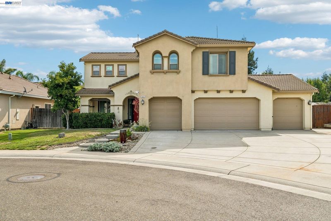
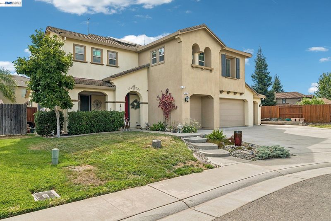
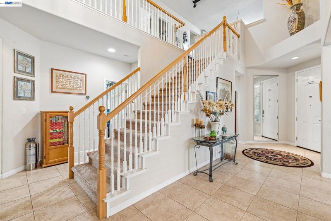
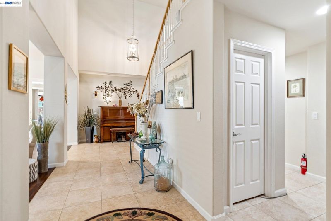
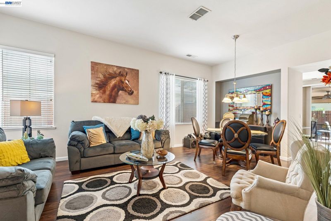
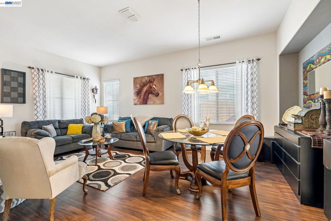
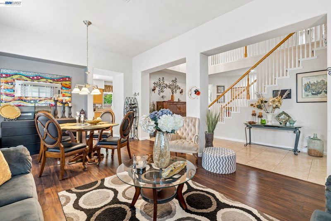
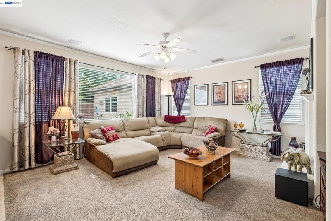
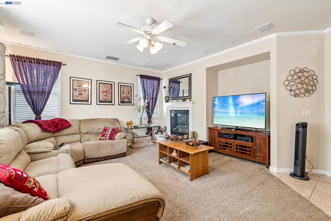
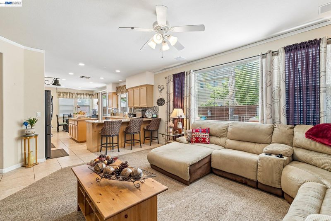
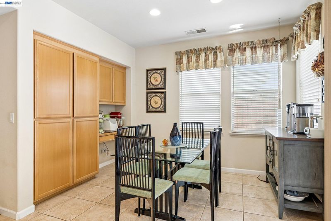
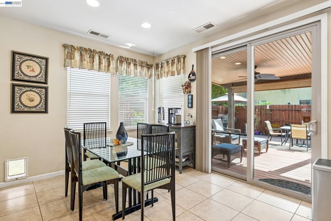
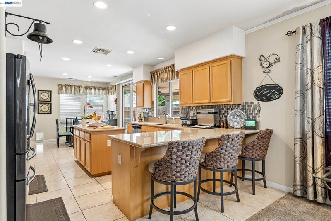
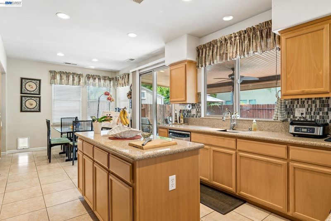
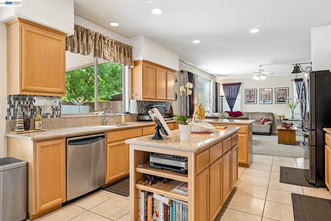
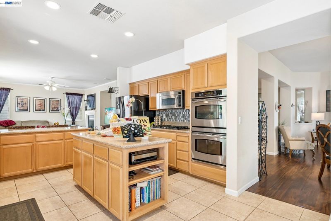
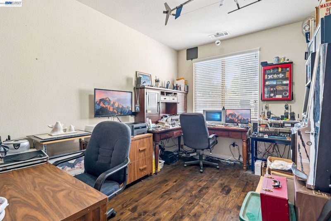
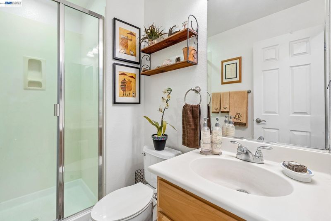
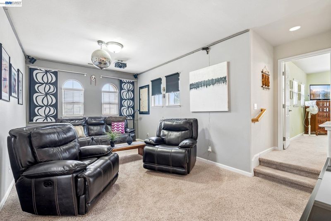
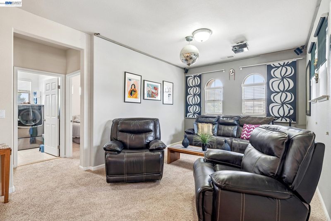
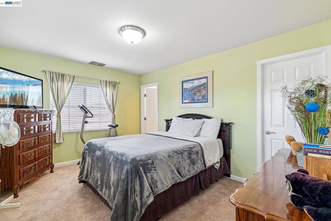
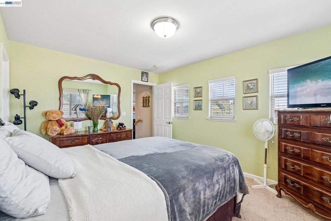
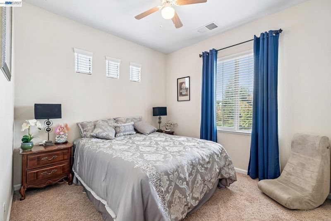
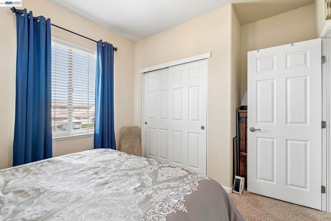
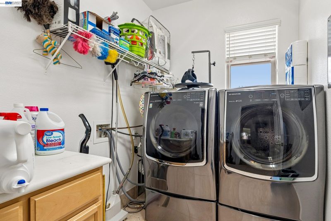
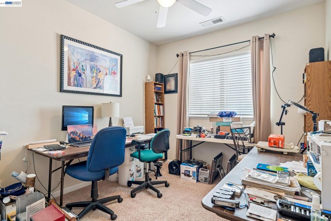
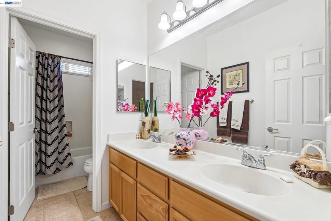
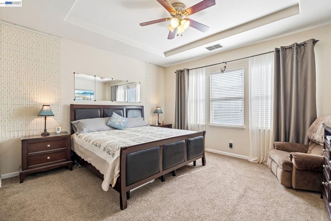
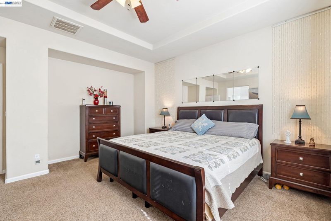
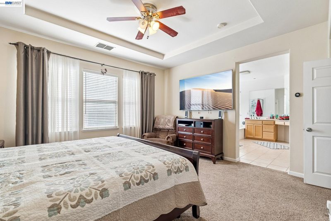
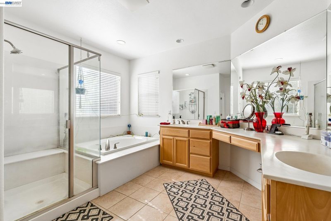
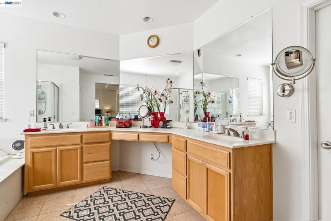
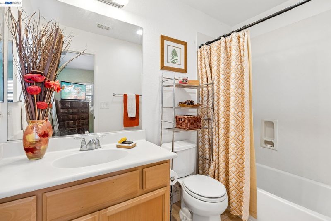
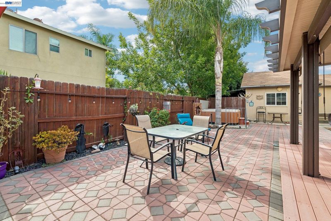
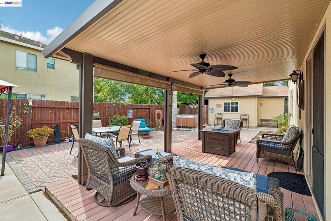
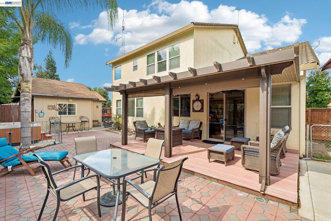
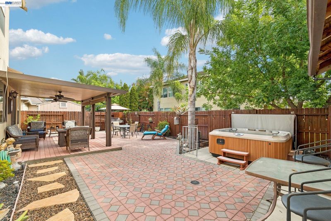
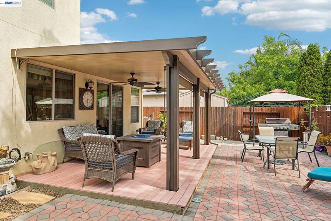
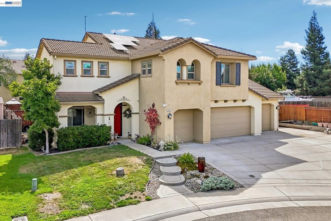
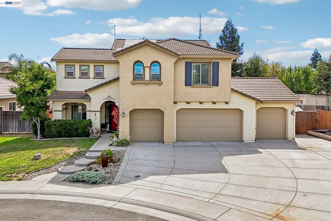
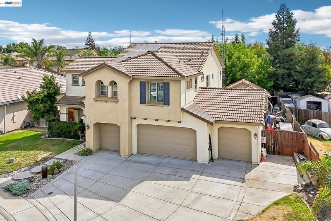
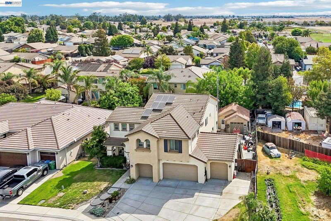
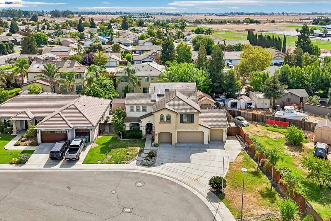
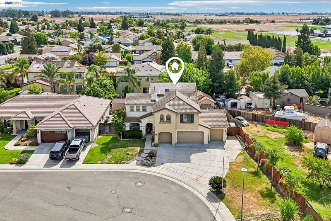
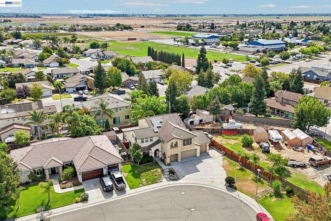
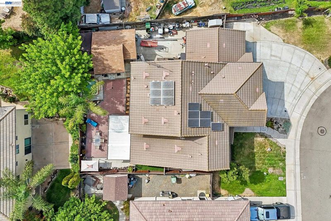
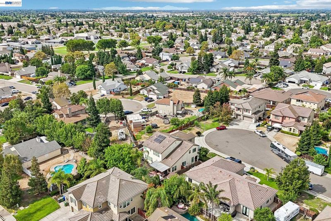
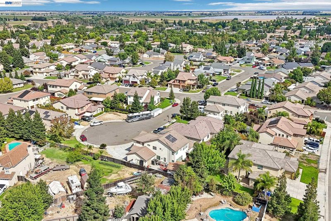
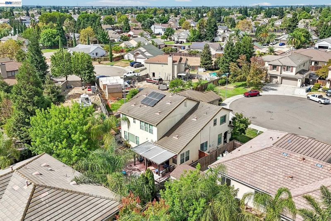
Beautifully Maintained Sommerset Two-Story Home! Located at the end of a Cul-De-Sac. Offering 3,096 sq. ft. of thoughtful living space + an extra 324 sq.ft workshop (possible ADU unit), this home features 5 bedrooms and 4 bathrooms, including a desirable downstairs bedroom with full bath—perfect for guests or multi-generational living. The main level boasts a light-filled living and dining combo, leading to an expansive open-concept kitchen featuring a center island that flows seamlessly into the family room anchored by a cozy fireplace. Direct access to the spacious backyard with a large patio cover and a large Spa makes outdoor entertaining effortless. Additional features include a separate laundry room, 4-car garage with pass through access to the large 324 sq.ft workshop that could be converted to an ADU, and a owned solar energy system to keep energy costs low year-round. Located within walking distance to a neighborhood park and elementary school, with fast access to major highways, dining, and shopping.

- Current Status
- Active
- Original Price
- $750,000
- List Price
- $750,000
- On Market Date
- Aug 22, 2026
- Property Type
- Detached
- D/N/S
- Not Listed
- Zip Code
- 95632
- MLS ID
- 41145919
- APN
- 1481020040000
- Year Built
- 2007
- Stories in Building
- 2
- Possession
- Negotiable, Upon Completion
- Data Source
- MAXEBRDI
- Origin MLS System
- BAY EAST
Mccaffrey Middle School
Public 7-8 Middle
Students: 884 Distance: 0.2mi
Marengo Ranch Elementary School
Public K-6 Special Education Program, Elementary, Home School Program, Independent Study, Gifted Talented
Students: 532 Distance: 0.3mi
Galt Adult Education
Public n/a Adult Education
Students: NA Distance: 0.3mi
Estrellita Continuation High School
Public 9-12 Continuation
Students: 45 Distance: 0.4mi
Liberty Ranch High School
Public 9-12
Students: 1180 Distance: 0.5mi
Lake Canyon Elementary School
Public K-6 Elementary
Students: 554 Distance: 0.6mi
- Bed
- 5
- Bath
- 4
- Parking
- 4
- Attached, Drive Through, Int Access From Garage, Side Yard Access, Drive Thru Garage, Garage Faces Front, Garage Door Opener
- SQ FT
- 3,096
- SQ FT Source
- Assessor Auto-Fill
- Lot SQ FT
- 9,058.0
- Lot Acres
- 0.21 Acres
- Pool Info
- None
- Kitchen
- Dishwasher, Gas Water Heater, 220 Volt Outlet, Breakfast Bar, Stone Counters, Eat-in Kitchen, Updated Kitchen
- Cooling
- Ceiling Fan(s), Central Air
- Disclosures
- Home Warranty Plan, Nat Hazard Disclosure
- Entry Level
- Exterior Details
- Back Yard, Front Yard, Side Yard, Storage, Low Maintenance
- Flooring
- Tile, Carpet
- Foundation
- Fire Place
- Family Room
- Heating
- Forced Air
- Laundry
- Laundry Room
- Upper Level
- 4 Bedrooms, 3 Baths
- Main Level
- 1 Bedroom, 1 Bath, Main Entry
- Possession
- Negotiable, Upon Completion
- Architectural Style
- Contemporary
- Construction Status
- Existing
- Additional Miscellaneous Features
- Back Yard, Front Yard, Side Yard, Storage, Low Maintenance
- Location
- Cul-De-Sac, Landscaped
- Roof
- Tile
- Water and Sewer
- Public
- Fee
- Unavailable
MLS and other Information regarding properties for sale as shown in Theo have been obtained from various sources such as sellers, public records, agents and other third parties. This information may relate to the condition of the property, permitted or unpermitted uses, zoning, square footage, lot size/acreage or other matters affecting value or desirability. Unless otherwise indicated in writing, neither brokers, agents nor Theo have verified, or will verify, such information. If any such information is important to buyer in determining whether to buy, the price to pay or intended use of the property, buyer is urged to conduct their own investigation with qualified professionals, satisfy themselves with respect to that information, and to rely solely on the results of that investigation.
School data provided by GreatSchools. School service boundaries are intended to be used as reference only. To verify enrollment eligibility for a property, contact the school directly.