

$1,985,000
2,275
SQ FT
$873
SQ/FT
312 Joost Avenue
@ Congo Street - SF District 4 - Sunnyside, San Francisco

- 4 Bed
- 3 Bath
- 2 Park
- 2,275 sqft
- San Francisco
-

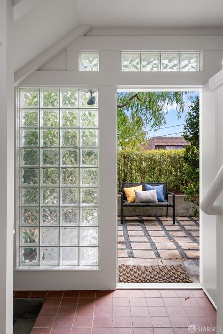
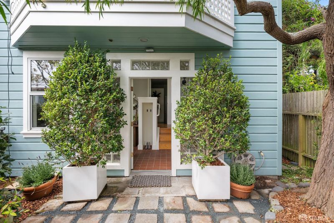
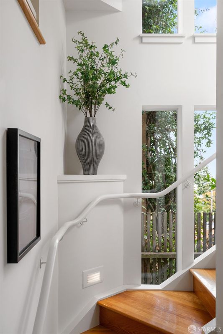
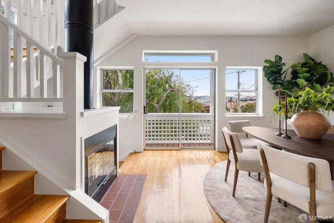
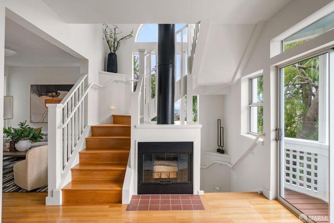
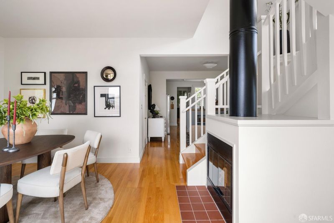
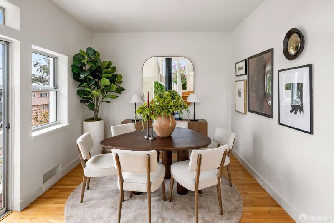
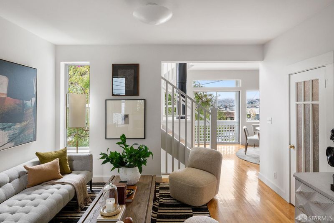
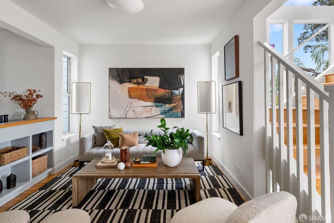
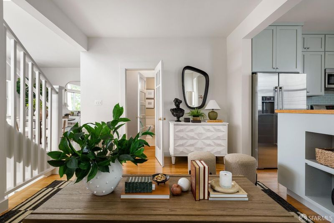
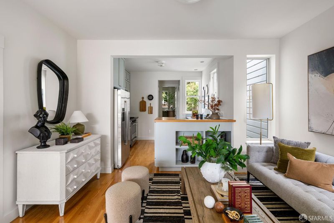
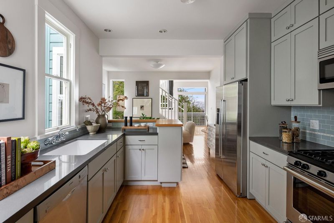
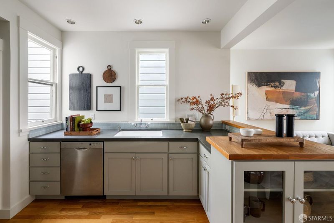
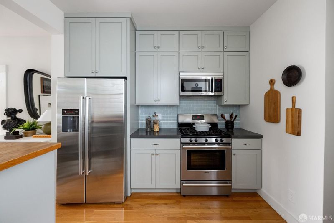
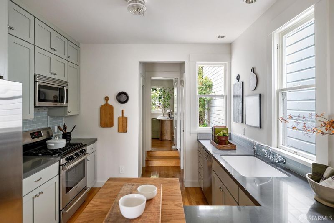
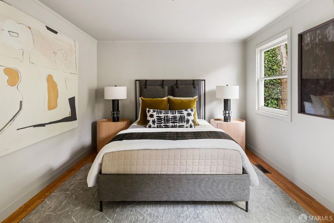
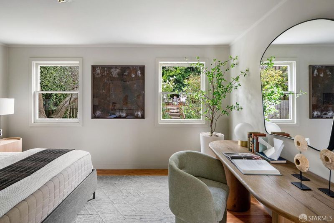
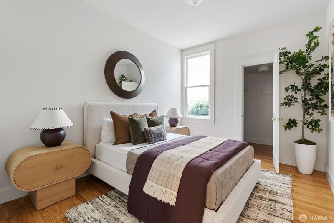
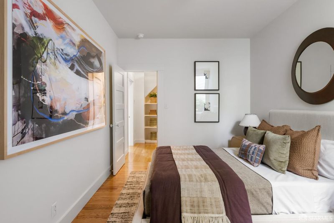
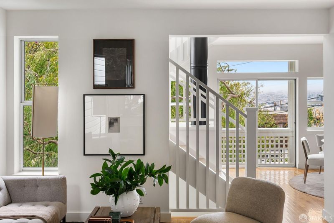
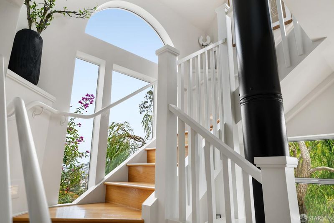
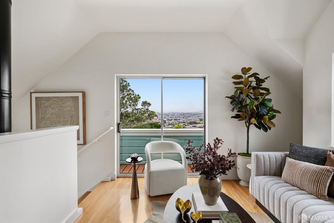
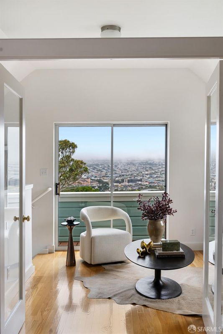
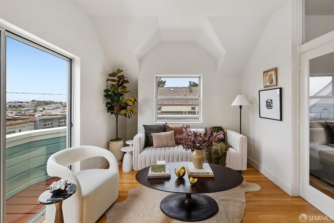
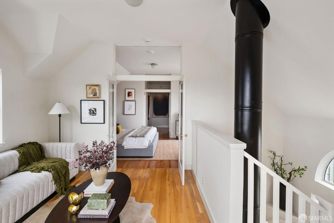
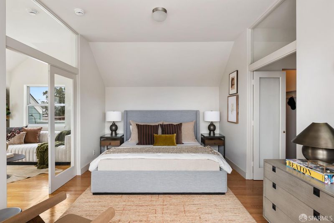
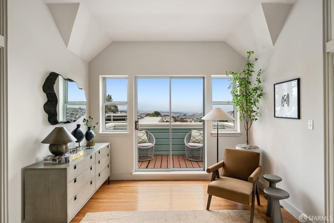
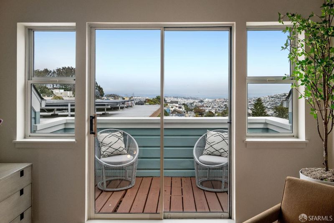
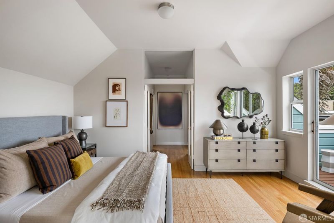
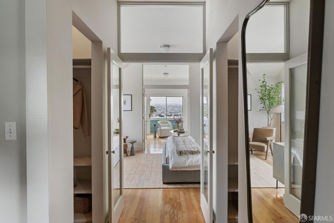
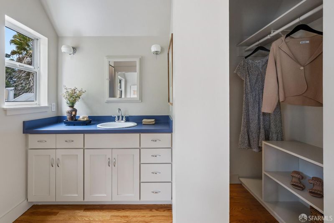
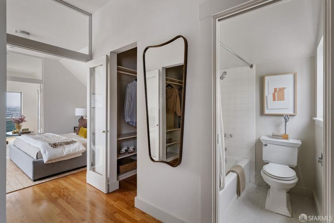
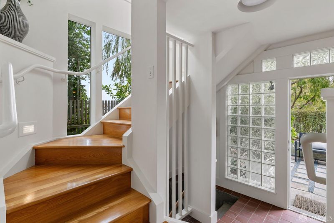
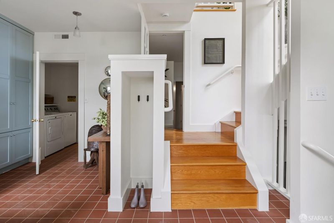
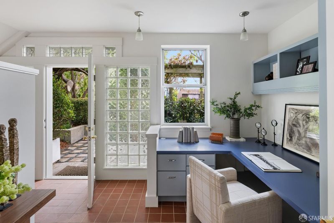
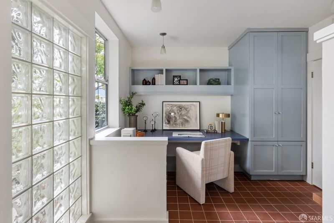
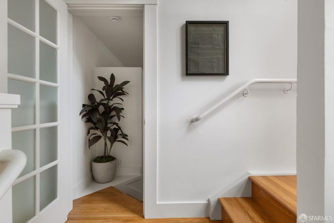
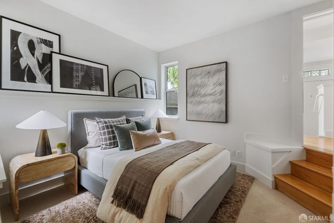
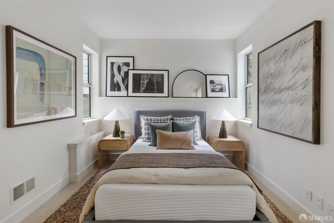
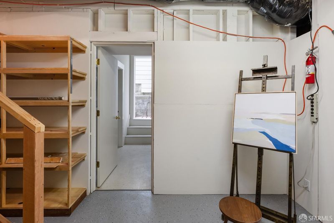
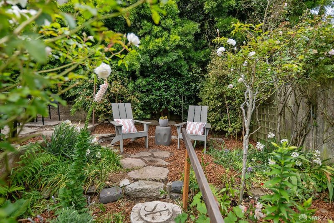
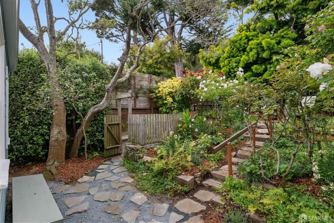
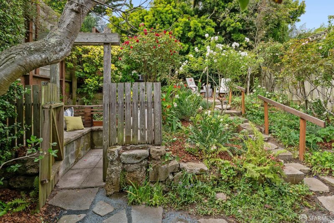
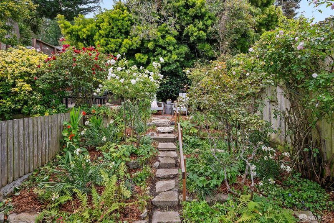
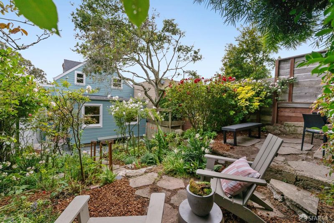
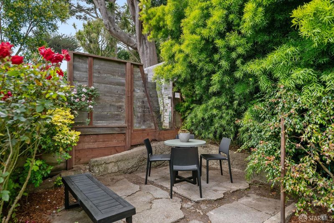
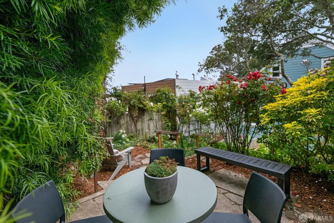
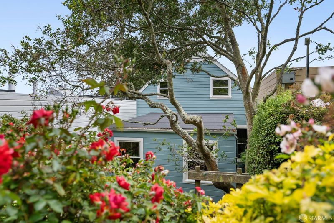
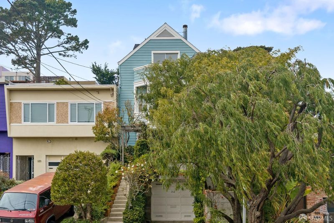
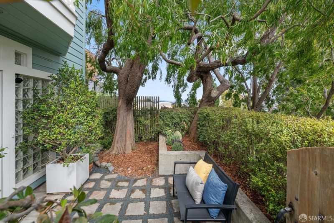
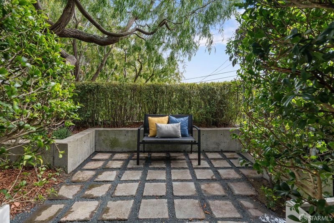
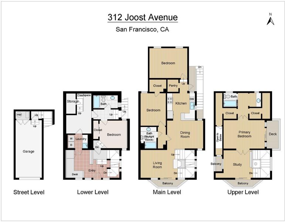
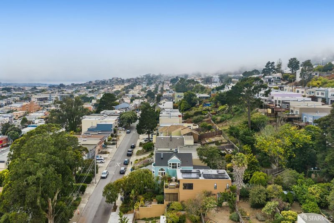
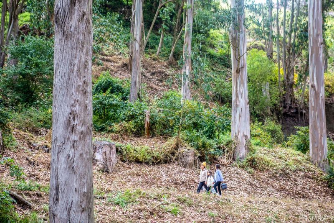
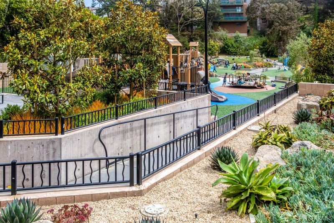
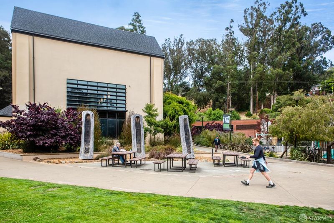
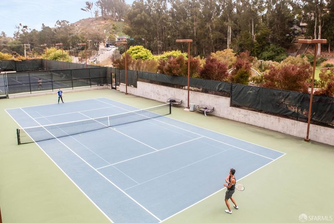
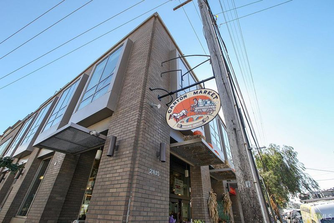
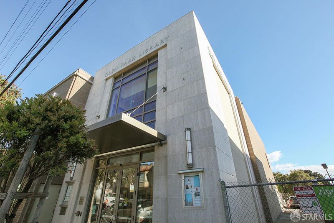
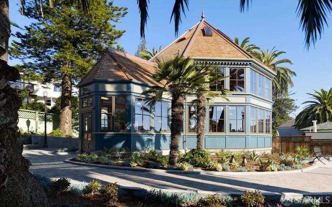
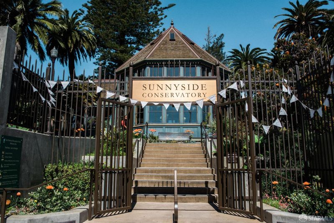
A sophisticated residence, skillfully captures light, air, and views, while creating forthright, useful spaces, both private and shared, optimizing a rich life integrated with nature, easily engaged with the city life nearby. A charming entry courtyard and snug library, introduce the notion of welcome, study, and repose. A private bed and bath plus workshop are at this level. The open stair, a luminous core, rises to an open-plan living, dining, and custom kitchen, the feeling of a luminous treehouse unfolds, connecting all levels with multiple windows providing a dynamic exposure to sky, trees and stars. The centrally located wood-burning fireplace with its exposed flue add visual drama, a practical and audacious focal point to the design. Two bedrooms at the living level overlook the garden which rises behind the home, a riot of roses, geranium, herbs and fruiting shrubs. The crowning glory of this home is a spectacular pent suite offering stunning views, two private terraces, full bath, walk-in closets and more glorious light. With one car garage parking, with interior entry, lots of storage, this inventive, home has an essential ethos: a simple design for life whose hearts desire need not look farther than its own backyard'. A+ Sunnyside location with easy access to Glen Park Village, Recreation Center & Glen Canyon, The Sunnyside Conservatory, Ocean Avenue shopping, western city assets and dual commute needs via BART, 280. Architectural mastery and lavish views meet modest materiality in a Sunnyside hilltop home.

- Days on Market
- 2 days
- Current Status
- Active
- Original Price
- $1,985,000
- List Price
- $1,985,000
- On Market Date
- Aug 8, 2026
- Property Type
- Single Family Residence
- District
- SF District 4 - Sunnyside
- Zip Code
- 94131
- MLS ID
- 531405119
- APN
- 3090010
- Year Built
- 1914
- Stories in Building
- 3
- Possession
- Close Of Escrow
- Data Source
- SFAR
- Origin MLS System
St. Finn Barr
Private K-8 Elementary, Religious, Coed
Students: 235 Distance: 0.3mi
St. John the Evangelist School
Private K-8
Students: 250 Distance: 0.3mi
St John S Elementary School
Private n/a Elementary, Religious, Coed
Students: 228 Distance: 0.3mi
Glen Park Elementary School
Public K-5 Elementary
Students: 363 Distance: 0.4mi
Sunnyside Elementary School
Public K-5 Elementary, Coed
Students: 383 Distance: 0.4mi
Wen Jian Ying School
Private K-12 Elementary, Coed
Students: 8 Distance: 0.4mi
- Bed
- 4
- Bath
- 3
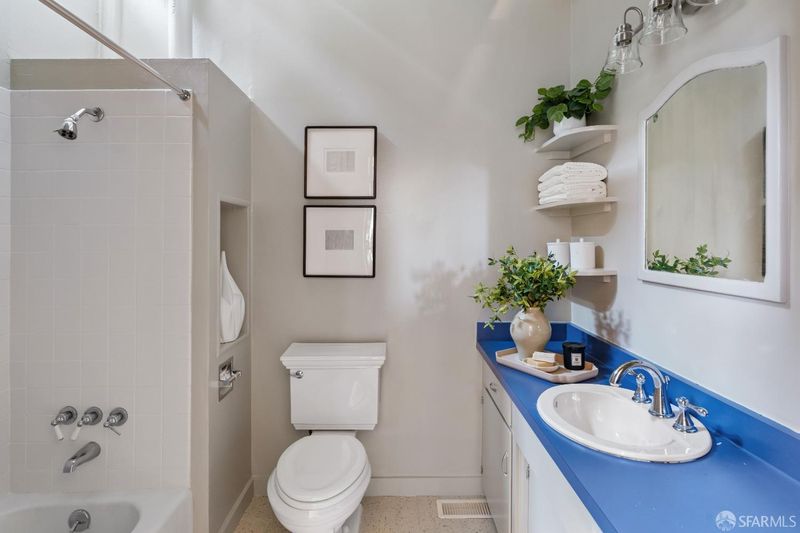
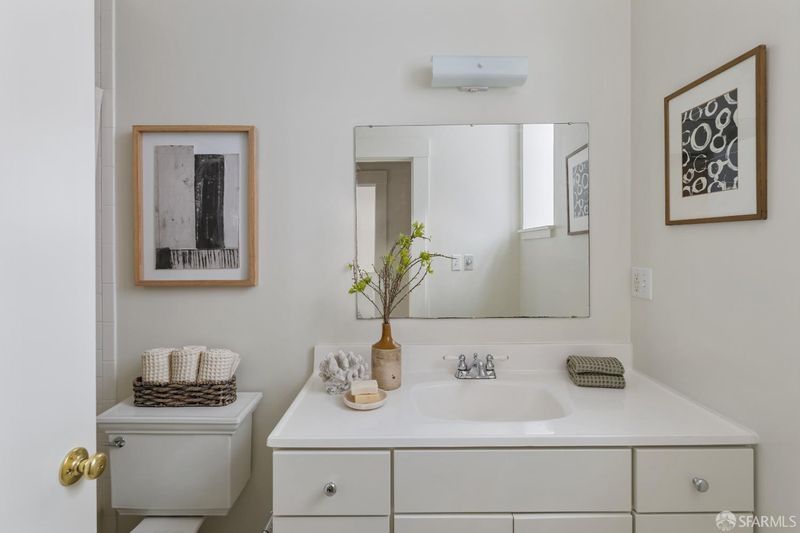
- Tile, Tub w/Shower Over, Window
- Parking
- 2
- Attached, Garage Door Opener, Inside Entrance, Tandem, On Site (Single Family Only)
- SQ FT
- 2,275
- SQ FT Source
- Graphic Artist
- Lot SQ FT
- 2,500.34
- Lot Acres
- 0.0574 Acres
- Kitchen
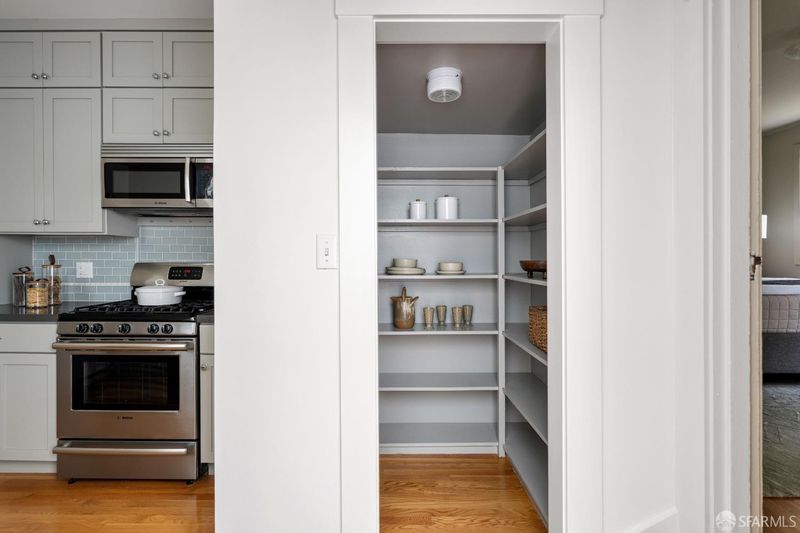
- Butlers Pantry, Stone Counters
- Dining Room
- Dining/Living Combo
- Entry Level
- 0
- Exterior Details
- Balcony
- Flooring
- Wood
- Heating
- Central, Fireplace(s)
- Laundry
- Inside Room
- Views
- City, Garden
- Possession
- Close Of Escrow
- Fee
- $0
MLS and other Information regarding properties for sale as shown in Theo have been obtained from various sources such as sellers, public records, agents and other third parties. This information may relate to the condition of the property, permitted or unpermitted uses, zoning, square footage, lot size/acreage or other matters affecting value or desirability. Unless otherwise indicated in writing, neither brokers, agents nor Theo have verified, or will verify, such information. If any such information is important to buyer in determining whether to buy, the price to pay or intended use of the property, buyer is urged to conduct their own investigation with qualified professionals, satisfy themselves with respect to that information, and to rely solely on the results of that investigation.
School data provided by GreatSchools. School service boundaries are intended to be used as reference only. To verify enrollment eligibility for a property, contact the school directly.