

$995,000
2,200
SQ FT
$452
SQ/FT
24801 Ten Mile Cut Off Road
@ Eureka Hill - Point Arena

- 2 Bed
- 2 Bath
- 10 Park
- 2,200 sqft
- Point Arena
-

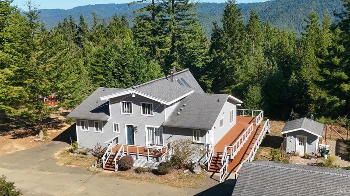
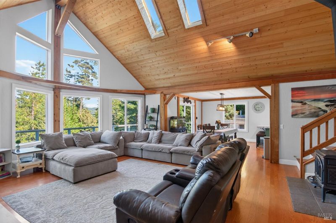
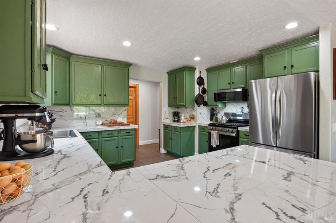
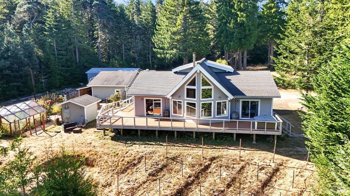
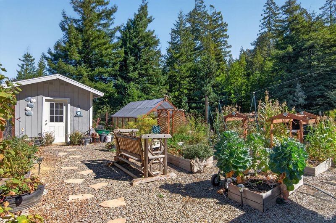
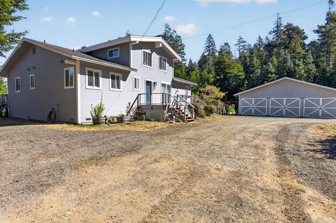
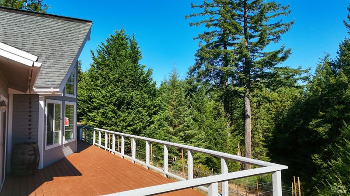
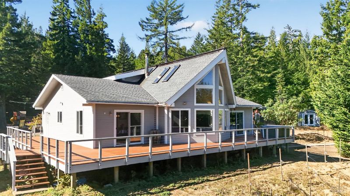
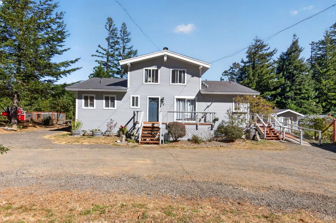
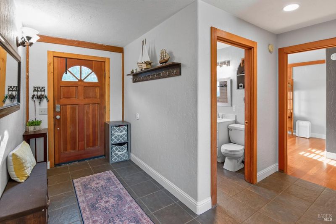
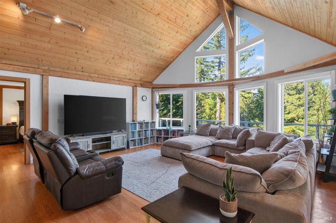
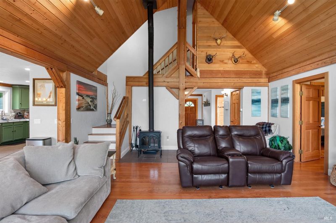
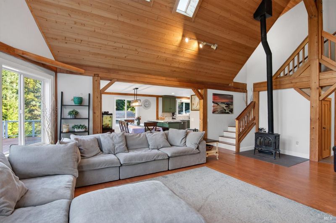
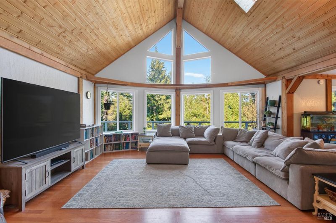
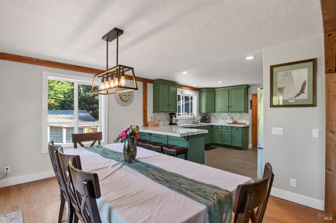
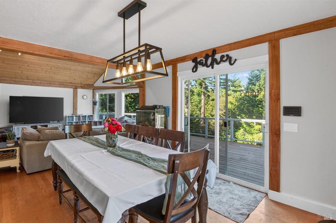
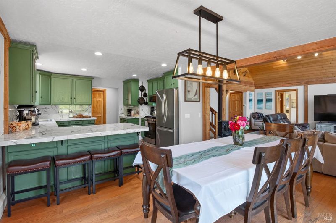
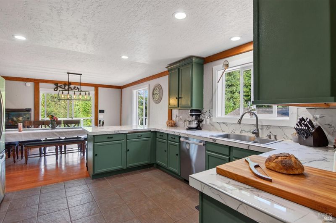
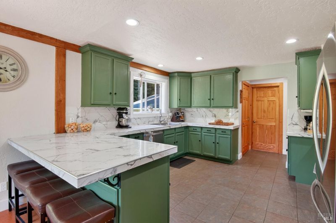
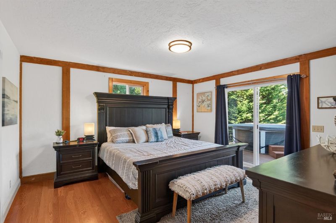
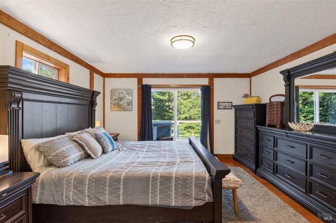
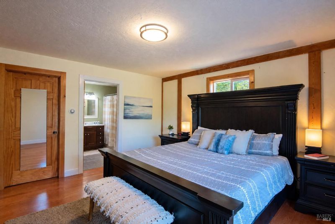
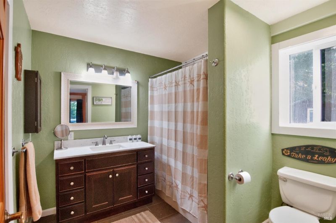
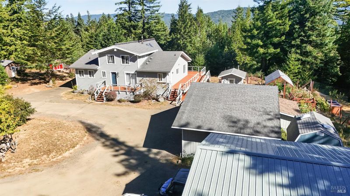
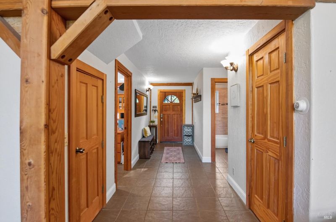
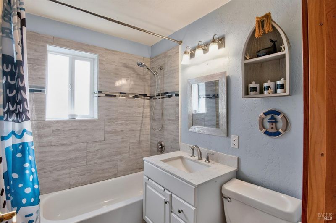
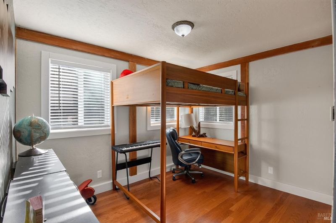
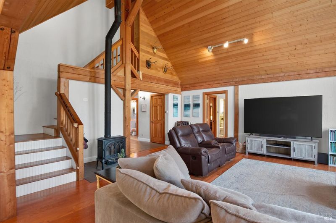
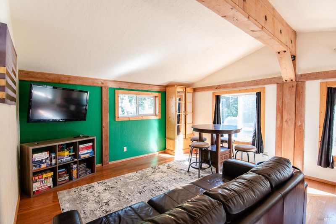
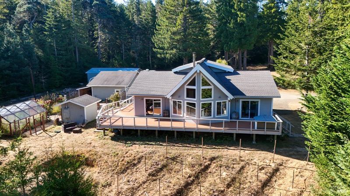
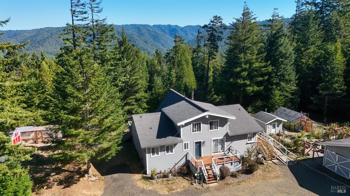
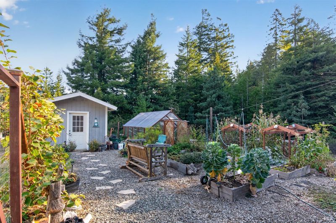
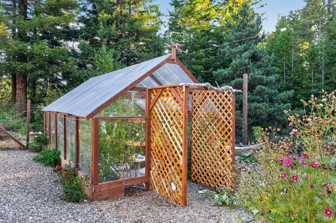
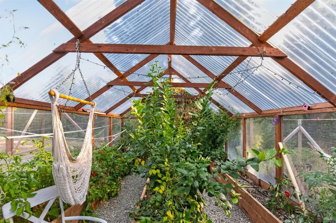
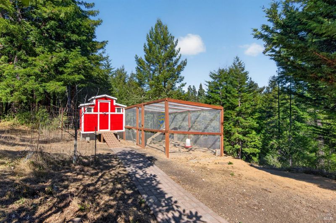
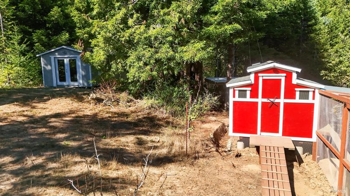
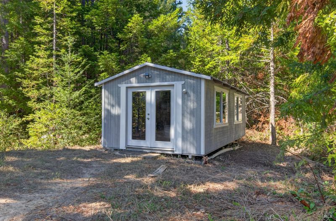
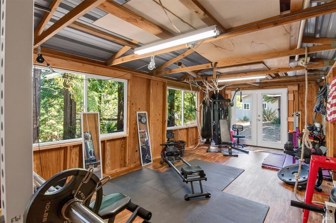
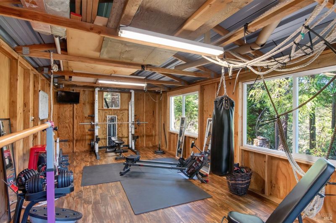
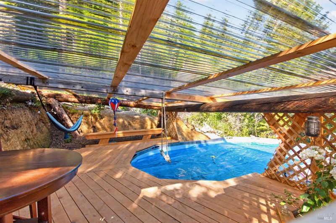
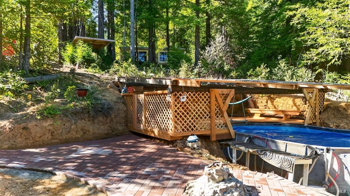
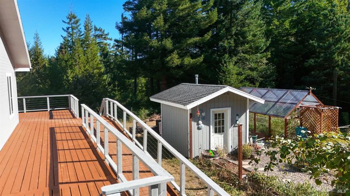
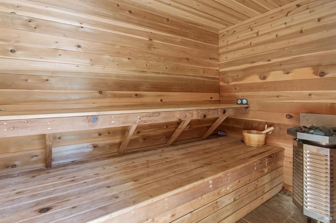
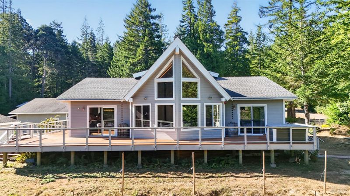
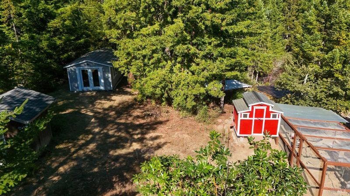
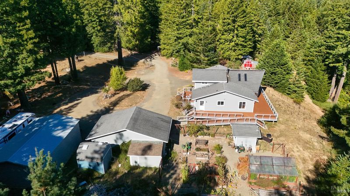
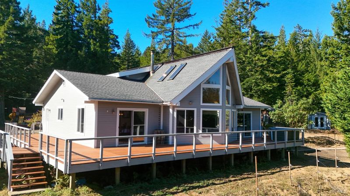
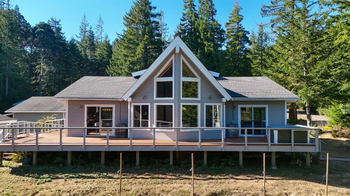
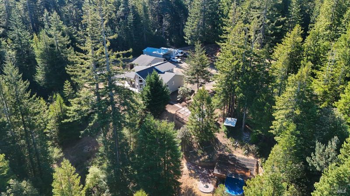
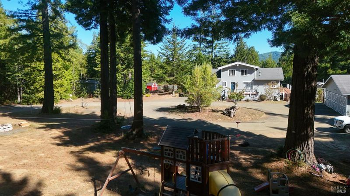
Welcome to Redwood Ridge, a 22-acre homestead tucked into the ridge line above the coastal hamlet of Point Arena. Offering a rare blend of rustic charm, comfortable living, and complete privacy, this multifaceted property invites you to embrace a more self-sufficient lifestyle without sacrificing modern comforts. Cultivate the flourishing garden, tend to the chickens, enjoy the cleared meadow, or simply settle into the rhythms of country living. Nature is woven into the fabric of Redwood Ridge, with a mature forest, seasonal creek, and nearly a mile of walking trails winding through towering redwoods and prime mushroom-foraging grounds. The land offers endless opportunities for gardening, recreation, exploration, and creating a legacy property to be enjoyed for generations. At the heart of the homestead is a 2,200-square-foot Craftsman residence featuring two bedrooms, soaring cathedral ceilings, and exposed timber accents. Heated floors, a wood stove, remodeled kitchen & baths, an office or media room, and an upstairs game room blend warmth and functionality. Walls of windows frame peaceful canyon views, bringing the surrounding landscape into everyday life. The amenities extend well beyond the main residence, with two garages, a sauna, gym, wood-fired above-ground pool, and an RV area with full hookups. Whether you're dreaming of a productive hobby farm, a woodland retreat, a gathering place for family and friends, or a true coastal compound, Redwood Ridge offers the space, tranquility, infrastructure, and natural beauty to bring that vision to life.

- Days on Market
- 0 days
- Current Status
- Active
- Original Price
- List Price
- $995,000
- On Market Date
- Oct 28, 2026
- Property Type
- Single Family Residence
- Area
- Point Arena
- Zip Code
- 95468
- MLS ID
- 326089794
- APN
- 0273061600
- Year Built
- 2003
- Stories in Building
- 2
- Possession
- Close Of Escrow, See Remarks
- Data Source
- BAREIS
- Origin MLS System
Arena Elementary School
Public K-8 Elementary
Students: 238 Distance: 3.3mi
Point Arena High School
Public 9-12 Secondary
Students: 123 Distance: 3.3mi
South Coast Continuation School
Public 9-12 Continuation
Students: 10 Distance: 3.5mi
Pacific Community Charter School
Charter K-12 Combined Elementary And Secondary
Students: 75 Distance: 3.8mi
Manchester Elementary School
Public K-8 Elementary
Students: 36 Distance: 6.1mi
Unicorn School
Private 7-12 Special Education, Secondary, All Male
Students: 13 Distance: 14.7mi
- Bed
- 2
- Bath
- 2
- Parking
- 10
- 24'+ Deep Garage, Boat, RV Possible, RV Storage, Workshop in Garage
- SQ FT
- 2,200
- SQ FT Source
- Not Verified
- Lot SQ FT
- 969,646.0
- Lot Acres
- 22.26 Acres
- Pool Info
- Above Ground, Pool House, See Remarks
- Cooling
- None
- Disclosures
- Standard
- Living Room
- Cathedral/Vaulted, Deck Attached, Open Beam Ceiling, Skylight(s), View
- Flooring
- Tile, Wood
- Fire Place
- Wood Burning, Wood Burning Stove
- Heating
- Fireplace(s), Radiant, See Remarks
- Laundry
- Dryer Included, Washer Included
- Upper Level
- Family Room, Loft
- Main Level
- Bedroom(s), Dining Room, Full Bath(s), Kitchen, Primary Bedroom, Street Entrance
- Views
- Canyon, Forest, Trees/Woods
- Possession
- Close Of Escrow, See Remarks
- Basement
- None
- Architectural Style
- Craftsman
- Fee
- $0
MLS and other Information regarding properties for sale as shown in Theo have been obtained from various sources such as sellers, public records, agents and other third parties. This information may relate to the condition of the property, permitted or unpermitted uses, zoning, square footage, lot size/acreage or other matters affecting value or desirability. Unless otherwise indicated in writing, neither brokers, agents nor Theo have verified, or will verify, such information. If any such information is important to buyer in determining whether to buy, the price to pay or intended use of the property, buyer is urged to conduct their own investigation with qualified professionals, satisfy themselves with respect to that information, and to rely solely on the results of that investigation.
School data provided by GreatSchools. School service boundaries are intended to be used as reference only. To verify enrollment eligibility for a property, contact the school directly.