

$6,880,000
3,763
SQ FT
$1,828
SQ/FT
1052 Echo Drive
@ Covington Road - 214 - South of El Monte, Los Altos

- 5 Bed
- 4 Bath
- 2 Park
- 3,763 sqft
- Los Altos
-

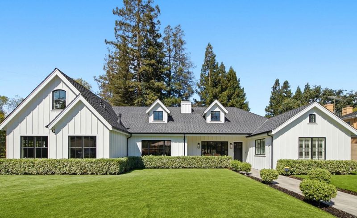
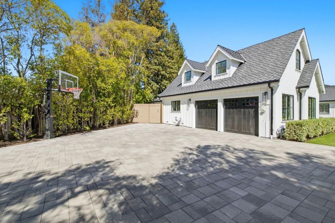
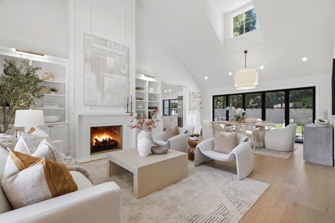
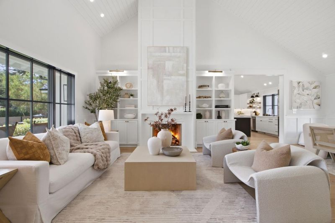
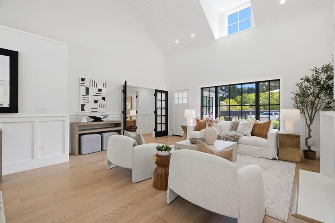
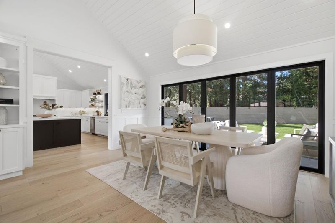
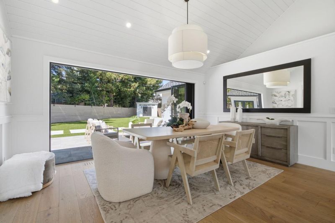
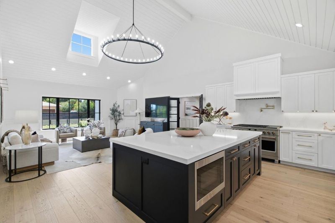
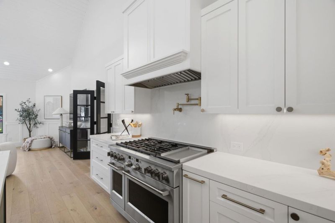
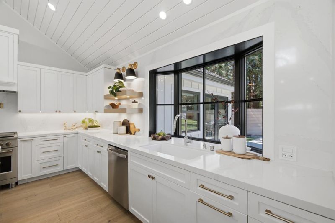
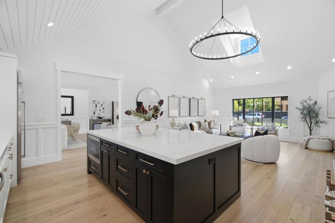
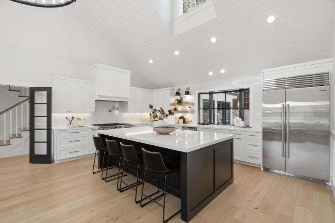
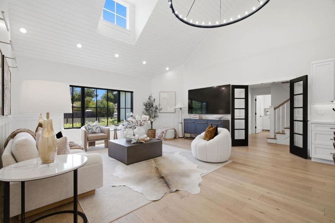
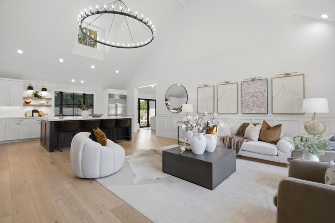
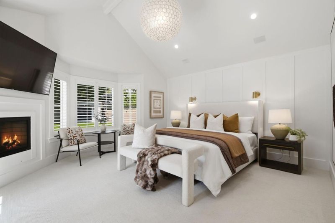
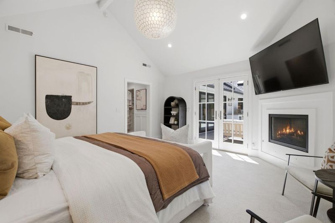
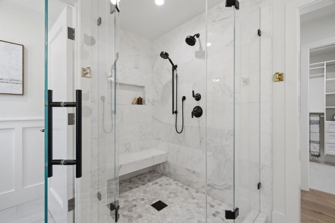
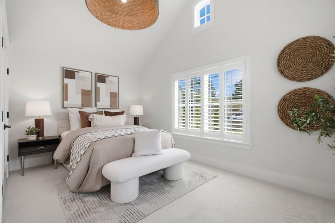
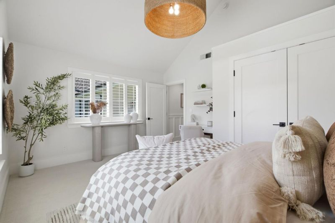
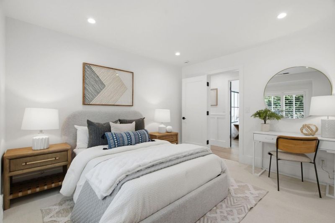
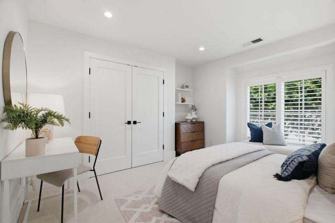
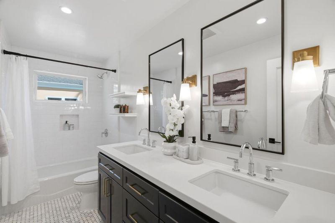
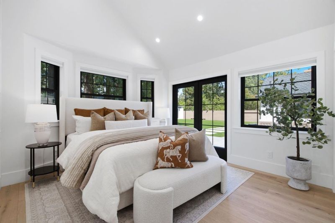
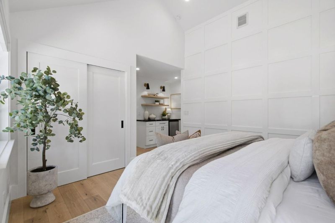
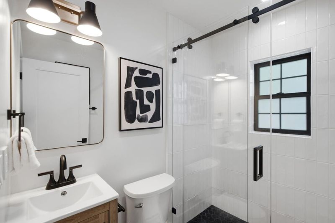
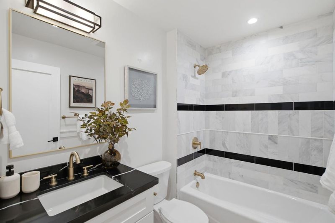
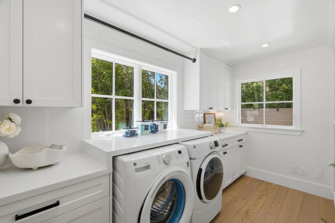
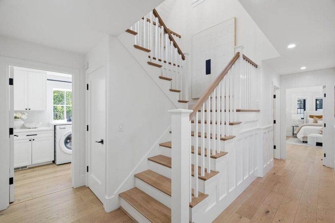
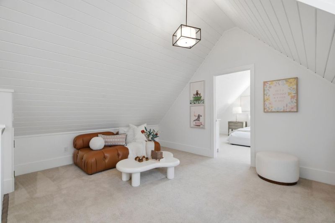
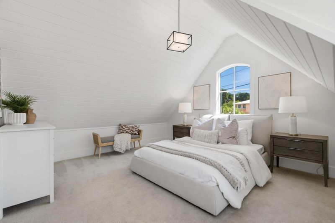
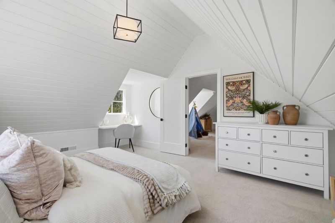
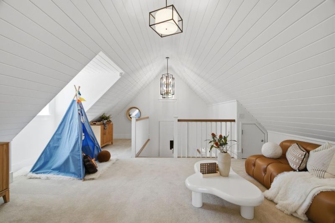
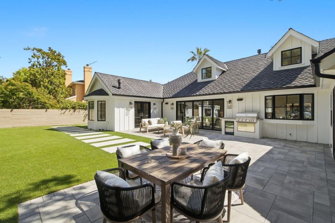
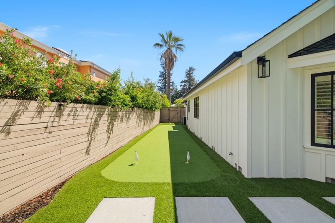
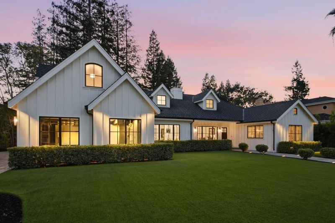
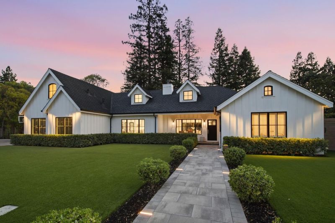
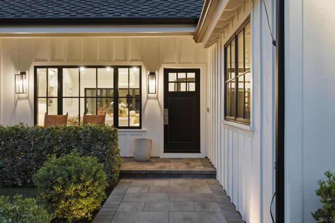
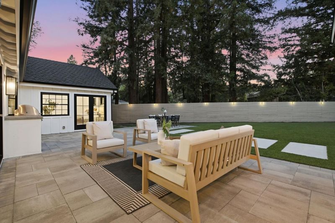
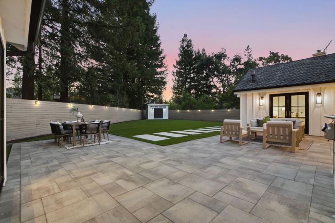
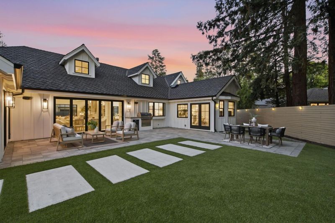
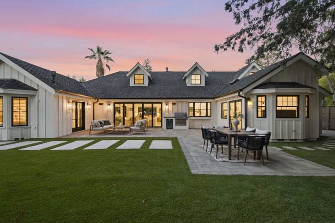
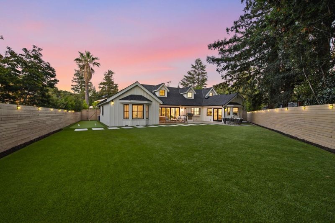
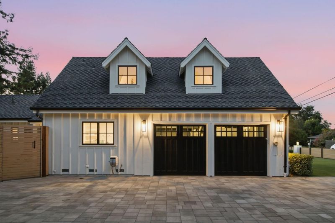
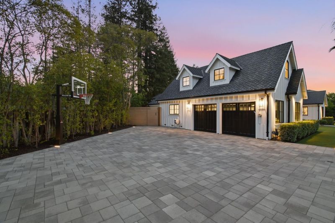
Timeless English Tudor architecture, fully reimagined inside and expanded with an attached cottage, on one of Los Altos' most sought-after streets. Originally built by Komo Construction, the home centers on a light-filled great room with vaulted wood ceilings and French doors that open the living spaces to the yard. Five bedrooms and four baths include the new attached ADU, a flexible space for guests, extended stays, or a home office. Wide-plank oak floors and custom cabinetry run through the kitchen and living areas. Generous front and back yards and a back patio set the stage for outdoor gatherings, with established landscape surrounding the home. Downtown Los Altos is close by, and Rancho San Antonio County Park and Open Space Preserve offers miles of trails. Located near Loyola Elementary, Georgina P. Blach Junior High, and Los Altos High School (buyer to verify). The best of Los Altos living starts at the front door.

- Days on Market
- 6 days
- Current Status
- Active
- Original Price
- $6,880,000
- List Price
- $6,880,000
- On Market Date
- Sep 22, 2026
- Property Type
- Single Family Home
- Area
- 214 - South of El Monte
- Zip Code
- 94024
- MLS ID
- ML82058134
- APN
- 189-46-035
- Year Built
- 2005
- Stories in Building
- Unavailable
- Possession
- Unavailable
- Data Source
- MLSL
- Origin MLS System
- MLSListings, Inc.
Pinewood Private-Lower Campus School
Private K-2 Elementary, Coed
Students: 122 Distance: 0.1mi
Creative Learning Center
Private K-7
Students: NA Distance: 0.1mi
Ventana School
Private PK-5 Coed
Students: 160 Distance: 0.2mi
Los Altos Christian Schools
Private PK-8 Elementary, Nonprofit
Students: 174 Distance: 0.3mi
Pinewood Private - Middle Campus
Private 3-6 Nonprofit
Students: 168 Distance: 0.4mi
Loyola Elementary School
Public K-6 Elementary
Students: 404 Distance: 0.5mi
- Bed
- 5
- Bath
- 4
- Parking
- 2
- Attached Garage
- SQ FT
- 3,763
- SQ FT Source
- Unavailable
- Lot SQ FT
- 13,611.0
- Lot Acres
- 0.312466 Acres
- Cooling
- Central AC, Multi-Zone
- Dining Room
- Breakfast Bar, Dining Area
- Disclosures
- Natural Hazard Disclosure
- Family Room
- Kitchen / Family Room Combo
- Foundation
- Concrete Perimeter
- Fire Place
- Wood Burning
- Heating
- Central Forced Air - Gas
- Fee
- Unavailable
MLS and other Information regarding properties for sale as shown in Theo have been obtained from various sources such as sellers, public records, agents and other third parties. This information may relate to the condition of the property, permitted or unpermitted uses, zoning, square footage, lot size/acreage or other matters affecting value or desirability. Unless otherwise indicated in writing, neither brokers, agents nor Theo have verified, or will verify, such information. If any such information is important to buyer in determining whether to buy, the price to pay or intended use of the property, buyer is urged to conduct their own investigation with qualified professionals, satisfy themselves with respect to that information, and to rely solely on the results of that investigation.
School data provided by GreatSchools. School service boundaries are intended to be used as reference only. To verify enrollment eligibility for a property, contact the school directly.