

$1,298,000
2,439
SQ FT
$532
SQ/FT
849 Barney Common
@ Central Avenue - 4000 - Livermore, Livermore

- 4 Bed
- 3 Bath
- 2 Park
- 2,439 sqft
- LIVERMORE
-

-
Sat Sep 26, 1:30 pm - 4:30 pm
Sun-Powered Craftsman + Snacks & Sips - Hosted by Laura Lee
-
Sun Sep 27, 1:30 pm - 4:30 pm
Sun-Powered Craftsman + Snacks & Sips - Hosted by Laura Lee
-
Thu Oct 1, 10:00 am - 1:00 pm
Sun-Powered Craftsman + Snacks & Sips - Hosted by Laura Lee
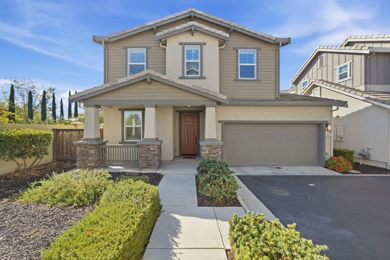
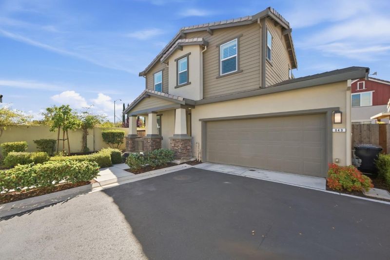
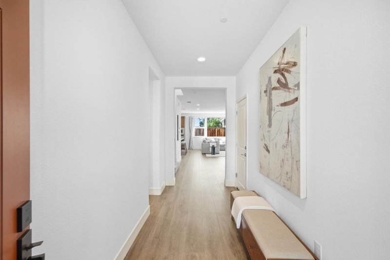
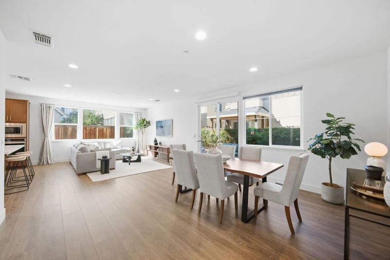
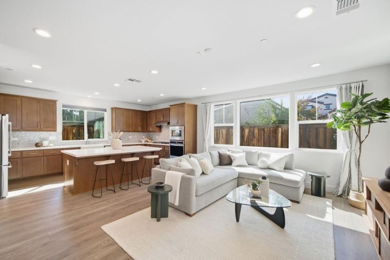
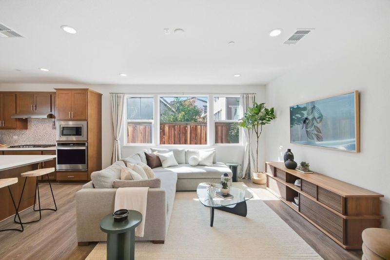
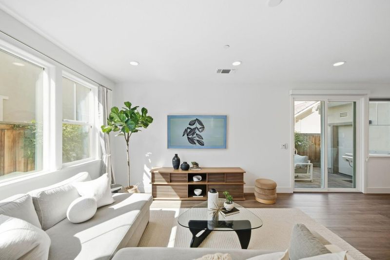
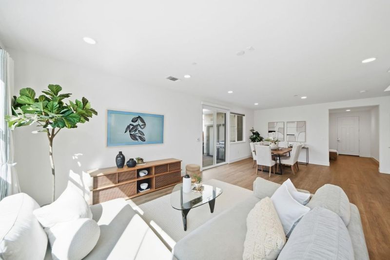
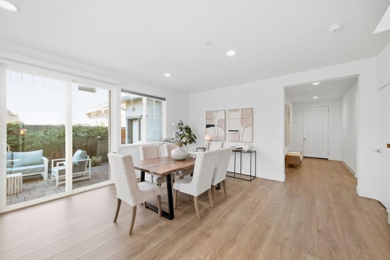
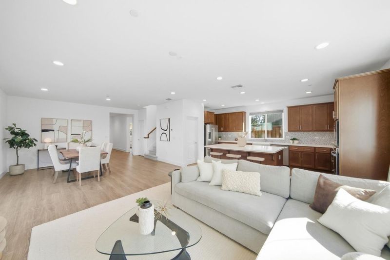
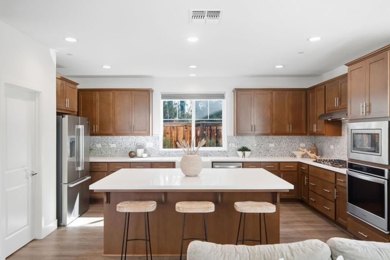
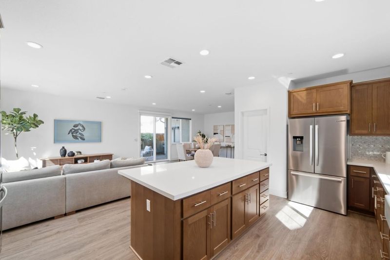
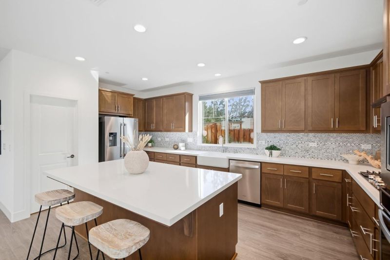
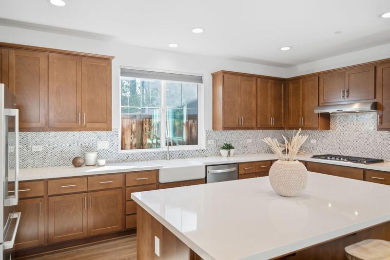
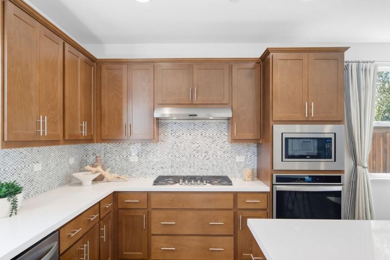
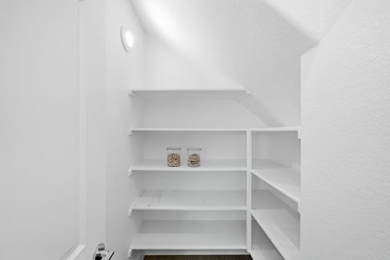
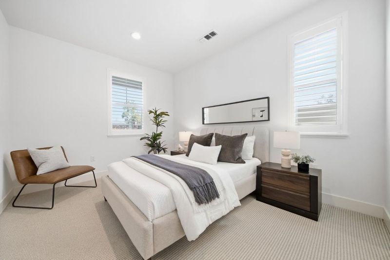
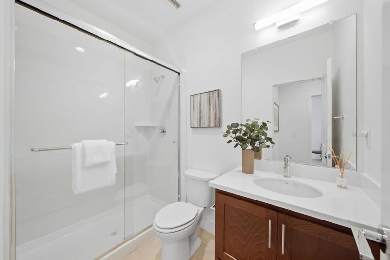
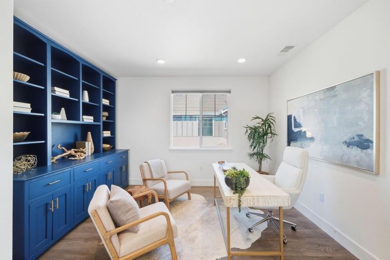
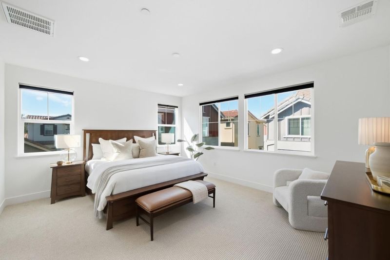
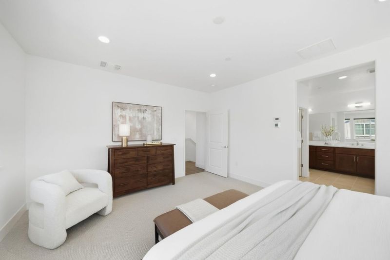
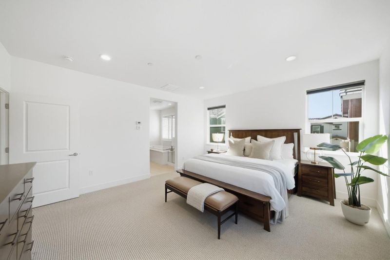
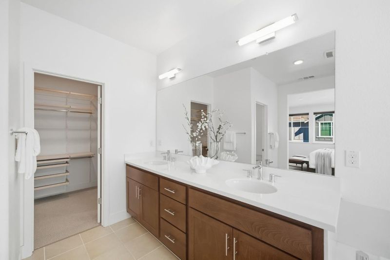
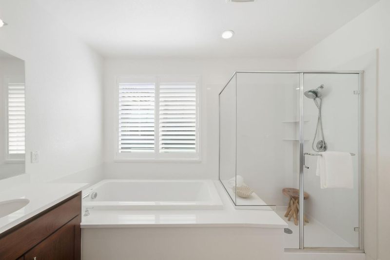
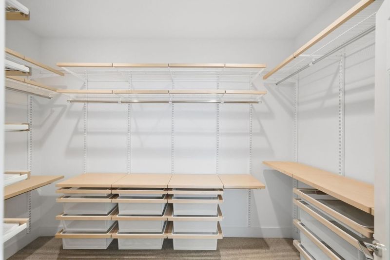
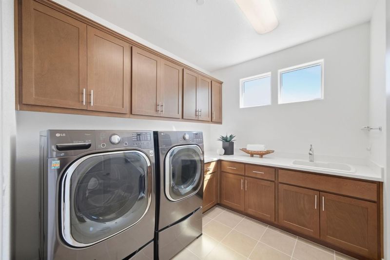
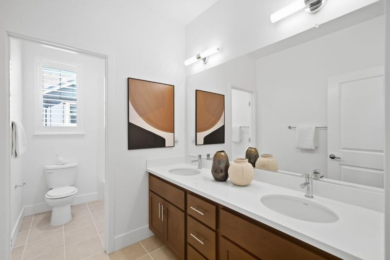
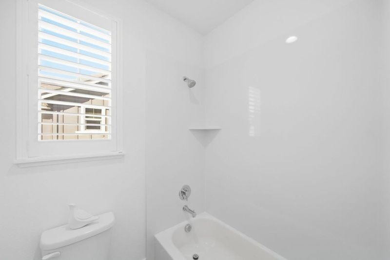
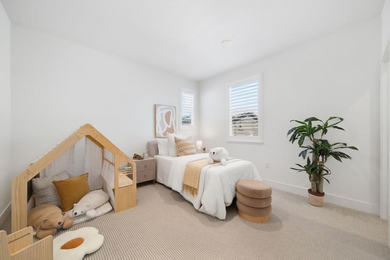
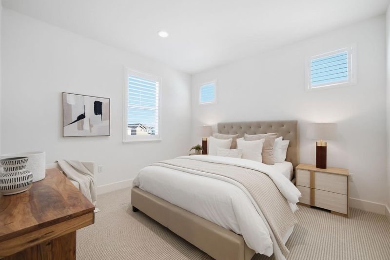
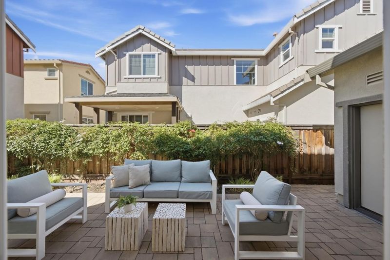
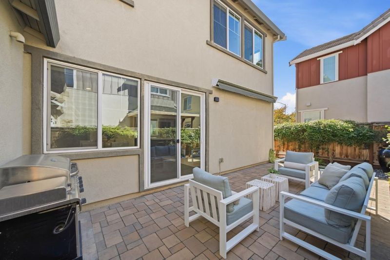
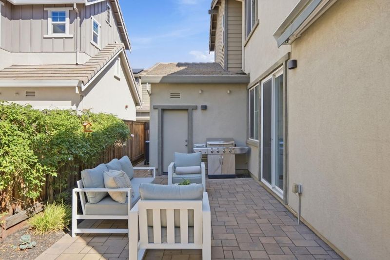
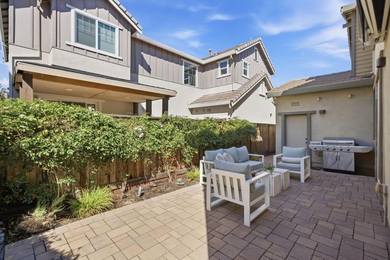
Picture your mornings at the island with coffee in hand, light pouring across wide-plank floors through walls of windows. Built in 2019, this Craftsman-style home offers 4 bedrooms plus an office loft, 3 full baths and approx. 2,439 sq ft, with owned 5kW solar and a Level 2 EV charger, both working while you sleep. The kitchen has a classic, easy-to-live-with look: Shaker cabinetry with soft-close drawers, white quartz counters, a chevron mosaic backsplash, a Kohler farmhouse sink, a Bosch French-door refrigerator, a 5-burner gas cooktop, a wall oven, a pantry and an island that seats three. Work happens upstairs in the loft, surrounded by custom built-in shelving, while guests get their own main-level bedroom next to a full bath. Evenings move outside to the private paver patio: roll out the retractable awning and fire up the grill. At night, the primary suite has a soaking tub, a separate glass shower and a walk-in closet with a custom organizer. Two more bedrooms share a hall bath with dual sinks. The laundry room has an LG front-load washer and dryer on pedestals, plus a utility sink. Also: plantation shutters, central A/C, a tankless water heater and an insulated attached 2-car garage. Centra Owners Association. Minutes to I-580, Livermore wineries and downtown dining.

- Days on Market
- 2 days
- Current Status
- Active
- Original Price
- $1,298,000
- List Price
- $1,298,000
- On Market Date
- Sep 24, 2026
- Property Type
- Single Family Home
- Area
- 4000 - Livermore
- Zip Code
- 94551
- MLS ID
- ML82062444
- APN
- 099B-8133-030
- Year Built
- 2019
- Stories in Building
- 2
- Possession
- Unavailable
- Data Source
- MLSL
- Origin MLS System
- MLSListings, Inc.
Leo R. Croce Elementary School
Public PK-5 Elementary
Students: 601 Distance: 0.4mi
Celebration Academy
Private 1-12 Alternative, Combined Elementary And Secondary, Religious, Coed
Students: 58 Distance: 0.5mi
Altamont Creek Elementary School
Public K-5 Elementary
Students: 585 Distance: 0.8mi
Andrew N. Christensen Middle School
Public 6-8 Middle
Students: 715 Distance: 1.0mi
Sonrise Christian Academy
Private 1-12 Religious, Coed
Students: 11 Distance: 1.5mi
Selah Christian School
Private K-12
Students: NA Distance: 1.9mi
- Bed
- 4
- Bath
- 3
- Double Sinks, Full on Ground Floor, Primary - Stall Shower(s), Shower over Tub - 1, Stall Shower, Tub in Primary Bedroom
- Parking
- 2
- Attached Garage, Gate / Door Opener
- SQ FT
- 2,439
- SQ FT Source
- Unavailable
- Lot SQ FT
- 3,260.0
- Lot Acres
- 0.074839 Acres
- Pool Info
- None
- Kitchen
- Cooktop - Gas, Countertop - Quartz, Dishwasher, Exhaust Fan, Garbage Disposal, Island, Microwave, Oven - Electric, Pantry, Refrigerator
- Cooling
- Central AC
- Dining Room
- Dining Area
- Disclosures
- Natural Hazard Disclosure
- Family Room
- Kitchen / Family Room Combo
- Flooring
- Carpet, Laminate, Tile
- Foundation
- Concrete Slab
- Heating
- Central Forced Air - Gas
- Laundry
- Electricity Hookup (220V), Inside, Tub / Sink, Upper Floor, Washer / Dryer
- Architectural Style
- Craftsman
- * Fee
- $213
- Name
- Centra Owners Association
- Phone
- (925) 355-2100
- *Fee includes
- Common Area Electricity, Insurance - Common Area, Landscaping / Gardening, Maintenance - Common Area, and Management Fee
MLS and other Information regarding properties for sale as shown in Theo have been obtained from various sources such as sellers, public records, agents and other third parties. This information may relate to the condition of the property, permitted or unpermitted uses, zoning, square footage, lot size/acreage or other matters affecting value or desirability. Unless otherwise indicated in writing, neither brokers, agents nor Theo have verified, or will verify, such information. If any such information is important to buyer in determining whether to buy, the price to pay or intended use of the property, buyer is urged to conduct their own investigation with qualified professionals, satisfy themselves with respect to that information, and to rely solely on the results of that investigation.
School data provided by GreatSchools. School service boundaries are intended to be used as reference only. To verify enrollment eligibility for a property, contact the school directly.