

$1,988,000
1,693
SQ FT
$1,174
SQ/FT
3998 West Campbell Avenue
@ San Thomas Aquino/ Anthony Dr - 15 - Campbell, Campbell

- 4 Bed
- 2 Bath
- 2 Park
- 1,693 sqft
- CAMPBELL
-

-
Sat Sep 26, 2:00 pm - 4:00 pm
come see this updated 4 bedroom 2 bathroom under $2million
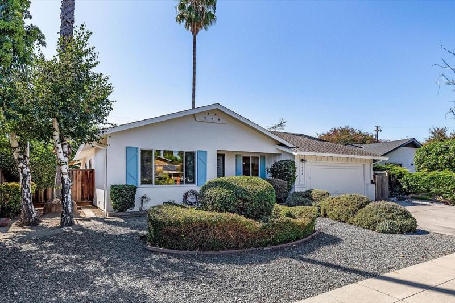
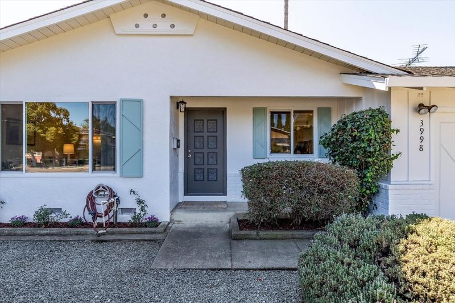
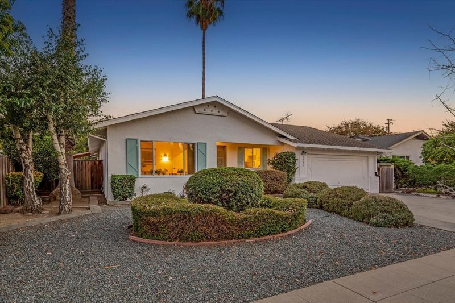
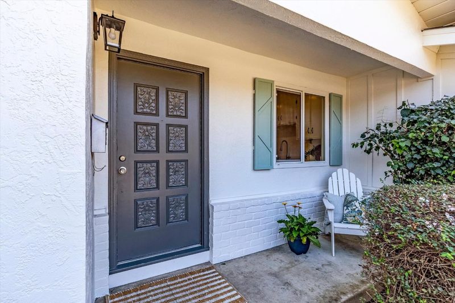
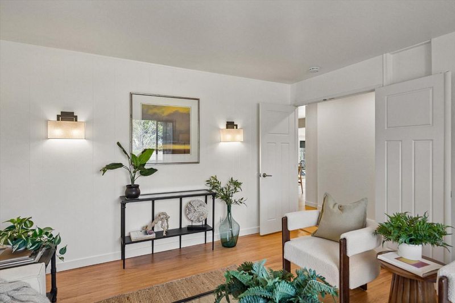
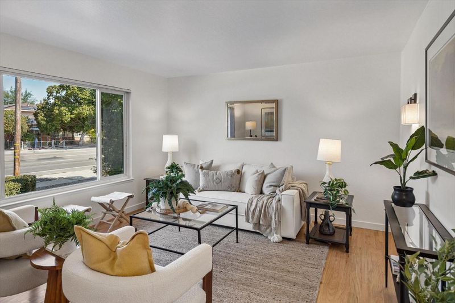
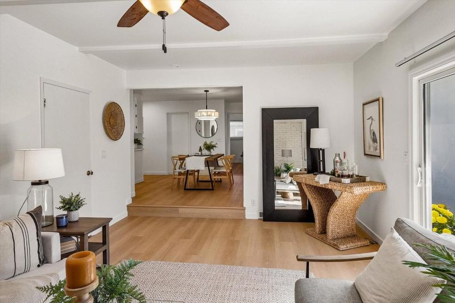
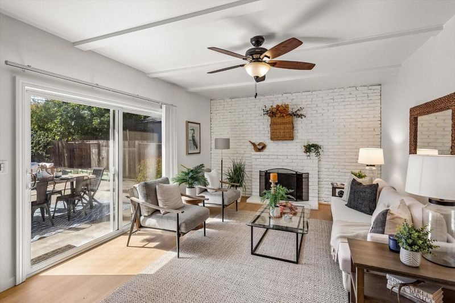
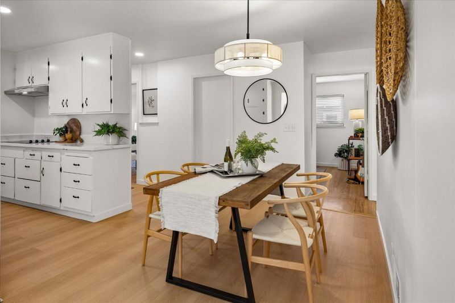
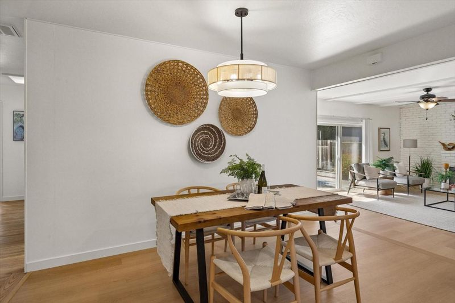
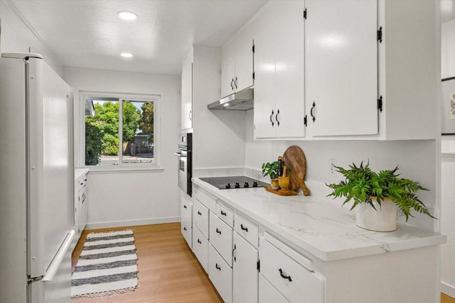
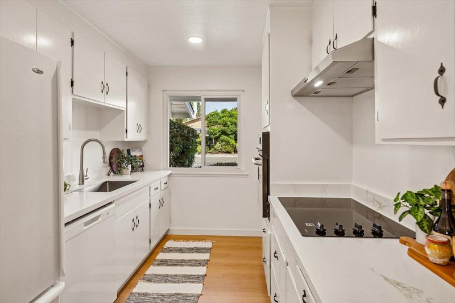
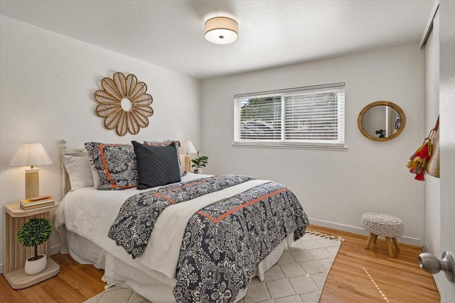
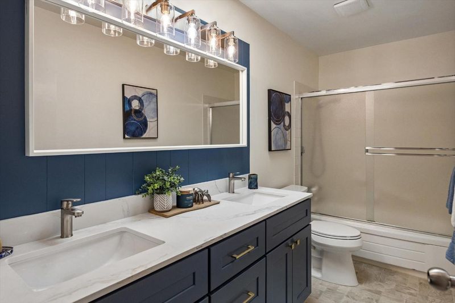
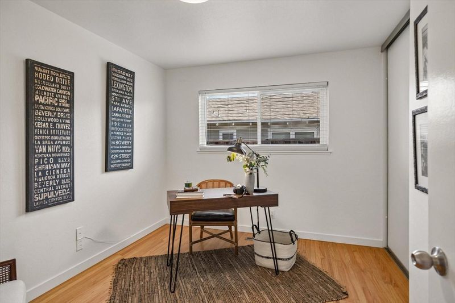
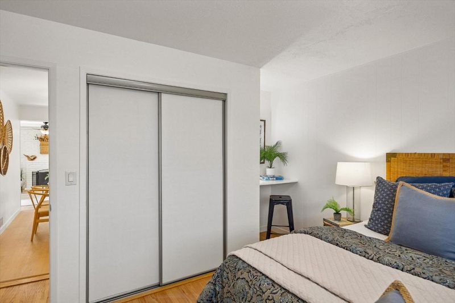
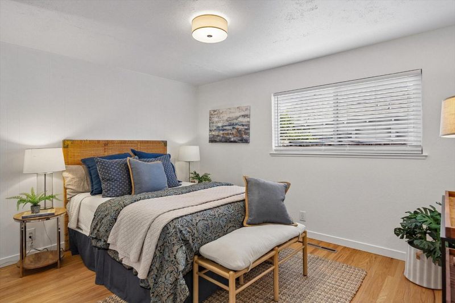
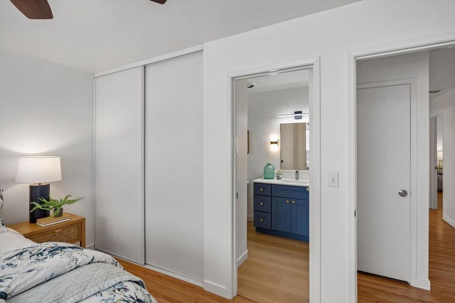
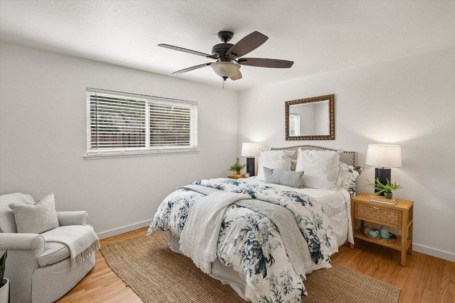
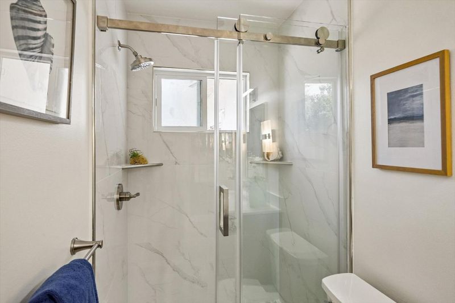
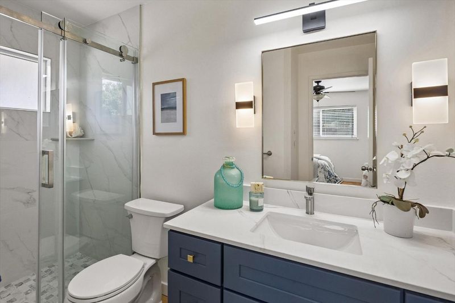
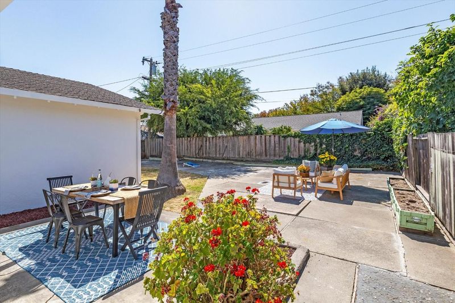
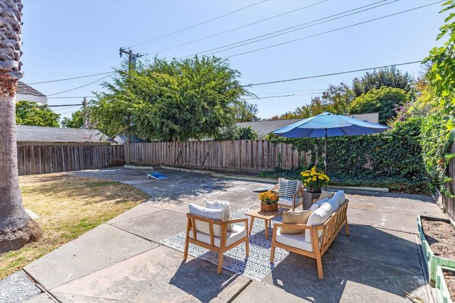
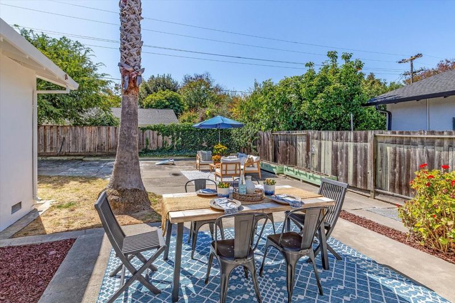
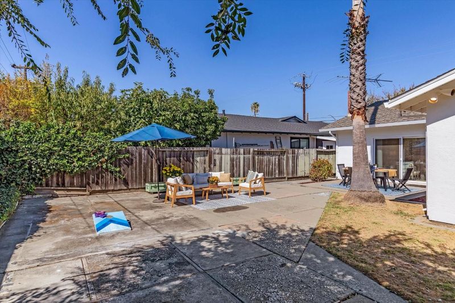
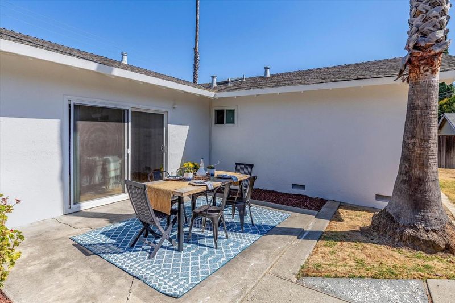
Welcome to 3998 W Campbell Ave, freshly painted 4-bedroom, 2-bath home with hardwood flooring near the San Jose-Campbell border with two distinct living spaces. A landscaped front yard & covered entry lead to a bright front living room with a large picture window. The separate family great room opens through sliding doors to the backyard patio, creating easy al fresco living & entertaining.. The kitchen features white cabinetry, quartz countertops, recessed lighting, an electric cooktop, & a window over the sink. 4 bedrooms offer flexibility for guests or a home office. The primary bath has a glass-enclosed shower; the second bath offers a double-sink vanity & shower-over-tub. Enjoy a fenced backyard with a spacious patio, mature greenery, and a tall palm, plus an attached garage. Near Baker Elementary, Moreland Middle, and Westmont High; verify school eligibility. Explore nearby parks, the Los Gatos Creek Trail, Westgate Center, The Pruneyard, and Downtown Campbell's dining and Sunday farmers' market.

- Days on Market
- 2 days
- Current Status
- Active
- Original Price
- $1,988,000
- List Price
- $1,988,000
- On Market Date
- Sep 24, 2026
- Property Type
- Single Family Home
- Area
- 15 - Campbell
- Zip Code
- 95008
- MLS ID
- ML82062465
- APN
- 404-03-003
- Year Built
- 1964
- Stories in Building
- 1
- Possession
- COE
- Data Source
- MLSL
- Origin MLS System
- MLSListings, Inc.
Campbell Christian School
Private PK-8 Elementary, Religious, Coed
Students: 350 Distance: 0.2mi
The Harker School Lower Division
Private K-6 Elementary, Coed
Students: NA Distance: 0.4mi
Premier International Language Academy
Private PK-5 Coed
Students: 12 Distance: 0.5mi
Latimer Elementary School
Public K-8 Coed
Students: 554 Distance: 0.6mi
Silicon Valley International School
Private PK-8 Coed
Students: 13 Distance: 0.6mi
San-Iku Gakuin
Private K-9 Coed
Students: 355 Distance: 0.6mi
- Bed
- 4
- Bath
- 2
- Double Sinks, Primary - Stall Shower(s), Shower and Tub, Stall Shower, Stone, Tile
- Parking
- 2
- Attached Garage
- SQ FT
- 1,693
- SQ FT Source
- Unavailable
- Lot SQ FT
- 6,912.0
- Lot Acres
- 0.158678 Acres
- Kitchen
- Cooktop - Gas, Countertop - Quartz, Oven - Built-In, Refrigerator
- Cooling
- Ceiling Fan
- Dining Room
- Dining Area
- Disclosures
- NHDS Report
- Family Room
- Kitchen / Family Room Combo
- Flooring
- Tile, Vinyl / Linoleum, Wood
- Foundation
- Crawl Space, Reinforced Concrete
- Fire Place
- Gas Log, Living Room
- Heating
- Central Forced Air - Gas
- Laundry
- Gas Hookup, In Garage
- Possession
- COE
- Architectural Style
- Ranch
- Fee
- Unavailable
MLS and other Information regarding properties for sale as shown in Theo have been obtained from various sources such as sellers, public records, agents and other third parties. This information may relate to the condition of the property, permitted or unpermitted uses, zoning, square footage, lot size/acreage or other matters affecting value or desirability. Unless otherwise indicated in writing, neither brokers, agents nor Theo have verified, or will verify, such information. If any such information is important to buyer in determining whether to buy, the price to pay or intended use of the property, buyer is urged to conduct their own investigation with qualified professionals, satisfy themselves with respect to that information, and to rely solely on the results of that investigation.
School data provided by GreatSchools. School service boundaries are intended to be used as reference only. To verify enrollment eligibility for a property, contact the school directly.