

$518,888
1,451
SQ FT
$358
SQ/FT
697 Nevada Street
@ Walter Ave - Brookfield Villg, Oakland

- 4 Bed
- 3 Bath
- 0 Park
- 1,451 sqft
- Oakland
-

-
Sun Sep 27, 2:00 pm - 4:00 pm
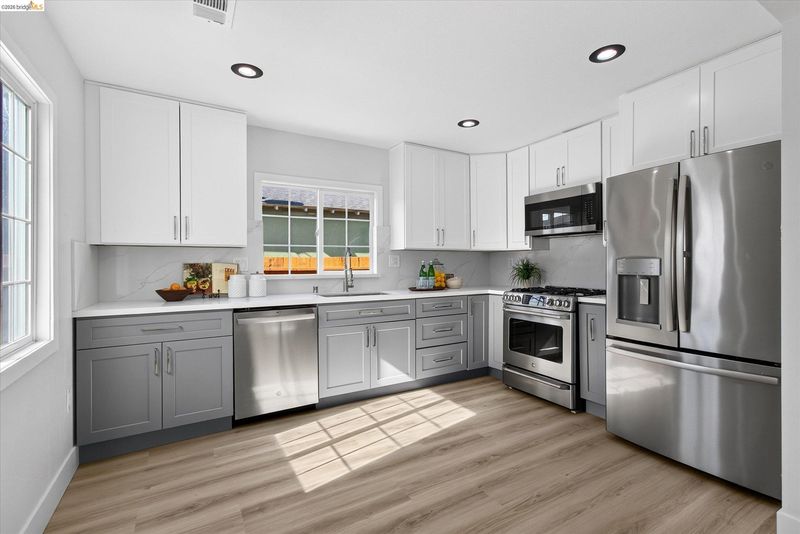
This nearly full remodel is a spectacular starter home! Come see it and be the envy of the neighborhood!
-
Mon Sep 28, 10:00 am - 1:00 pm
This nearly fully renovated home is a perfect starter home! Come see for yourself!
-
Sat Oct 3, 2:00 pm - 4:00 pm
This nearly fully renovated home is a perfect starter home! Come see for yourself!
-
Sun Oct 4, 2:00 pm - 4:00 pm
This nearly fully renovated home is a perfect starter home! Come see for yourself!
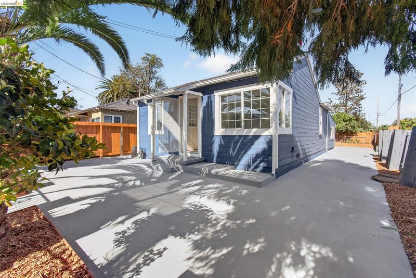
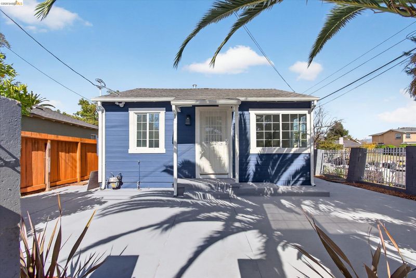
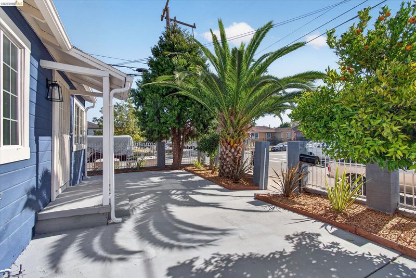
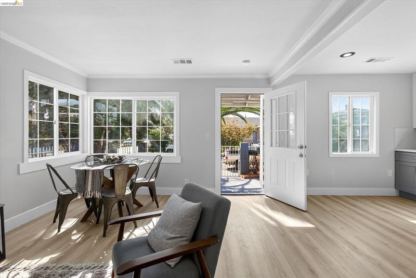
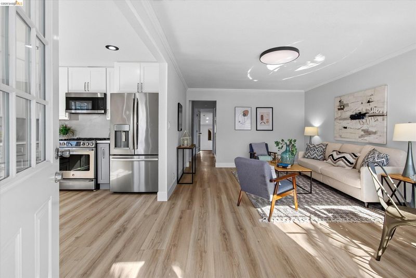
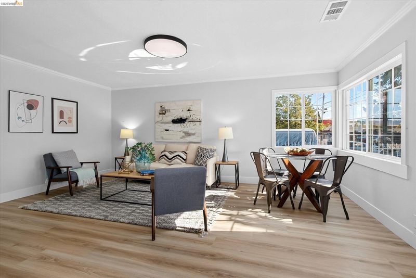
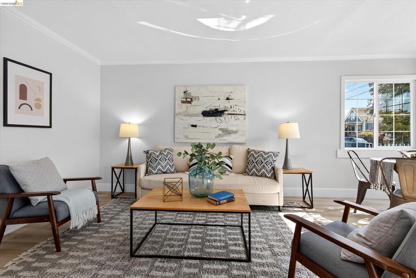
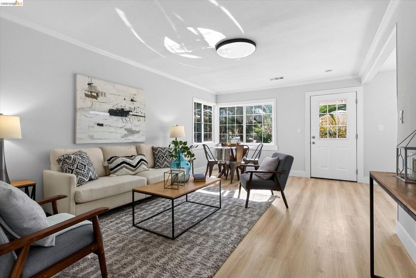
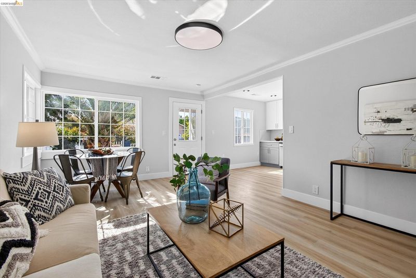
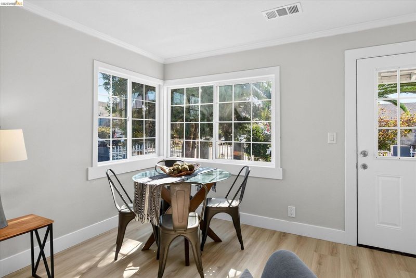
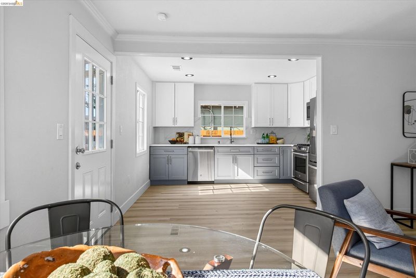
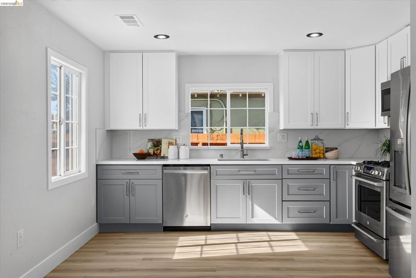
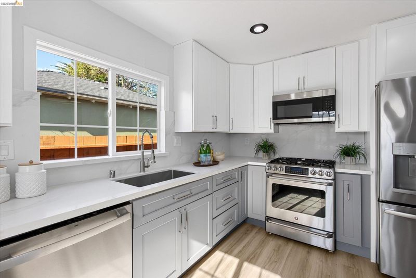
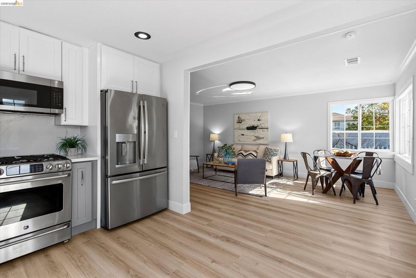
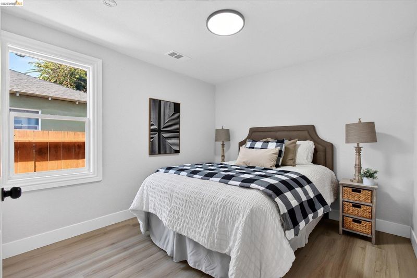
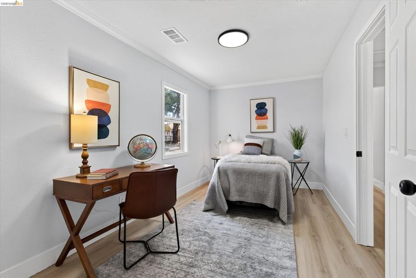
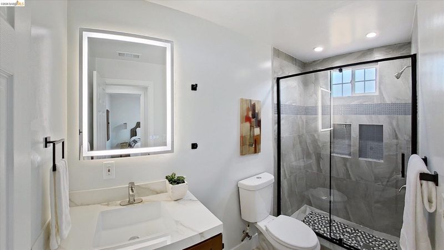
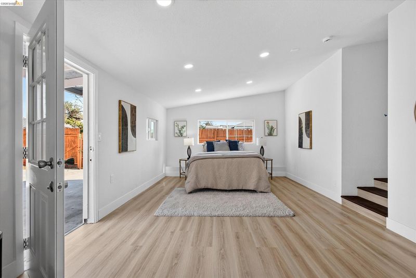
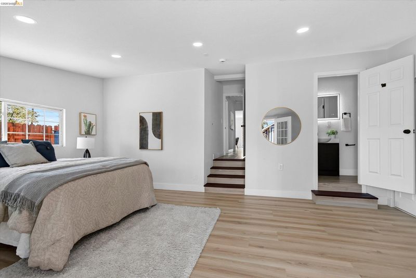
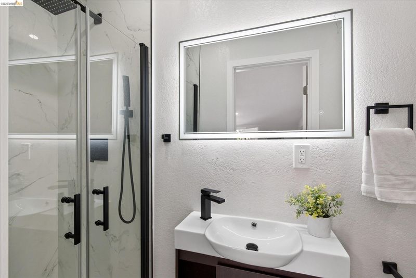
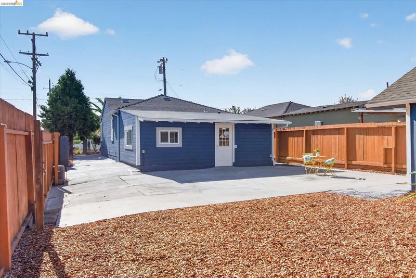
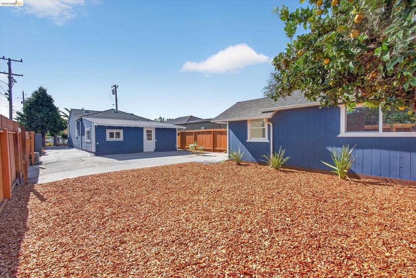
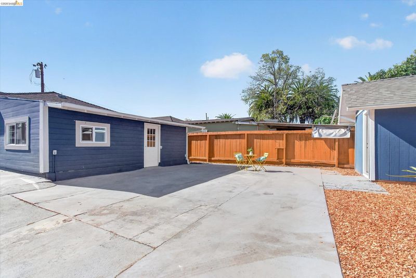
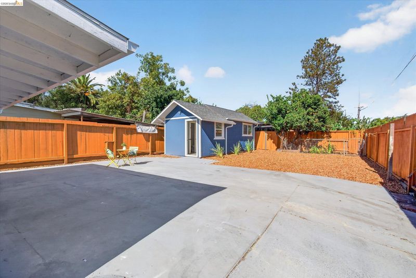
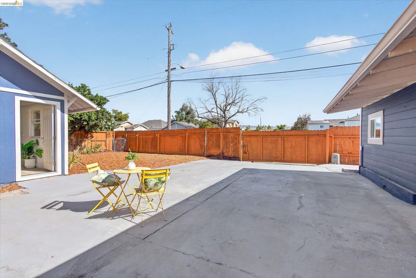
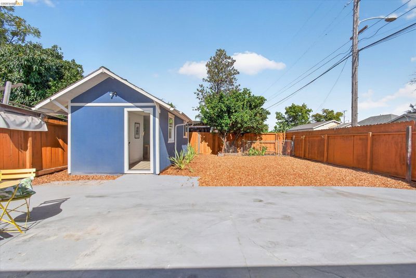
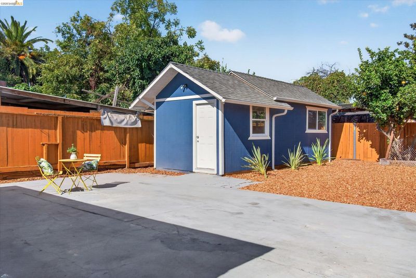
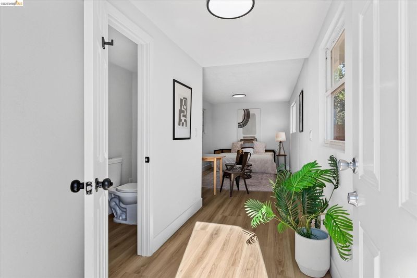
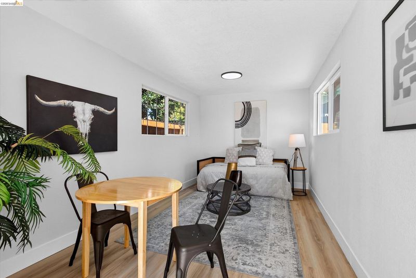
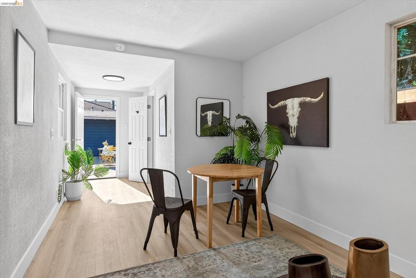
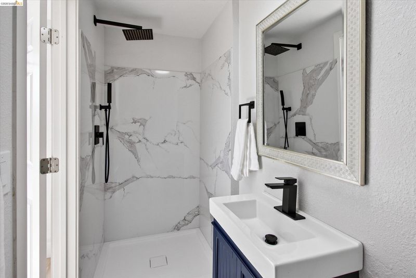
Recently renovated and move-in ready, this expanded, delightful home offers the rare combination of space, privacy, and flexibility. The main house features 3 bedrooms and 2 bathrooms, thoughtfully expanded from its original footprint. Just outside, a detached studio with its own full bathroom adds a fourth bedroom and third bath — a natural guest suite, home office, studio, or flex space all its own. Step inside to a completely renovated interior with updated appliances and fresh, modern finishes throughout — no work needed, just unpack and enjoy. The property sits within a secure gated area for added privacy and peace of mind, and offers off-street parking for up to 4 cars (no garage — plenty of room for vehicles, a work truck, or weekend toys). Located minutes from the highway and the Oakland Airport, this home delivers real flexibility for the way you live. Don't miss this opportunity to own a renovated home with tons of versatility.

- Current Status
- New
- Original Price
- $518,888
- List Price
- $518,888
- On Market Date
- Sep 25, 2026
- Property Type
- Detached
- D/N/S
- Brookfield Villg
- Zip Code
- 94603
- MLS ID
- 41149366
- APN
- 4450082
- Year Built
- 1943
- Stories in Building
- 1
- Possession
- Close Of Escrow
- Data Source
- MAXEBRDI
- Origin MLS System
- Bridge AOR
Brookfield Elementary School
Public K-5 Elementary
Students: 232 Distance: 0.4mi
Esperanza Elementary School
Public K-5 Elementary
Students: 345 Distance: 0.6mi
Fred T. Korematsu Discovery Academy
Public K-5 Elementary
Students: 295 Distance: 0.6mi
Aspire Lionel Wilson College Preparatory Academy
Charter 6-12 Secondary
Students: 525 Distance: 0.6mi
Lighthouse Community Charter School
Charter K-8 Combined Elementary And Secondary
Students: 505 Distance: 0.7mi
Lighthouse Community Charter High School
Charter 9-12 Secondary
Students: 280 Distance: 0.7mi
- Bed
- 4
- Bath
- 3
- Parking
- 0
- Parking Lot, No Garage
- SQ FT
- 1,451
- SQ FT Source
- Measured
- Lot SQ FT
- 4,750.0
- Lot Acres
- 0.11 Acres
- Pool Info
- None
- Kitchen
- Dishwasher, Free-Standing Range, Refrigerator, Dryer, Washer, Counter - Solid Surface, Range/Oven Free Standing, Updated Kitchen
- Cooling
- None
- Disclosures
- Nat Hazard Disclosure
- Entry Level
- Exterior Details
- Back Yard, Front Yard, Entry Gate, Low Maintenance, Yard Space
- Flooring
- Laminate
- Foundation
- Fire Place
- None
- Heating
- Central
- Laundry
- Stacked Only
- Main Level
- 3 Bedrooms, Primary Bedrm Retreat, Main Entry
- Possession
- Close Of Escrow
- Architectural Style
- Traditional
- Construction Status
- Existing
- Additional Miscellaneous Features
- Back Yard, Front Yard, Entry Gate, Low Maintenance, Yard Space
- Location
- Corner Lot, Rectangular Lot
- Roof
- Composition Shingles, Rolled/Hot Mop
- Water and Sewer
- Public
- Fee
- Unavailable
MLS and other Information regarding properties for sale as shown in Theo have been obtained from various sources such as sellers, public records, agents and other third parties. This information may relate to the condition of the property, permitted or unpermitted uses, zoning, square footage, lot size/acreage or other matters affecting value or desirability. Unless otherwise indicated in writing, neither brokers, agents nor Theo have verified, or will verify, such information. If any such information is important to buyer in determining whether to buy, the price to pay or intended use of the property, buyer is urged to conduct their own investigation with qualified professionals, satisfy themselves with respect to that information, and to rely solely on the results of that investigation.
School data provided by GreatSchools. School service boundaries are intended to be used as reference only. To verify enrollment eligibility for a property, contact the school directly.