

$799,000
2,041
SQ FT
$391
SQ/FT
1806 Alicante Ct
@ Concord Blvd. - Kirkwood Knolls, Concord

- 4 Bed
- 2.5 (2/1) Bath
- 2 Park
- 2,041 sqft
- Concord
-

-
Sat Nov 21, 1:00 pm - 4:00 pm
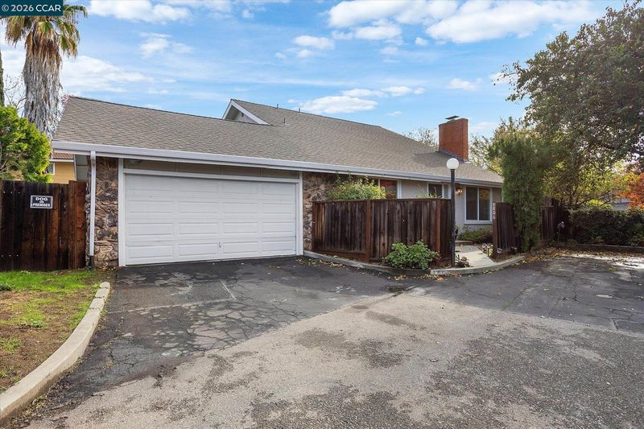
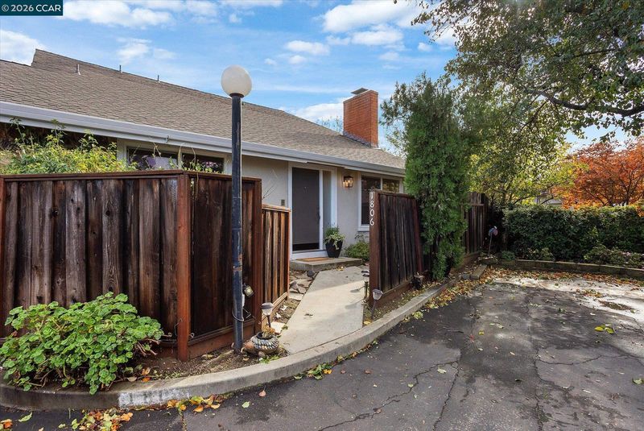
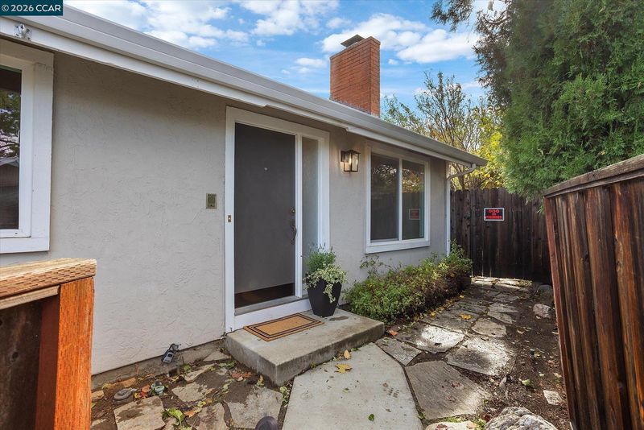
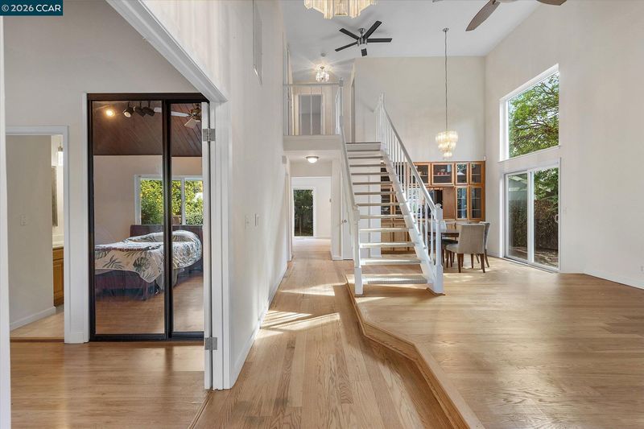
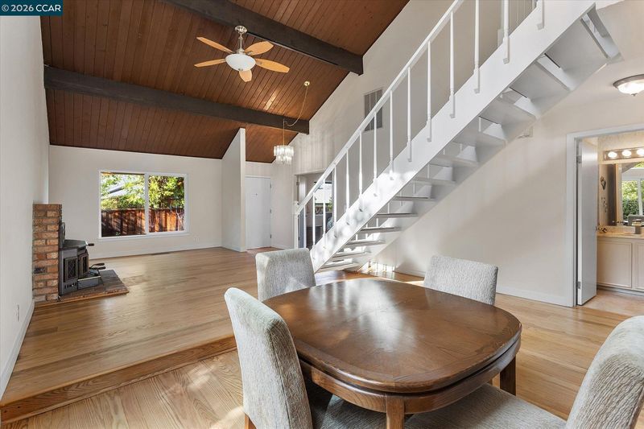
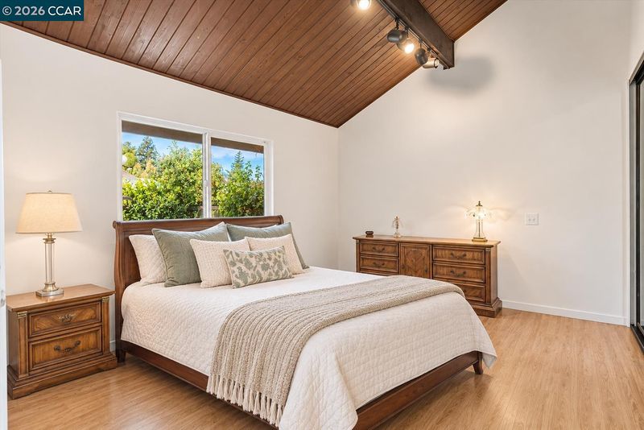
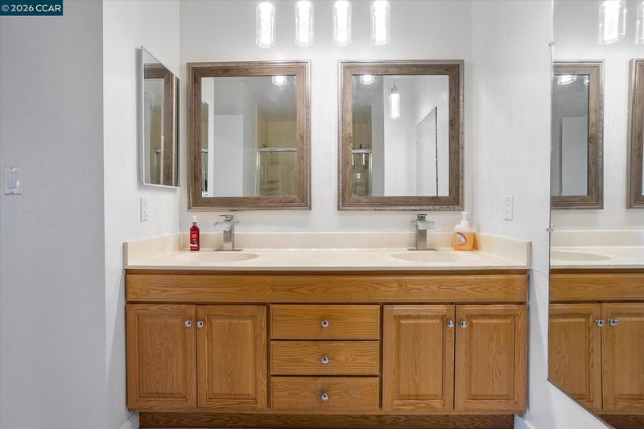
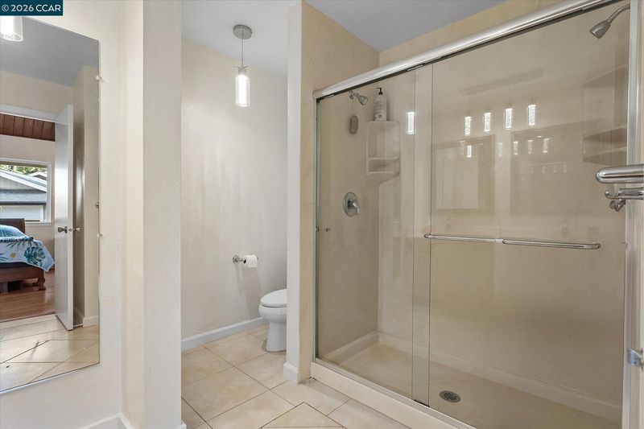
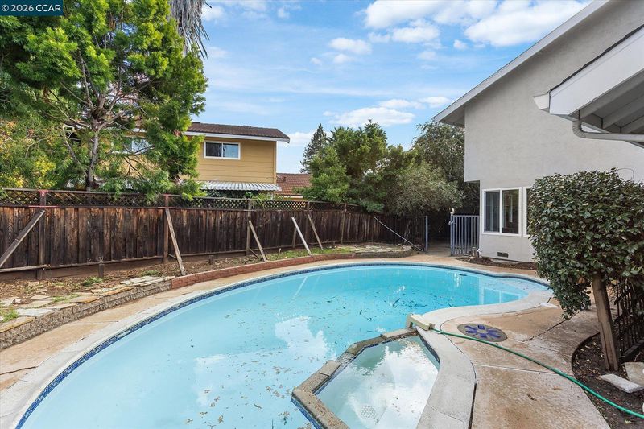
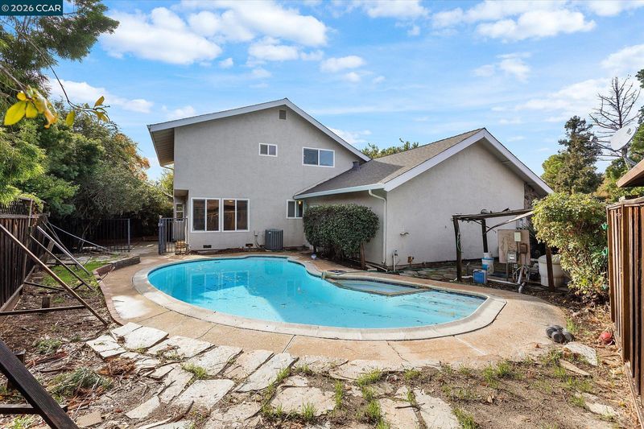
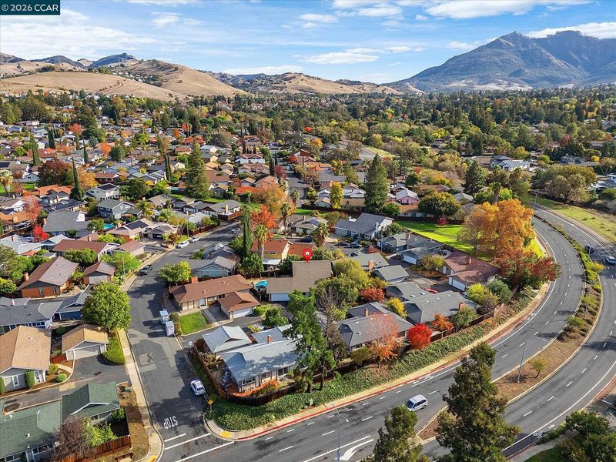
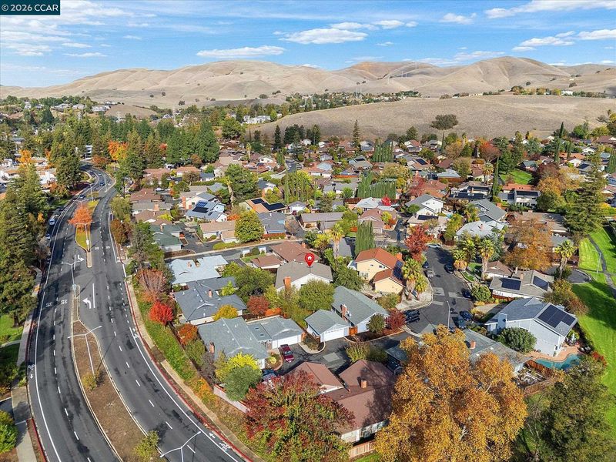
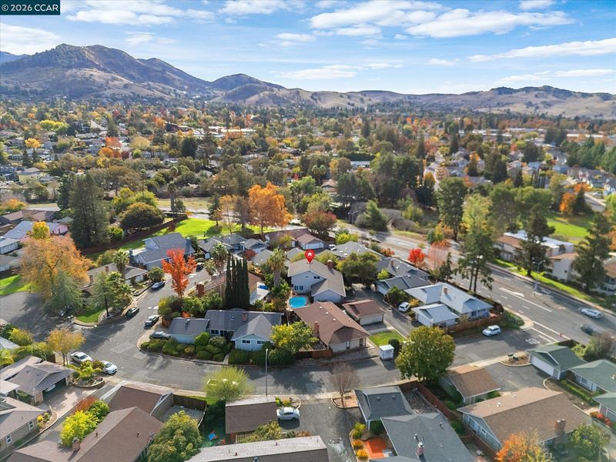
Tucked away on a quiet court on the Concord/Clayton border, this 4-bedroom, 2.5-bath home offers 2,041 sq. ft. of living space, a private backyard complete with a swimming pool, and an attached 2-car garage to boot! This home provides a wonderful opportunity to customize a space that reflects your own style and vision. Fresh interior paint and newly refinished hardwood floors provide a crisp, move-in-ready foundation, while the home's functional and desirable layout offers exciting potential to add value over time. With only one small step to entry, the main level features a spacious primary bedroom with high wood-paneled ceilings and an ensuite bathroom equipped with a walk-in shower and double vanity. The main living room features a classic brick fireplace and adjacent formal dining area, highlighted by vaulted ceilings and a built-in china cabinet. The kitchen features updated appliances, a designated pantry, and warm wood cabinetry, opening seamlessly to the family room with a slider leading to the
-
Sun Nov 22, 1:00 pm - 4:00 pm
Tucked away on a quiet court on the Concord/Clayton border, this 4-bedroom, 2.5-bath home offers 2,041 sq. ft. of living space, a private backyard complete with a swimming pool, and an attached 2-car garage to boot! This home provides a wonderful opportunity to customize a space that reflects your own style and vision. Fresh interior paint and newly refinished hardwood floors provide a crisp, move-in-ready foundation, while the home's functional and desirable layout offers exciting potential to add value over time. With only one small step to entry, the main level features a spacious primary bedroom with high wood-paneled ceilings and an ensuite bathroom equipped with a walk-in shower and double vanity. The main living room features a classic brick fireplace and adjacent formal dining area, highlighted by vaulted ceilings and a built-in china cabinet. The kitchen features updated appliances, a designated pantry, and warm wood cabinetry, opening seamlessly to the family room with a slider leading to the
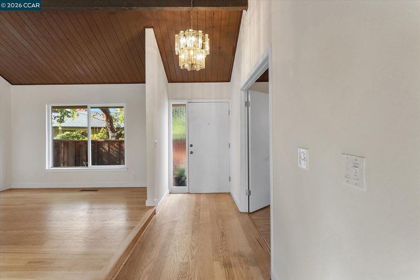
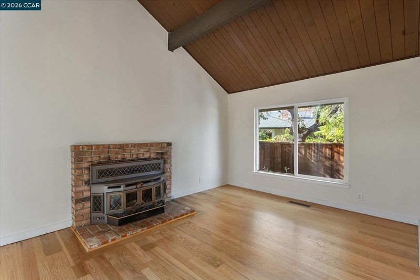
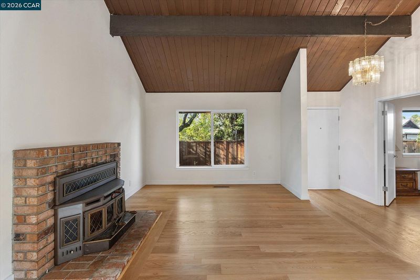
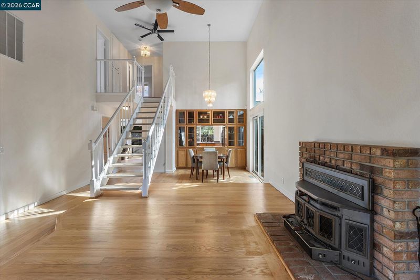
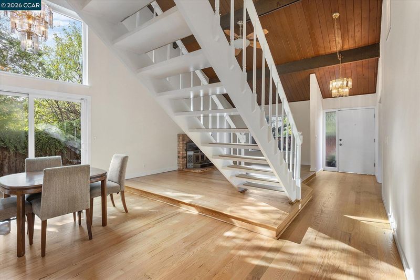
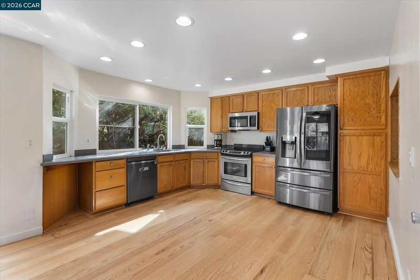
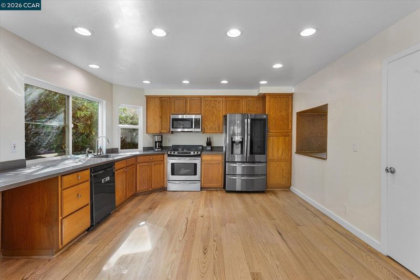
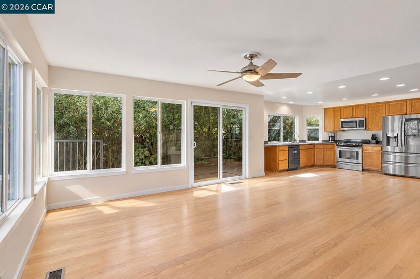
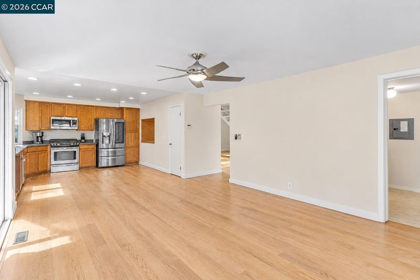
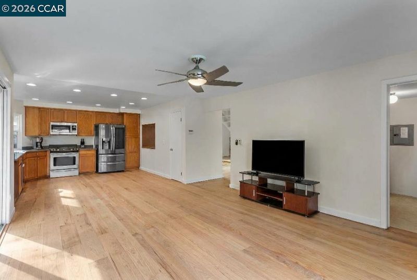
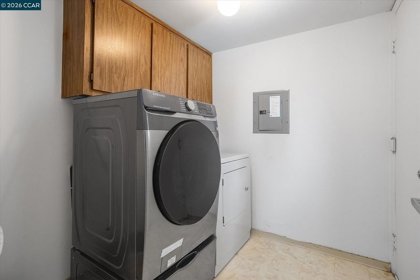
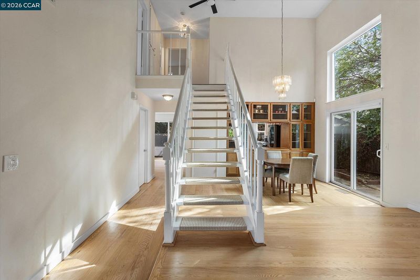
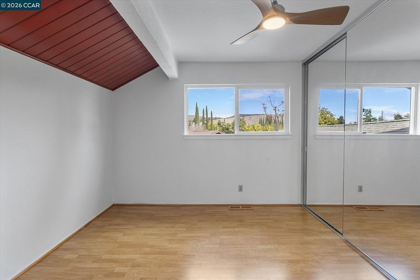
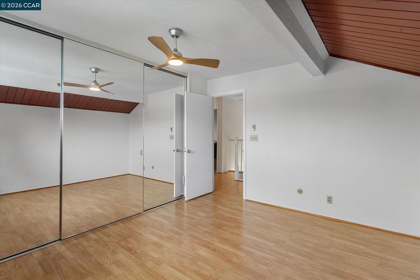
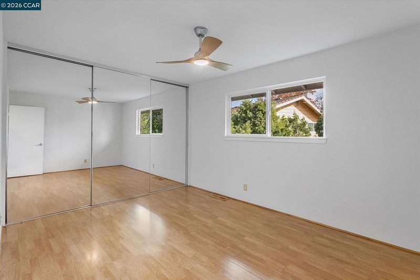
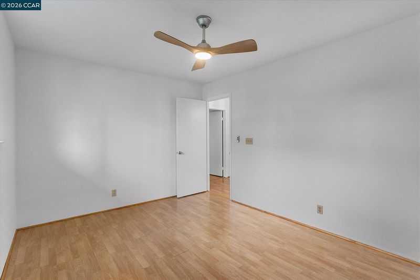
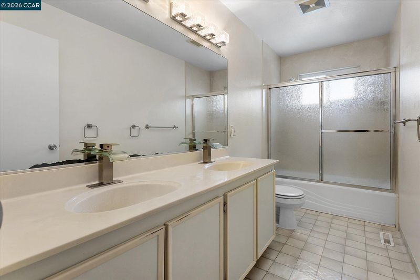
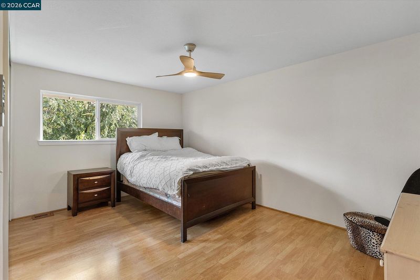
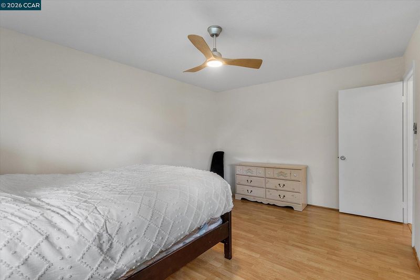
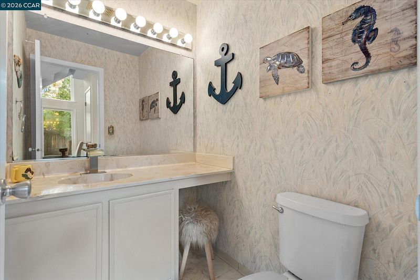
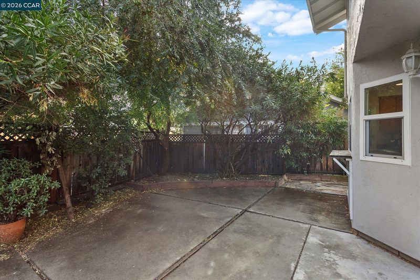
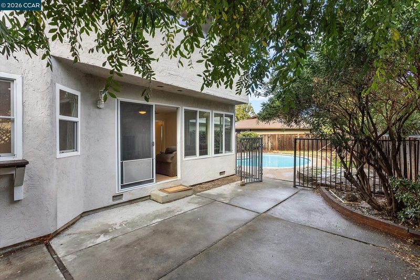
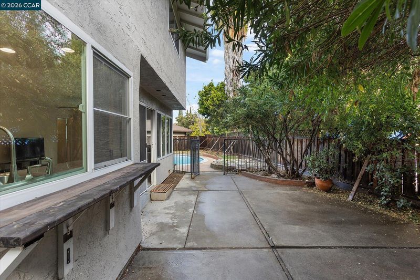
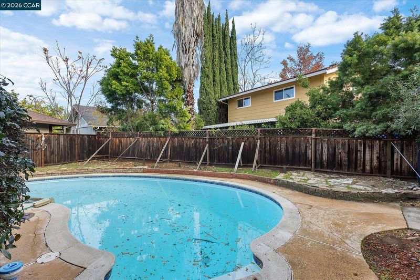
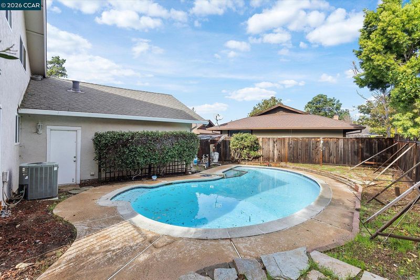
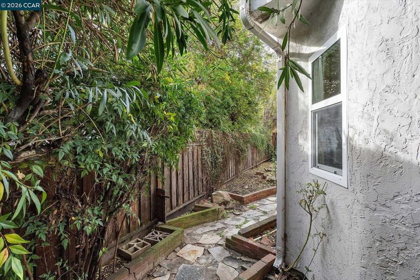
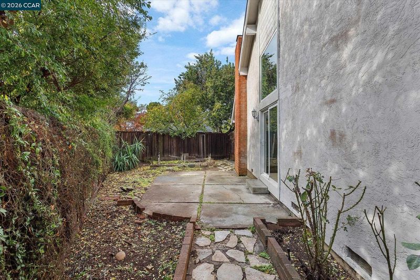
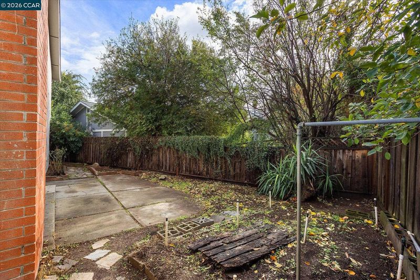
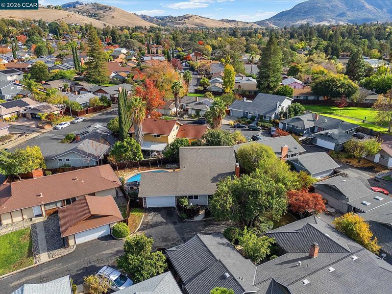
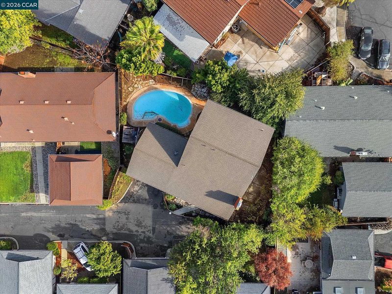
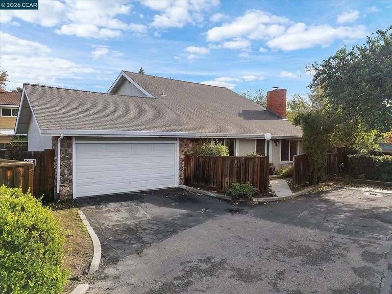
Tucked away on a quiet court on the Concord/Clayton border, this 4-bedroom, 2.5-bath home offers 2,041 sq. ft. of living space, a private backyard complete with a swimming pool, and an attached 2-car garage to boot! This home provides a wonderful opportunity to customize a space that reflects your own style and vision. Fresh interior paint and newly refinished hardwood floors provide a crisp, move-in-ready foundation, while the home's functional and desirable layout offers exciting potential to add value over time. With only one small step to entry, the main level features a spacious primary bedroom with high wood-paneled ceilings and an ensuite bathroom equipped with a walk-in shower and double vanity. The main living room features a classic brick fireplace and adjacent formal dining area, highlighted by vaulted ceilings and a built-in china cabinet. The kitchen features updated appliances, a designated pantry, and warm wood cabinetry, opening seamlessly to the family room with a slider leading to the backyard. Outside, enjoy a fenced-in, low-maintenance yard with patio space and a separately fenced swimming pool area—offering endless possibilities for entertaining and relaxation. Upstairs, three additional bedrooms feature ceiling fans and wall-to-wall mirrored closet doors. A full bathroom with a double-sink vanity, shower-over-tub, and additional linen storage completes the upper level. Additional highlights include an interior main-level laundry room that doubles as a convenient mudroom from the garage. The attached two-car garage comes equipped with a work-table, built-in shelves, and upper/attic storage capacity, plus additional driveway parking and two bonus guest parking spots. Located minutes from major shopping centers, retail, and popular dining establishments, this home is primed with opportunity at a phenomenal price point!

- Current Status
- New
- Original Price
- $799,000
- List Price
- $799,000
- On Market Date
- Nov 20, 2026
- Property Type
- Detached
- D/N/S
- Kirkwood Knolls
- Zip Code
- 94521
- MLS ID
- 41154200
- APN
- 1181500446
- Year Built
- 1973
- Stories in Building
- 2
- Possession
- Close Of Escrow
- Data Source
- MAXEBRDI
- Origin MLS System
- CONTRA COSTA
Hope Academy For Dyslexics
Private 1-8
Students: 22 Distance: 0.3mi
Highlands Elementary School
Public K-5 Elementary
Students: 542 Distance: 0.8mi
Pine Hollow Middle School
Public 6-8 Middle
Students: 569 Distance: 0.9mi
Mt. Diablo Elementary School
Public K-5 Elementary
Students: 798 Distance: 0.9mi
Rocketship Futuro Academy
Charter K-5
Students: 424 Distance: 1.0mi
Ayers Elementary School
Public K-5 Elementary
Students: 422 Distance: 1.0mi
- Bed
- 4
- Bath
- 2.5 (2/1)
- Parking
- 2
- Attached, Garage, Int Access From Garage, Garage Faces Front, Garage Door Opener
- SQ FT
- 2,041
- SQ FT Source
- Public Records
- Lot SQ FT
- 5,625.0
- Lot Acres
- 0.13 Acres
- Pool Info
- In Ground, Pool Sweep, Other, Pool/Spa Combo, Outdoor Pool
- Kitchen
- Dishwasher, Electric Range, Microwave, Free-Standing Range, Refrigerator, Dryer, Washer, Gas Water Heater, Counter - Solid Surface, Eat-in Kitchen, Electric Range/Cooktop, Disposal, Pantry, Range/Oven Free Standing
- Cooling
- Ceiling Fan(s), Central Air
- Disclosures
- Disclosure Package Avail
- Entry Level
- Exterior Details
- Back Yard, Front Yard, Side Yard, Low Maintenance, Yard Space
- Flooring
- Hardwood, Linoleum, Tile, Vinyl
- Foundation
- Fire Place
- Brick
- Heating
- Forced Air
- Laundry
- Dryer, Laundry Room, Washer, Cabinets
- Upper Level
- 3 Bedrooms, 1 Bath
- Main Level
- 0.5 Bath, Primary Bedrm Suite - 1, Laundry Facility, Main Entry
- Possession
- Close Of Escrow
- Architectural Style
- Contemporary
- Non-Master Bathroom Includes
- Shower Over Tub, Solid Surface, Window
- Construction Status
- Existing
- Additional Miscellaneous Features
- Back Yard, Front Yard, Side Yard, Low Maintenance, Yard Space
- Location
- Cul-De-Sac, Back Yard
- Roof
- Composition Shingles
- Water and Sewer
- Public
- Fee
- Unavailable
MLS and other Information regarding properties for sale as shown in Theo have been obtained from various sources such as sellers, public records, agents and other third parties. This information may relate to the condition of the property, permitted or unpermitted uses, zoning, square footage, lot size/acreage or other matters affecting value or desirability. Unless otherwise indicated in writing, neither brokers, agents nor Theo have verified, or will verify, such information. If any such information is important to buyer in determining whether to buy, the price to pay or intended use of the property, buyer is urged to conduct their own investigation with qualified professionals, satisfy themselves with respect to that information, and to rely solely on the results of that investigation.
School data provided by GreatSchools. School service boundaries are intended to be used as reference only. To verify enrollment eligibility for a property, contact the school directly.