

$1,050,000
1,043
SQ FT
$1,007
SQ/FT
37967 2Nd St
@ J Street - Niles Area, Fremont

- 2 Bed
- 1 Bath
- 1 Park
- 1,043 sqft
- Fremont
-

-
Sat Oct 3, 12:00 pm - 4:00 pm
We look forward to seeing you!!
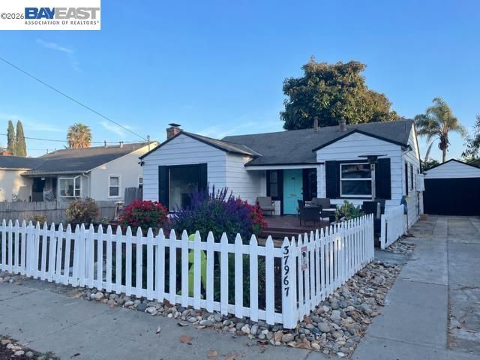
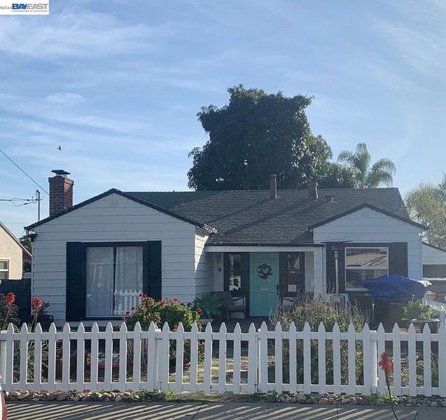
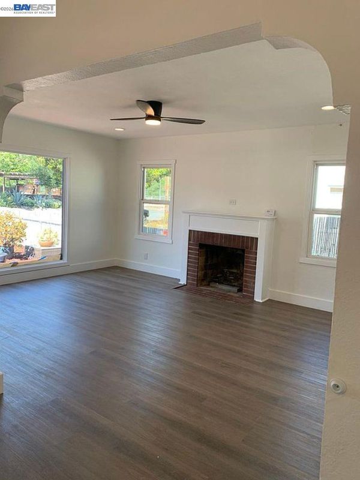
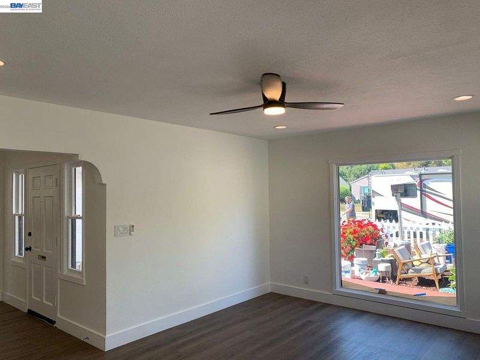
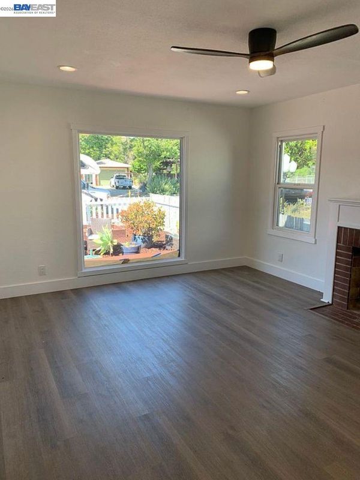
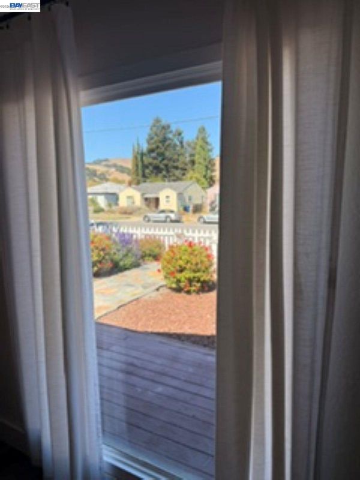
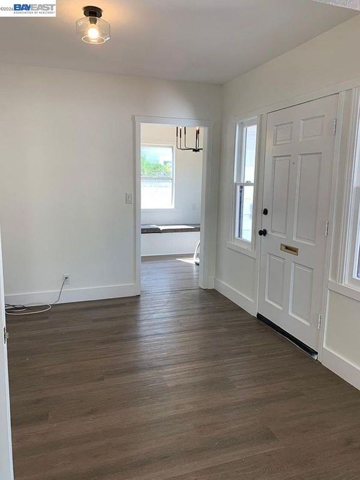
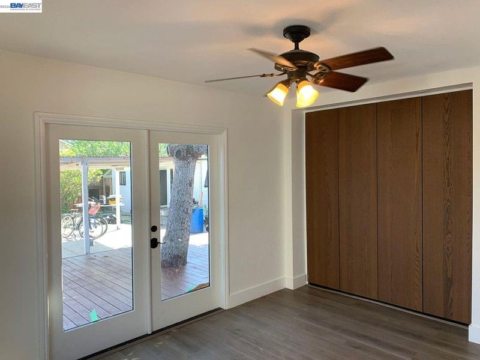
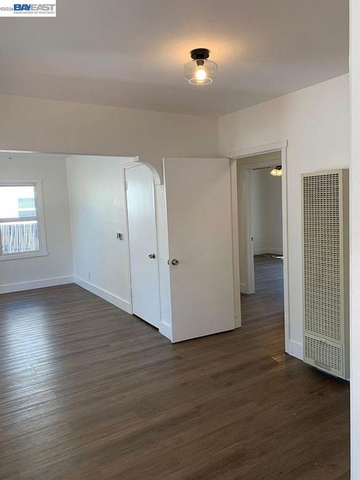
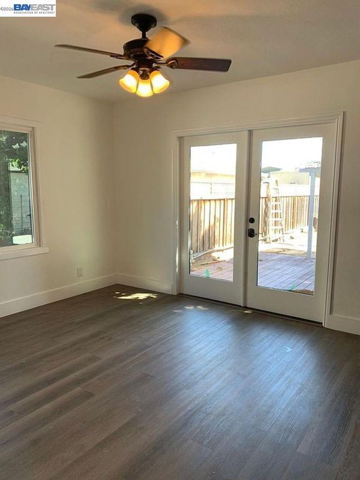
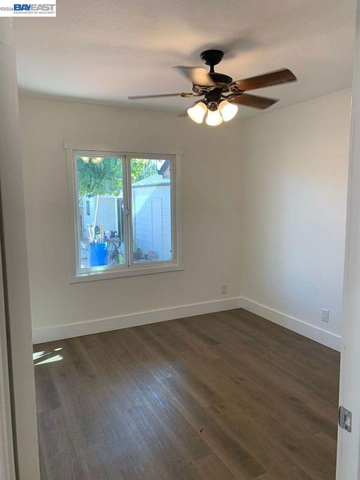
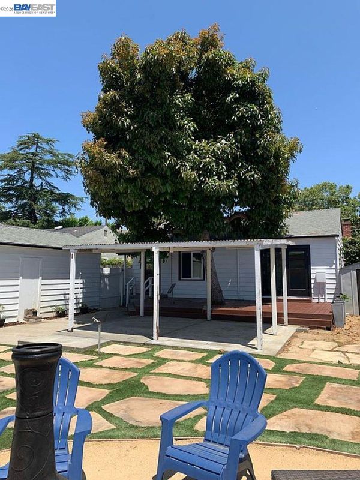
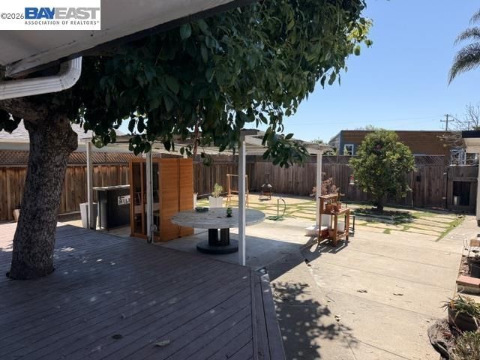
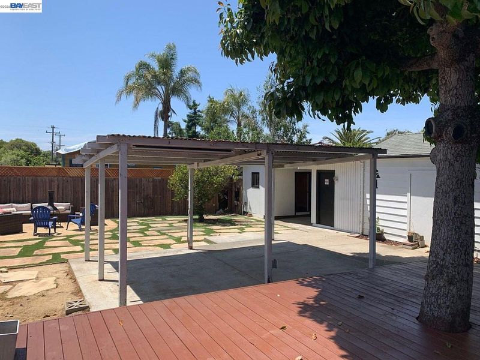
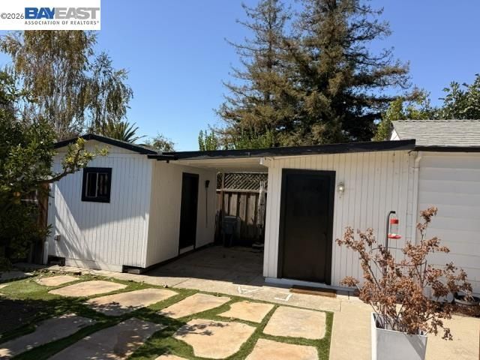
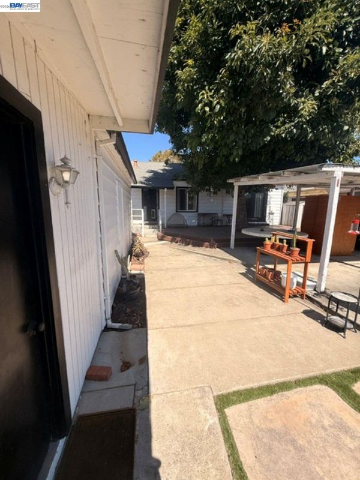
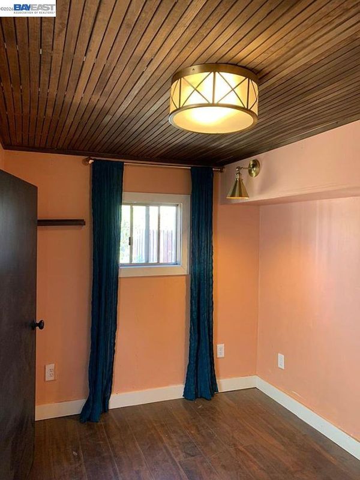
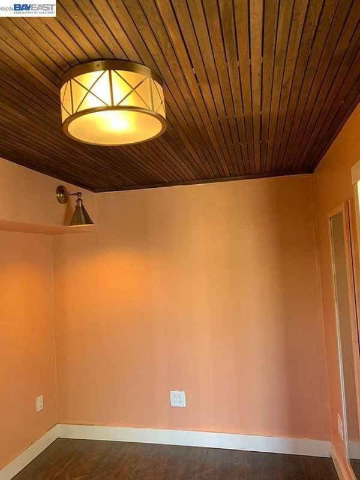
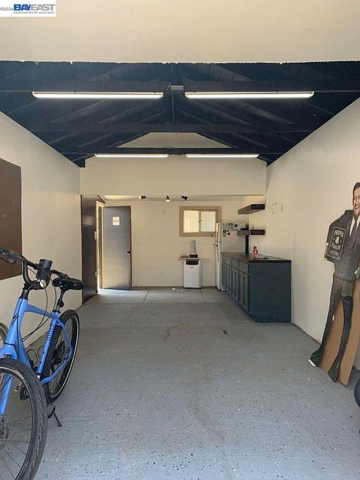
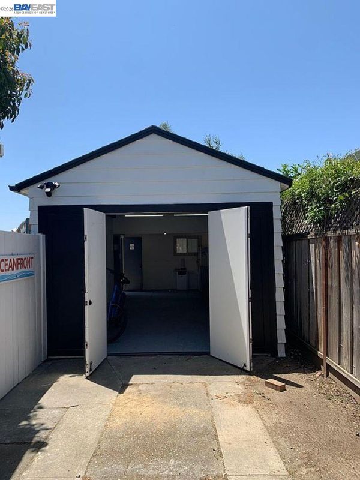
Step through the white picket fence and fall in love with this charming cottage in the heart of Niles Village. Offering approximately 1,043 sq. ft. with 2 bedrooms and 1 bath on an approximately 7,500 sq. ft. lot, (tax record data) this special home is filled with warmth, character and timeless appeal. A welcoming front porch and colorful gardens set the tone, while inside you’ll find light-filled living spaces and a cozy fireplace that make the home feel instantly inviting.The spacious backyard is a true highlight, with mature trees, patio and deck areas, room to garden, entertain, dine outdoors or simply relax in the shade. A detached garage, separate office/storage space and private alley access to the backyard add even more versatility. All of this just moments from the cafés, restaurants, shops, parks and small-town charm that make historic Niles one of Fremont’s most beloved neighborhoods. Open house scheduled for Sept. 3rd 12-4:PM we look forward to seeing you.

- Current Status
- New
- Original Price
- $1,050,000
- List Price
- $1,050,000
- On Market Date
- Sep 23, 2026
- Property Type
- Detached
- D/N/S
- Niles Area
- Zip Code
- 94536
- MLS ID
- 41149088
- APN
- 5073155
- Year Built
- 1947
- Stories in Building
- 1
- Possession
- Close Of Escrow
- Data Source
- MAXEBRDI
- Origin MLS System
- BAY EAST
Niles Elementary School
Public K-6 Elementary
Students: 588 Distance: 0.5mi
Vallejo Mill Elementary School
Public K-6 Elementary
Students: 519 Distance: 0.8mi
California School For The Blind
Public K-12
Students: 66 Distance: 1.0mi
Parkmont Elementary School
Public K-6 Elementary
Students: 885 Distance: 1.1mi
California School For The Deaf-Fremont
Public PK-12
Students: 372 Distance: 1.2mi
New Horizons School
Private K-8 Elementary, Coed
Students: 223 Distance: 1.3mi
- Bed
- 2
- Bath
- 1
- Parking
- 1
- Detached, Garage, Side Yard Access, Alley Access, Garage Faces Front, On Street, RV Possible
- SQ FT
- 1,043
- SQ FT Source
- Public Records
- Lot SQ FT
- 7,500.0
- Lot Acres
- 0.17 Acres
- Pool Info
- None
- Kitchen
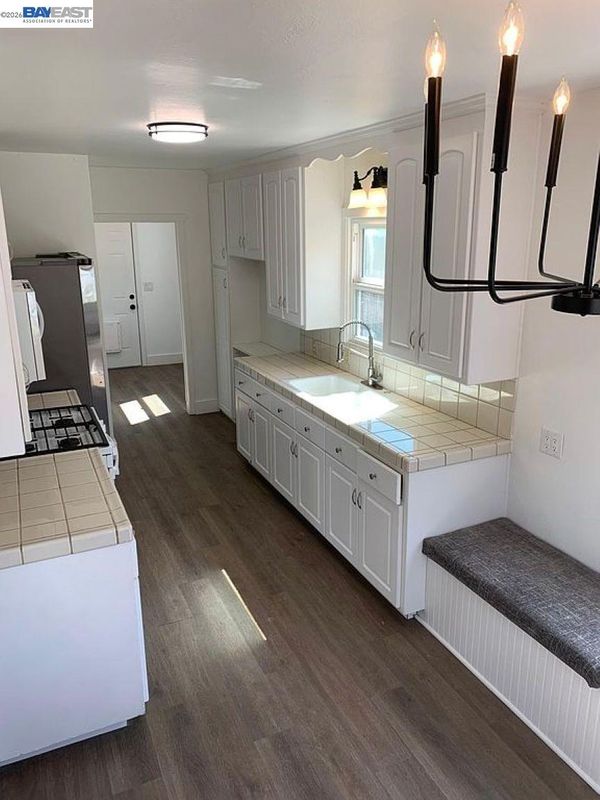
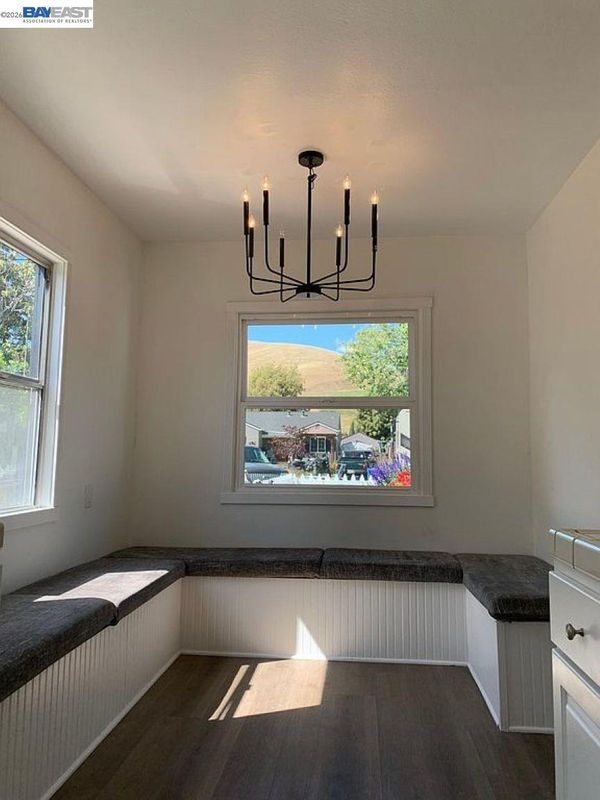
- Gas Range, Microwave, Free-Standing Range, Gas Water Heater, Tankless Water Heater, Breakfast Nook, Tile Counters, Eat-in Kitchen, Disposal, Gas Range/Cooktop, Range/Oven Free Standing
- Cooling
- Ceiling Fan(s), No Air Conditioning, See Remarks
- Disclosures
- Nat Hazard Disclosure
- Entry Level
- Exterior Details
- Garden, Back Yard, Front Yard, Garden/Play, Side Yard, Storage, Landscape Back, Storage Area
- Flooring
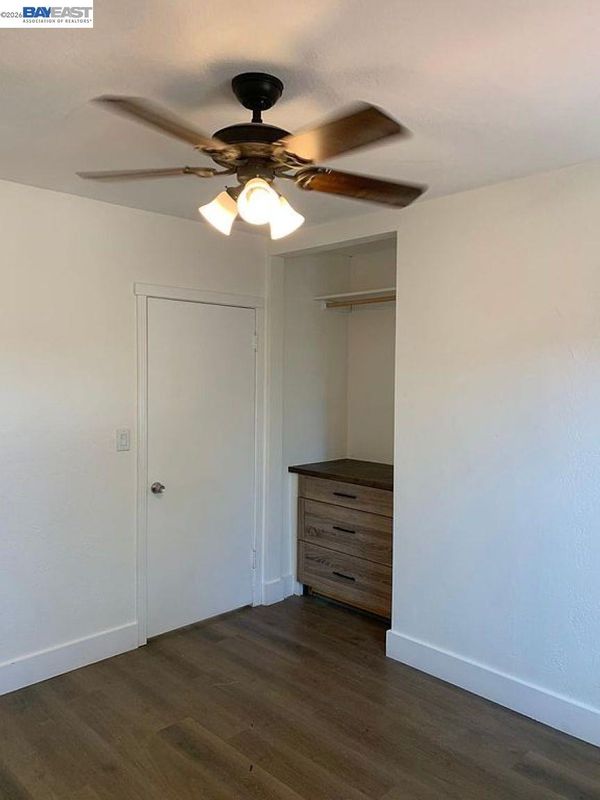
- Laminate
- Foundation
- Fire Place
- Brick, Family Room, Wood Burning
- Heating
- Wall Furnace
- Laundry
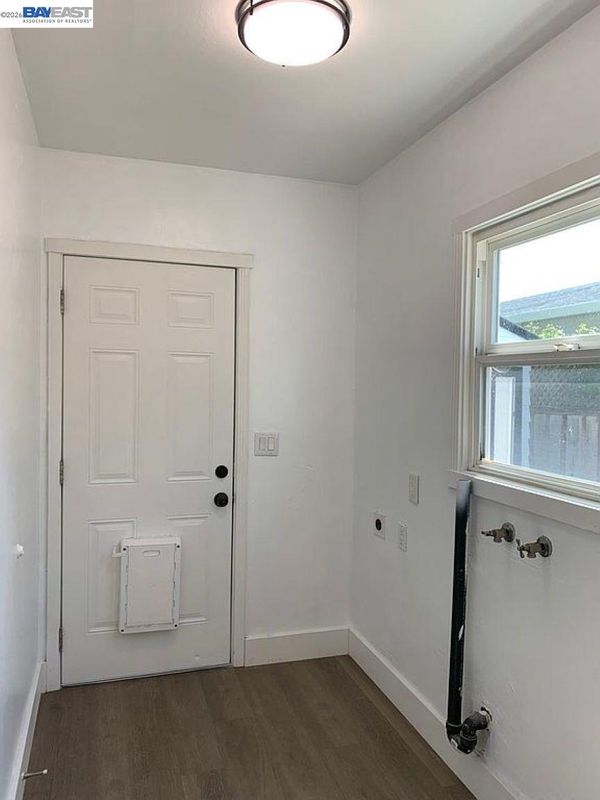
- 220 Volt Outlet, Other, Inside
- Main Level
- 2 Bedrooms, 1 Bath, Laundry Facility, Main Entry
- Possession
- Close Of Escrow
- Architectural Style
- Cottage
- Construction Status
- Existing
- Additional Miscellaneous Features
- Garden, Back Yard, Front Yard, Garden/Play, Side Yard, Storage, Landscape Back, Storage Area
- Location
- Cul-De-Sac, Level, Back Yard, Curb(s), Front Yard
- Roof
- Composition Shingles
- Water and Sewer
- Public
- Fee
- Unavailable
MLS and other Information regarding properties for sale as shown in Theo have been obtained from various sources such as sellers, public records, agents and other third parties. This information may relate to the condition of the property, permitted or unpermitted uses, zoning, square footage, lot size/acreage or other matters affecting value or desirability. Unless otherwise indicated in writing, neither brokers, agents nor Theo have verified, or will verify, such information. If any such information is important to buyer in determining whether to buy, the price to pay or intended use of the property, buyer is urged to conduct their own investigation with qualified professionals, satisfy themselves with respect to that information, and to rely solely on the results of that investigation.
School data provided by GreatSchools. School service boundaries are intended to be used as reference only. To verify enrollment eligibility for a property, contact the school directly.