

$1,197,000
2,380
SQ FT
$503
SQ/FT
3033 Andesite Drive
@ Abrams Drive - 93 - Marina Heights/ The Dunes/ East Garrison, Marina

- 3 Bed
- 3 (2/1) Bath
- 2 Park
- 2,380 sqft
- Marina
-

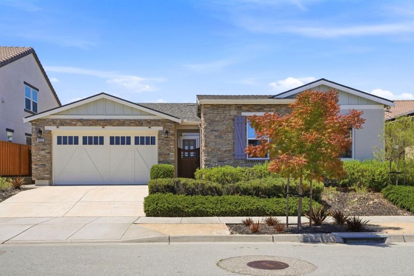
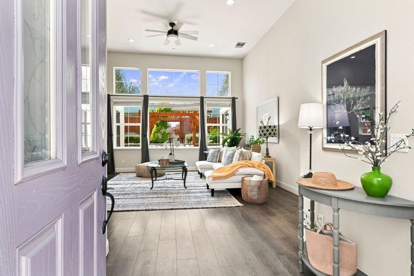
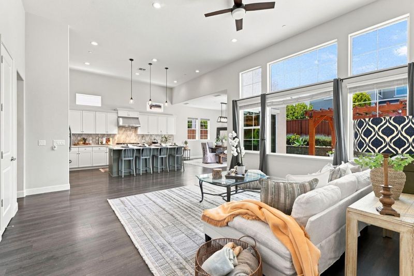
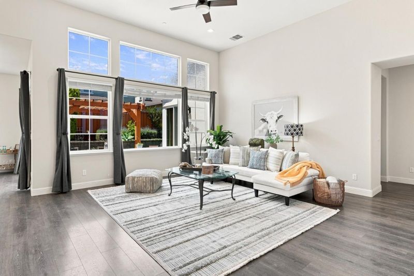
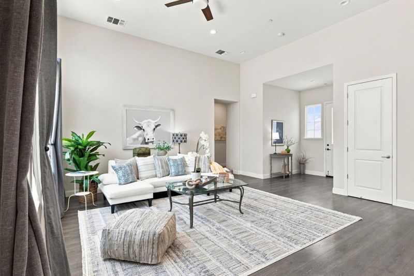
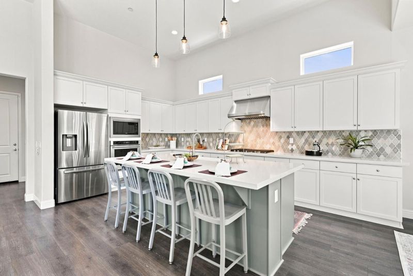
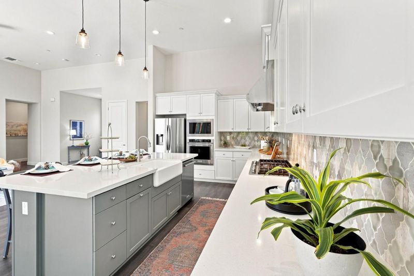
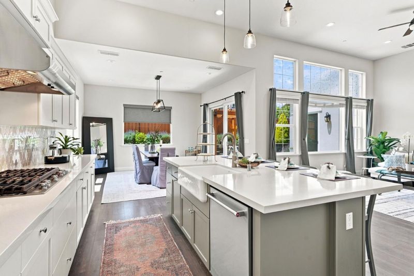
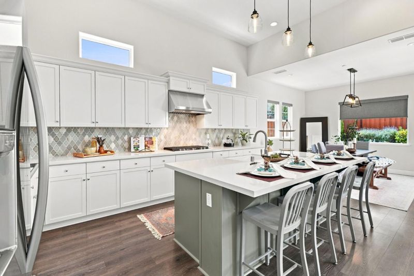
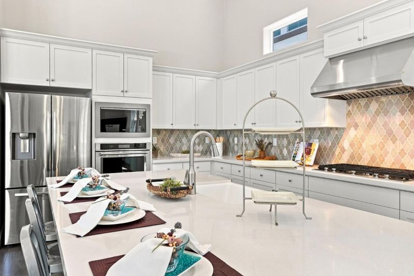
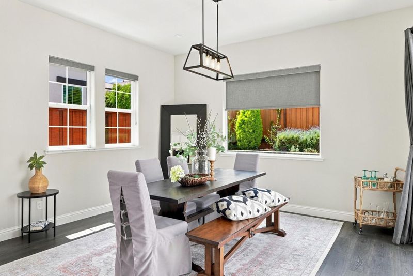
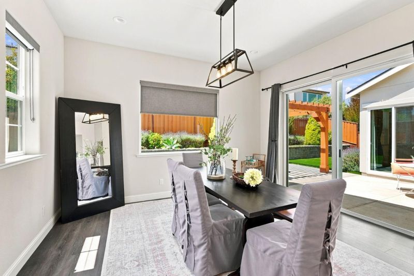
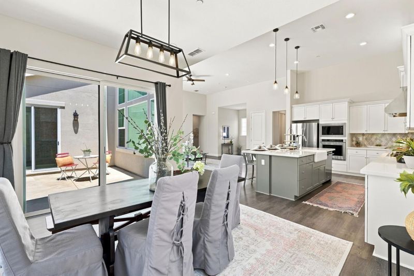
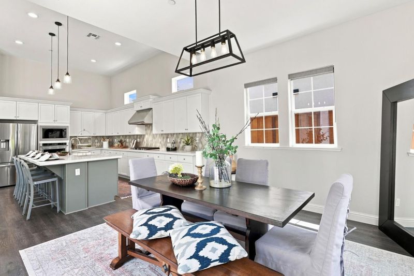
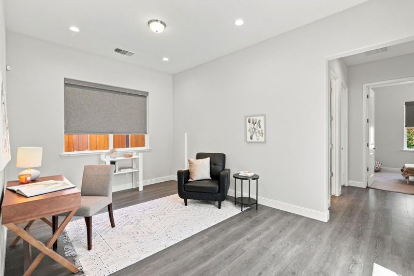
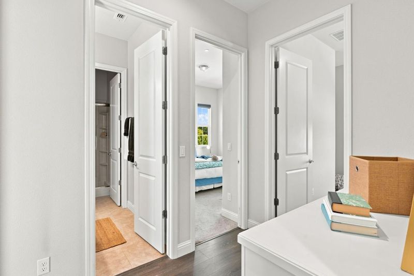
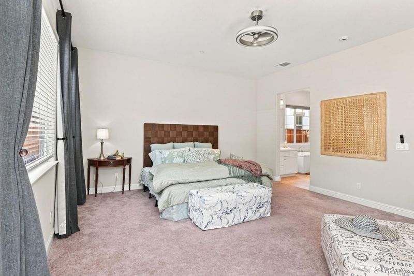
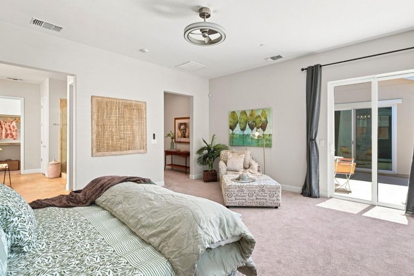
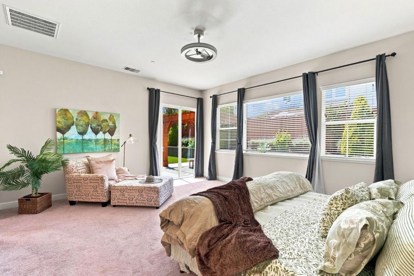
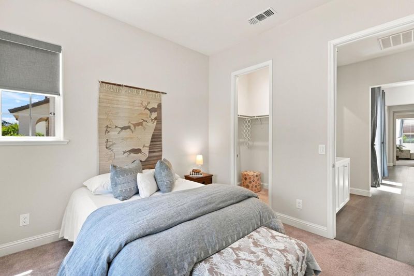
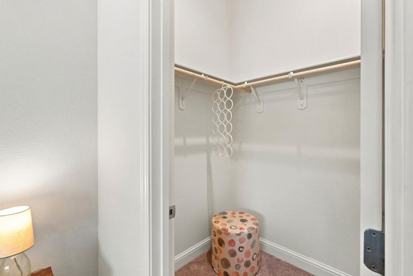
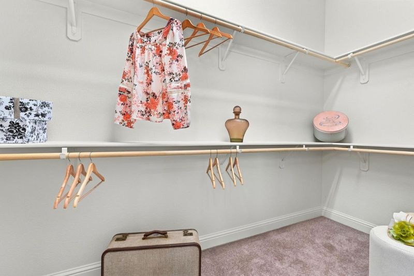
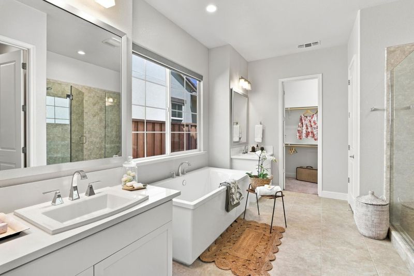
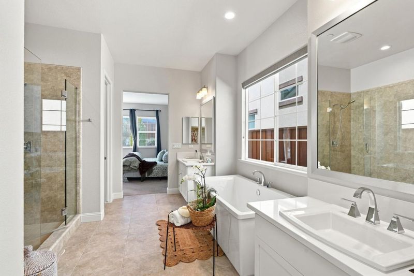
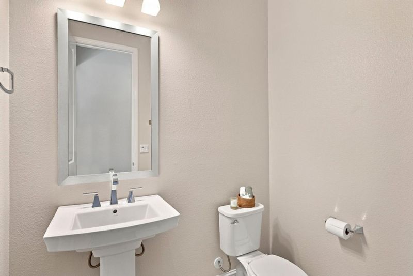
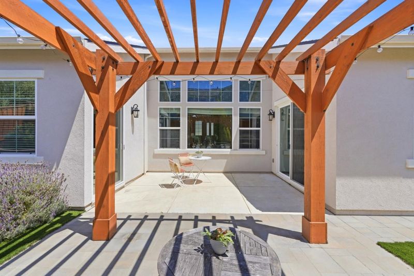
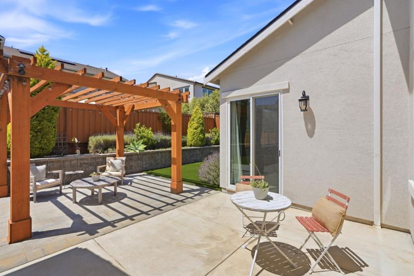
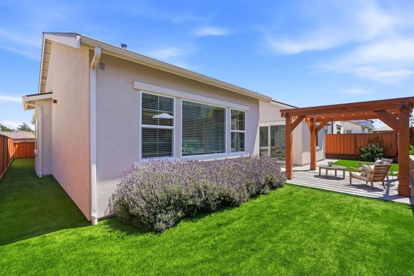
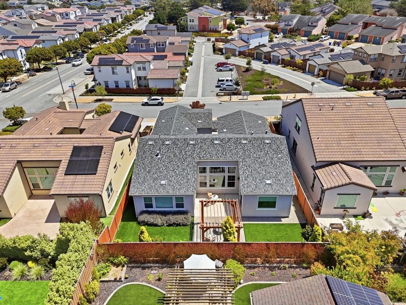
Welcome to this beautifully designed single-level home in the highly sought-after Sea Haven community. Featuring a spacious open-concept floor plan, this home is filled with natural light thanks to its soaring ceilings and expansive living spaces. The gourmet kitchen is the heart of the home, complete with a large center island that's perfect for gathering with family and friends. The generous primary suite offers a relaxing retreat with a spa-inspired ensuite bathroom. Two additional spacious bedrooms share a well-appointed bathroom with dual sinks, providing comfort and convenience for family or guests. A versatile bonus room is ideal as a home office, playroom, or media space, while a convenient half bath adds extra functionality. Step outside to a beautifully landscaped backyard designed for both relaxation and entertaining. Enjoy outdoor dining beneath the charming pergola, unwind on the attractive paver patio, and appreciate the low-maintenance artificial turf that provides year-round greenery and plenty of space for play or pets. Experience the best of Sea Haven living with miles of scenic walking trails, neighborhood parks, and a welcoming community atmosphere that makes this Marina location truly exceptional.

- Days on Market
- 4 days
- Current Status
- Active
- Original Price
- $1,197,000
- List Price
- $1,197,000
- On Market Date
- Aug 7, 2026
- Property Type
- Single Family Home
- Area
- 93 - Marina Heights/ The Dunes/ East Garrison
- Zip Code
- 93933
- MLS ID
- ML82056996
- APN
- 031-274-068-000
- Year Built
- 2019
- Stories in Building
- Unavailable
- Possession
- COE
- Data Source
- MLSL
- Origin MLS System
- MLSListings, Inc.
J. C. Crumpton Elementary School
Public K-5 Elementary, Yr Round
Students: 470 Distance: 0.6mi
Marina Vista Elementary School
Public K-5 Elementary, Yr Round
Students: 448 Distance: 0.9mi
Marina High School
Public 9-12 Secondary
Students: 584 Distance: 1.0mi
Learning For Life Charter School
Charter 7-12 Secondary
Students: 128 Distance: 1.0mi
Los Arboles Middle School
Public 6-8 Middle, Yr Round
Students: 568 Distance: 1.4mi
Ione Olson Elementary School
Public K-5 Elementary, Yr Round
Students: 360 Distance: 1.8mi
- Bed
- 3
- Bath
- 3 (2/1)
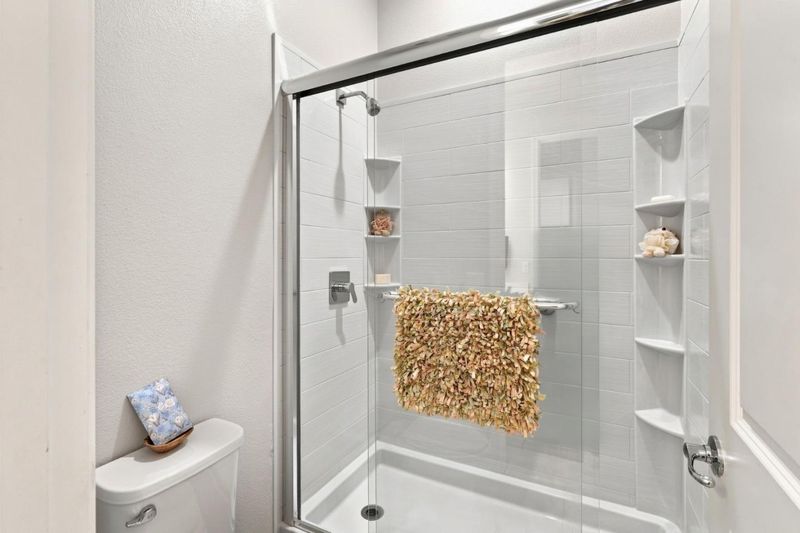
- Shower over Tub - 1, Double Sinks, Shower and Tub, Solid Surface, Tile, Stone
- Parking
- 2
- Attached Garage
- SQ FT
- 2,380
- SQ FT Source
- Unavailable
- Lot SQ FT
- 6,175.0
- Lot Acres
- 0.141758 Acres
- Kitchen
- Dishwasher, Island with Sink, Cooktop - Gas, Garbage Disposal, Hood Over Range, Microwave, Oven - Built-In, Countertop - Quartz, Pantry
- Cooling
- None
- Dining Room
- Eat in Kitchen
- Disclosures
- NHDS Report
- Family Room
- Kitchen / Family Room Combo
- Flooring
- Laminate, Tile, Carpet
- Foundation
- Concrete Slab
- Heating
- Central Forced Air
- Laundry
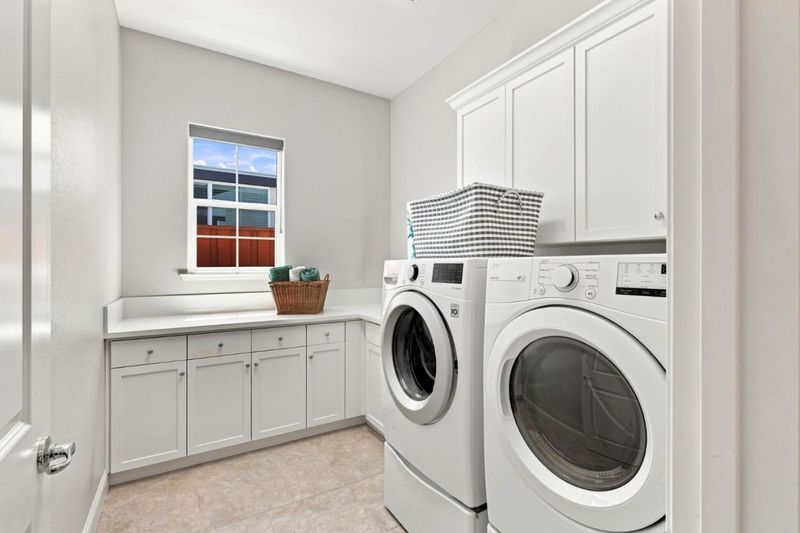
- Gas Hookup, Other, Electricity Hookup (220V), Inside
- Possession
- COE
- Architectural Style
- Ranch
- * Fee
- $150
- Name
- Riverside Management
- *Fee includes
- Insurance - Common Area, Maintenance - Common Area, and Reserves
MLS and other Information regarding properties for sale as shown in Theo have been obtained from various sources such as sellers, public records, agents and other third parties. This information may relate to the condition of the property, permitted or unpermitted uses, zoning, square footage, lot size/acreage or other matters affecting value or desirability. Unless otherwise indicated in writing, neither brokers, agents nor Theo have verified, or will verify, such information. If any such information is important to buyer in determining whether to buy, the price to pay or intended use of the property, buyer is urged to conduct their own investigation with qualified professionals, satisfy themselves with respect to that information, and to rely solely on the results of that investigation.
School data provided by GreatSchools. School service boundaries are intended to be used as reference only. To verify enrollment eligibility for a property, contact the school directly.