

$1,995,000
2,558
SQ FT
$780
SQ/FT
24 Somerset Rd
@ Crest - Montclair, Piedmont

- 4 Bed
- 3 Bath
- 2 Park
- 2,558 sqft
- Piedmont
-

-
Sat Aug 15, 2:00 pm - 4:00 pm
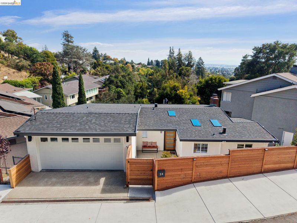
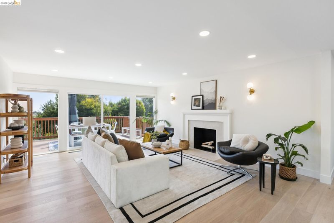
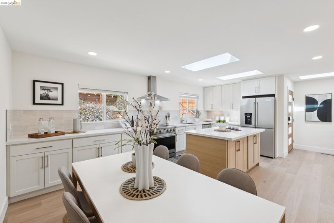
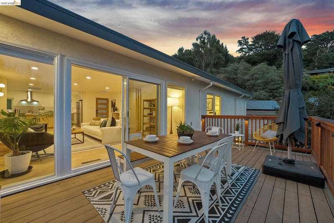
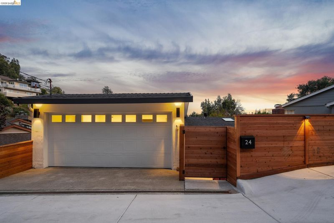
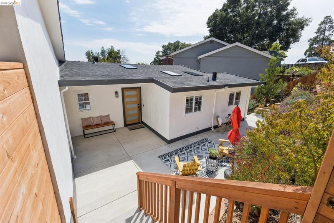
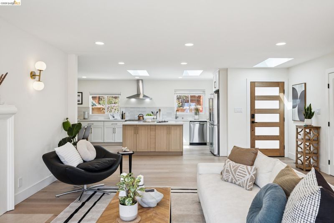
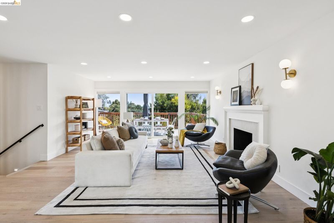
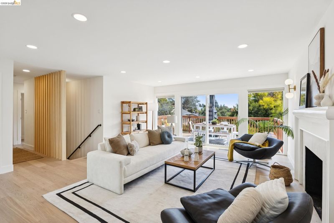
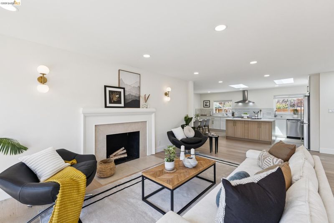
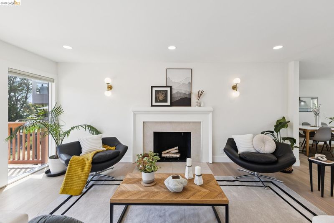
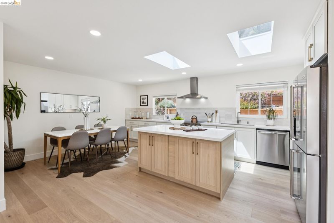
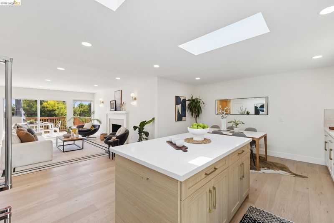
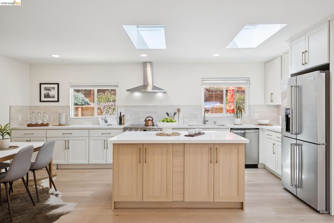
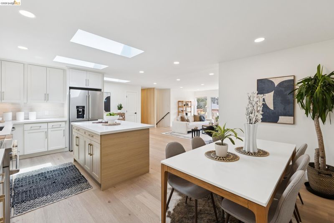
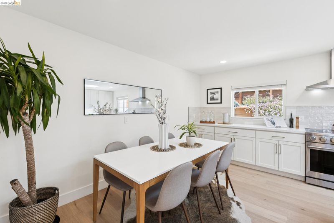
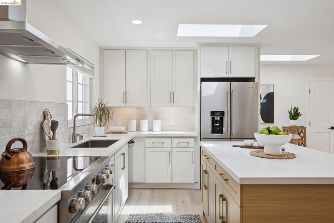
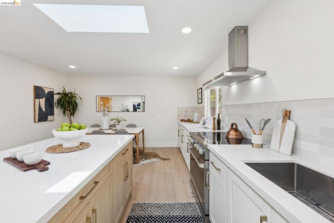
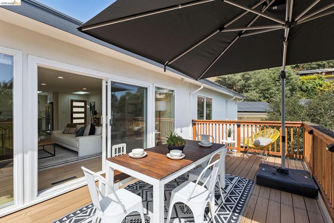
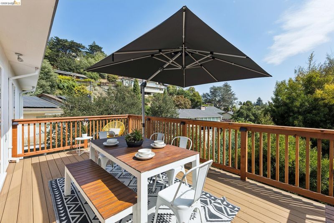
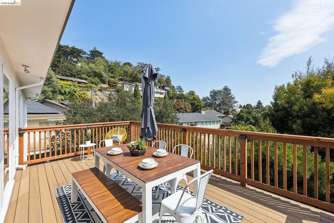
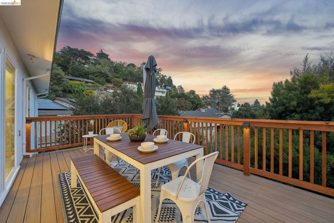
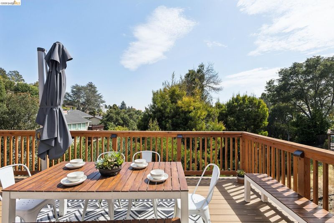
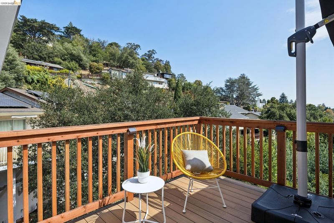
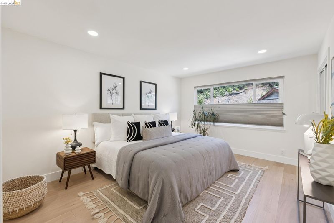
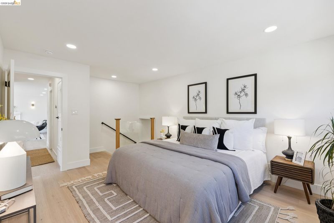
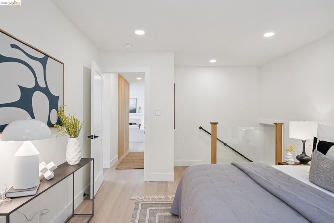
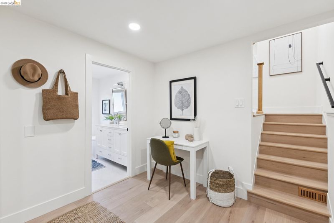
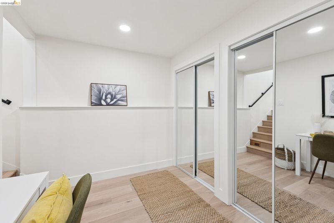
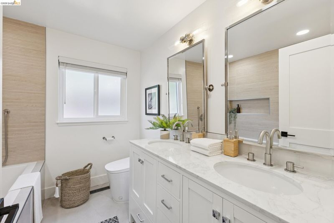
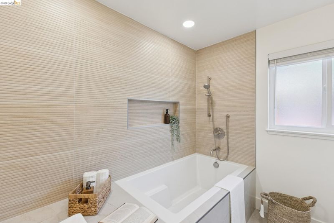
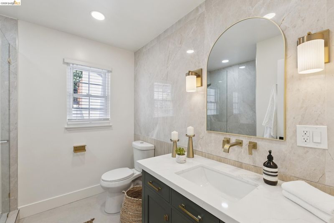
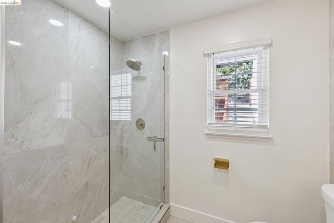
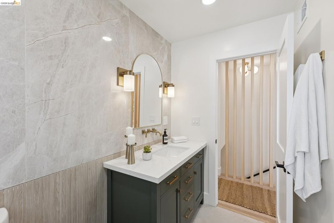
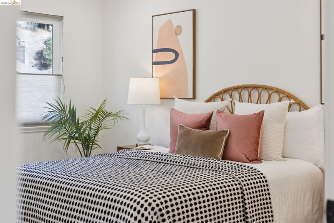
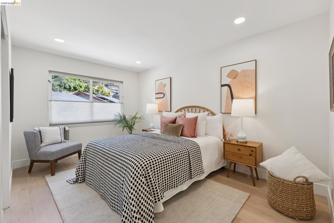
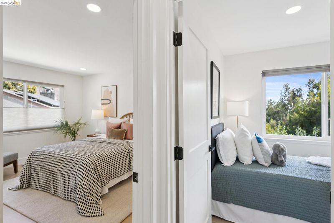
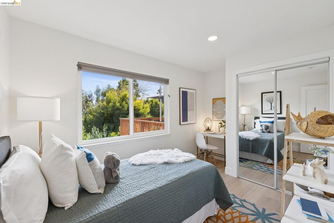
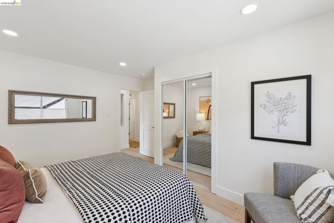
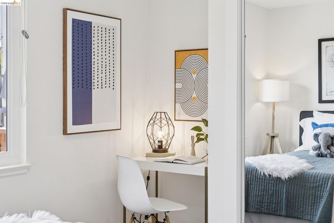
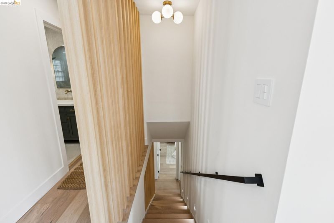
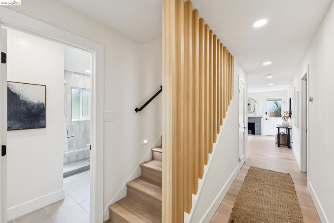
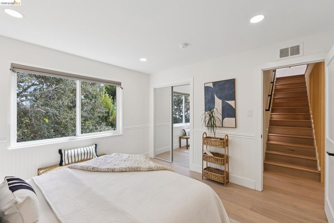
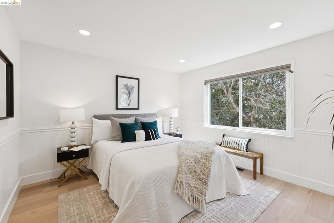
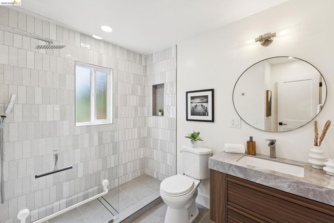
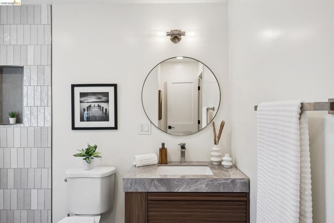
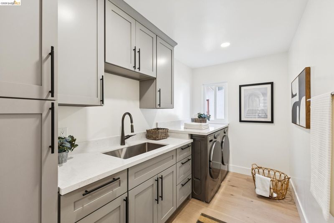
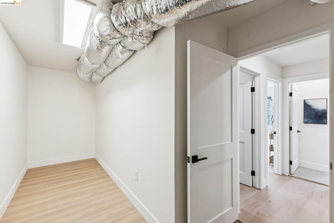
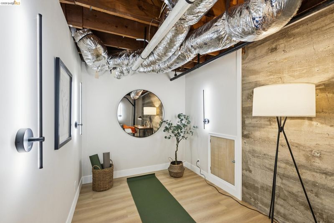
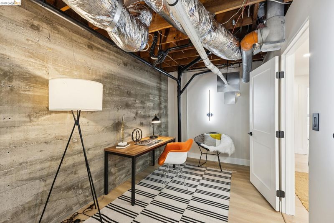
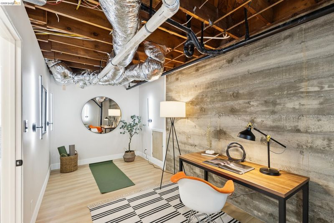
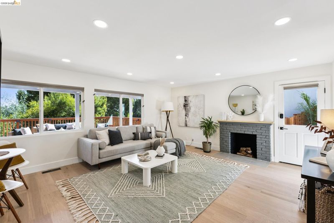
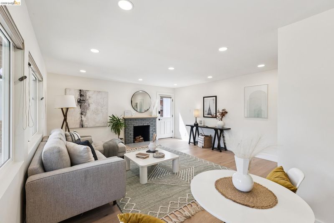
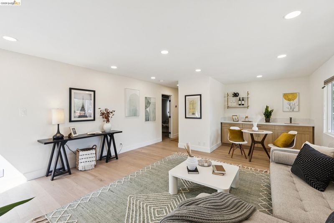
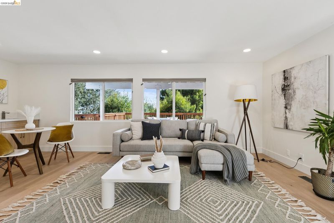
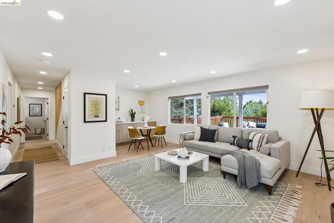
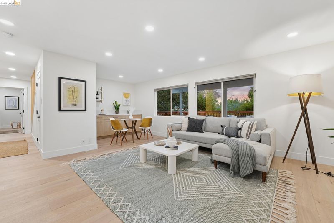
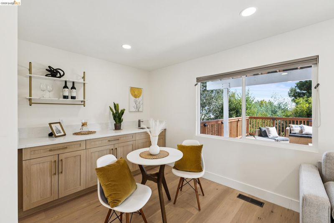
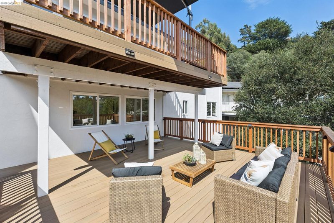
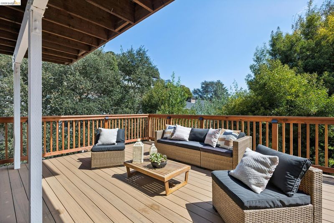
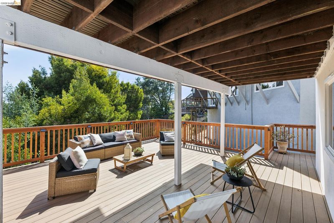
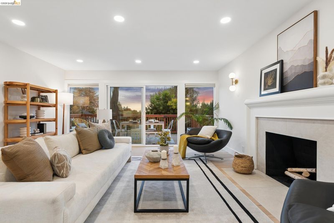
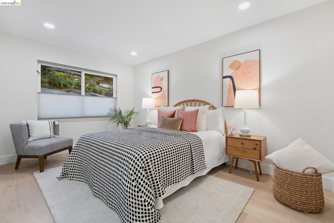
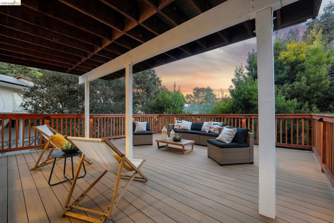
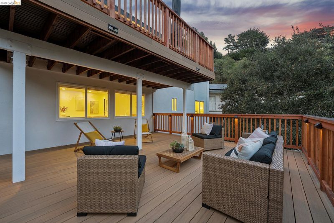
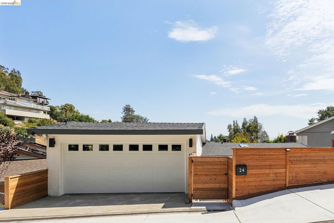
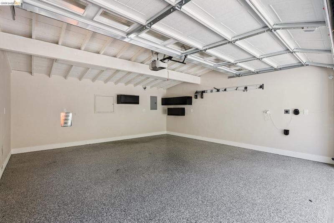
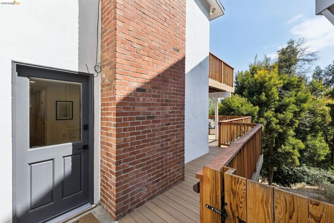
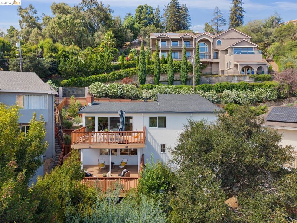
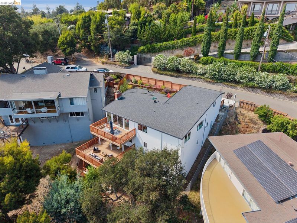
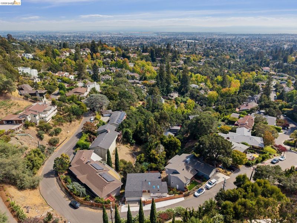
A beautifully updated contemporary home nestled on a westerly-facing downslope accented by mature oak trees. Perfectly blending modern style with a warm, inviting layout, this sophisticated residence features 2,558 square feet of living space. The property uniquely straddles the Piedmont-Oakland city line, placing you just minutes from the charm of the Montclair District and the vibrant shopping and dining of the renowned Rockridge. Designed for comfortable living and elegant entertaining, with 4 bedrooms and 3 updated bathrooms. A chef’s quality eat-in kitchen, which flows seamlessly into a bright living room and out onto a level deck—ideal for indoor-outdoor living. There is also a the spacious street-level garage that’s perfectly sized to accommodate any treasured collector car. Every detail of this home has been tastefully updated with both style and efficiency in mind. Mechanical upgrades include a tankless water heater and a modern, multi-zone heat-pump HVAC system.
-
Sun Aug 16, 2:00 pm - 4:30 pm
A beautifully updated contemporary home nestled on a westerly-facing downslope accented by mature oak trees. Perfectly blending modern style with a warm, inviting layout, this sophisticated residence features 2,558 square feet of living space. The property uniquely straddles the Piedmont-Oakland city line, placing you just minutes from the charm of the Montclair District and the vibrant shopping and dining of the renowned Rockridge. Designed for comfortable living and elegant entertaining, with 4 bedrooms and 3 updated bathrooms. A chef’s quality eat-in kitchen, which flows seamlessly into a bright living room and out onto a level deck—ideal for indoor-outdoor living. There is also a the spacious street-level garage that’s perfectly sized to accommodate any treasured collector car. Every detail of this home has been tastefully updated with both style and efficiency in mind. Mechanical upgrades include a tankless water heater and a modern, multi-zone heat-pump HVAC system.
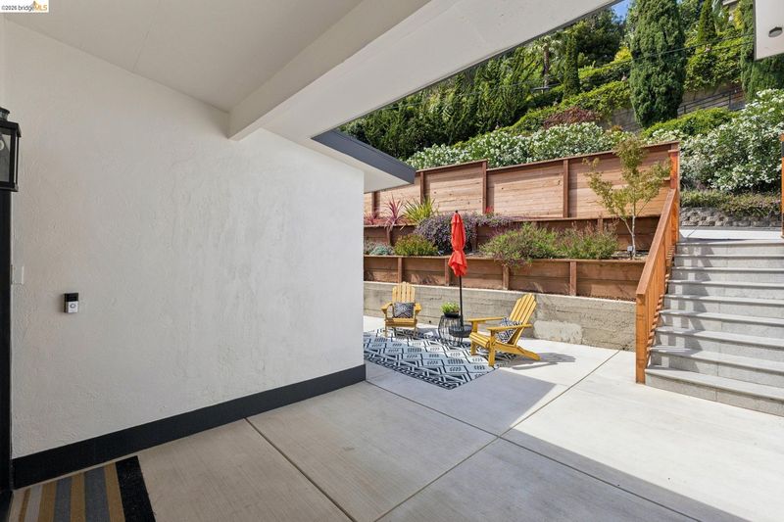
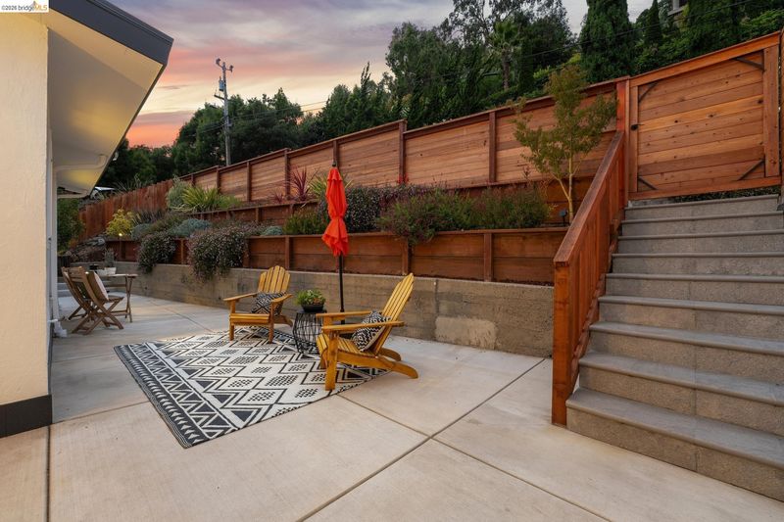
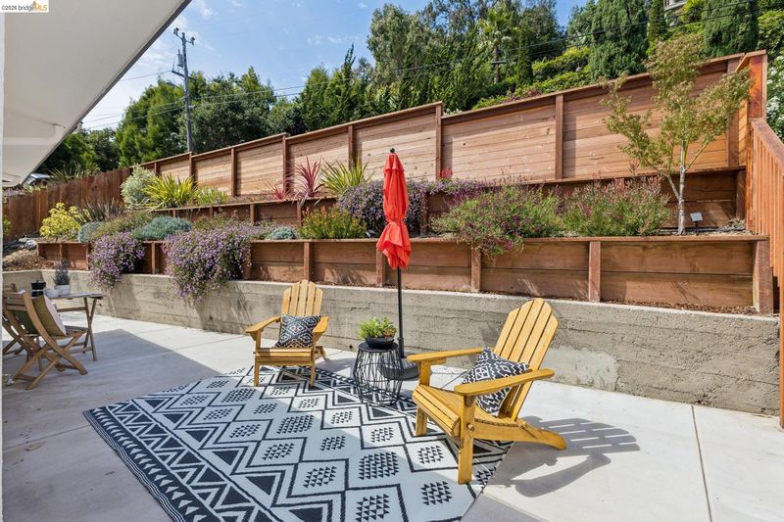
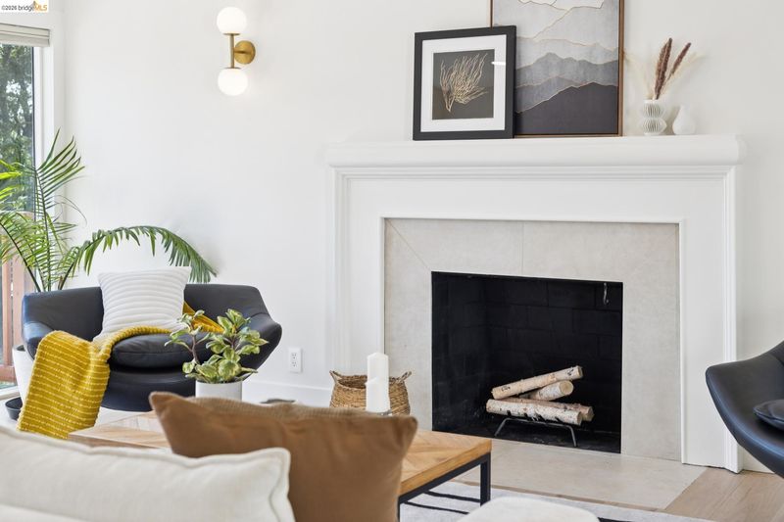
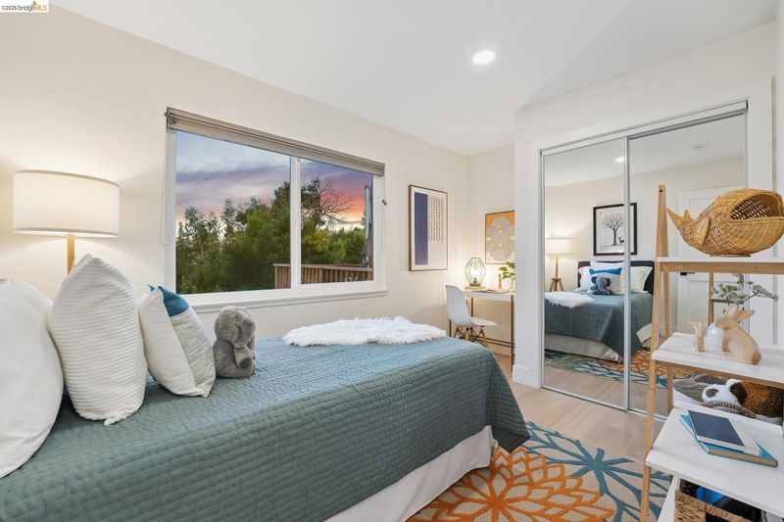
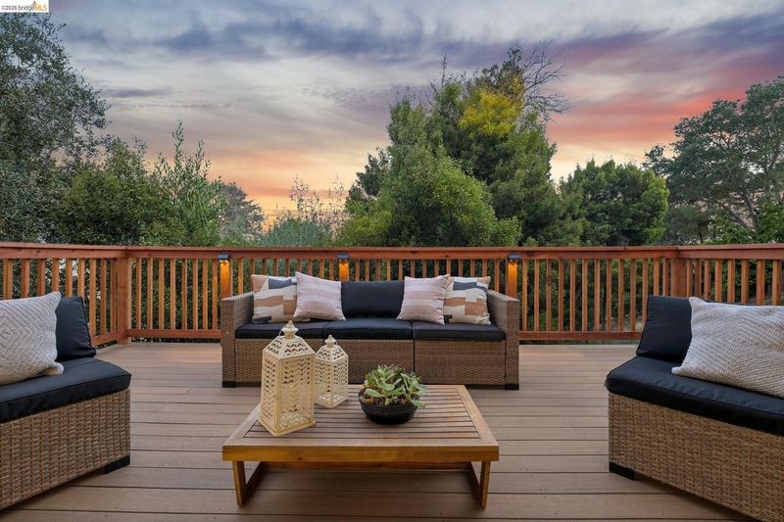
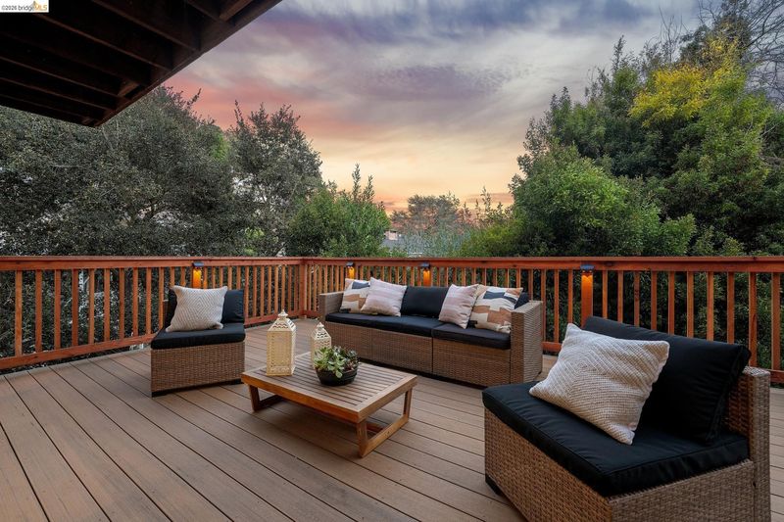
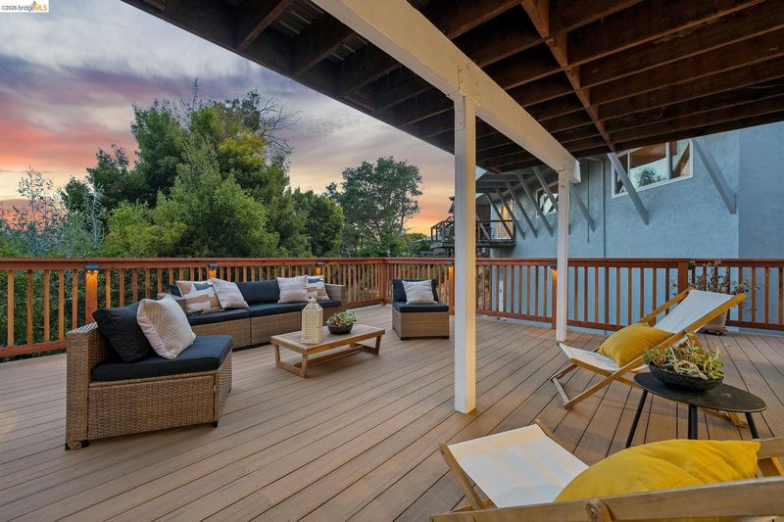
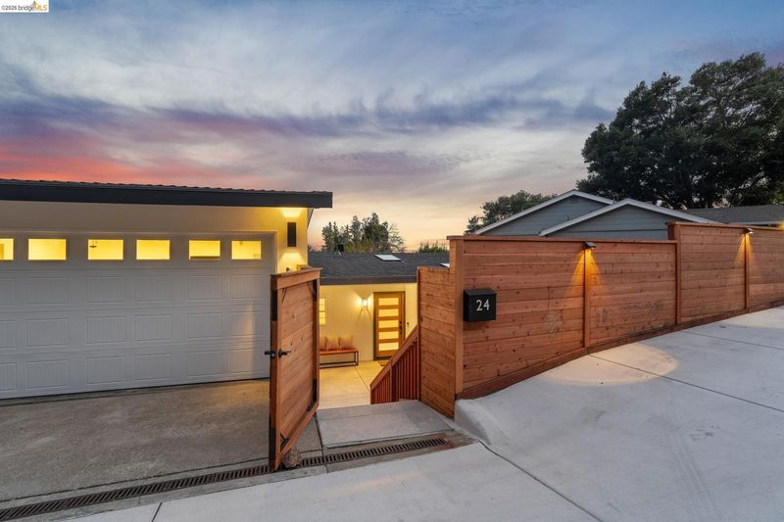
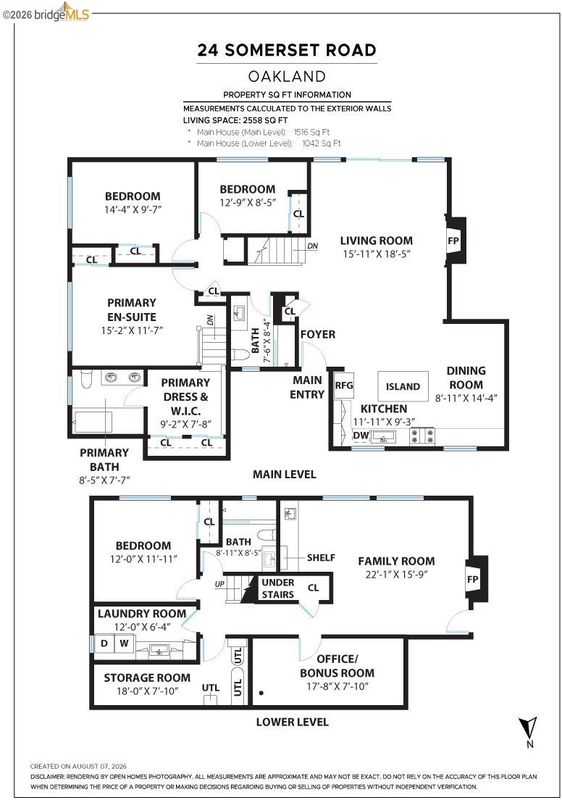
Welcome to 24 Somerset Road, a beautifully updated contemporary home nestled on a westerly-facing downslope accented by mature oak trees. Perfectly blending modern style with a warm, inviting layout, this sophisticated residence features 2,558 square feet of living space. The property uniquely straddles the Piedmont-Oakland city line, placing you just minutes from the charm of the Montclair District and the vibrant shopping and dining of the renowned Rockridge neighborhood. Designed for comfortable living and elegant entertaining, the home offers 4 spacious bedrooms and 3 beautifully updated bathrooms. At the heart of the residence is a chef’s quality eat-in kitchen, which flows seamlessly into a bright living room and out onto a level deck—ideal for indoor-outdoor living. There is also a the spacious street-level garage that’s perfectly sized to accommodate any treasured collector car. Every detail of this home has been tastefully updated with both style and efficiency in mind. Mechanical upgrades include a tankless water heater and a modern, multi-zone heat-pump HVAC system. Set back from the street to offer a serene and private outdoor retreat, this amazing home is move-in ready and just waiting for its most important missing ingredient: you!

- Current Status
- New
- Original Price
- $1,995,000
- List Price
- $1,995,000
- On Market Date
- Aug 8, 2026
- Property Type
- Detached
- D/N/S
- Montclair
- Zip Code
- 94611
- MLS ID
- 41144392
- APN
- 48C7181413
- Year Built
- 1957
- Stories in Building
- 2
- Possession
- Close Of Escrow
- Data Source
- MAXEBRDI
- Origin MLS System
- Bridge AOR
Zion Lutheran School
Private K-8 Elementary, Religious, Core Knowledge
Students: 65 Distance: 0.3mi
Corpus Christi Elementary School
Private K-8 Elementary, Religious, Coed
Students: 270 Distance: 0.6mi
Montclair Elementary School
Public K-5 Elementary
Students: 640 Distance: 0.7mi
Joaquin Miller Elementary School
Public K-5 Elementary, Coed
Students: 443 Distance: 0.7mi
Montera Middle School
Public 6-8 Middle
Students: 727 Distance: 0.8mi
Piedmont Adult Education
Public n/a Adult Education
Students: NA Distance: 1.0mi
- Bed
- 4
- Bath
- 3
- Parking
- 2
- Attached, Off Street, Electric Vehicle Charging Station(s), Garage Door Opener
- SQ FT
- 2,558
- SQ FT Source
- Measured
- Lot SQ FT
- 5,390.0
- Lot Acres
- 0.12 Acres
- Pool Info
- None
- Kitchen
- Dishwasher, Electric Range, Free-Standing Range, Refrigerator, Dryer, Washer, Gas Water Heater, Tankless Water Heater, Stone Counters, Eat-in Kitchen, Electric Range/Cooktop, Disposal, Kitchen Island, Range/Oven Free Standing, Skylight(s), Updated Kitchen
- Cooling
- Central Air, Heat Pump, ENERGY STAR Qualified Equipment
- Disclosures
- Nat Hazard Disclosure
- Entry Level
- Exterior Details
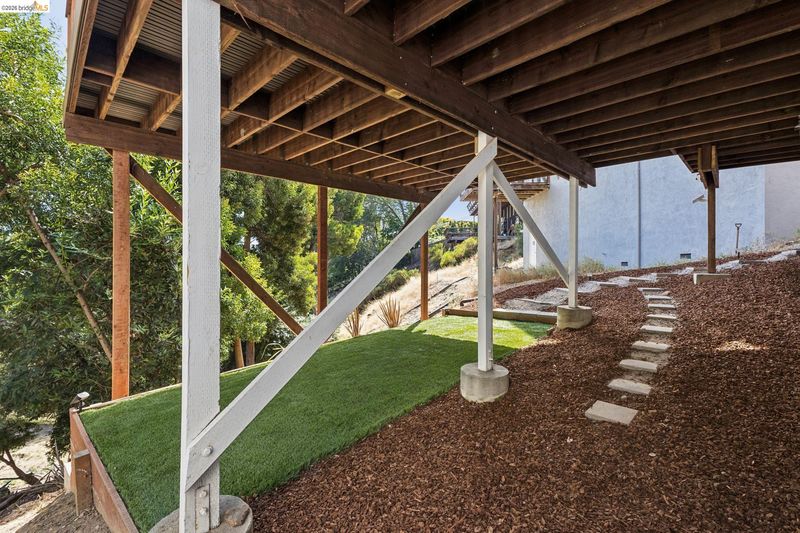
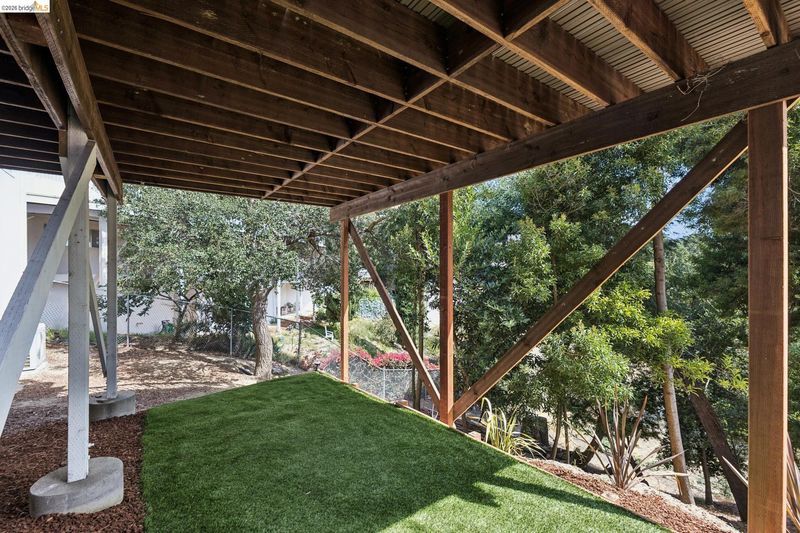
- Front Yard, Sprinklers Automatic, Sprinklers Front, Terraced Down, Other, Landscape Front, Manual Sprinkler Rear
- Flooring
- Wood
- Foundation
- Fire Place
- Brick, Family Room, Living Room
- Heating
- Zoned, Heat Pump
- Laundry
- Dryer, Laundry Room, Washer, Cabinets
- Main Level
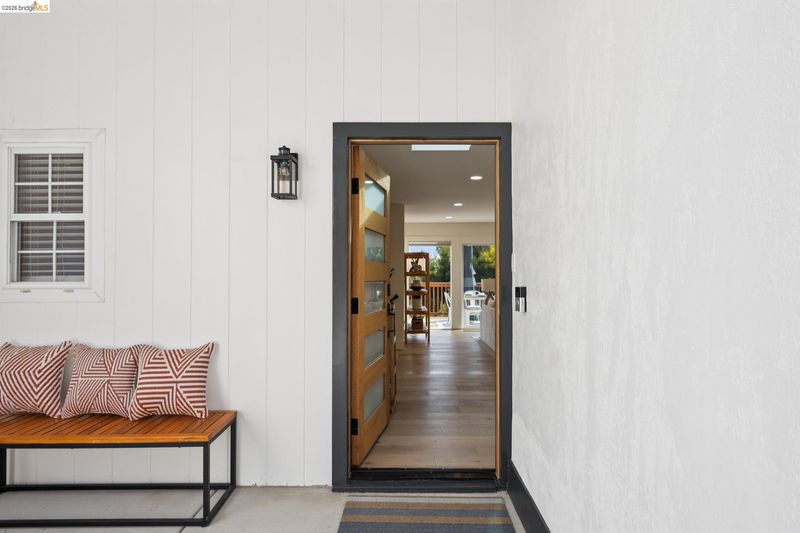
- 3 Bedrooms, 2 Baths, Primary Bedrm Suite - 1, Main Entry
- Views
- Canyon
- Possession
- Close Of Escrow
- Basement
- Crawl Space
- Architectural Style
- Contemporary
- Non-Master Bathroom Includes
- Updated Baths
- Construction Status
- Existing
- Additional Miscellaneous Features
- Front Yard, Sprinklers Automatic, Sprinklers Front, Terraced Down, Other, Landscape Front, Manual Sprinkler Rear
- Location
- Sloped Down
- Roof
- Composition Shingles
- Water and Sewer
- Private, Meter on Site, Water District
- Fee
- Unavailable
MLS and other Information regarding properties for sale as shown in Theo have been obtained from various sources such as sellers, public records, agents and other third parties. This information may relate to the condition of the property, permitted or unpermitted uses, zoning, square footage, lot size/acreage or other matters affecting value or desirability. Unless otherwise indicated in writing, neither brokers, agents nor Theo have verified, or will verify, such information. If any such information is important to buyer in determining whether to buy, the price to pay or intended use of the property, buyer is urged to conduct their own investigation with qualified professionals, satisfy themselves with respect to that information, and to rely solely on the results of that investigation.
School data provided by GreatSchools. School service boundaries are intended to be used as reference only. To verify enrollment eligibility for a property, contact the school directly.