

$1,980,000
1,765
SQ FT
$1,122
SQ/FT
20488 Stevens Creek Boulevard, #1816
@ S. De Anza Blvd - 18 - Cupertino, Cupertino

- 3 Bed
- 3 Bath
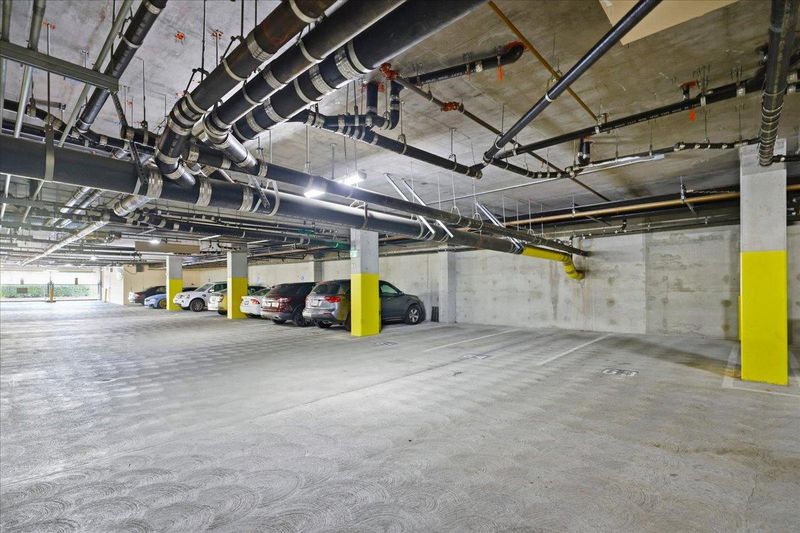
- 2 Park
- 1,765 sqft
- CUPERTINO
-

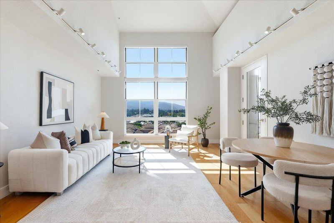
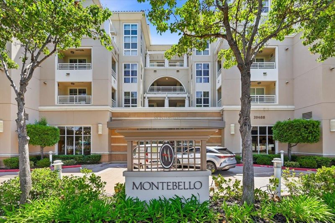
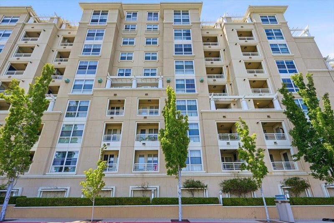
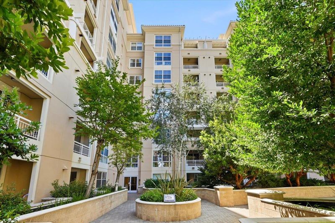
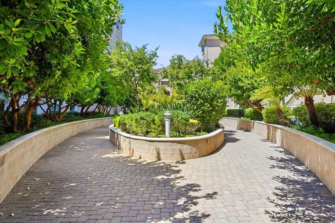
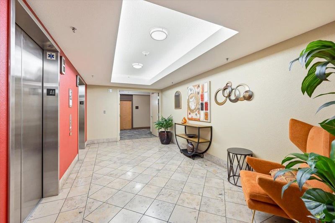
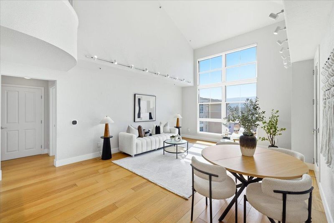
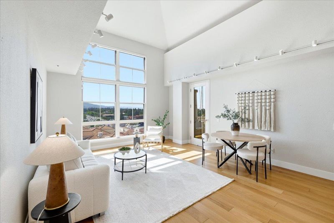
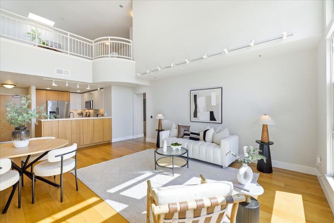
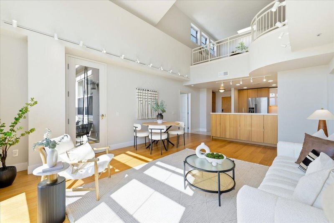
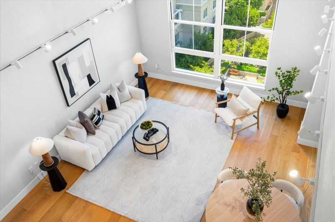
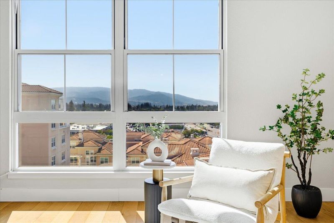
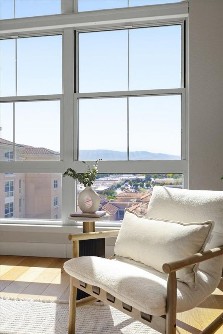
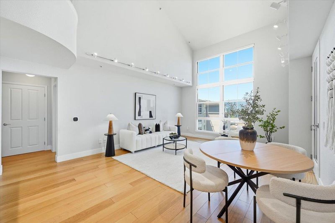
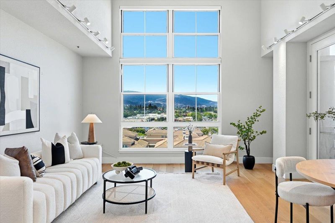
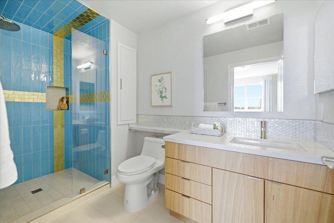
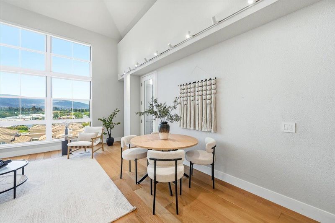
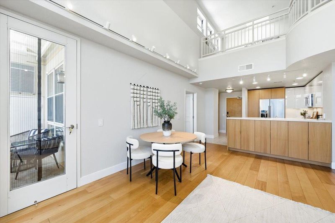

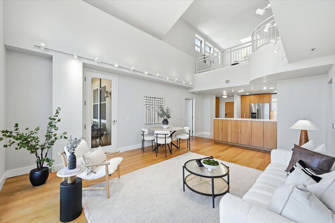
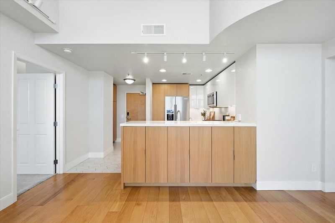
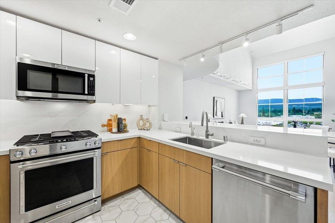
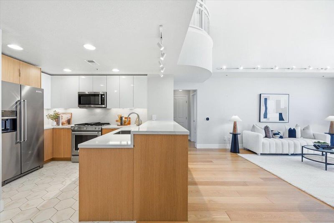
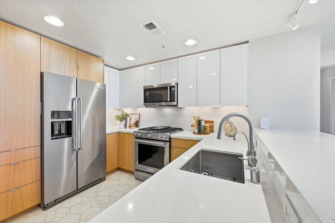
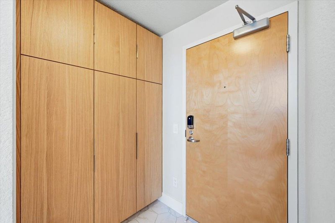
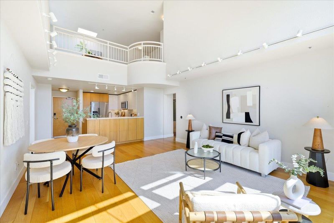
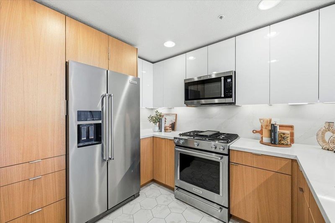
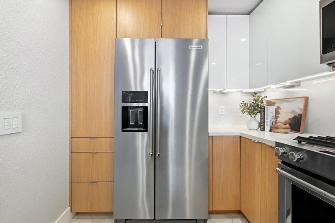
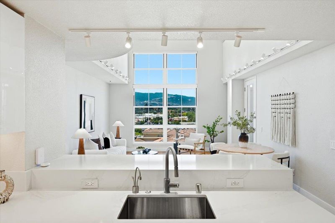
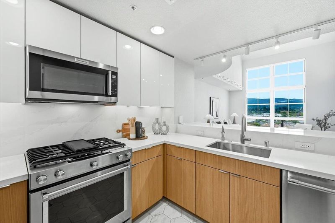
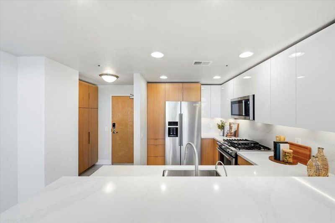
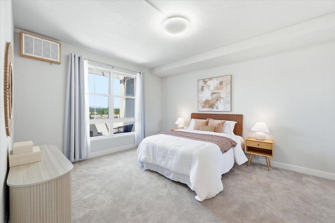
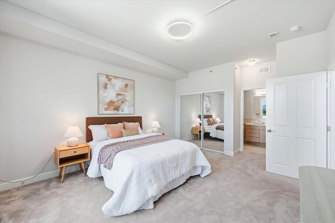
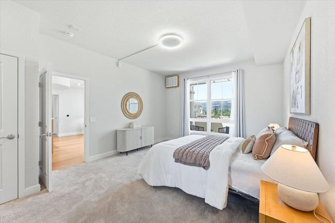
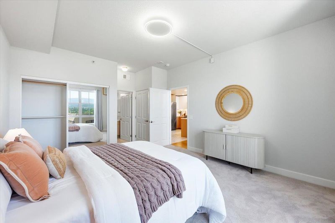
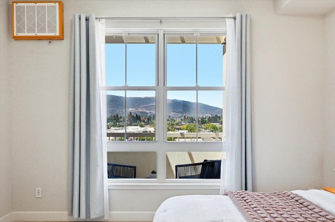
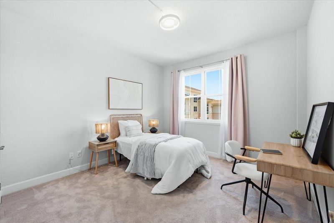
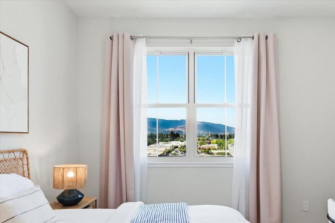
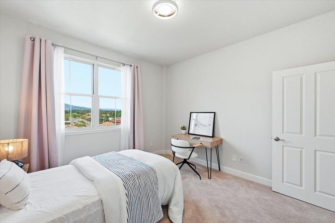
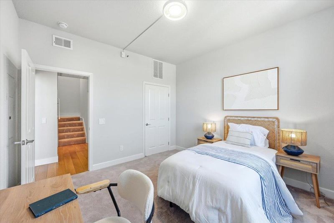
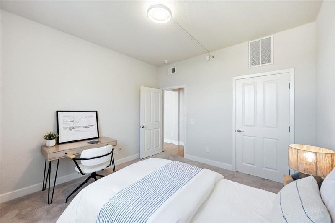
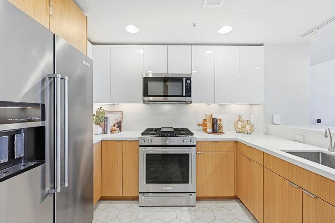
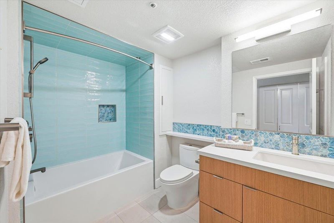
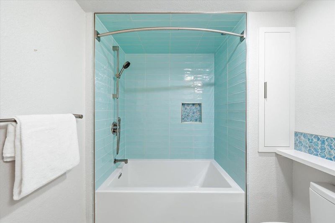
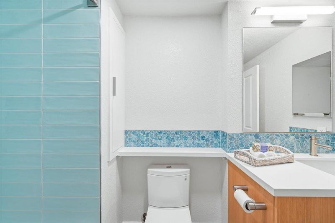
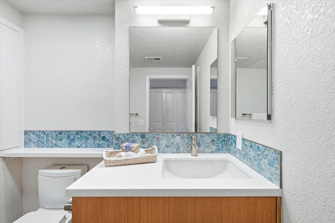
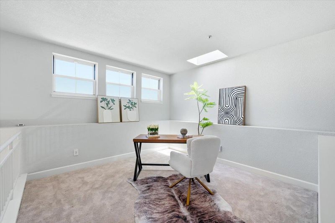
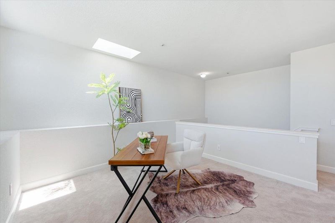
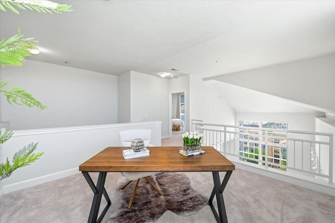
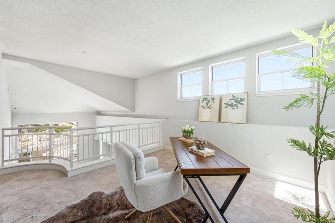
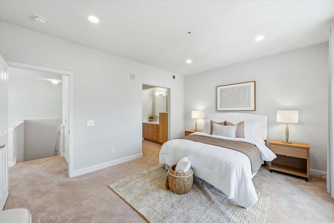
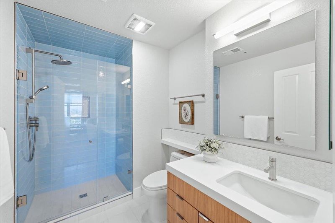
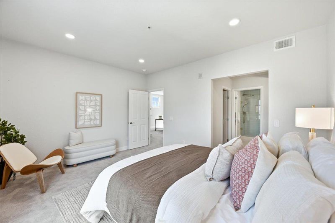
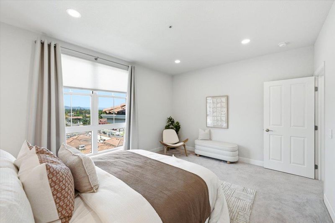
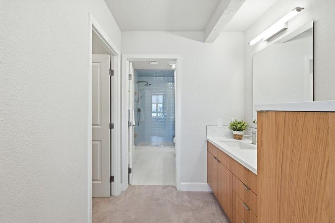
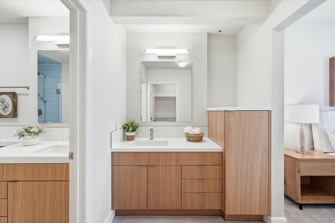
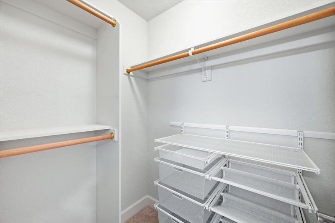
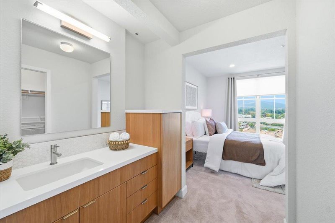
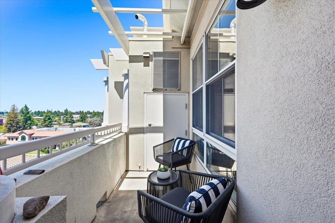
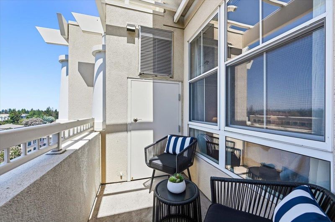
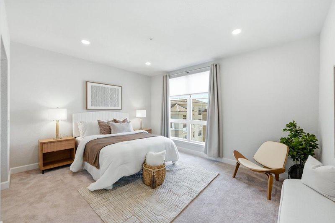
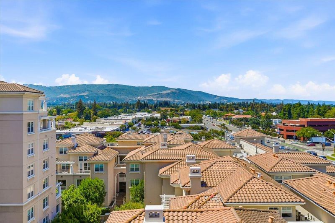
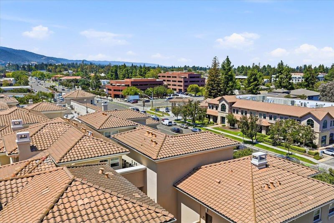
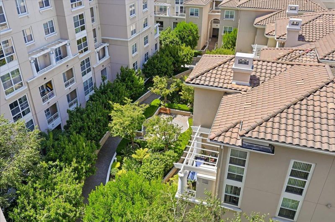
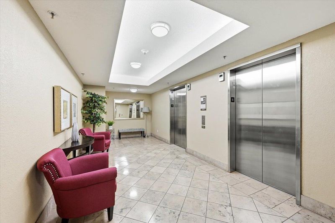
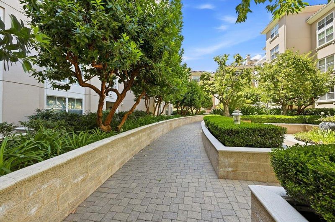
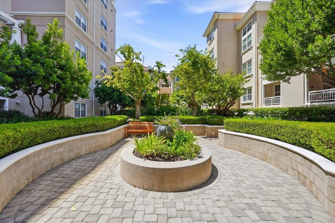
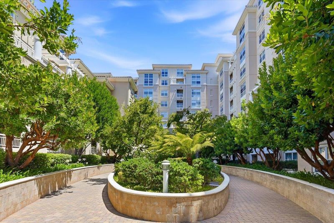
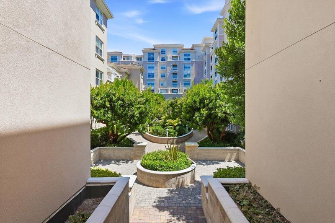
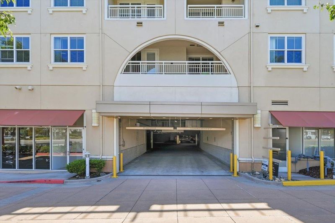
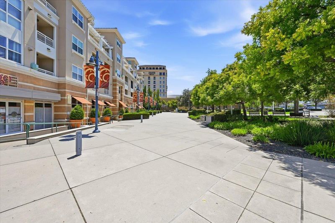
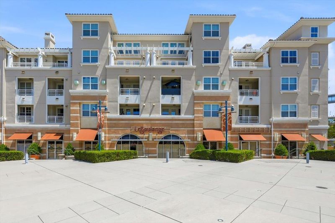
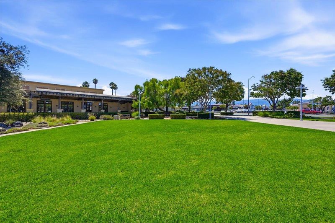
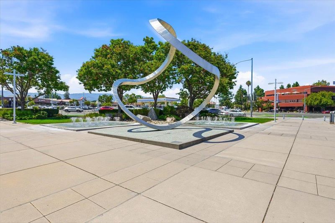
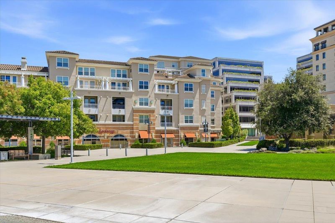
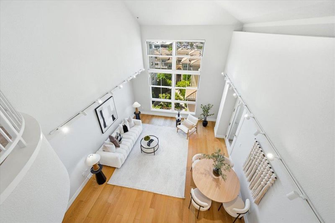
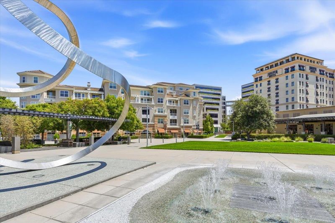
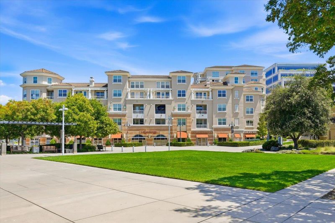
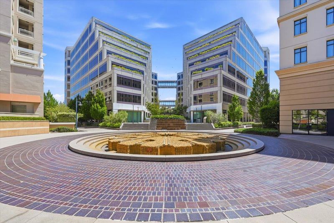
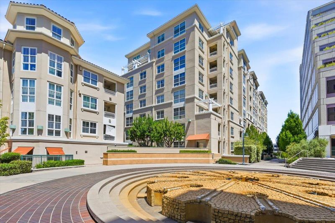
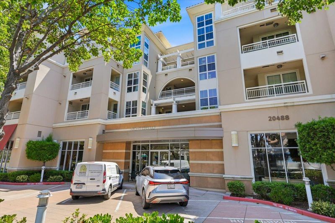
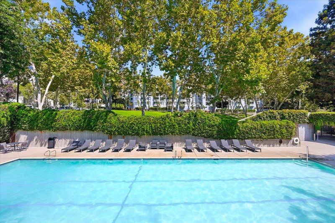
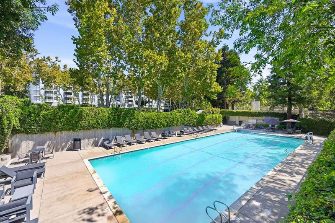
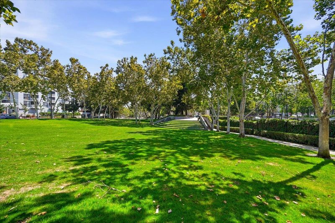
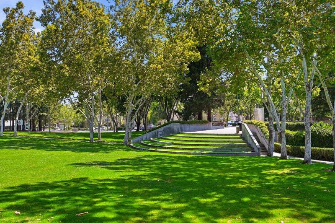
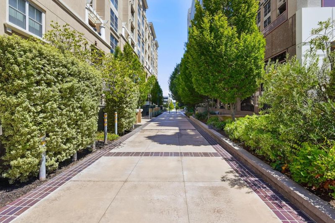
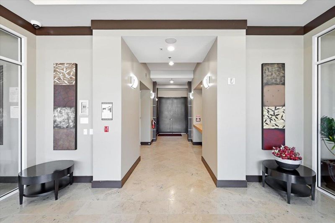
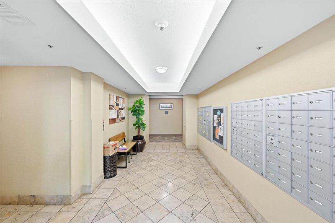
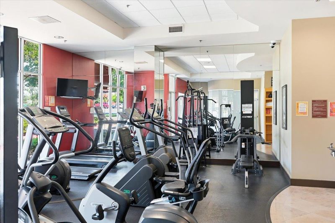
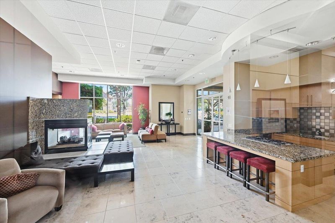
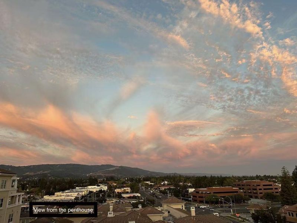
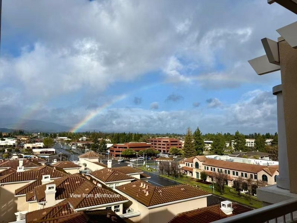
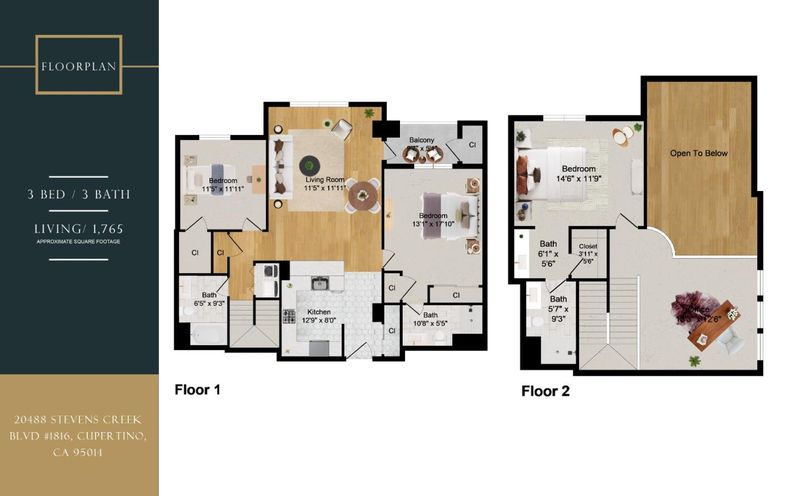
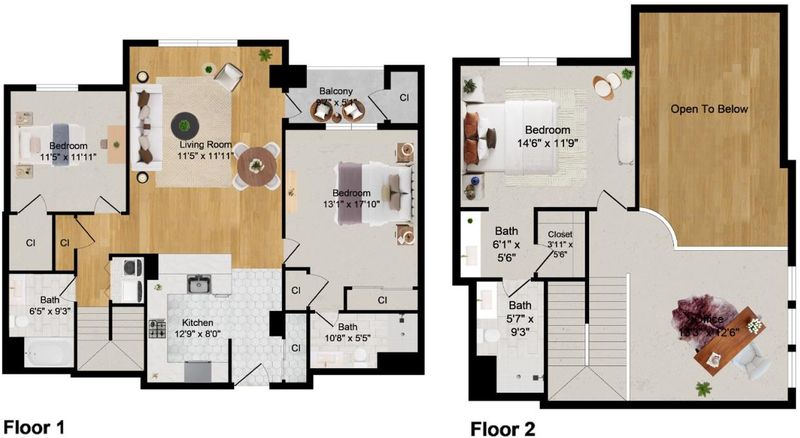
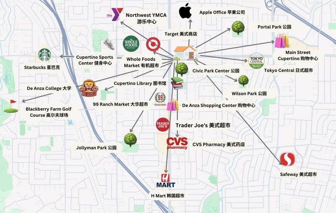
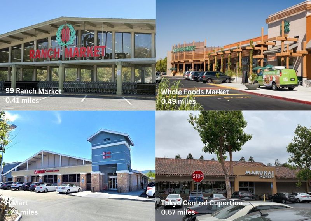
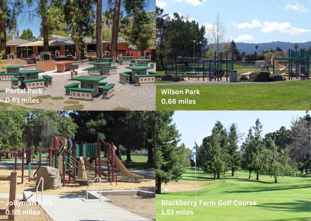
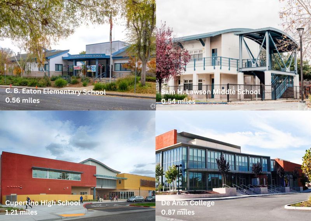
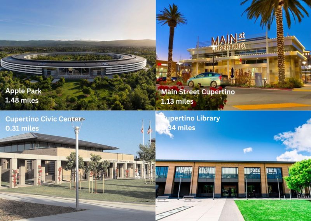
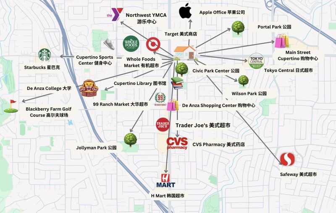
Welcome to this rare two-level luxury penthouse in Cupertino's highly desirable Montebello community. Soaring 17+ ft ceilings and expansive windows fill the living room with natural light, complemented by elegant white oak flooring and offers amazing city and mountain views. Updated with premium finishes throughout, including stainless steel appliances, custom rift white oak cabinetry, quartz countertops, and porcelain tiles. The versatile floor plan offers two spacious primary suites, a guest bedroom with a walk-in closet, and an open loft ideal for a home office or flex space. Three full bathrooms updated with premium finishes. Additional upgrades include the community's only custom his-and-hers rift white oak vanities in the primary bath and rift white oak entry cabinet. Enjoy secure entry, elevator access, pool, fitness center, clubhouse, and landscaped grounds. HOA dues include water, garbage, and gigabit fiber internet service. Located in the award-winning Cupertino school district, minutes from Apple Park, and walkable to parks, restaurants, shopping, grocery stores, Cupertino Civic Center and Library. Don't miss this opportunity to own one of Montebello's finest penthouses.

- Days on Market
- 4 days
- Current Status
- Active
- Original Price
- $1,980,000
- List Price
- $1,980,000
- On Market Date
- Aug 7, 2026
- Property Type
- Condominium
- Area
- 18 - Cupertino
- Zip Code
- 95014
- MLS ID
- ML82057028
- APN
- 36953201
- Year Built
- 2003
- Stories in Building
- Unavailable
- Possession
- Unavailable
- Data Source
- MLSL
- Origin MLS System
- MLSListings, Inc.
St. Joseph of Cupertino Elementary School
Private PK-8 Elementary, Religious, Nonprofit
Students: 310 Distance: 0.2mi
Happy Days CDC
Private K Coed
Students: NA Distance: 0.4mi
L. P. Collins Elementary School
Public K-5 Elementary
Students: 702 Distance: 0.5mi
Sam H. Lawson Middle School
Public 6-8 Middle
Students: 1138 Distance: 0.5mi
William Faria Elementary School
Public K-5 Elementary
Students: 695 Distance: 0.5mi
C. B. Eaton Elementary School
Public K-5 Elementary
Students: 497 Distance: 0.5mi
- Bed
- 3
- Bath
- 3
- Parking
- 2
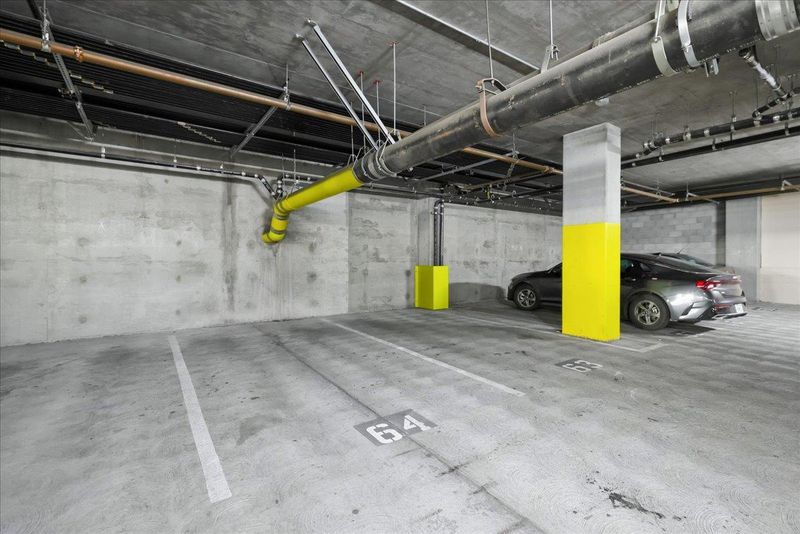
- Assigned Spaces, Common Parking Area
- SQ FT
- 1,765
- SQ FT Source
- Unavailable
- Pool Info
- Community Facility
- Cooling
- Central AC
- Dining Room
- Dining Area in Living Room
- Disclosures
- Natural Hazard Disclosure
- Family Room
- Separate Family Room, Other
- Foundation
- Other
- Heating
- Central Forced Air
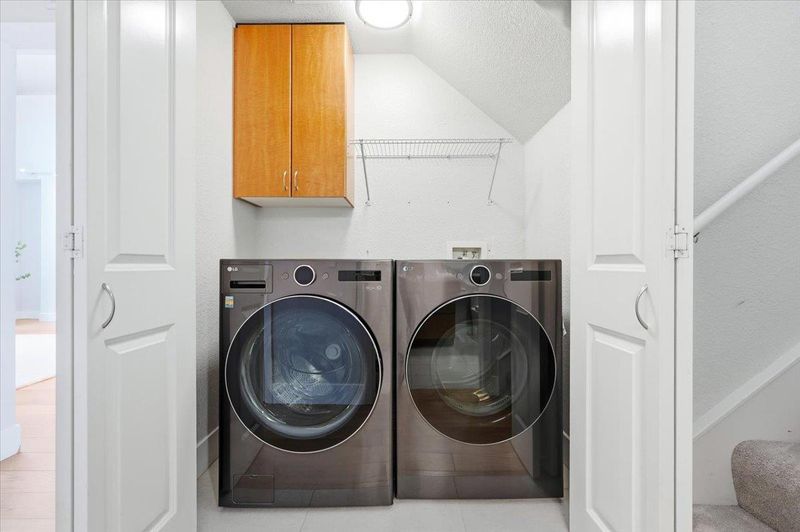
- Laundry
- Inside
- * Fee
- $1,065
- Name
- Verona Owner Association
- Phone
- (408) 996-1399
- *Fee includes
- Exterior Painting, Garbage, Maintenance - Exterior, Management Fee, Pool, Spa, or Tennis, Reserves, Roof, Security Service, Water, Water / Sewer, and Other
MLS and other Information regarding properties for sale as shown in Theo have been obtained from various sources such as sellers, public records, agents and other third parties. This information may relate to the condition of the property, permitted or unpermitted uses, zoning, square footage, lot size/acreage or other matters affecting value or desirability. Unless otherwise indicated in writing, neither brokers, agents nor Theo have verified, or will verify, such information. If any such information is important to buyer in determining whether to buy, the price to pay or intended use of the property, buyer is urged to conduct their own investigation with qualified professionals, satisfy themselves with respect to that information, and to rely solely on the results of that investigation.
School data provided by GreatSchools. School service boundaries are intended to be used as reference only. To verify enrollment eligibility for a property, contact the school directly.