





$2,988,888
2,300
SQ FT
$1,300
SQ/FT
806 32nd Avenue
@ Cabrillo - SF District 1 - Central Richmond, San Francisco

- 4 Bed
- 3.5 Bath
- 2 Park
- 2,300 sqft
- San Francisco
-

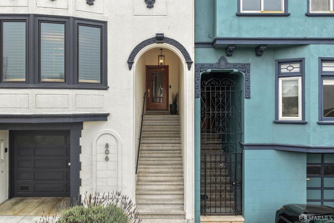
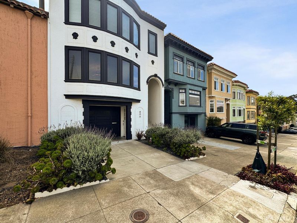
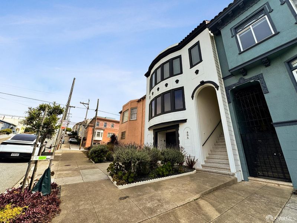
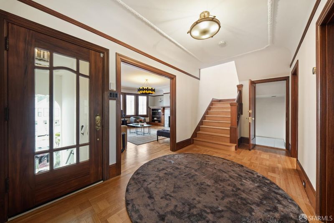
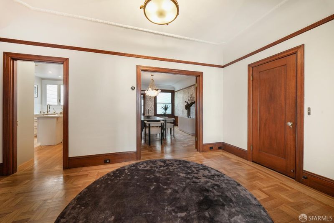
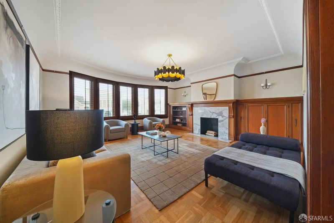
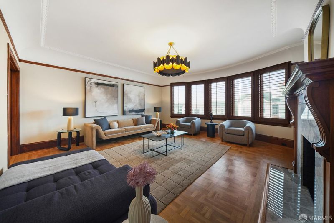
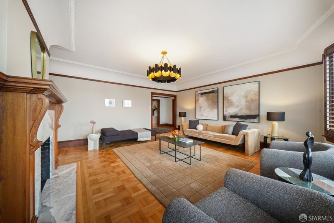
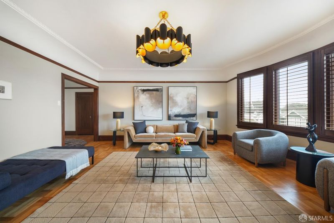
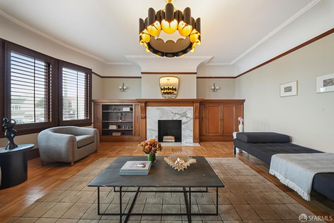
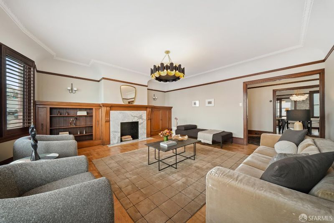
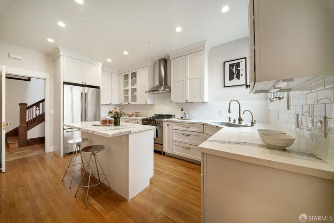
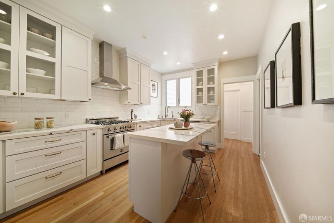
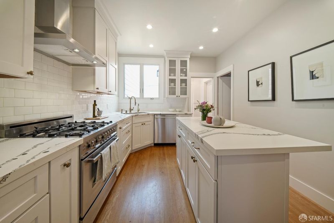
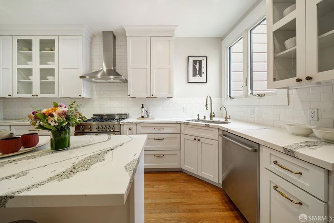
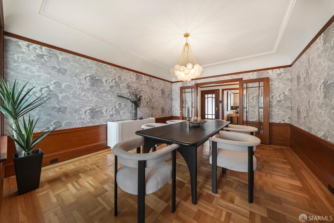
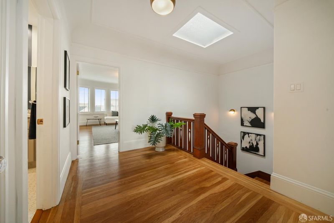
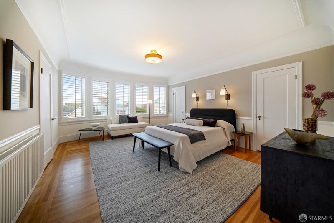
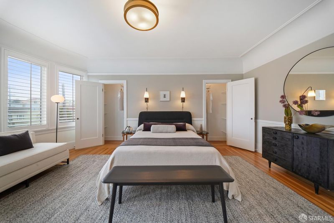
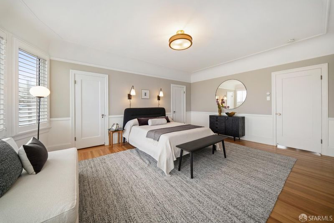
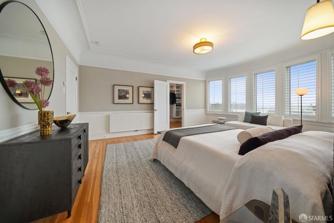
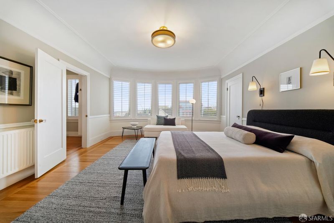
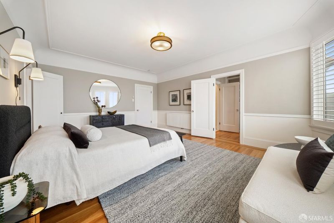
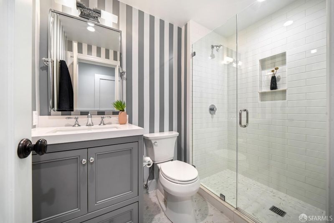
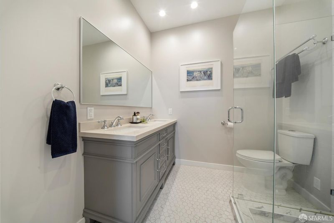
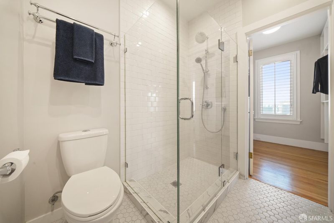
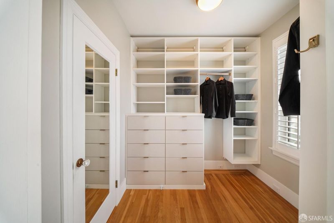
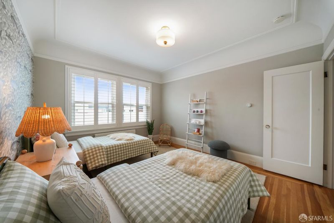
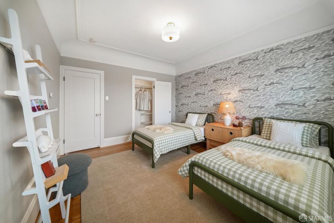
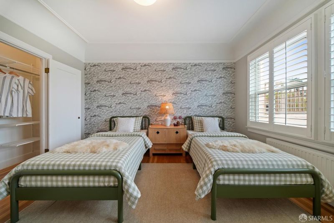
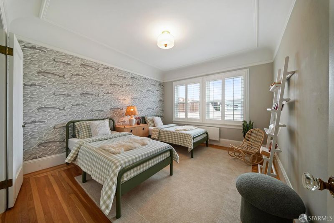
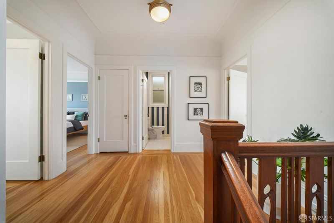
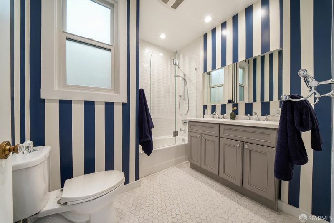
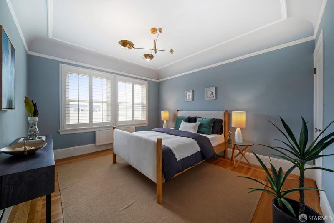
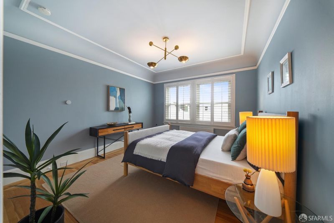
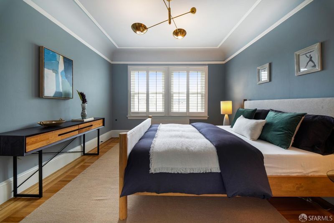
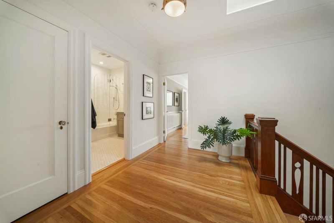
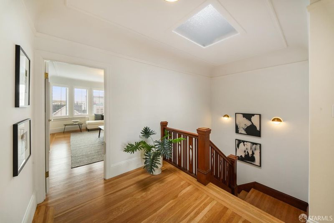
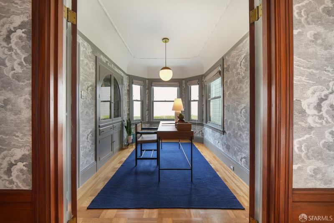
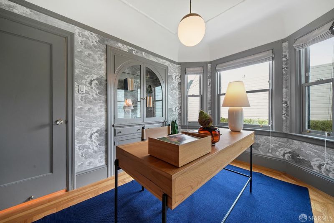
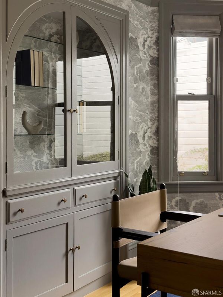
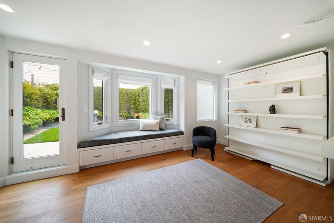
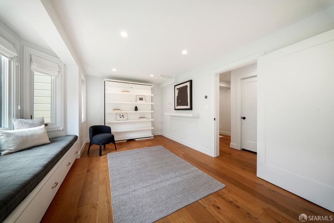
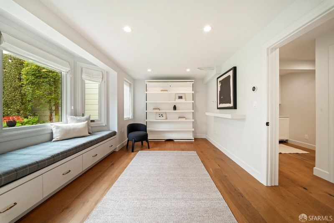
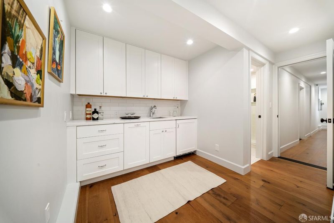
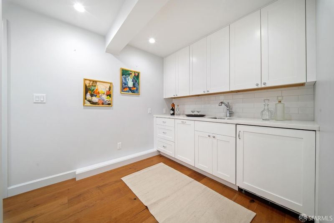
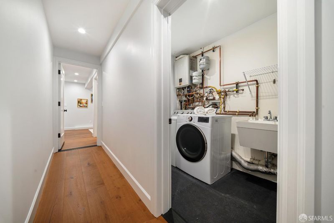
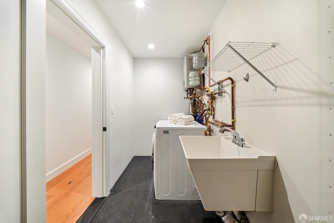
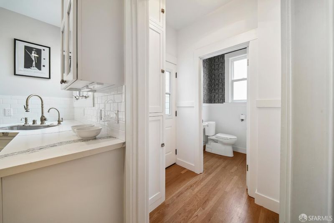
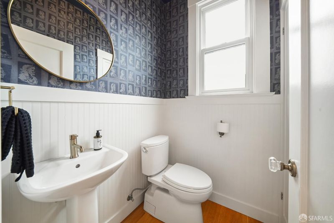
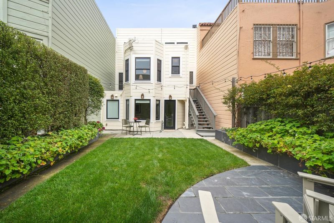
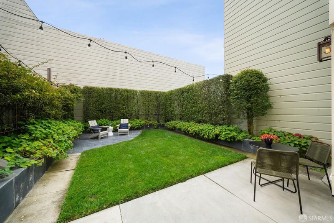
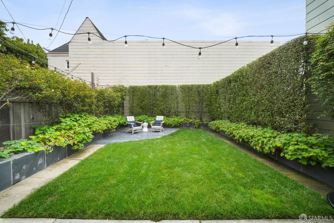
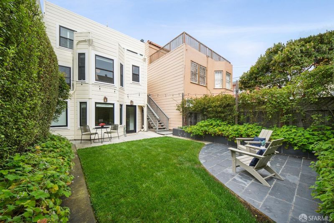
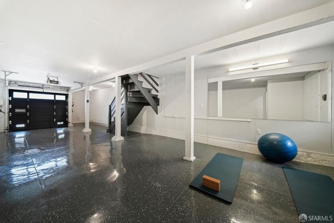
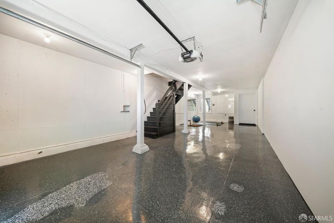
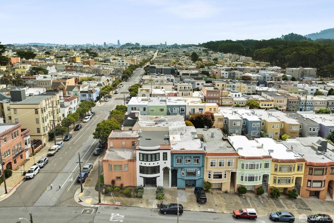
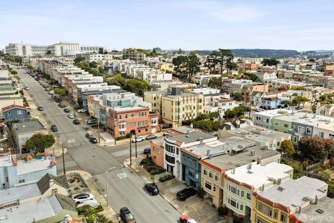
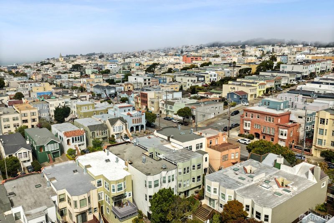
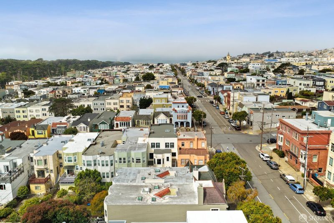
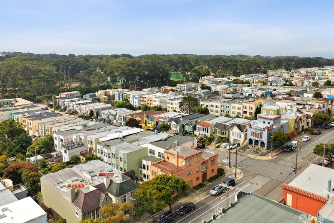
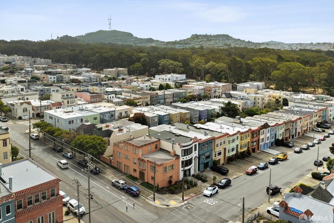
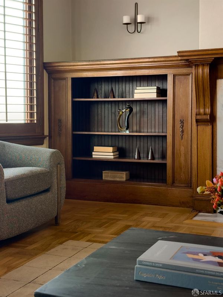
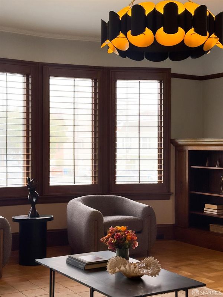
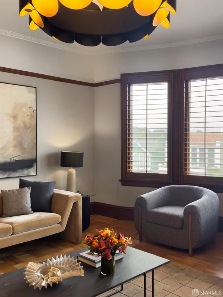
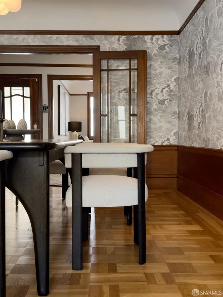
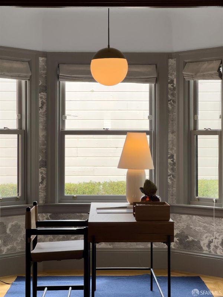
Nestled in San Francisco's vibrant Central Richmond district, this exquisite single-family residence seamlessly orchestrates classic architectural integrity with a masterful modern reimagining. Behind its striking facade lies a thoughtfully curated environment where timeless original details find perfect synergy with state-of-the-art systems and bespoke luxury. The main living spaces are bathed in natural light, anchoring an expansive floor plan designed for effortless sophistication. At the heart of the home's comfort is an advanced, energy-efficient radiant heating network, supported by a high-capacity tankless water heater and a comprehensive whole-house filtration system. The primary living area features a magnificent fireplace adorned with a Statuario marble surround, creating an elegant focal point for intimate gatherings. Culinary enthusiasts will appreciate the refined kitchen, designed to complement the home's upscale finishes. The residence boasts multiple luxurious, multi-layered bathrooms including a dramatic powder room enveloped in custom wallpaper, a primary en suite, and a ground-level bath featuring a sophisticated palette. The lower level introduces an ultra-luxurious, fully permitted 385-square-foot studio space perfectly optimized as an au pair suite, guest retreat, or private gym. This architectural jewel features premium Marvin Ultimate windows and doors, engineered oak flooring laid over sound-dampening cork underlayment, a custom-designed window bench seat, a semi-custom closet, and a space-saving Compatto revolving wall bed. It is completed by a premium wet bar with a Summit under-counter refrigerator and freezer. Step outside to discover a private rear yard and patio, offering an ideal setting for outdoor relaxation. The deep, functional garage includes an epoxy-coated floor, dedicated electrical wiring, and substantial space facilitating secure two-car parking and storage.

- Days on Market
- 0 days
- Current Status
- Coming Soon
- Original Price
- $2,988,888
- List Price
- $2,988,888
- On Market Date
- Sep 11, 2026
- Property Type
- Single Family Residence
- District
- SF District 1 - Central Richmond
- Zip Code
- 94121
- MLS ID
- 426158258
- APN
- 1674018
- Year Built
- 1926
- Stories in Building
- 0
- Possession
- Close Of Escrow
- Data Source
- SFAR
- Origin MLS System
Russian American International School
Private K-8 Elementary, Coed
Students: 64 Distance: 0.2mi
San Francisco Pacific Academy
Private K-8 Coed
Students: 80 Distance: 0.2mi
Bais Menachem Yeshiva Day School
Private K-8 Religious, Nonprofit
Students: 60 Distance: 0.2mi
Shalom School Dba Bais Menacehm Yeshiva Day School
Private K-7
Students: 30 Distance: 0.3mi
Washington (George) High School
Public 9-12 Secondary
Students: 1995 Distance: 0.3mi
Lafayette Elementary School
Public K-5 Elementary
Students: 540 Distance: 0.4mi
- Bed
- 4
- Bath
- 3.5
- Dual Flush Toilet, Low-Flow Toilet(s), Stone, Tile, Tub w/Shower Over, Window
- Parking
- 2
- Driveway, Attached, Enclosed, Electric Vehicle Charging Station(s), Inside Entrance, Tandem, On Site (Single Family Only)
- SQ FT
- 2,300
- SQ FT Source
- Assessor Auto-Fill
- Lot SQ FT
- 2,374.02
- Lot Acres
- 0.0545 Acres
- Kitchen
- Kitchen Island, Stone Counters
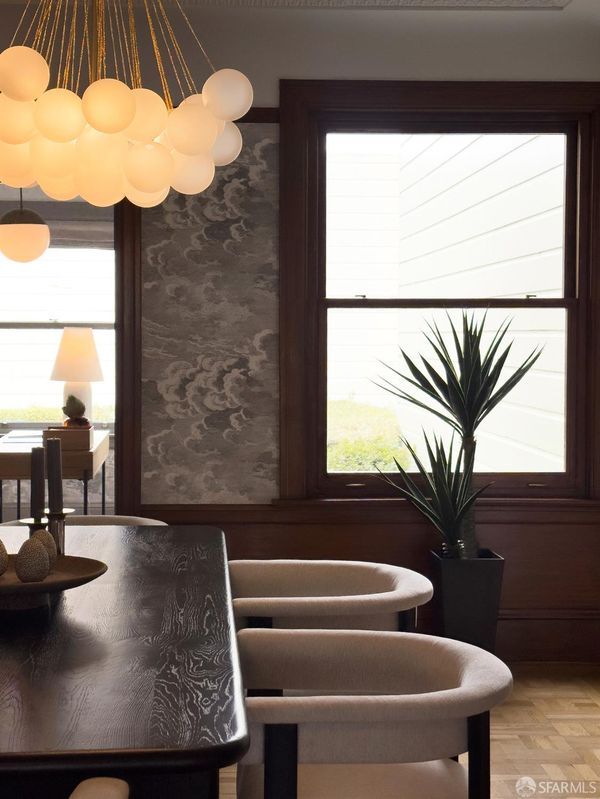
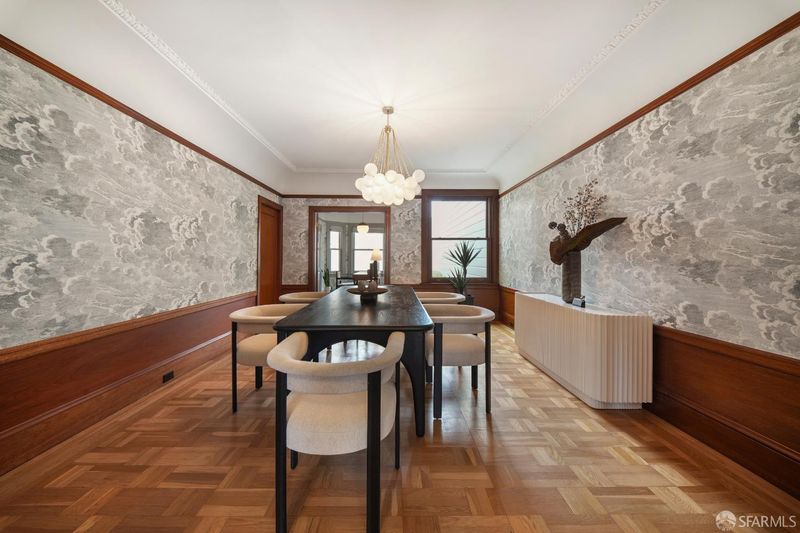
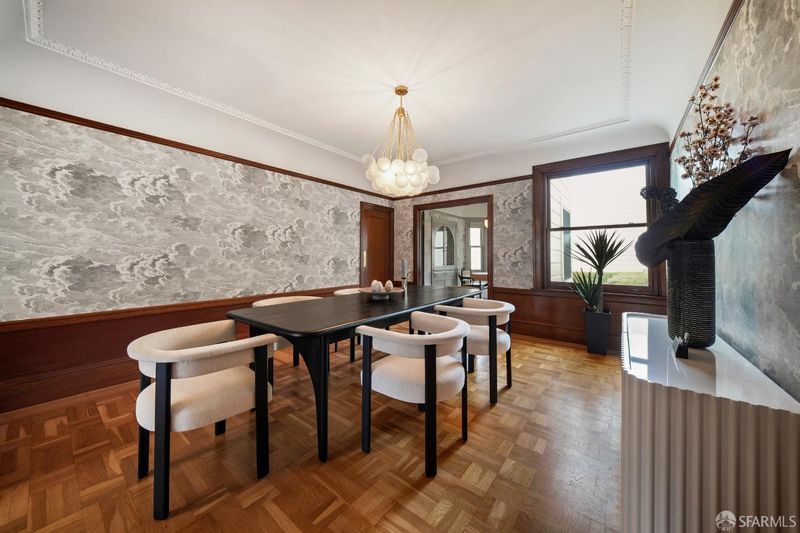
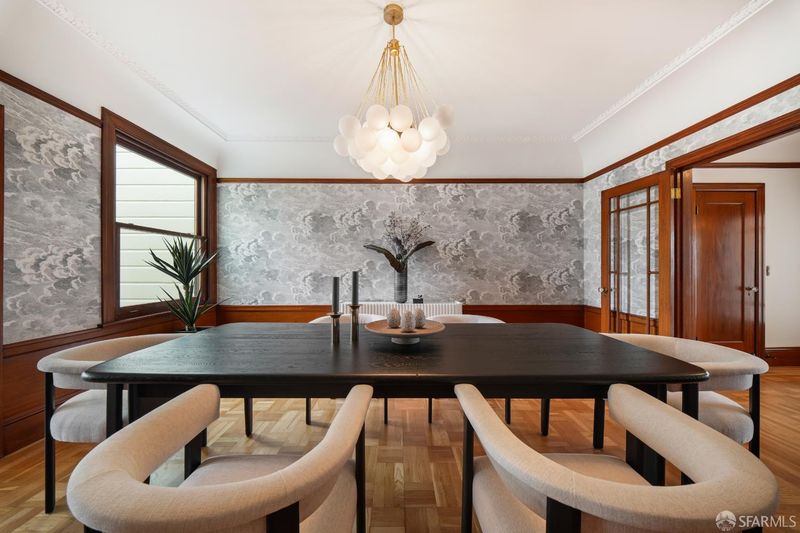
- Dining Room
- Formal Area
- Entry Level
- 0
- Flooring
- Tile, Wood
- Foundation
- Concrete Perimeter
- Fire Place
- Living Room, Wood Burning
- Heating
- Radiant
- Views
- City, Garden
- Possession
- Close Of Escrow
- Fee
- $0
MLS and other Information regarding properties for sale as shown in Theo have been obtained from various sources such as sellers, public records, agents and other third parties. This information may relate to the condition of the property, permitted or unpermitted uses, zoning, square footage, lot size/acreage or other matters affecting value or desirability. Unless otherwise indicated in writing, neither brokers, agents nor Theo have verified, or will verify, such information. If any such information is important to buyer in determining whether to buy, the price to pay or intended use of the property, buyer is urged to conduct their own investigation with qualified professionals, satisfy themselves with respect to that information, and to rely solely on the results of that investigation.
School data provided by GreatSchools. School service boundaries are intended to be used as reference only. To verify enrollment eligibility for a property, contact the school directly.