




$2,888,000
2,040
SQ FT
$1,416
SQ/FT
256 East Charleston Road
@ Mumford Pl - 233 - South Palo Alto, Palo Alto

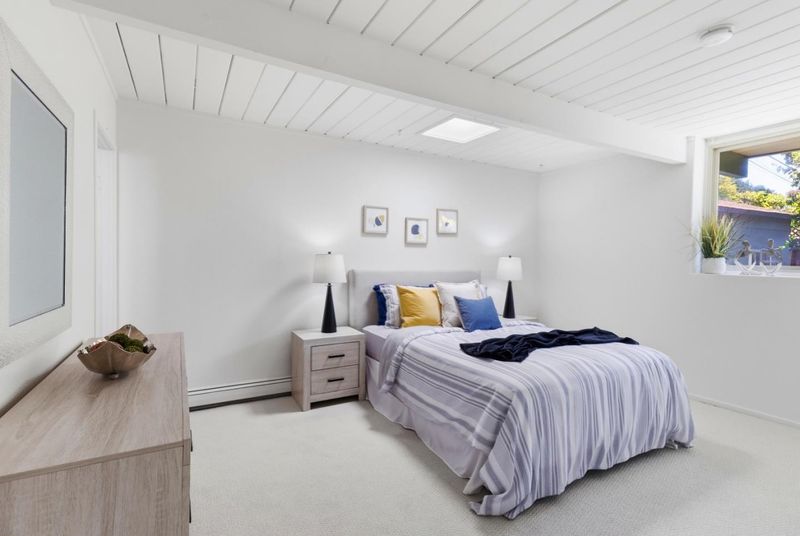
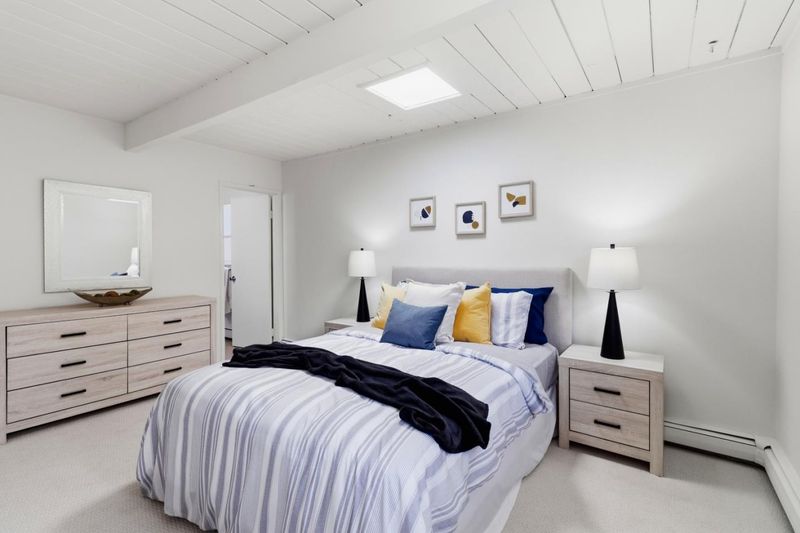
- 4 Bed
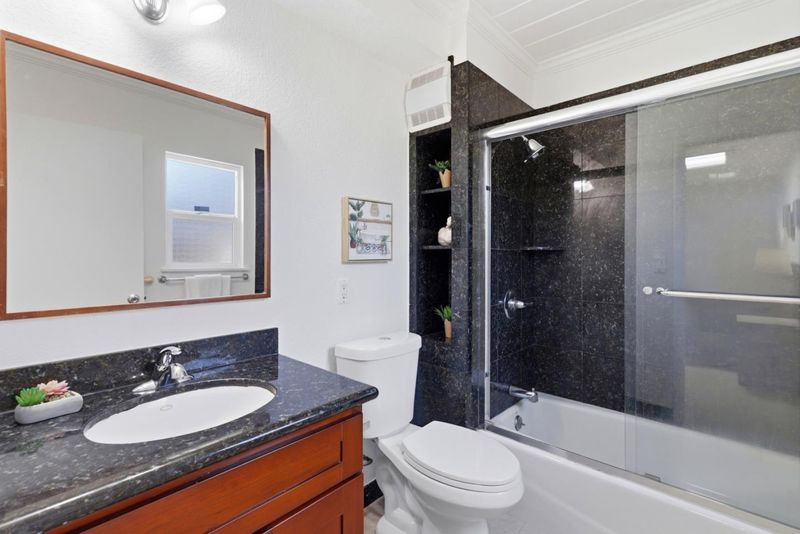
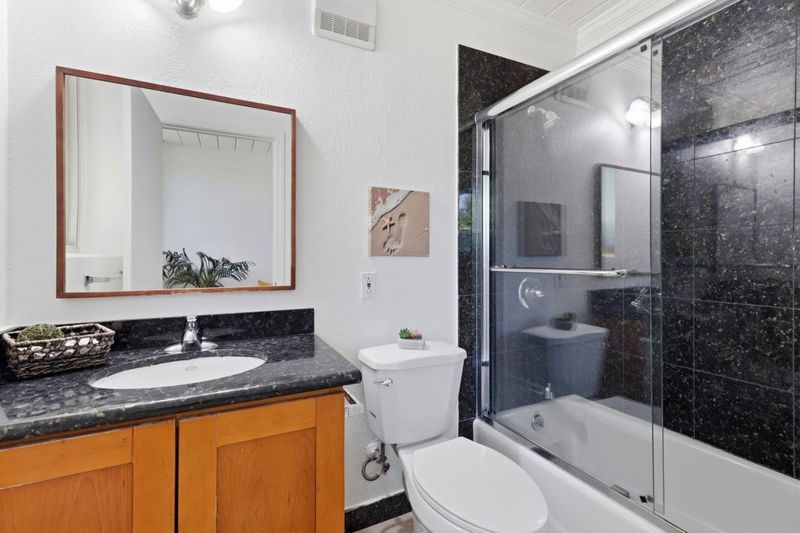
- 3 Bath
- 4 Park
- 2,040 sqft
- PALO ALTO
-

-
Sat Aug 8, 1:00 pm - 4:00 pm
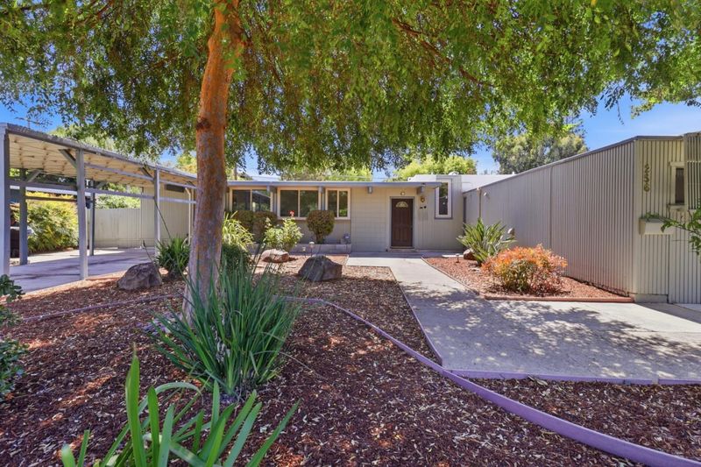
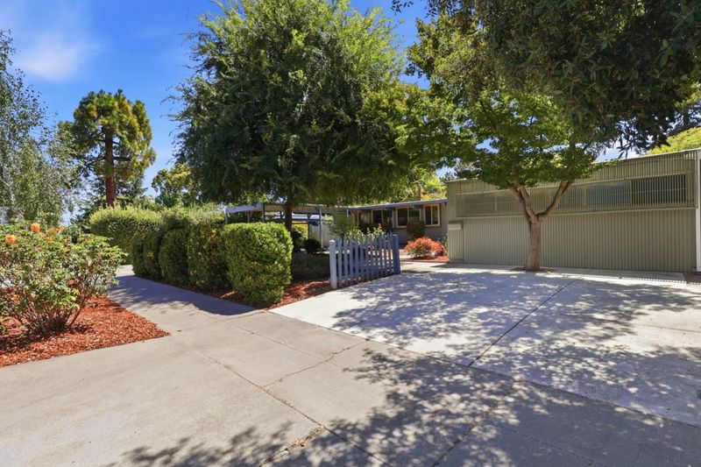
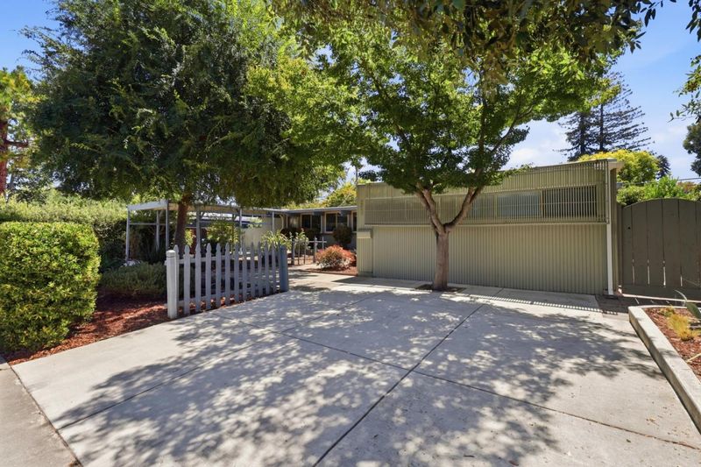
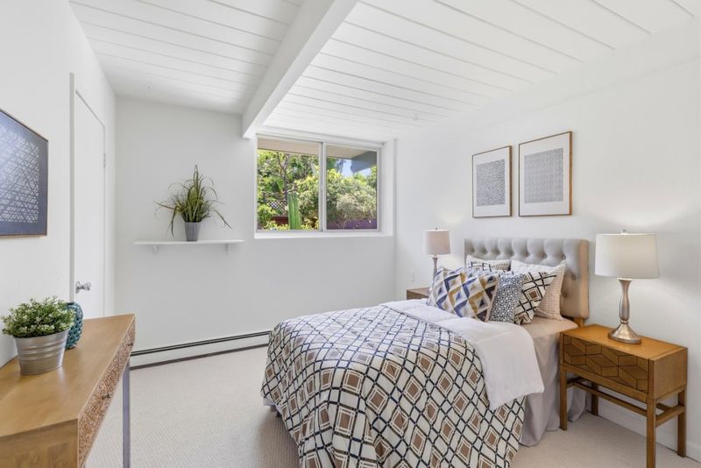
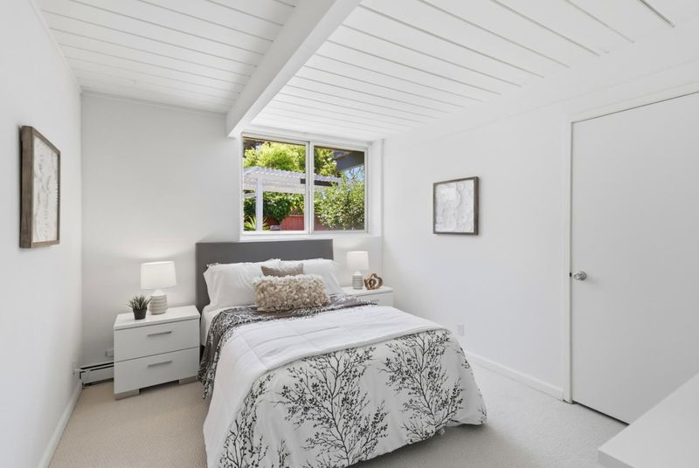
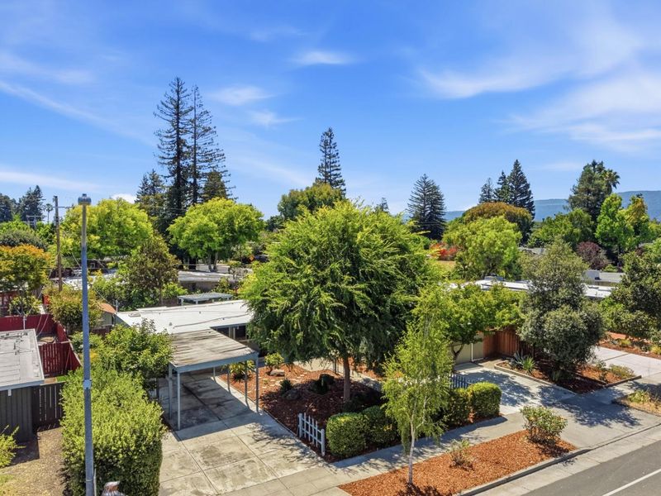
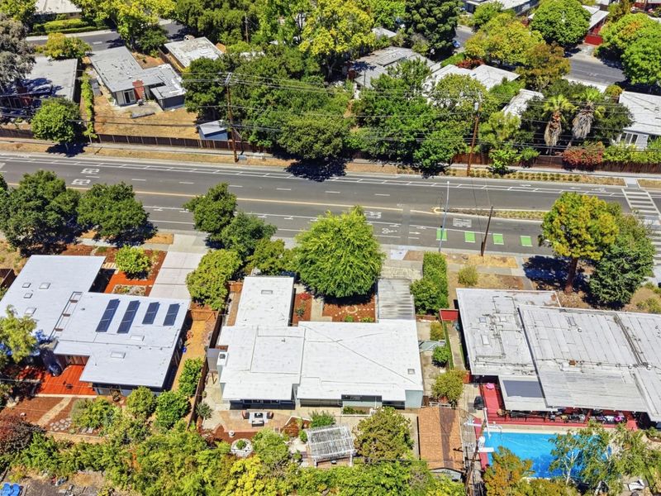
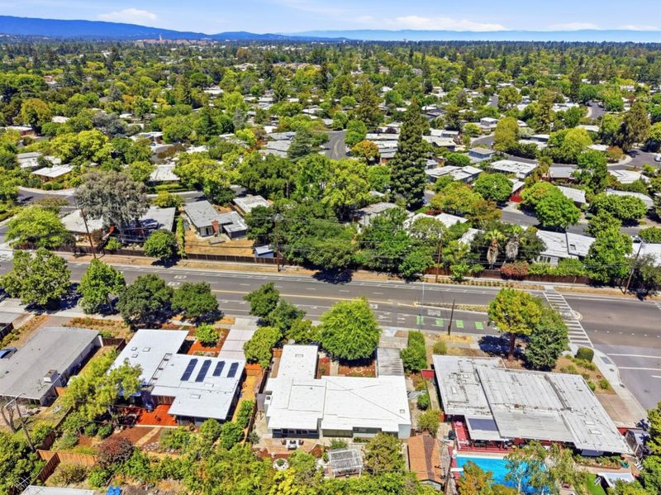
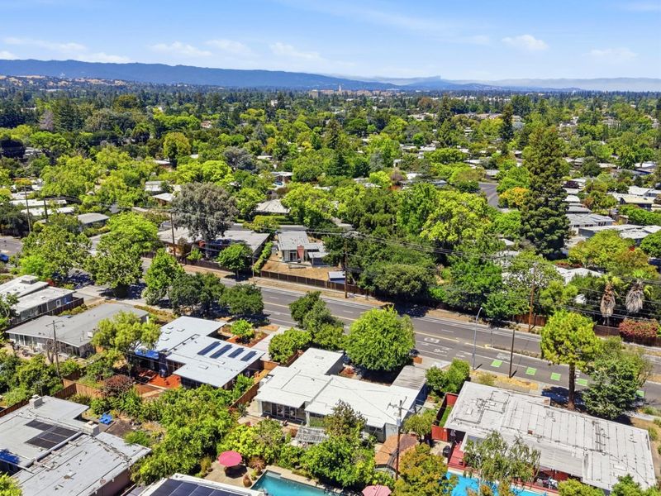
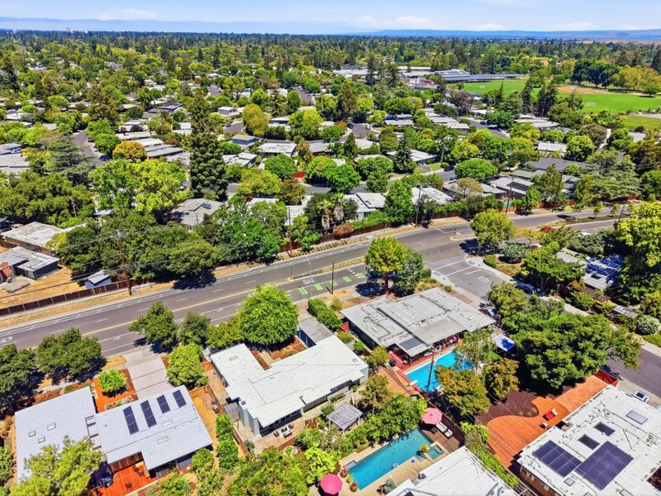
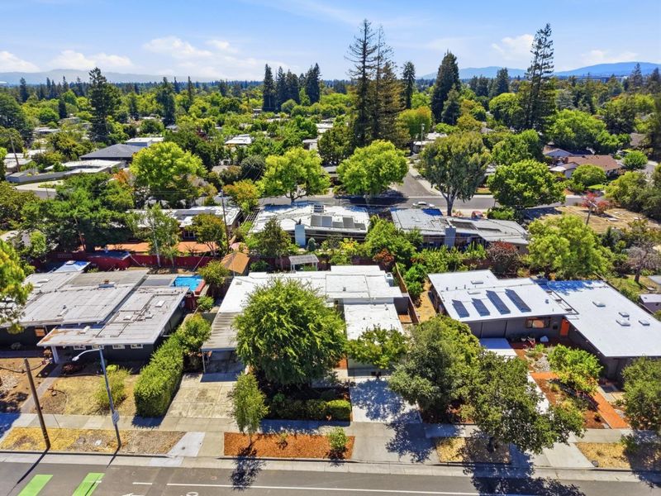
Spacious 4 Bedroom Mid-Century Home On An 8,000 sq.ft. Lot.
-
Sun Aug 9, 1:00 pm - 4:00 pm
Spacious 4 Bedroom Mid-Century Home On An 8,000 sq.ft. Lot.
-
Sat Aug 15, 1:00 pm - 4:00 pm
Spacious 4 Bedroom Mid-Century Home On An 8,000 sq.ft. Lot.
-
Sun Aug 16, 1:00 pm - 4:00 pm
Spacious 4 Bedroom Mid-Century Home On An 8,000 sq.ft. Lot.
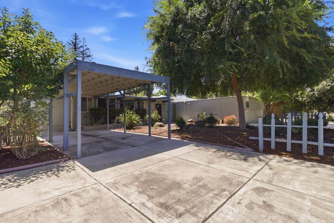
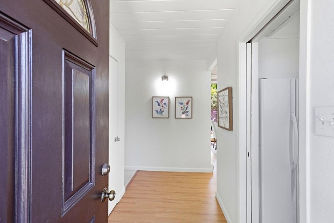
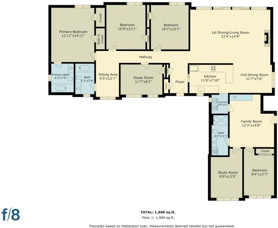
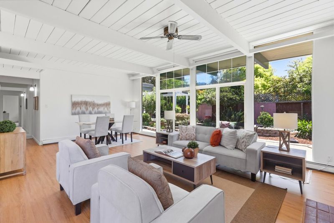
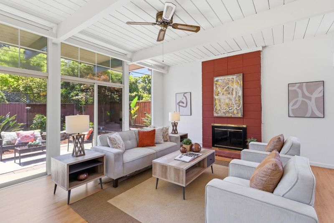
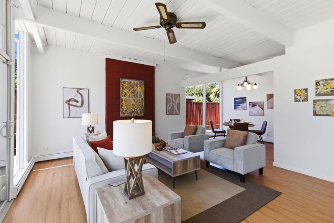
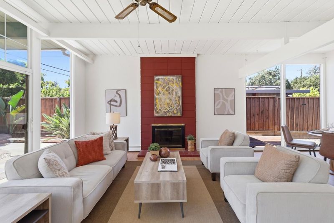
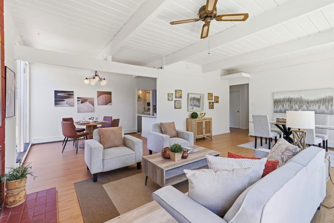
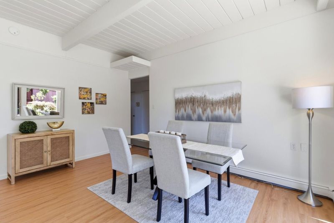
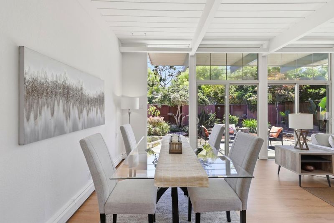
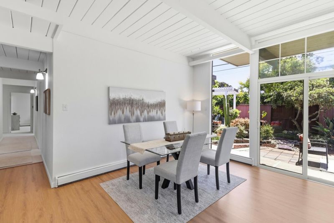
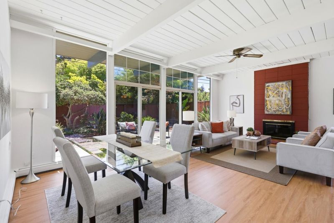
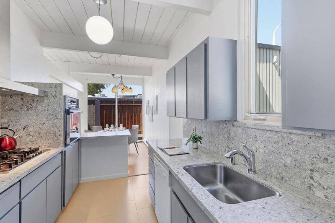
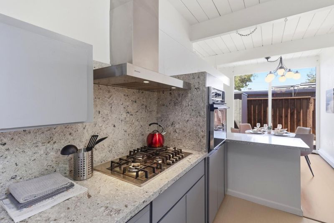
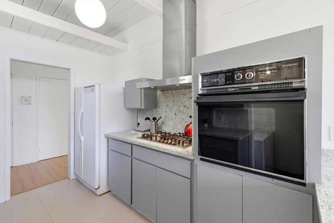
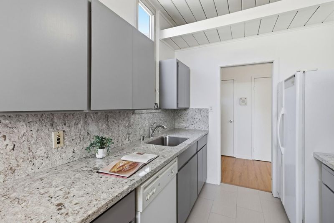
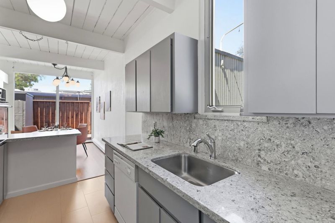
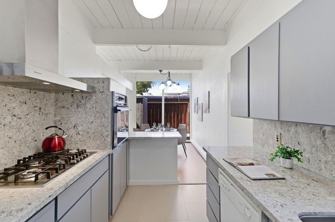
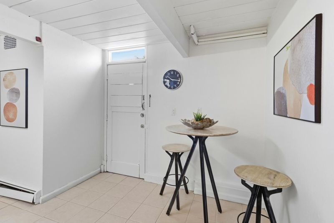
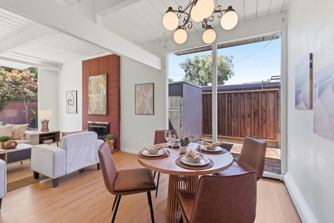
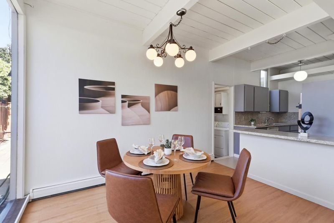
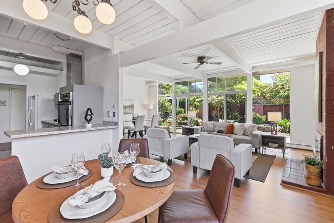
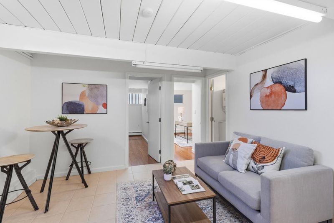
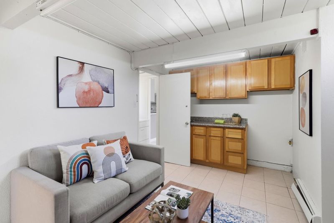
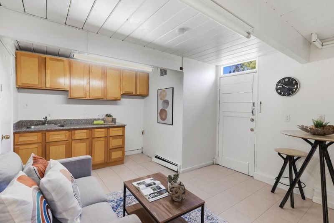
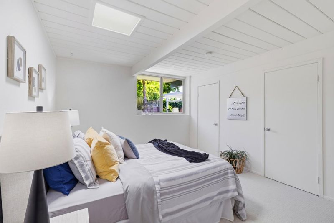
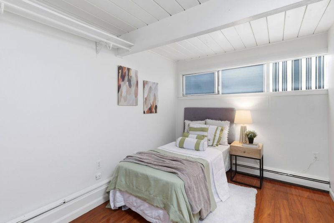
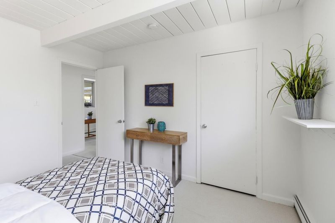
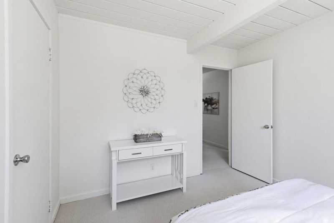
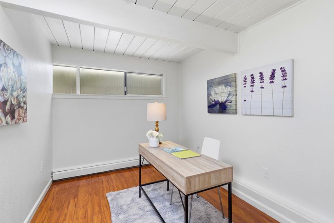
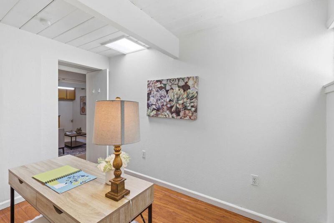
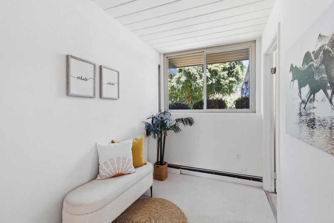
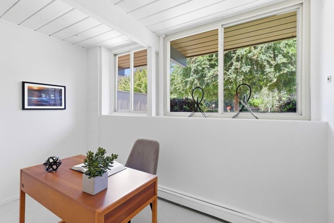
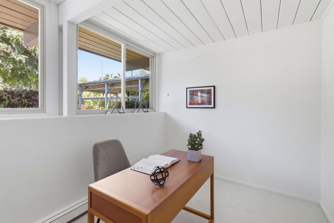
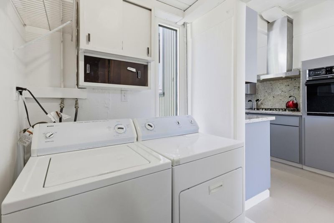
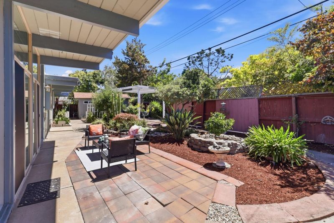
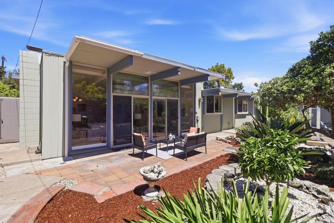
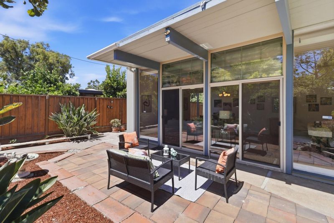
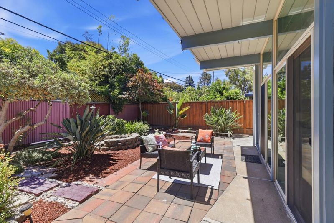
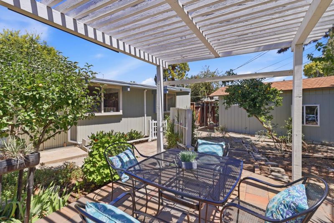
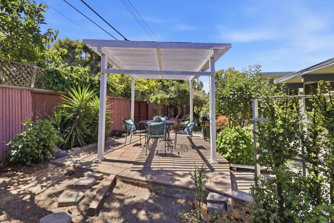
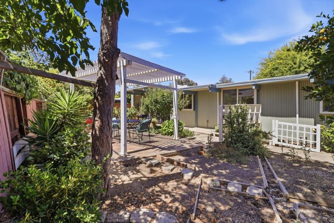
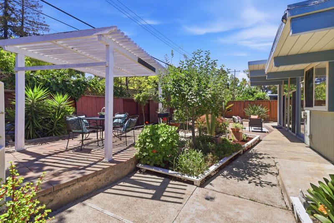
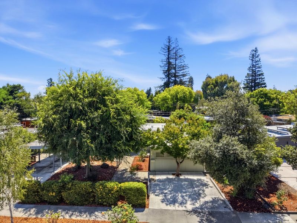
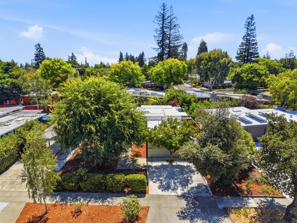
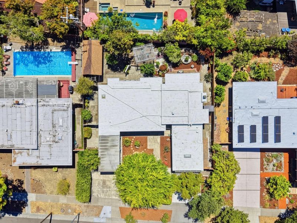
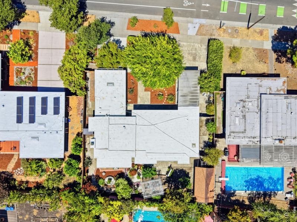
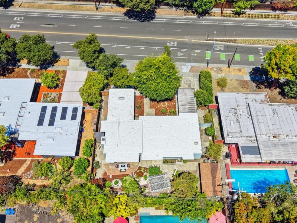
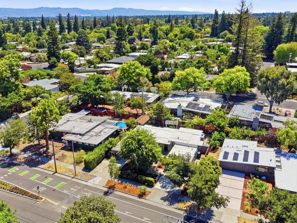
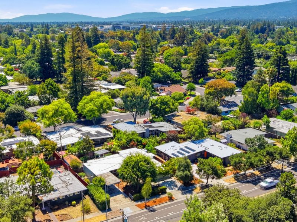
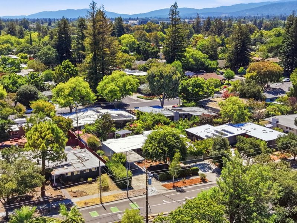
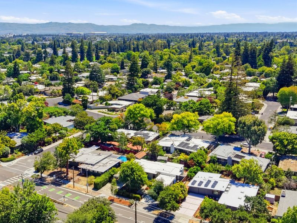
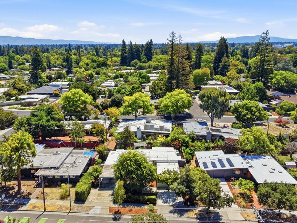
Spacious 4 Bedroom Mid-Century Home On An 8,000 sq.ft. Lot. Living room, Family Room, Breakfast Area, Office, and Study. This spacious four-bedroom, three-bath mid-century home combines classic architectural character with exceptional versatility, offering 2,040 square feet of living space on a generous 8,000-square-foot lot. Vaulted open-beam ceilings, warm wood floors, clerestory windows, and walls of glass create bright, inviting interiors with a seamless connection to the beautifully landscaped private yard. In addition to the open living and dining areas, the home features a streamlined galley kitchen, separate family room, breakfast area, office, and studyproviding abundant space for entertaining, working from home, and everyday relaxation. Multiple patios, mature trees, colorful gardens, and a pergola enhance the indoor-outdoor lifestyle, while the prime neighborhood location offers convenient access to nearby attractions and sought-after Palo Alto schools.

- Days on Market
- 0 days
- Current Status
- Active
- Original Price
- $2,888,000
- List Price
- $2,888,000
- On Market Date
- Aug 6, 2026
- Property Type
- Single Family Home
- Area
- 233 - South Palo Alto
- Zip Code
- 94306
- MLS ID
- ML82056757
- APN
- 147-25-003
- Year Built
- 1953
- Stories in Building
- 1
- Possession
- Unavailable
- Data Source
- MLSL
- Origin MLS System
- MLSListings, Inc.
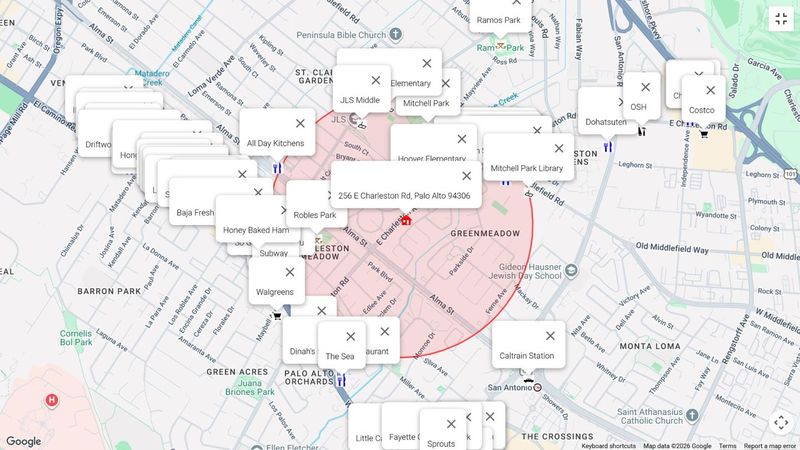
Herbert Hoover Elementary School
Public K-5 Elementary
Students: 395 Distance: 0.2mi
Wellspring International School
Private PK-5 Coed
Students: 12 Distance: 0.3mi
Jane Lathrop Stanford Middle School
Public 6-8 Middle
Students: 1137 Distance: 0.4mi
Fairmeadow Elementary School
Public K-5 Elementary
Students: 445 Distance: 0.4mi
Challenger - Middlefield
Private PK-8 Elementary, Coed
Students: 328 Distance: 0.4mi
Imagination School
Private K-8 Coed
Students: 40 Distance: 0.5mi
- Bed
- 4
- Bath
- 3
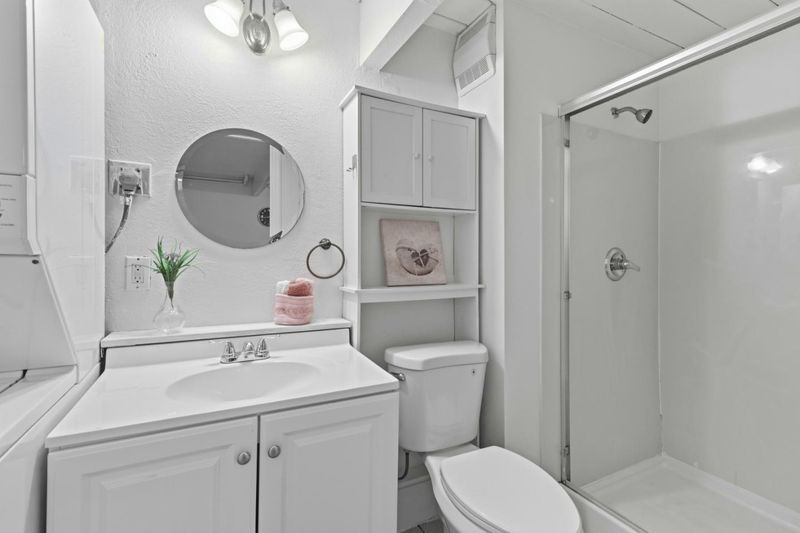
- Dual Flush Toilet, Full on Ground Floor, Granite, Stall Shower - 2+, Tub in Primary Bedroom, Tubs - 2+
- Parking
- 4
- Carport
- SQ FT
- 2,040
- SQ FT Source
- Unavailable
- Lot SQ FT
- 8,000.0
- Lot Acres
- 0.183655 Acres
- Pool Info
- None
- Kitchen
- Cooktop - Gas, Dishwasher, Garbage Disposal, Oven - Built-In, Oven - Gas, Refrigerator
- Cooling
- Ceiling Fan
- Dining Room
- Breakfast Bar, Dining Area
- Disclosures
- Natural Hazard Disclosure
- Family Room
- No Family Room
- Flooring
- Carpet, Laminate
- Foundation
- Concrete Slab
- Fire Place
- Living Room, Wood Burning
- Heating
- Electric
- Laundry
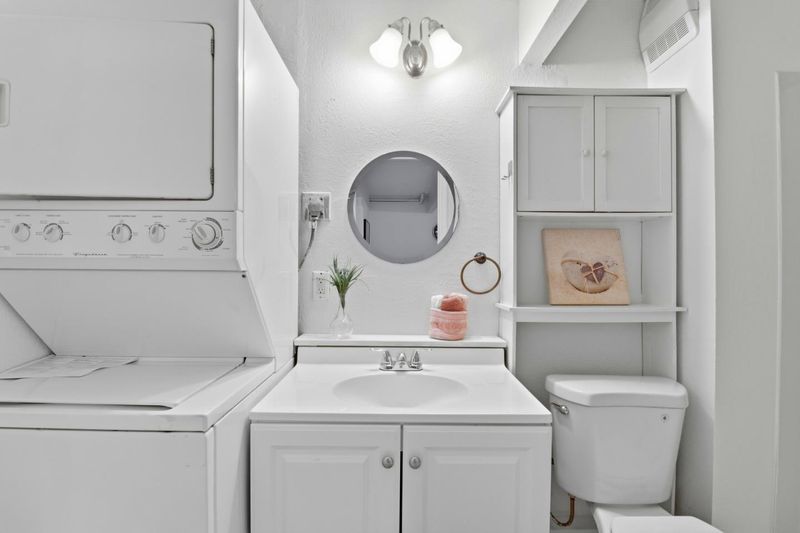
- Inside, Washer / Dryer
- Views
- Neighborhood
- Architectural Style
- Other
- Fee
- Unavailable
MLS and other Information regarding properties for sale as shown in Theo have been obtained from various sources such as sellers, public records, agents and other third parties. This information may relate to the condition of the property, permitted or unpermitted uses, zoning, square footage, lot size/acreage or other matters affecting value or desirability. Unless otherwise indicated in writing, neither brokers, agents nor Theo have verified, or will verify, such information. If any such information is important to buyer in determining whether to buy, the price to pay or intended use of the property, buyer is urged to conduct their own investigation with qualified professionals, satisfy themselves with respect to that information, and to rely solely on the results of that investigation.
School data provided by GreatSchools. School service boundaries are intended to be used as reference only. To verify enrollment eligibility for a property, contact the school directly.