

$1,599,000
1,563
SQ FT
$1,023
SQ/FT
2199 Avenida De Las Flores
@ Call De Primavera - 8 - Santa Clara, Santa Clara

- 3 Bed
- 2 Bath
- 2 Park
- 1,563 sqft
- SANTA CLARA
-

-
Sat Sep 26, 3:00 pm - 6:00 pm
-
Sat Oct 3, 1:00 pm - 4:00 pm
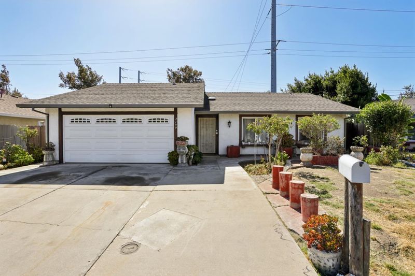
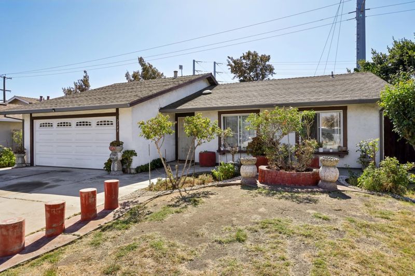
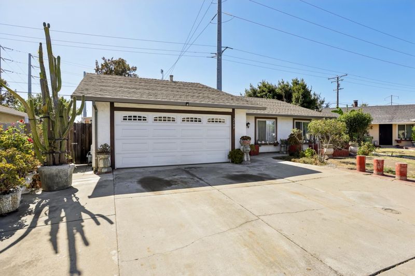
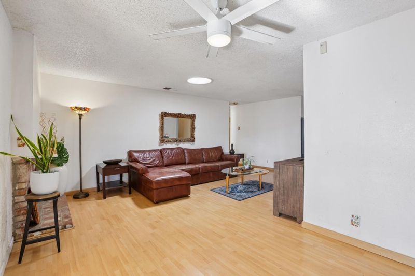
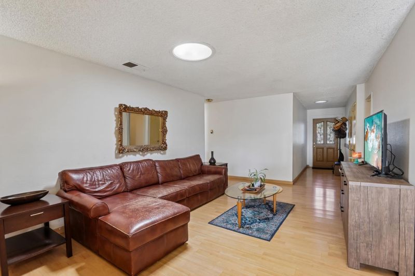
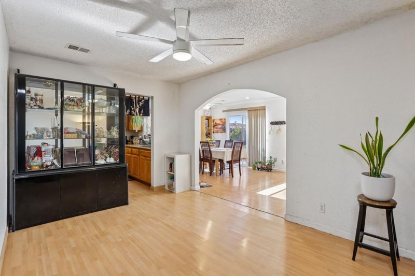
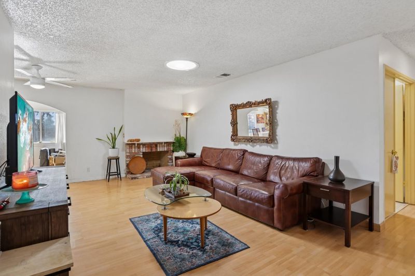
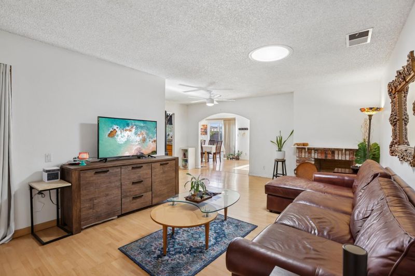
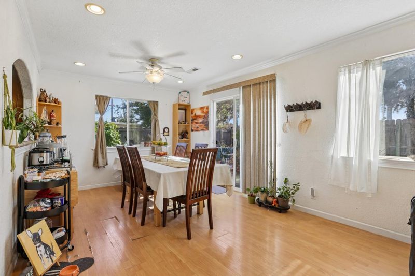
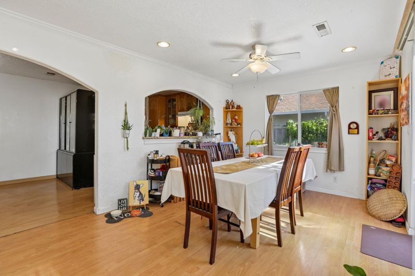
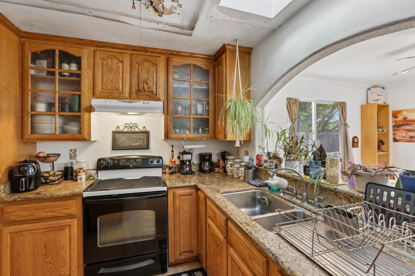
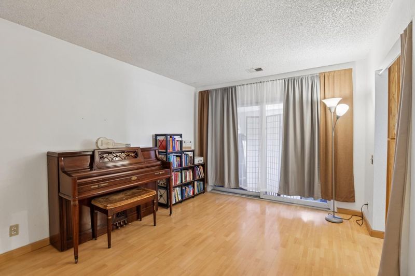
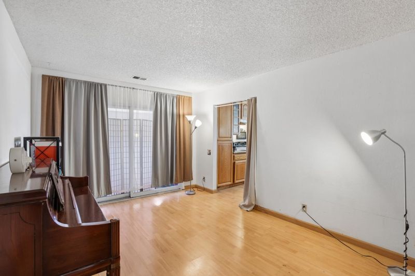
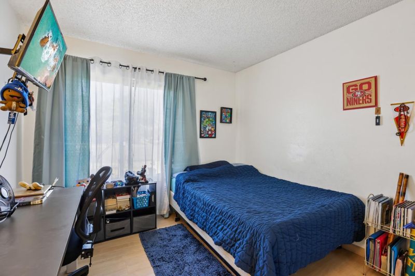
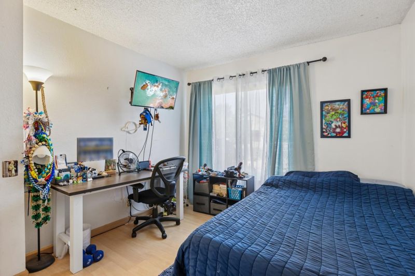
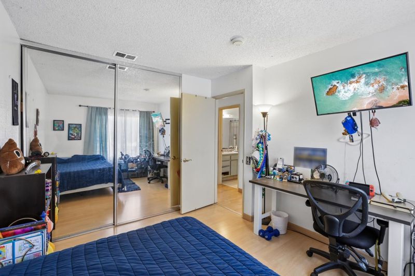
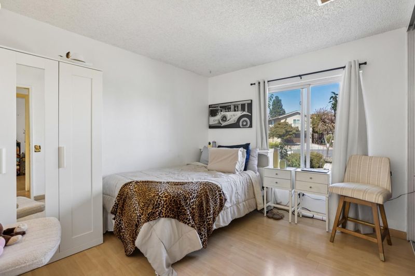
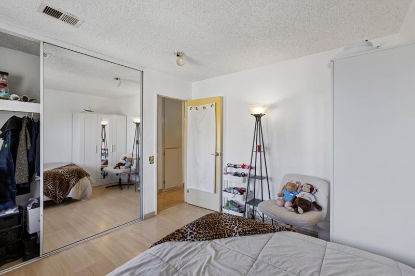
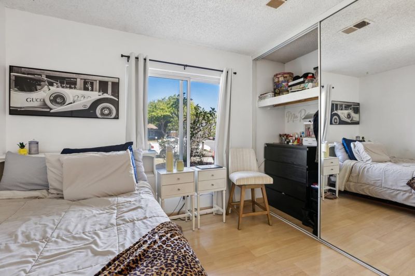
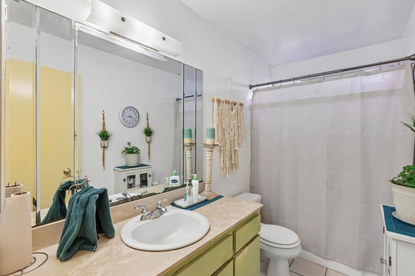
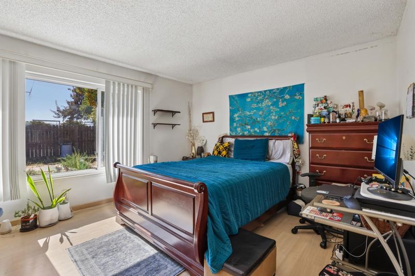
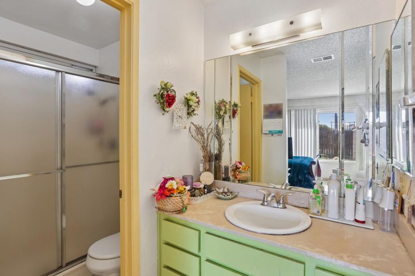
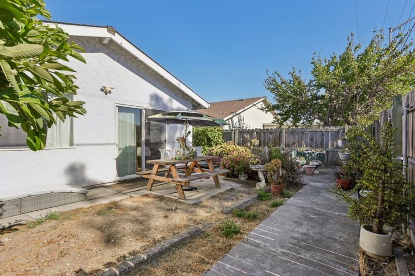
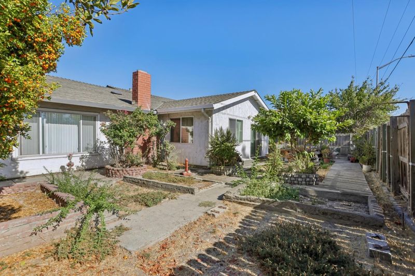
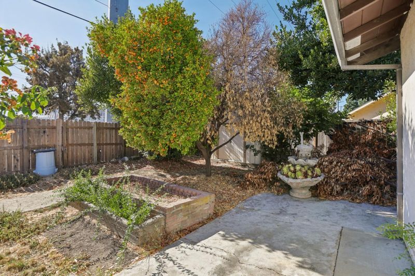
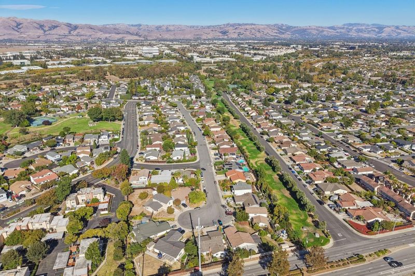
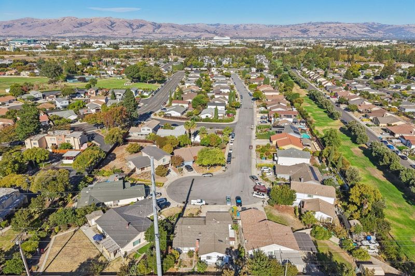
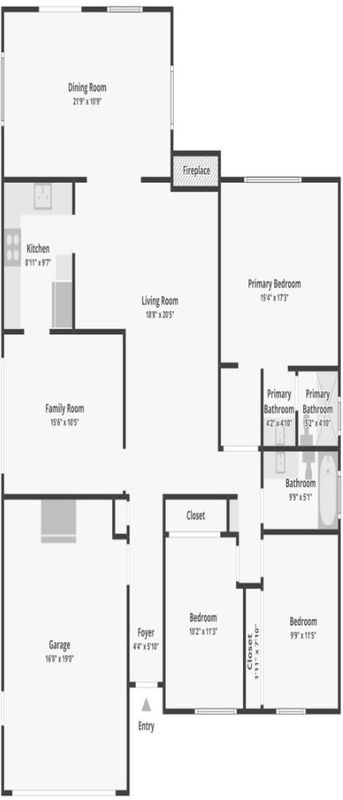
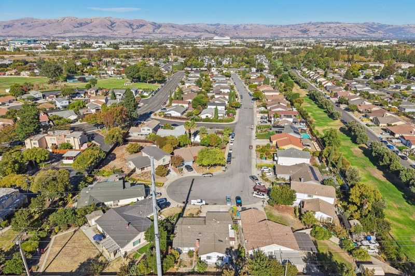
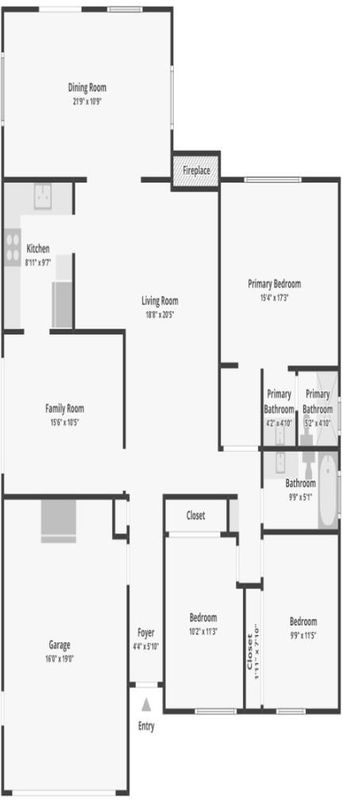
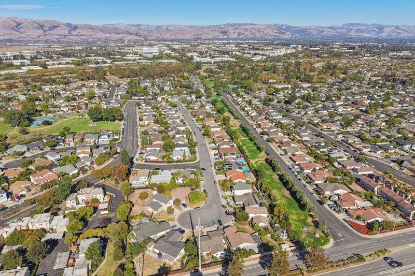
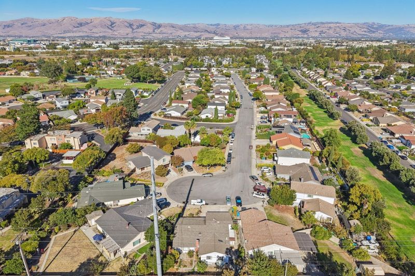
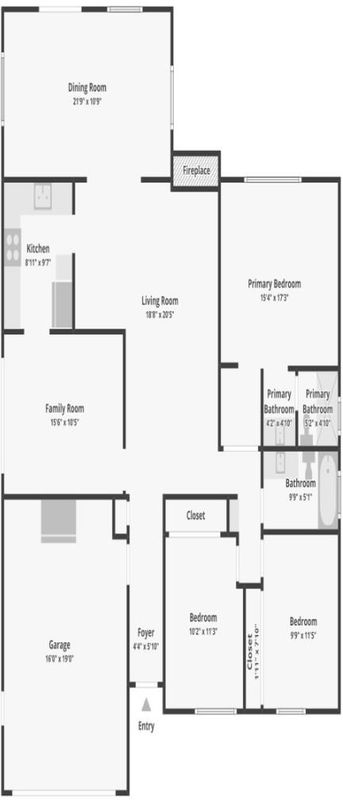
This single-story home featuring 3 bedrooms, 2 bathrooms, and 1,563 square feet of comfortable living space on a generous 7,125 square foot lot in Santa Clara. The functional floor plan flows effortlessly to an expansive backyard creating an ideal setting for outdoor relaxation and entertaining. Uniquely positioned for maximum convenience, this property is a tech professional's dream with swift access to US-101, I-880, and Highway 237. You are just minutes away from major Silicon Valley headquarters including Nvidia, Intel, Apple, and Santa Clara Square dramatically cutting down your daily commute. Close to top regional amenities, local parks, Levi's Stadium, and neighborhood schools, this home offers an unbeatable combination of comfort, location, and prime connectivity.

- Days on Market
- 1 day
- Current Status
- Active
- Original Price
- $1,599,000
- List Price
- $1,599,000
- On Market Date
- Sep 24, 2026
- Property Type
- Single Family Home
- Area
- 8 - Santa Clara
- Zip Code
- 95054
- MLS ID
- ML82062448
- APN
- 097-41-009
- Year Built
- 1976
- Stories in Building
- 1
- Possession
- Unavailable
- Data Source
- MLSL
- Origin MLS System
- MLSListings, Inc.
Kathryn Hughes Elementary School
Public K-5 Elementary, Coed
Students: 407 Distance: 0.3mi
North Valley Baptist School
Private K-12 Combined Elementary And Secondary, Religious, Nonprofit
Students: 233 Distance: 1.1mi
Don Callejon School
Public K-8 Elementary
Students: 912 Distance: 1.1mi
Mission Early College High
Public 10-12
Students: 101 Distance: 1.3mi
Montague Elementary School
Public K-5 Elementary
Students: 426 Distance: 1.3mi
Saba Academy
Private K-6
Students: 101 Distance: 1.3mi
- Bed
- 3
- Bath
- 2
- Parking
- 2
- Attached Garage
- SQ FT
- 1,563
- SQ FT Source
- Unavailable
- Lot SQ FT
- 7,125.0
- Lot Acres
- 0.163567 Acres
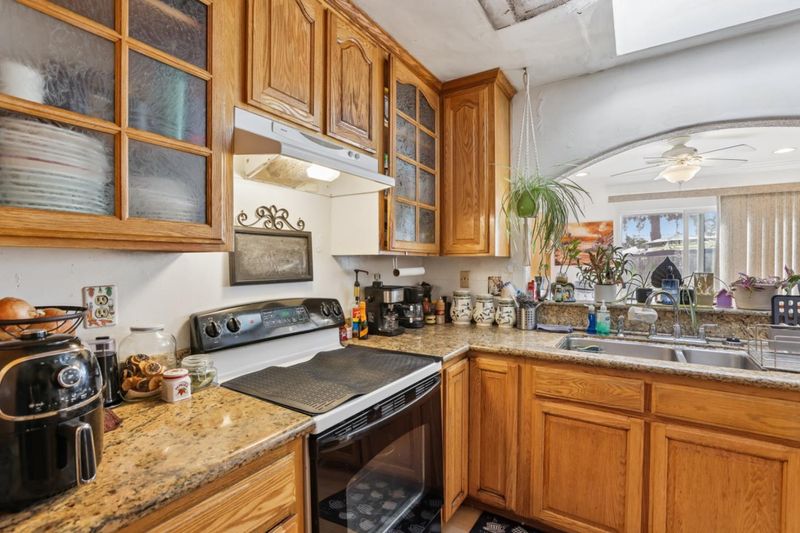
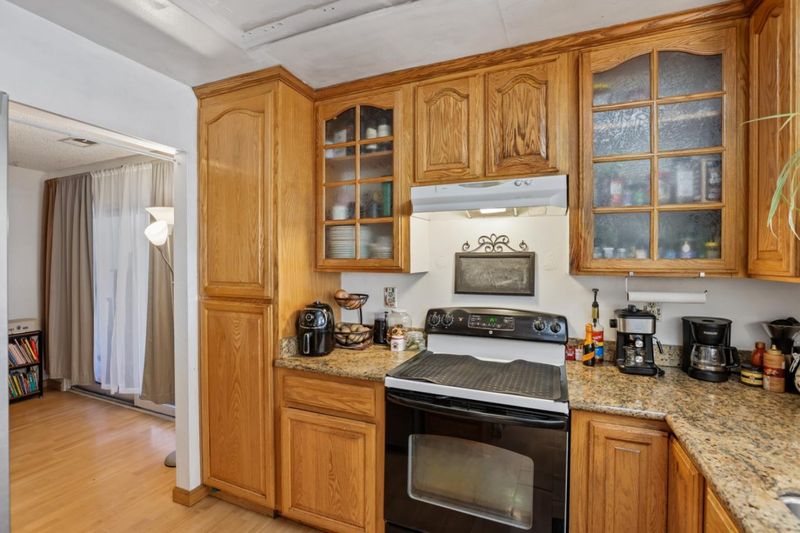
- Kitchen
- Oven Range - Electric
- Cooling
- None
- Dining Room
- Formal Dining Room
- Disclosures
- Natural Hazard Disclosure
- Family Room
- Kitchen / Family Room Combo
- Flooring
- Laminate
- Foundation
- Concrete Slab
- Fire Place
- Family Room
- Heating
- Forced Air
- Laundry
- In Garage
- Fee
- Unavailable
MLS and other Information regarding properties for sale as shown in Theo have been obtained from various sources such as sellers, public records, agents and other third parties. This information may relate to the condition of the property, permitted or unpermitted uses, zoning, square footage, lot size/acreage or other matters affecting value or desirability. Unless otherwise indicated in writing, neither brokers, agents nor Theo have verified, or will verify, such information. If any such information is important to buyer in determining whether to buy, the price to pay or intended use of the property, buyer is urged to conduct their own investigation with qualified professionals, satisfy themselves with respect to that information, and to rely solely on the results of that investigation.
School data provided by GreatSchools. School service boundaries are intended to be used as reference only. To verify enrollment eligibility for a property, contact the school directly.