


$1,399,000
1,790
SQ FT
$782
SQ/FT
150 Sunnyside Avenue
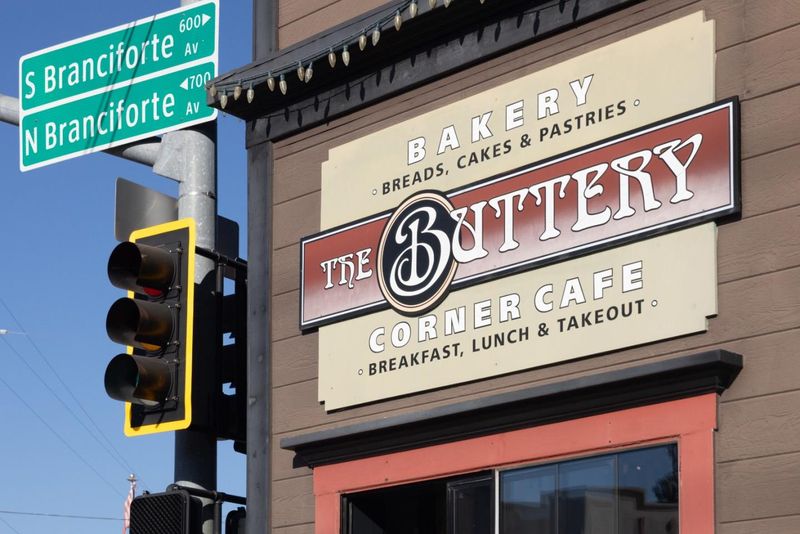
@ North Branciforte - 42 - East Santa Cruz, Santa Cruz

- 3 Bed
- 2 Bath
- 3 Park
- 1,790 sqft
- Santa Cruz
-

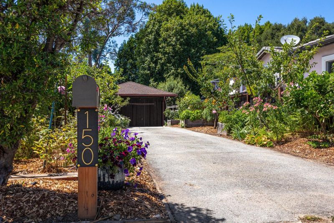
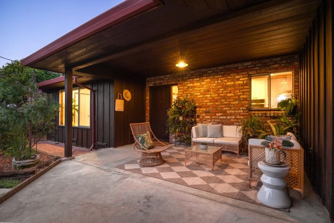
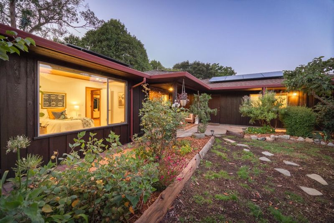
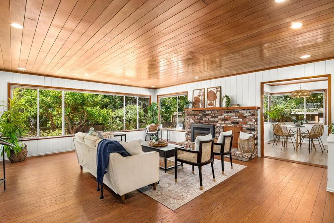
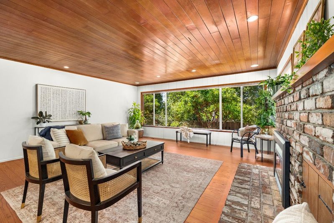
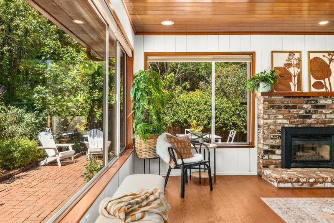
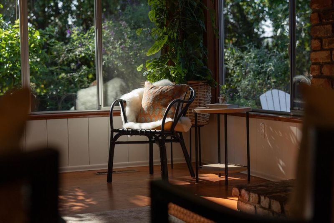
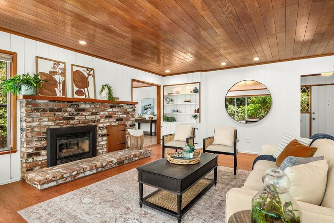
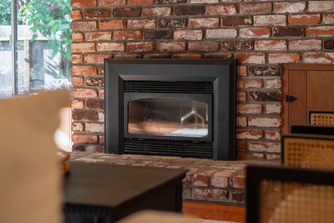
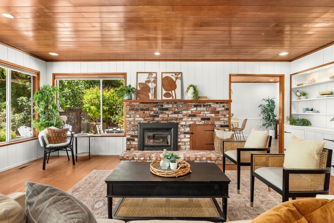
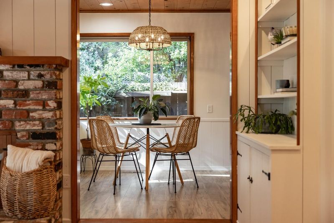
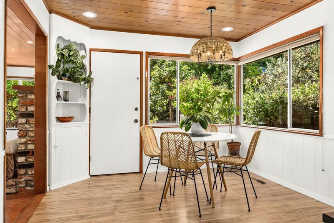
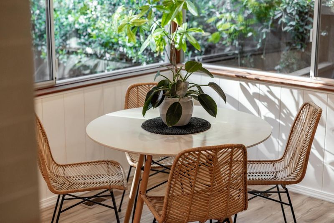
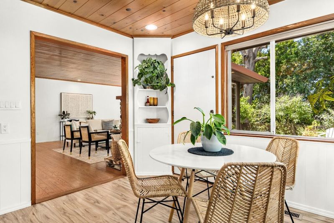
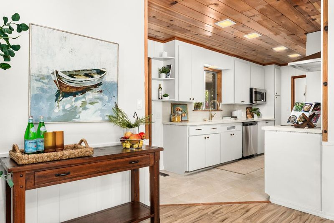
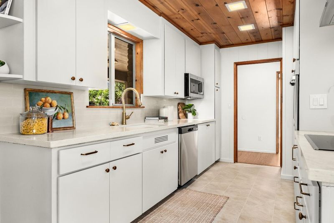
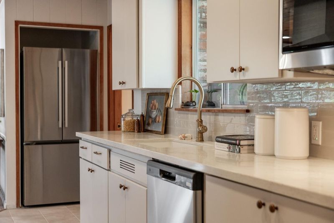
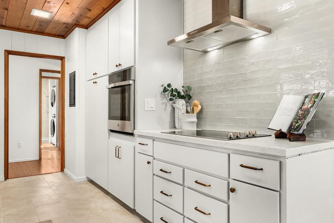
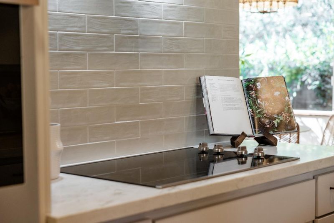
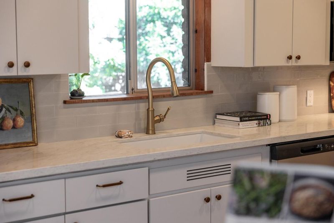
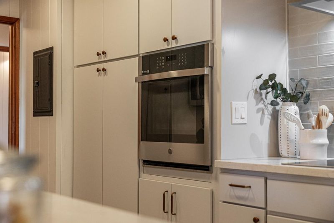
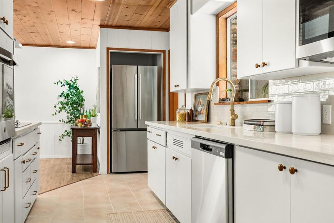
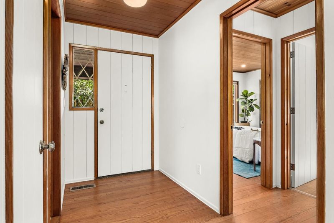
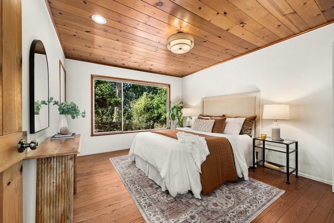
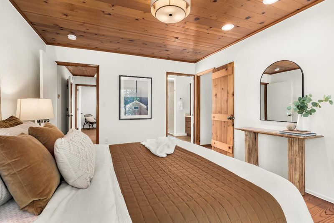
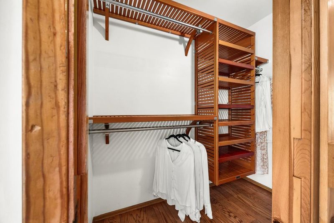
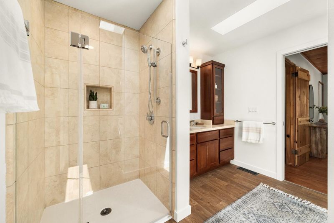
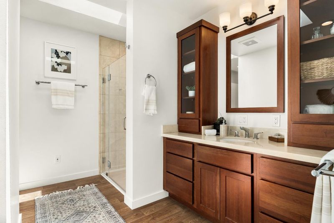
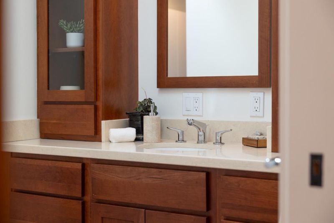
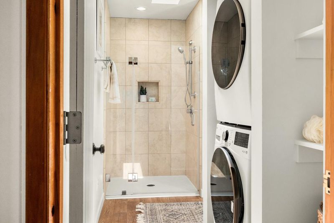
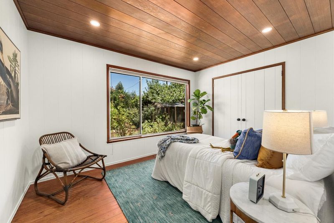
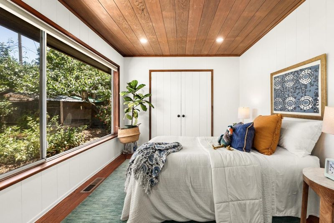
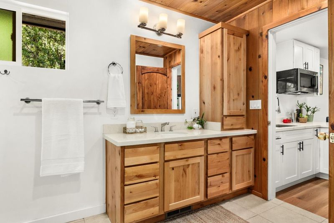
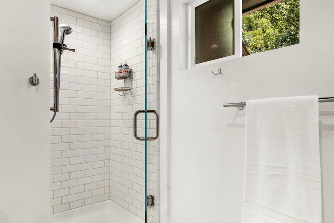
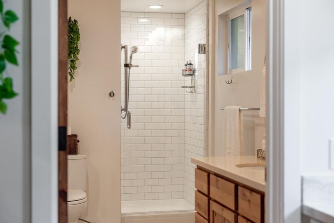
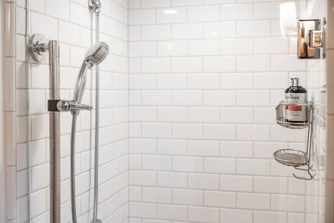
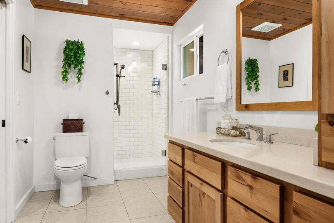
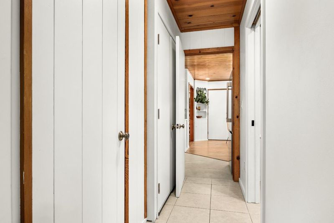
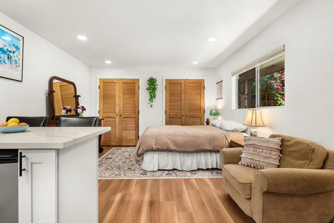
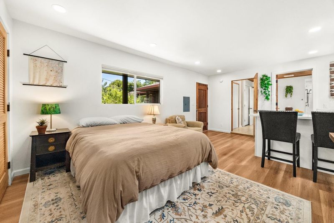
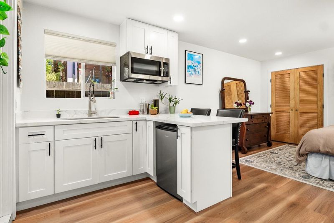
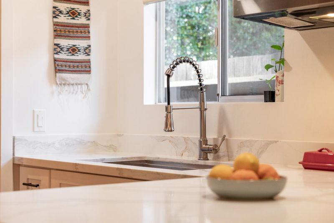
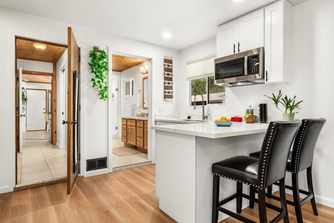
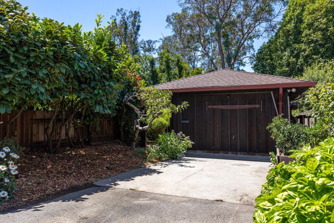
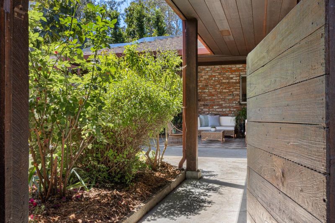
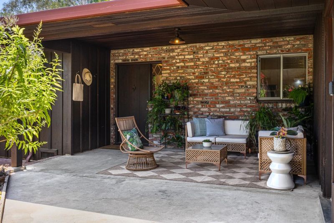
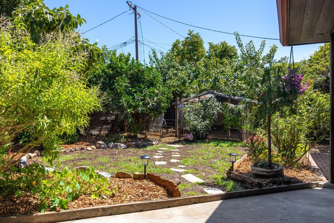
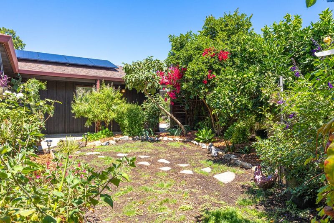
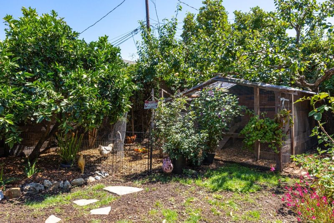
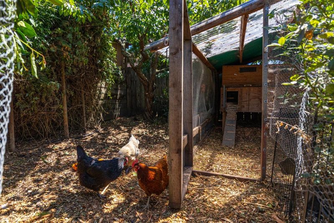
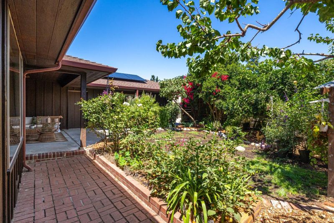
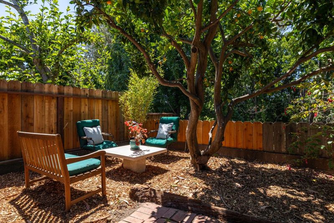
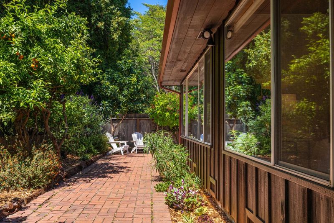
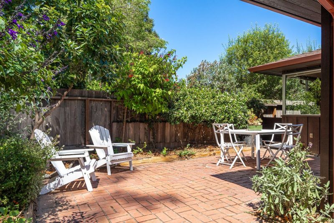
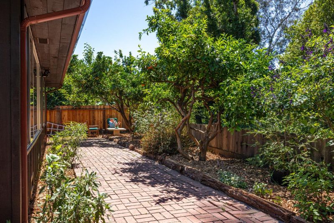
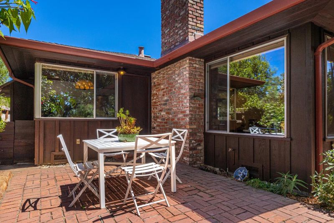
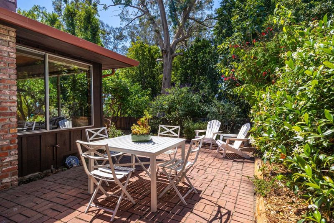
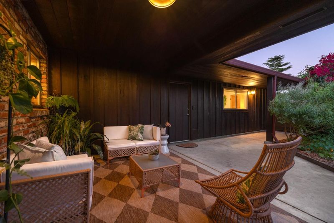
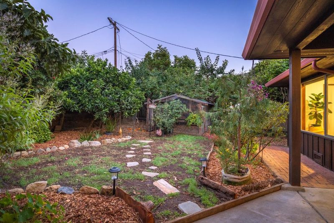
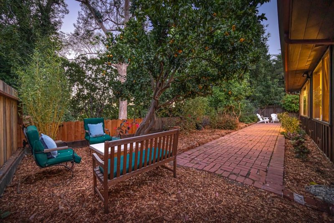
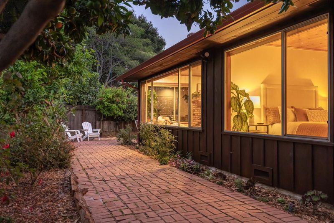
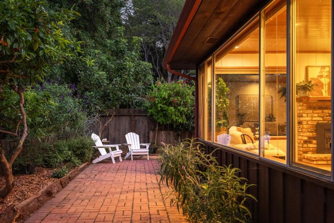
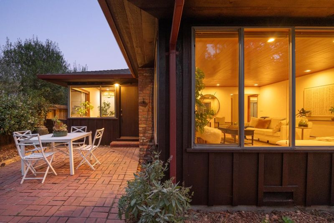
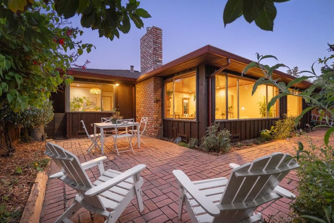
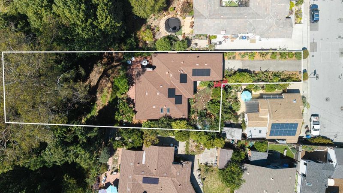
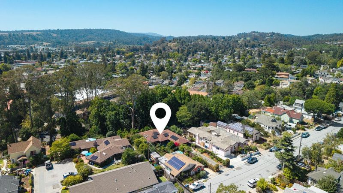
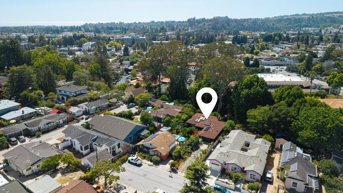
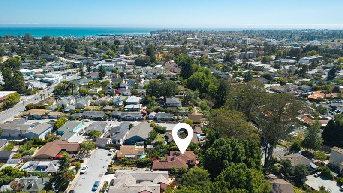
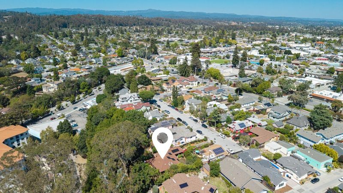
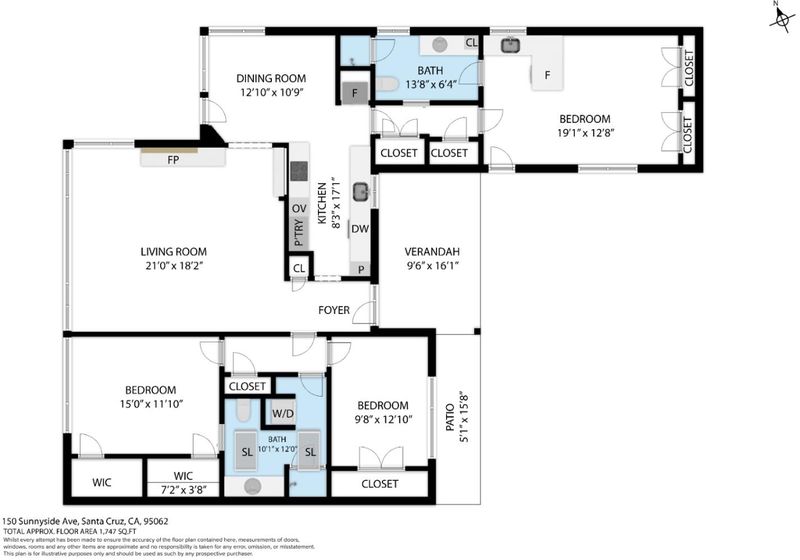
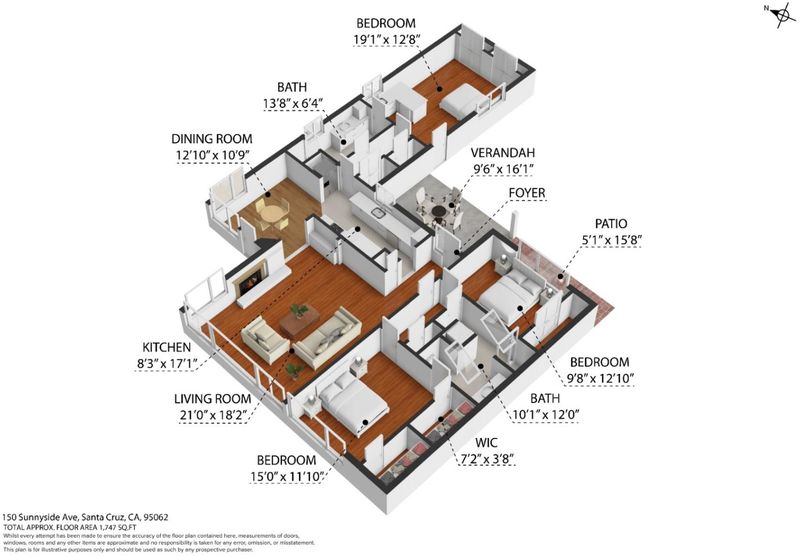
Tucked away at the end of a quiet cul-de-sac, a long private driveway leads to a hidden Midtown sanctuary where nature, privacy, & everyday living come together. Framed by flourishing fruit trees, roses, & lush gardens, this single-story home welcomes you through a peaceful courtyard into warm hardwood floors, rich redwood & pine paneled ceilings, a cozy gas fireplace, & expansive picture windows that bring the outdoors in. Beyond the windows, a forested hillside attracts nesting hawks, owls, & abundant birdlife, creating a peaceful retreat. The 1,790 sq. ft. home features 3 bedrooms, 2 beautifully remodeled bathrooms, an updated kitchen with quartz countertops and new stainless steel appliances, with one bedroom offering a convenient kitchenette, ideal for guests, a home office, or multigenerational living. Owned solar, a newer roof, indoor laundry, built-in closet systems, & a cedar closet add everyday convenience. Outside, enjoy a thriving permaculture-inspired garden with avocado, citrus, apples, blueberries, raspberries, plum, pluot, papaya, persimmon, strawberry guava, & vibrant roses. Just blocks from Shopper's Corner, Midtown dining, parks, & a popular dog park, this special home also offers a welcoming neighborhood with an annual block party & a true sense of community.

- Days on Market
- 8 days
- Current Status
- Contingent
- Sold Price
- Original Price
- $1,399,000
- List Price
- $1,399,000
- On Market Date
- Jul 29, 2026
- Contract Date
- Aug 6, 2026
- Close Date
- Aug 24, 2026
- Property Type
- Single Family Home
- Area
- 42 - East Santa Cruz
- Zip Code
- 95062
- MLS ID
- ML82054723
- APN
- 010-031-34-000
- Year Built
- 1957
- Stories in Building
- 1
- Possession
- Unavailable
- COE
- Aug 24, 2026
- Data Source
- MLSL
- Origin MLS System
- MLSListings, Inc.
Santa Cruz City Elementary Alternative Education-Monarch School
Public K-6 Alternative
Students: 141 Distance: 0.2mi
Ark Independent Studies School
Public 9-12 Alternative
Students: 58 Distance: 0.2mi
Costanoa Continuation High School
Public 9-12 Continuation
Students: 86 Distance: 0.2mi
Alternative Family Education School
Public K-12 Alternative
Students: 112 Distance: 0.2mi
Merit Academy
Private 9-12 Secondary, Coed
Students: 24 Distance: 0.3mi
Branciforte Middle School
Public 6-8 Middle
Students: 465 Distance: 0.5mi
- Bed
- 3
- Bath
- 2
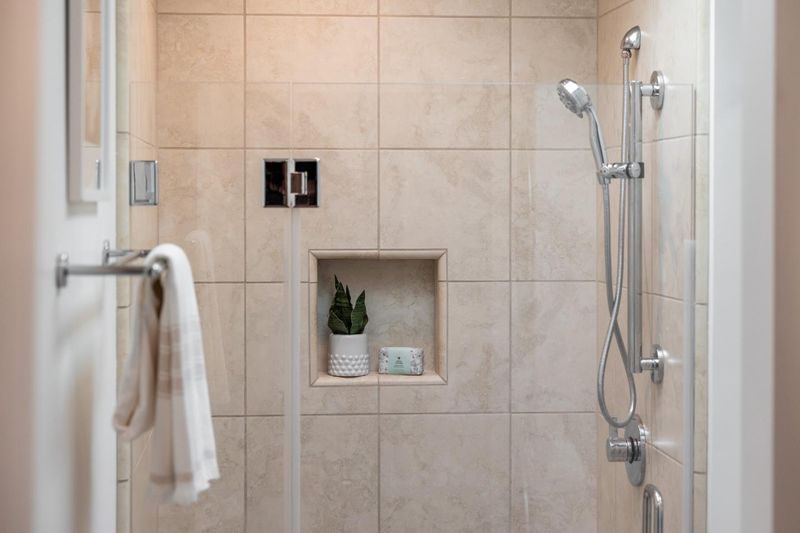
- Tile, Primary - Stall Shower(s)
- Parking
- 3
- On Street, Tandem Parking
- SQ FT
- 1,790
- SQ FT Source
- Unavailable
- Lot SQ FT
- 11,108.0
- Lot Acres
- 0.255005 Acres
- Kitchen
- Cooktop - Electric, Countertop - Quartz, Dishwasher, Exhaust Fan, Oven - Electric, Pantry, Refrigerator
- Cooling
- None
- Dining Room
- Dining Area
- Disclosures
- Natural Hazard Disclosure
- Family Room
- Separate Family Room
- Flooring
- Hardwood, Tile, Vinyl / Linoleum
- Foundation
- Concrete Perimeter, Crawl Space
- Fire Place
- Living Room
- Heating
- Central Forced Air - Gas, Fireplace
- Laundry
- Dryer, Inside, Washer
- Views
- Garden / Greenbelt
- Architectural Style
- Ranch
- Fee
- Unavailable
MLS and other Information regarding properties for sale as shown in Theo have been obtained from various sources such as sellers, public records, agents and other third parties. This information may relate to the condition of the property, permitted or unpermitted uses, zoning, square footage, lot size/acreage or other matters affecting value or desirability. Unless otherwise indicated in writing, neither brokers, agents nor Theo have verified, or will verify, such information. If any such information is important to buyer in determining whether to buy, the price to pay or intended use of the property, buyer is urged to conduct their own investigation with qualified professionals, satisfy themselves with respect to that information, and to rely solely on the results of that investigation.
School data provided by GreatSchools. School service boundaries are intended to be used as reference only. To verify enrollment eligibility for a property, contact the school directly.