



$3,459,000
2,030
SQ FT
$1,704
SQ/FT
2831 Frontera Way
@ Loyola - Mills Estates - , Burlingame

- 3 Bed
- 2 Bath
- 2 Park
- 2,030 sqft
- Burlingame
-

-
Sat Sep 26, 2:00 pm - 4:00 pm
-
Sun Sep 27, 2:00 pm - 4:00 pm
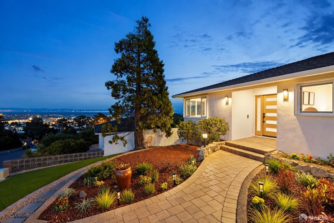
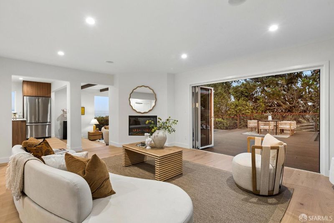
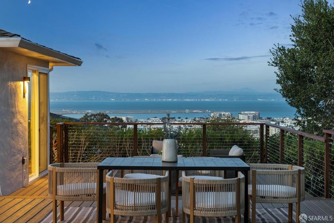
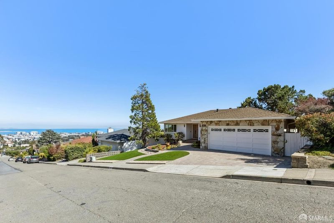
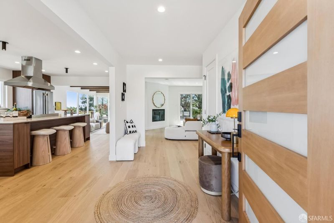
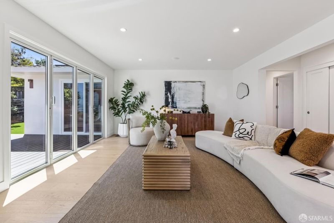
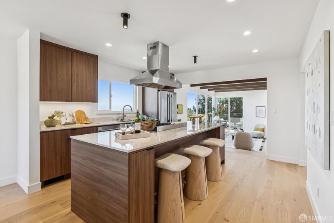
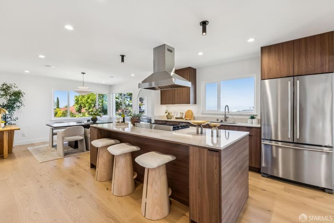
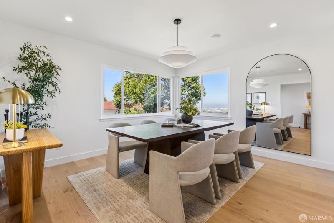
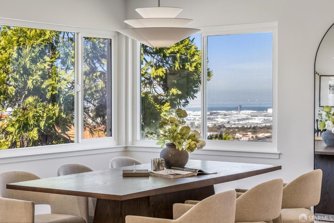
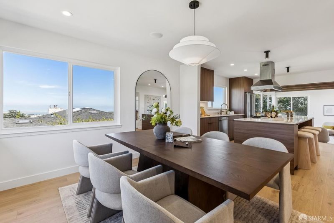
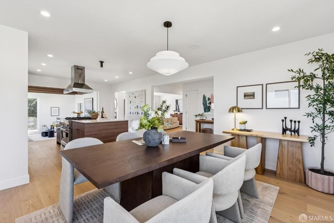
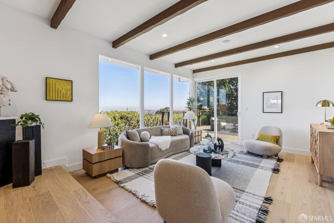
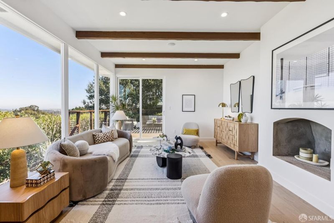
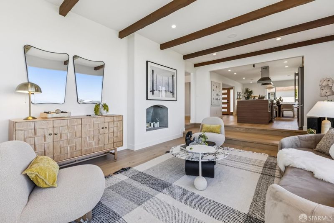
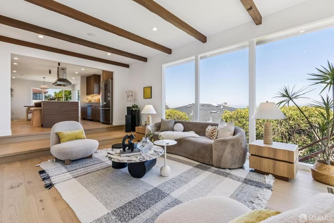
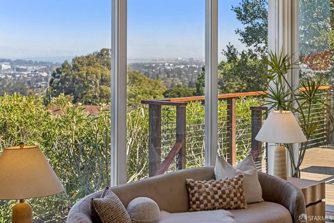
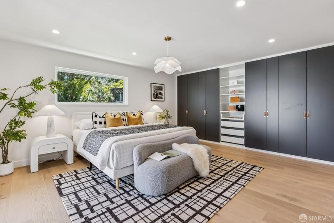
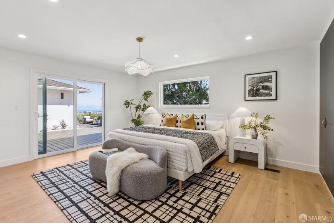
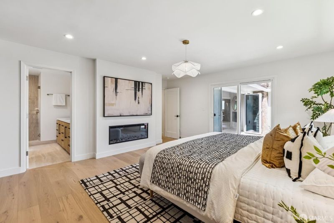
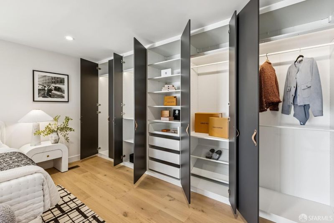
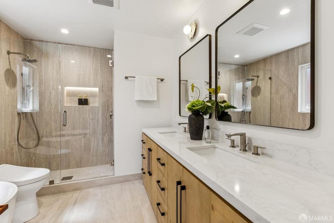
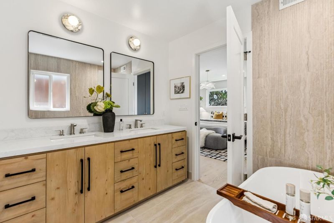
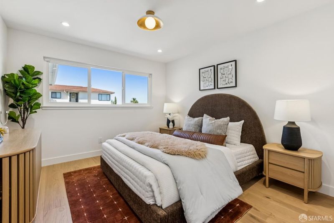
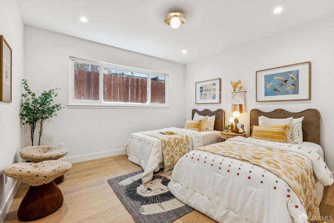
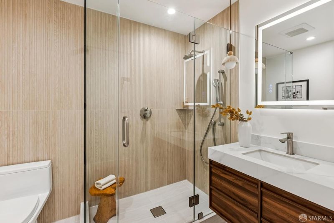
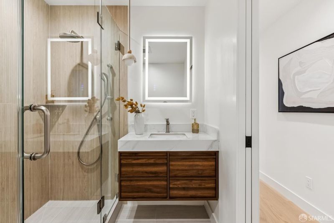
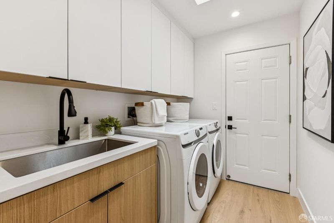
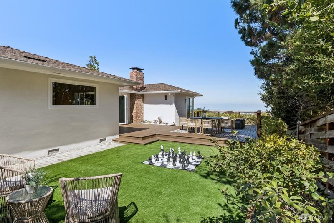
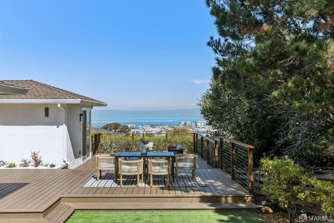
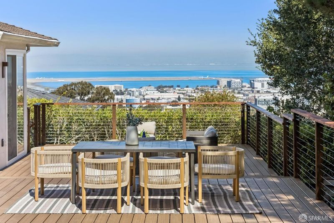
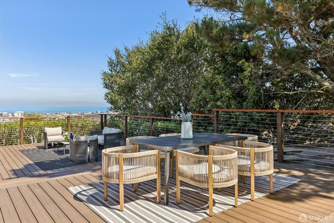
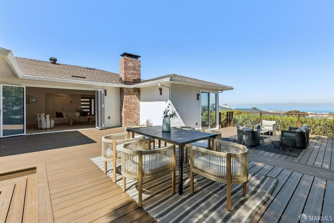
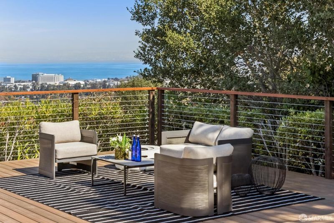
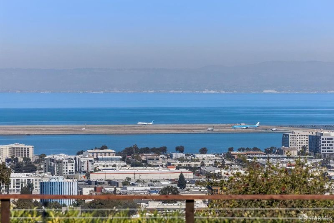
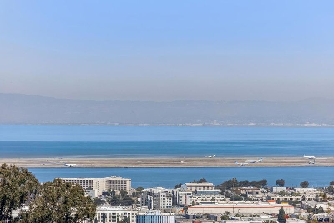
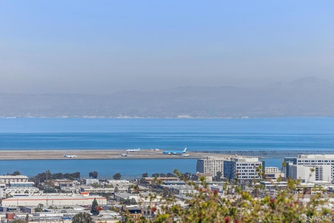
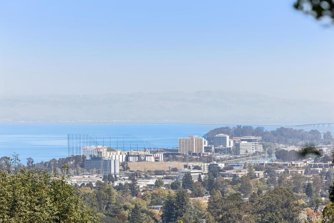
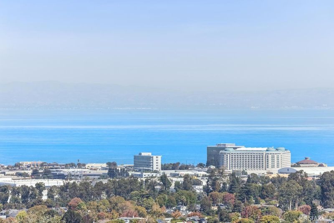
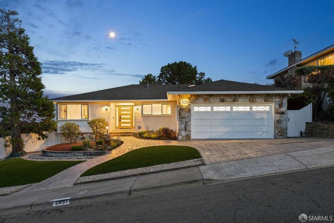
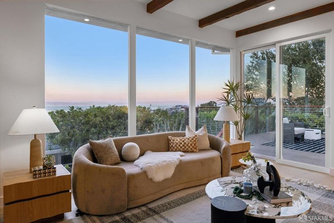
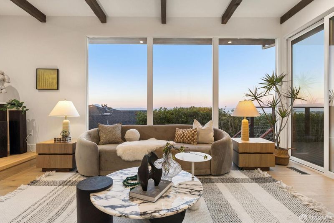
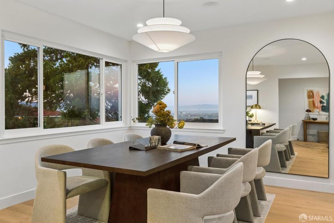
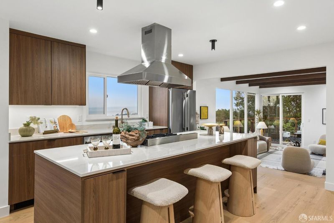
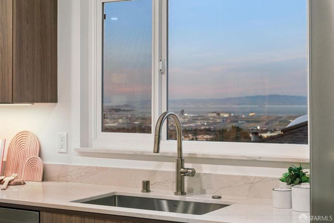
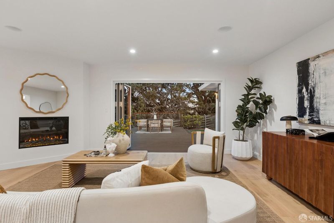
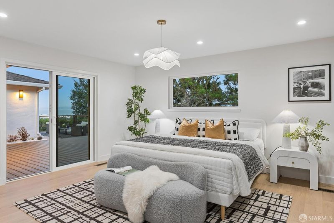
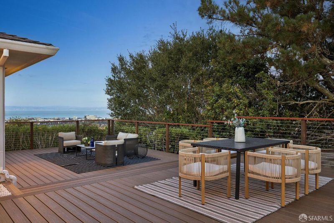
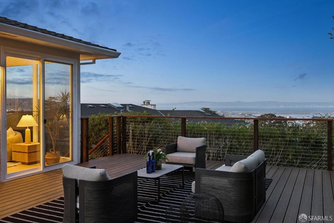
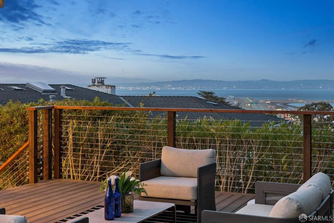
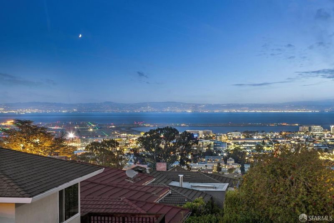
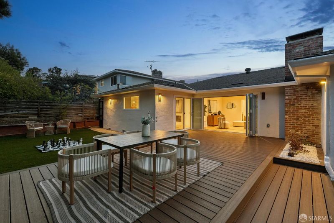
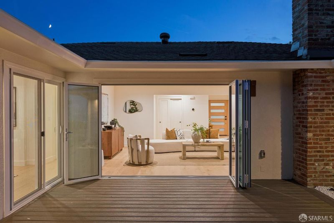
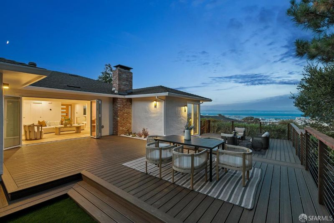
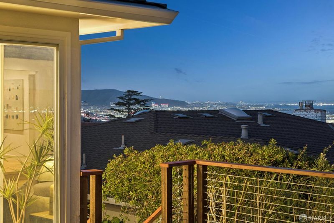
Panoramic jetliner Bay views from one of the most desirable blocks in coveted Mills Estates. Recently renovated throughout, this stunning home combines modern luxury with effortless indoor-outdoor living. The showpiece kitchen features European-style cabinetry, a 9-ft island, jumbo-slab quartz counters, KitchenAid appliances, microwave drawer, and beautiful Bay views from the sink. A dining area sits just off the kitchen, while the living room features a fireplace and accordion-style glass doors opening to the expansive yard. The sunken family room enjoys spectacular water views, with in-ceiling speakers throughout the main living spaces. The spacious primary suite offers a fireplace, direct yard access, illuminated custom closet system, and spa-like bath with soaking tub, dual vanities, bidet, and Hansgrohe fixtures. Two additional generous bedrooms, a beautifully renovated second bath, dedicated laundry room with custom utility sink and ample storage cabinetry, and a 2-car garage with professional epoxy floors complete the home. Outside, expansive decking and low-maintenance turf create an incredible setting for outdoor dining and entertaining while taking in the extraordinary Bay views. Great Burlingame schools, parks, and minutes from highways.

- Days on Market
- 0 days
- Current Status
- Active
- Original Price
- $3,459,000
- List Price
- $3,459,000
- On Market Date
- Sep 24, 2026
- Property Type
- Single Family Residence
- District
- Mills Estates -
- Zip Code
- 94010
- MLS ID
- 426165506
- APN
- 025071210
- Year Built
- 1961
- Stories in Building
- 0
- Possession
- Close Of Escrow
- Data Source
- SFAR
- Origin MLS System
Franklin Elementary School
Public K-5 Elementary
Students: 466 Distance: 0.4mi
Spring Valley Elementary School
Public K-5 Elementary
Students: 425 Distance: 0.5mi
Burlingame Intermediate School
Public 6-8 Middle
Students: 1081 Distance: 0.6mi
Mills High School
Public 9-12 Secondary
Students: 1182 Distance: 0.6mi
Mercy High School
Private 9-12 Secondary, Religious, All Female, Nonprofit
Students: 387 Distance: 0.7mi
Taylor Middle School
Public 6-8 Middle
Students: 825 Distance: 0.9mi
- Bed
- 3
- Bath
- 2
- Parking
- 2
- Inside Entrance, Side By Side, Side by Side, On Site (Single Family Only)
- SQ FT
- 2,030
- SQ FT Source
- Assessor Auto-Fill
- Lot SQ FT
- 7,000.09
- Lot Acres
- 0.1607 Acres
- Kitchen
- Kitchen Island, Quartz Counter
- Cooling
- Central Air
- Dining Room
- Formal Area
- Entry Level
- 0
- Family Room
- Sunken, View
- Fire Place
- Electric, Family Room, Master Bedroom
- Heating
- Central, Fireplace Insert
- Laundry
- Cabinets, Inside, Sink
- Views
- Bay, City, Panoramic
- Possession
- Close Of Escrow
- Fee
- $0
MLS and other Information regarding properties for sale as shown in Theo have been obtained from various sources such as sellers, public records, agents and other third parties. This information may relate to the condition of the property, permitted or unpermitted uses, zoning, square footage, lot size/acreage or other matters affecting value or desirability. Unless otherwise indicated in writing, neither brokers, agents nor Theo have verified, or will verify, such information. If any such information is important to buyer in determining whether to buy, the price to pay or intended use of the property, buyer is urged to conduct their own investigation with qualified professionals, satisfy themselves with respect to that information, and to rely solely on the results of that investigation.
School data provided by GreatSchools. School service boundaries are intended to be used as reference only. To verify enrollment eligibility for a property, contact the school directly.