

$1,400,000
1,425
SQ FT
$982
SQ/FT
2047 Vicente Street
@ Escolta Way - SF District 2 - Parkside, San Francisco

- 2 Bed
- 1 Bath
- 2 Park
- 1,425 sqft
- San Francisco
-

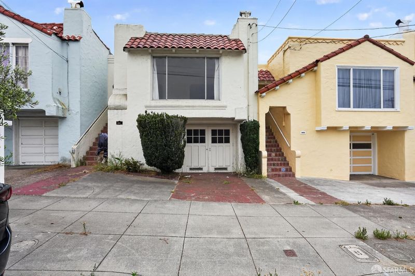
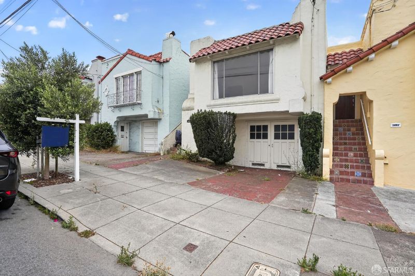
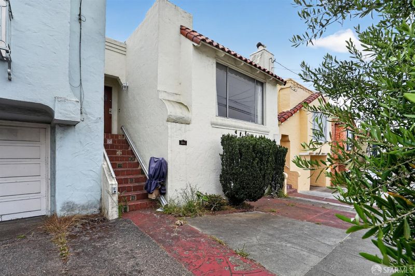
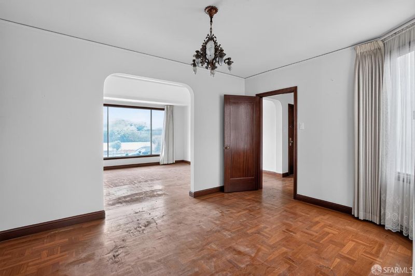
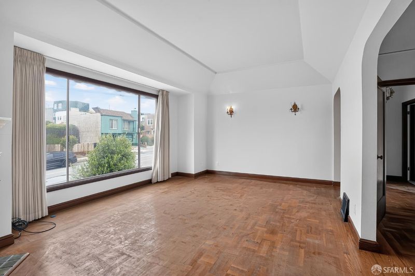
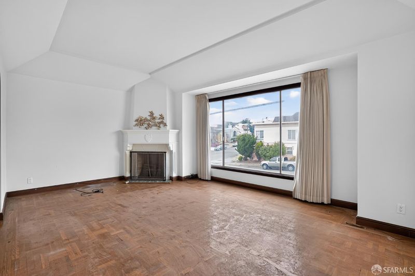
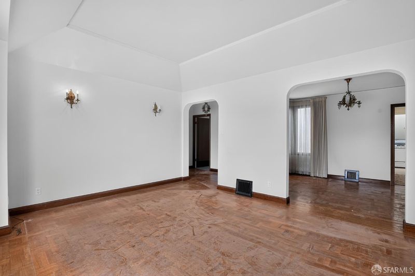
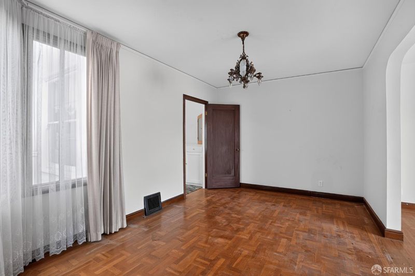
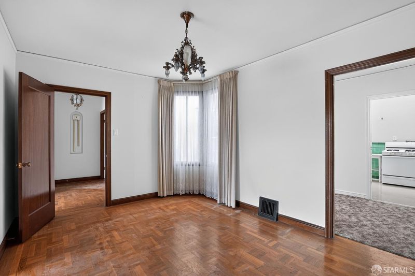
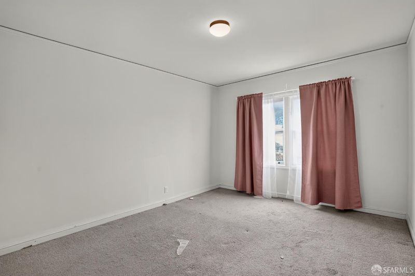
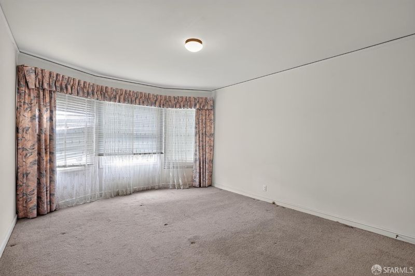
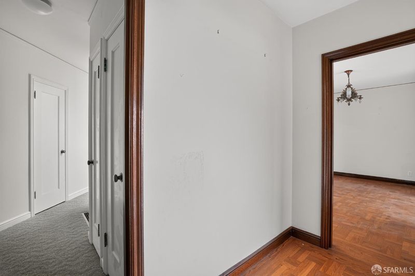
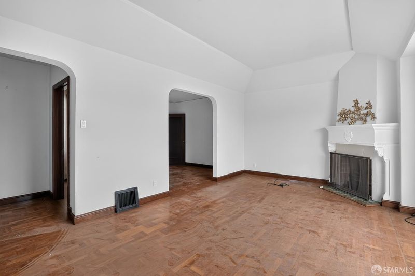
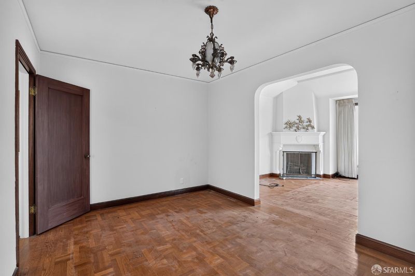
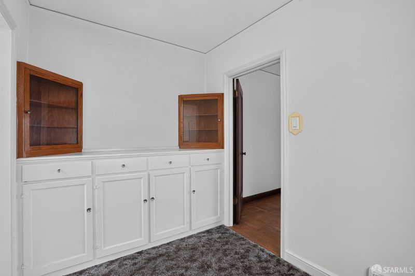
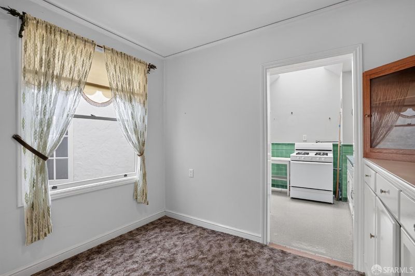
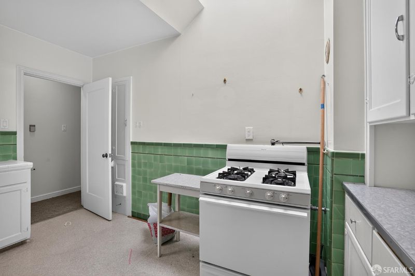
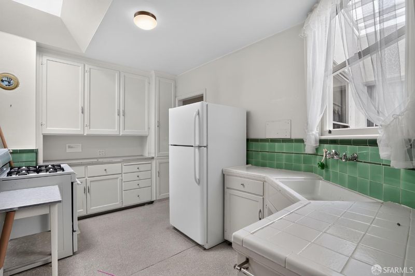
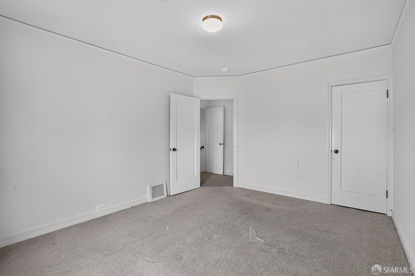
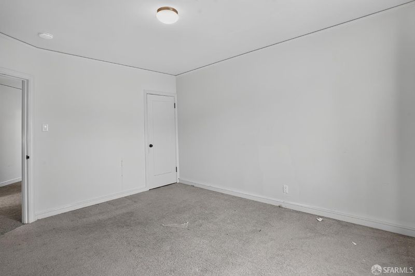
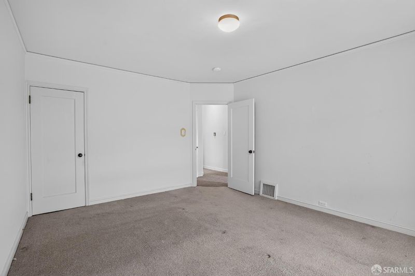
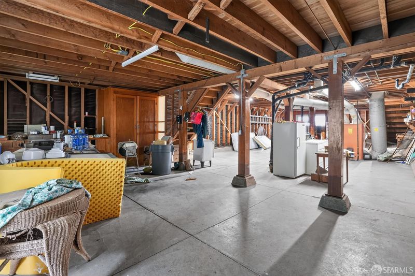
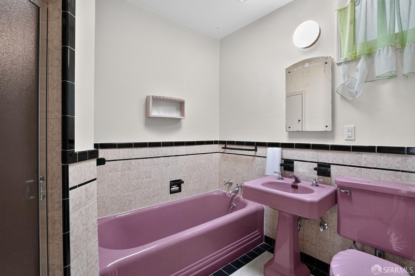
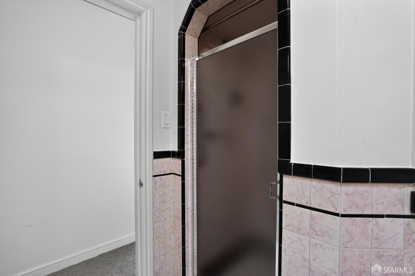
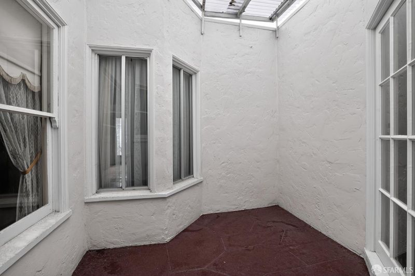
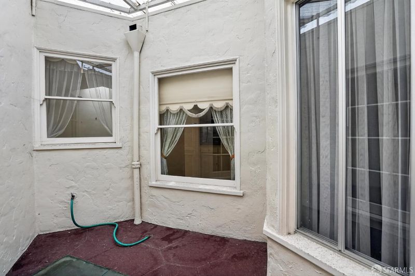
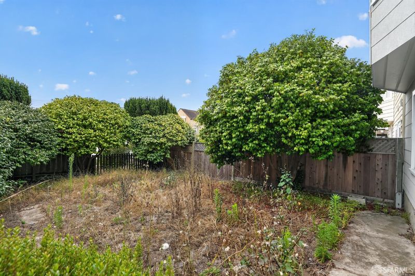
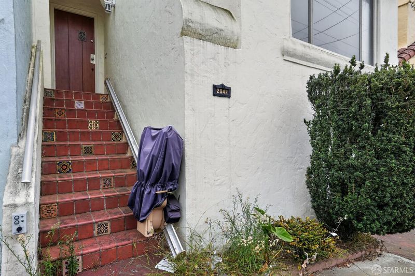
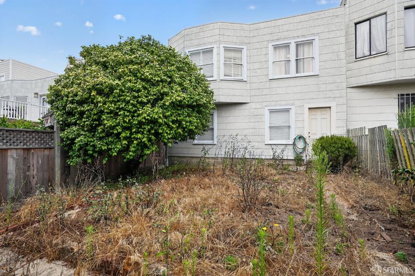
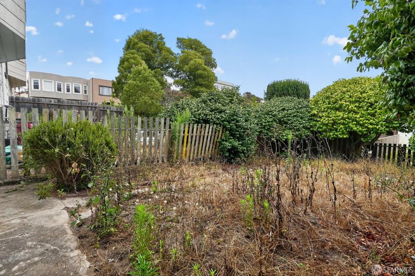
Welcome to 2047 Vicente Street, a wonderfully preserved full 5 home with immense potential in San Francisco's highly desirable Parkside/Sunset district. With all the beautiful details still in place, the main level features a spacious living room centered around a grand front window, a classic mantle fireplace, arched doorways, and parquet hardwood flooring. A rare blank-canvas opportunity for contractors, investors, or buyers looking to customize a classic SF home. The versatile floor plan includes a formal dining room with built-in cabinetry, an enclosed center patio/lightwell, a skylit vintage kitchen, two generous rear bedrooms, and a full bathroom with classic pink tiling and a separate stall shower. The expansive lower level offers an exceptionally large garage space with soaring exposed-beam ceilings, dedicated laundry hookups, abundant storage, and tremendous potential for future expansion. Outside, a full-sized rear yard awaits your custom landscaping vision. Perfectly located near Ocean Beach, Stern Grove, and Taraval Street dining with convenient MUNI transit access downtown.

- Days on Market
- 0 days
- Current Status
- Coming Soon
- Original Price
- $1,400,000
- List Price
- $1,400,000
- On Market Date
- Aug 28, 2026
- Property Type
- Single Family Residence
- District
- SF District 2 - Parkside
- Zip Code
- 94116
- MLS ID
- 531421593
- APN
- 2464A043
- Year Built
- 1936
- Stories in Building
- 0
- Possession
- Close Of Escrow
- Data Source
- SFAR
- Origin MLS System
Edgewood Center For Children & Families
Private 2-12 Elementary, Nonprofit
Students: 44 Distance: 0.2mi
Feinstein (Dianne) Elementary School
Public K-5 Elementary
Students: 502 Distance: 0.4mi
St. Gabriel Elementary School
Private K-8 Elementary, Religious, Coed
Students: 467 Distance: 0.5mi
Lakeshore Alternative Elementary School
Public K-5 Elementary
Students: 487 Distance: 0.6mi
Lowell High School
Public 9-12 Secondary
Students: 2774 Distance: 0.6mi
Ulloa Elementary School
Public K-5 Elementary
Students: 528 Distance: 0.6mi
- Bed
- 2
- Bath
- 1
- Parking
- 2
- Attached, Covered, Enclosed, Garage Faces Front, Inside Entrance, Uncovered Parking Space, Workshop in Garage, Independent, On Site (Single Family Only)
- SQ FT
- 1,425
- SQ FT Source
- Assessor Auto-Fill
- Lot SQ FT
- 2,495.99
- Lot Acres
- 0.0573 Acres
- Kitchen
- Breakfast Area, Breakfast Room, Ceramic Counter, Pantry Closet, Skylight(s), Tile Counters
- Cooling
- Other
- Dining Room
- Formal Area
- Entry Level
- 0
- Flooring
- Carpet, Concrete, Parquet, Tile
- Fire Place
- Living Room, Wood Burning
- Heating
- Other
- Laundry
- In Garage
- Possession
- Close Of Escrow
- Basement
- Unfinished
- Fee
- $0
MLS and other Information regarding properties for sale as shown in Theo have been obtained from various sources such as sellers, public records, agents and other third parties. This information may relate to the condition of the property, permitted or unpermitted uses, zoning, square footage, lot size/acreage or other matters affecting value or desirability. Unless otherwise indicated in writing, neither brokers, agents nor Theo have verified, or will verify, such information. If any such information is important to buyer in determining whether to buy, the price to pay or intended use of the property, buyer is urged to conduct their own investigation with qualified professionals, satisfy themselves with respect to that information, and to rely solely on the results of that investigation.
School data provided by GreatSchools. School service boundaries are intended to be used as reference only. To verify enrollment eligibility for a property, contact the school directly.