

$899,000
1,038
SQ FT
$866
SQ/FT
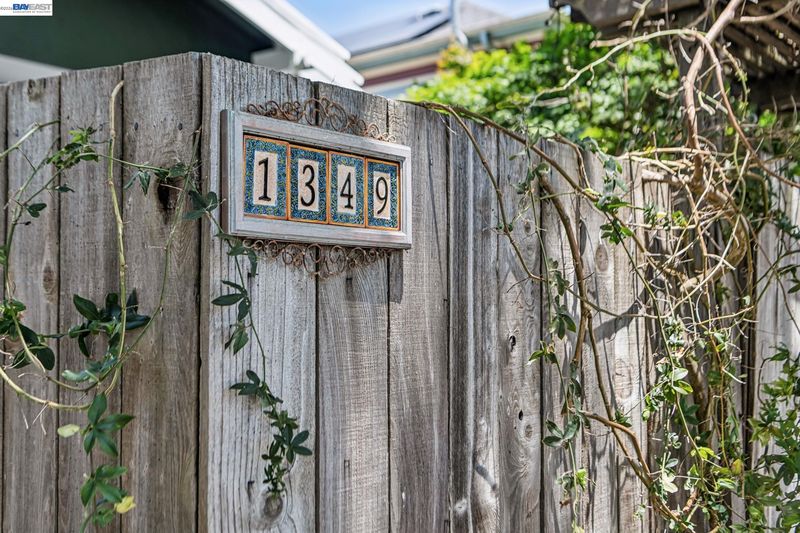
1349 Hearst Ave
@ Franklin - North-West Berk, Berkeley

- 2 Bed
- 1 Bath
- 0 Park
- 1,038 sqft
- Berkeley
-

-
Sat Aug 15, 2:00 pm - 4:00 pm
Come & see.
-
Sun Aug 16, 2:00 pm - 4:00 pm
Come & see.
-
Sat Aug 22, 2:00 pm - 4:00 pm
Come & see.
-
Sun Aug 23, 2:00 pm - 4:00 pm
Come & see.
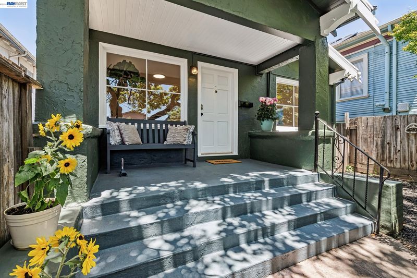
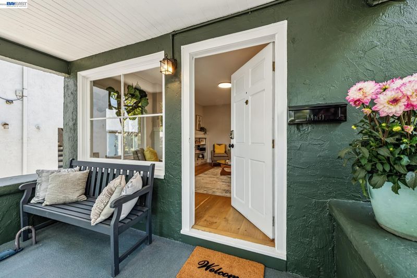
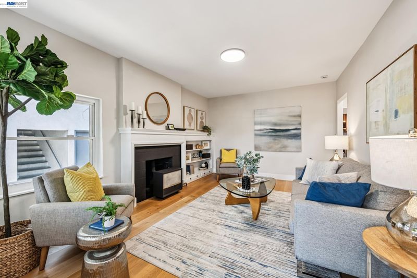
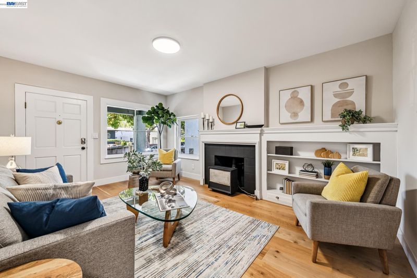
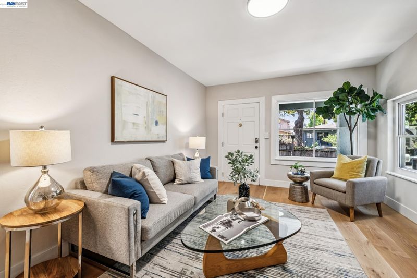
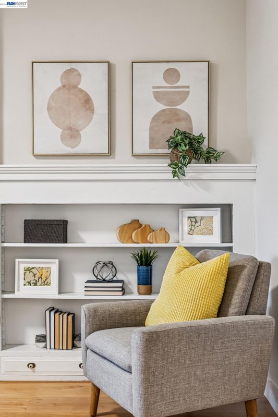
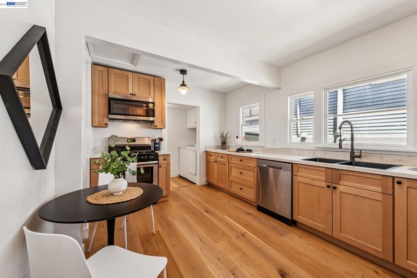
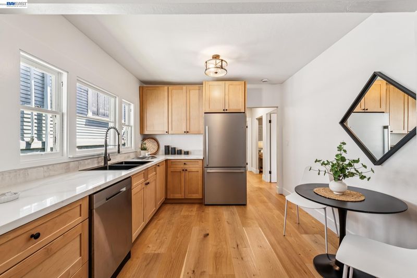
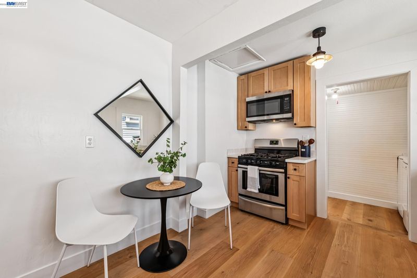
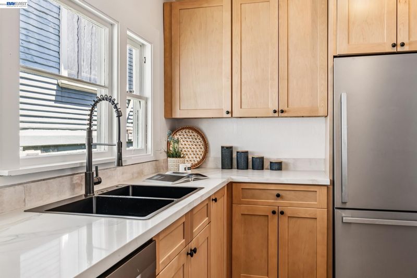
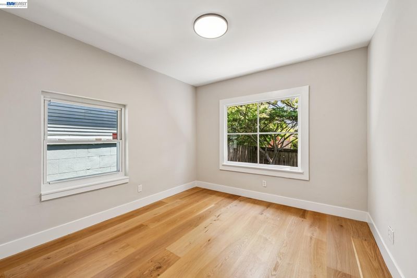
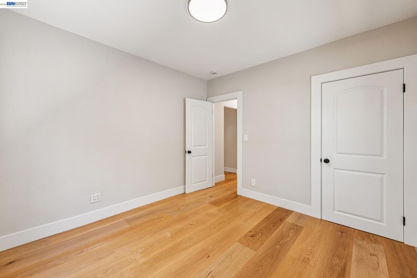
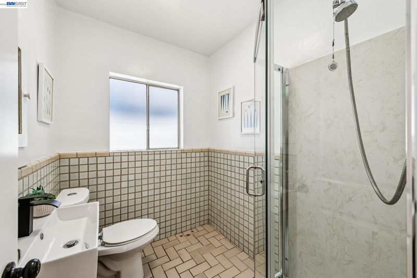
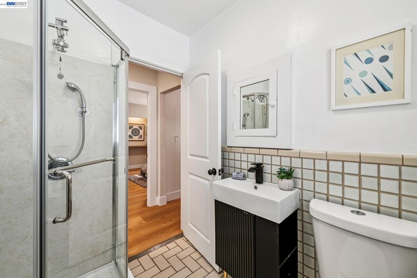
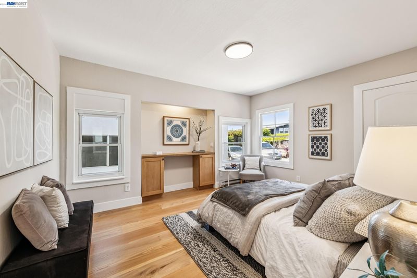
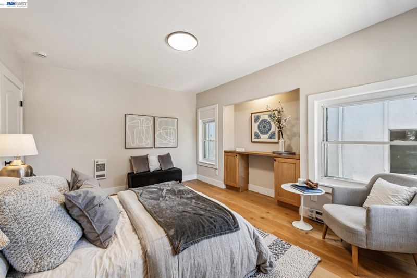
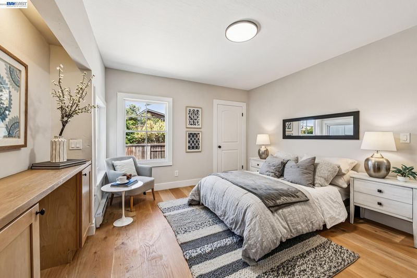
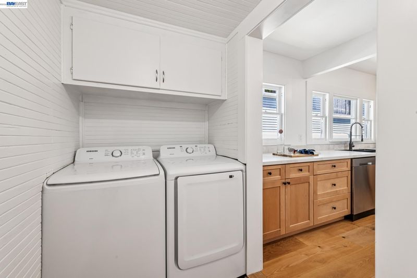
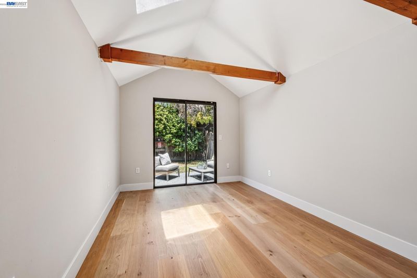
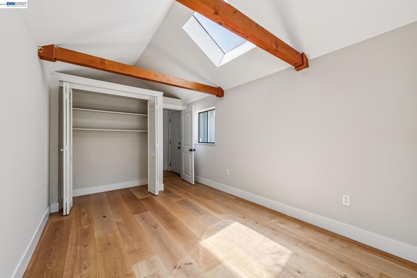
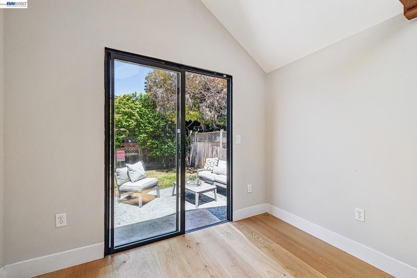

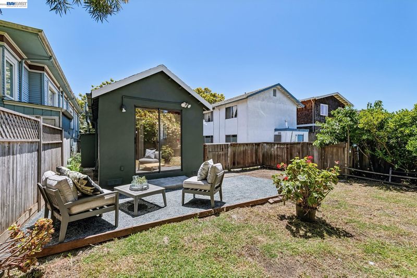
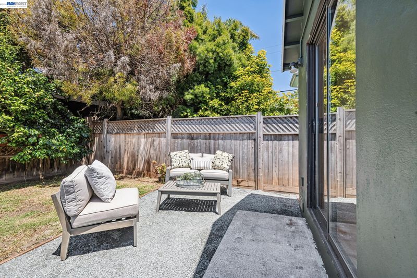
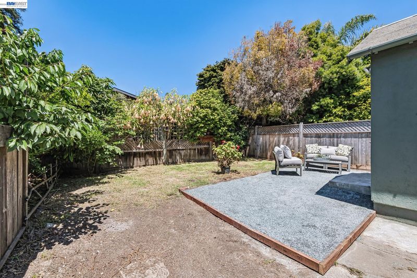
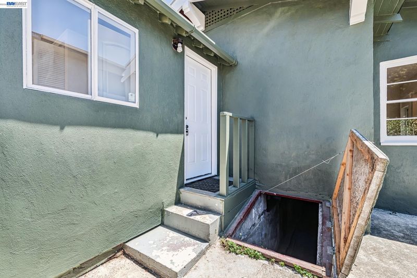
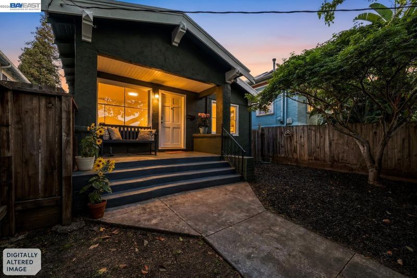
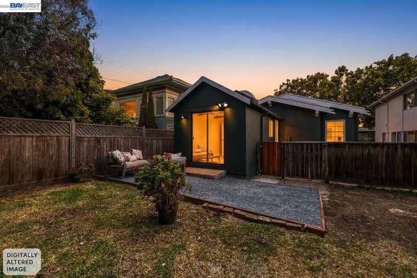
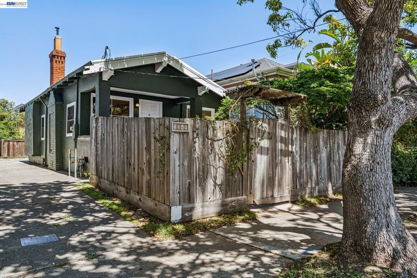
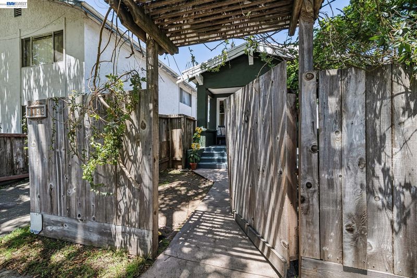
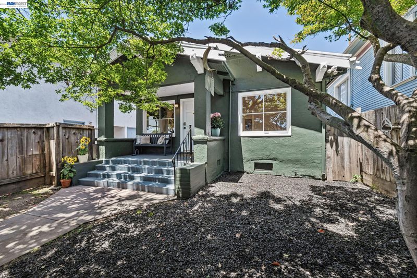
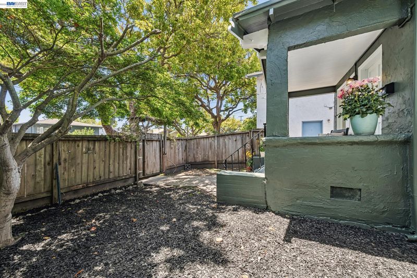
This 2 bed, 1 bath stucco bungalow is just a short walk or bike ride from the best of North & Central Berkeley (Walk/Bike Score: 93) and less than 3 blocks from North Berkeley BART. It features updated hardwood flooring, kitchen, laundry and a versatile "bonus room" with skylight which offers a sunlit mini-retreat (whether for a home office, creative studio, or guest room) opening via sliding glass door onto the private, sunny backyard. There is off-street parking via shared driveway with neighboring property. The front and rear yards offer a perfect starting point for your garden/landscaping vision, boasting a mature Japanese maple in front, and a sun-filled back yard with a producing avocado and lime trees, and other fruit trees. BESO score 6. Net proceeds from this sale will directly benefit the Berkeley grassroots non-profit 'Consider the Homeless!', honoring the legacy of its founder who bequeathed the home to continue their vital volunteer work. CalHome First-time Homebuyer Downpayment Assistance (up to $200K) available for qualified buyers (<80% of Area Median Income). For details & requirements https://www.nclt.org/dpa Square footage is from public sources, and floor plans are a non-professional scan. Seller makes no warranties as to actual square footage. (Please note: the exterior staging furniture in front & back yards is decorative only, and NOT usable for sitting in.)

- Current Status
- New
- Original Price
- $899,000
- List Price
- $899,000
- On Market Date
- Aug 10, 2026
- Property Type
- Detached
- D/N/S
- North-West Berk
- Zip Code
- 94702
- MLS ID
- 41144446
- APN
- 57207911
- Year Built
- 1919
- Stories in Building
- 1
- Possession
- Close Of Escrow
- Data Source
- MAXEBRDI
- Origin MLS System
- BAY EAST
Shu Ren International School
Private PK-8 Coed
Students: 107 Distance: 0.1mi
The Berkeley School
Private K-8 Montessori, Elementary, Coed
Students: 280 Distance: 0.1mi
Realm Charter Middle School
Charter 6-8
Students: 187 Distance: 0.2mi
Berkeley Adult
Public n/a Adult Education
Students: NA Distance: 0.3mi
Jefferson Elementary School
Public K-5 Elementary
Students: 401 Distance: 0.5mi
Jefferson Elementary School
Public K-5 Elementary
Students: 330 Distance: 0.5mi
- Bed
- 2
- Bath
- 1
- Parking
- 0
- Off Street, No Garage
- SQ FT
- 1,038
- SQ FT Source
- Assessor Auto-Fill
- Lot SQ FT
- 3,300.0
- Lot Acres
- 0.08 Acres
- Pool Info
- None
- Kitchen
- Dishwasher, Gas Range, Microwave, Free-Standing Range, Refrigerator, Dryer, Gas Water Heater, Stone Counters, Eat-in Kitchen, Disposal, Gas Range/Cooktop, Range/Oven Free Standing, Updated Kitchen
- Cooling
- None
- Disclosures
- Disclosure Package Avail, Disclosure Statement, Lead Hazard Disclosure
- Entry Level
- Exterior Details
- Back Yard, Front Yard
- Flooring
- Hardwood Flrs Throughout
- Foundation
- Fire Place
- Decorative
- Heating
- Baseboard, Electric, Natural Gas
- Laundry
- 220 Volt Outlet, Laundry Room, Electric
- Main Level
- 2 Bedrooms, 1 Bath, Other, Main Entry
- Possession
- Close Of Escrow
- Basement
- Crawl Space
- Architectural Style
- Craftsman
- Construction Status
- Existing
- Additional Miscellaneous Features
- Back Yard, Front Yard
- Location
- Level, Back Yard
- Roof
- Composition Shingles
- Water and Sewer
- Public
- Fee
- Unavailable
MLS and other Information regarding properties for sale as shown in Theo have been obtained from various sources such as sellers, public records, agents and other third parties. This information may relate to the condition of the property, permitted or unpermitted uses, zoning, square footage, lot size/acreage or other matters affecting value or desirability. Unless otherwise indicated in writing, neither brokers, agents nor Theo have verified, or will verify, such information. If any such information is important to buyer in determining whether to buy, the price to pay or intended use of the property, buyer is urged to conduct their own investigation with qualified professionals, satisfy themselves with respect to that information, and to rely solely on the results of that investigation.
School data provided by GreatSchools. School service boundaries are intended to be used as reference only. To verify enrollment eligibility for a property, contact the school directly.