


$949,000
1,845
SQ FT
$514
SQ/FT
456 Stow Ave
@ Newton - Lake Merritt, Oakland

- 3 Bed
- 2 Bath
- 0 Park
- 1,845 sqft
- Oakland
-

-
Sun Sep 27, 12:00 pm - 3:00 pm
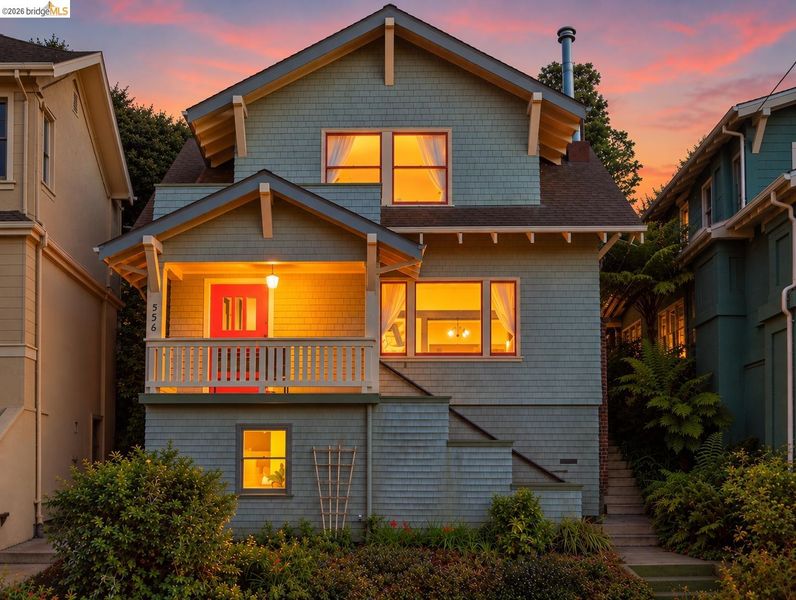
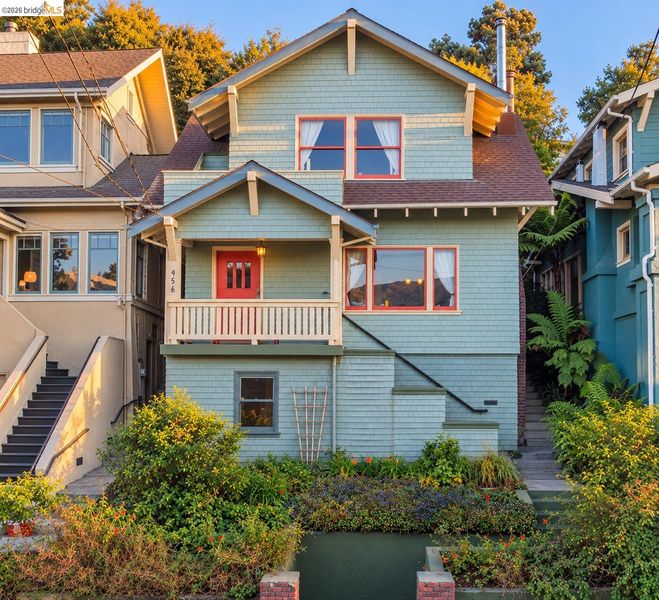
Don't miss this Lake Merritt architectural treat! Beautiful woodwork, views, and lush gardens.
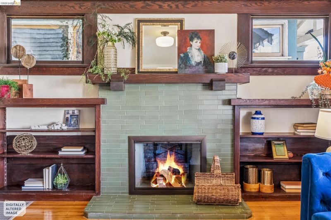
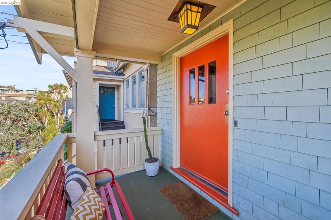
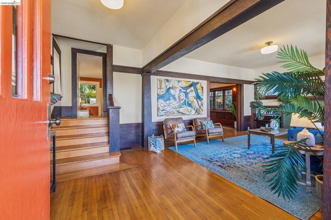
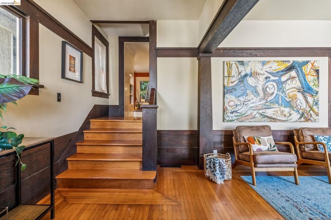
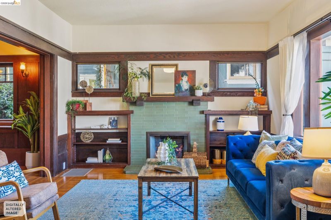
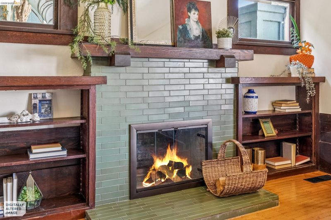
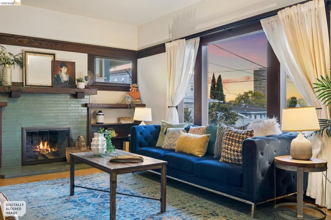
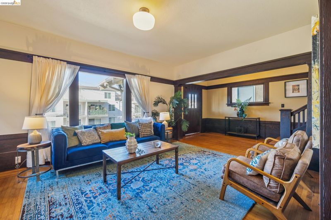
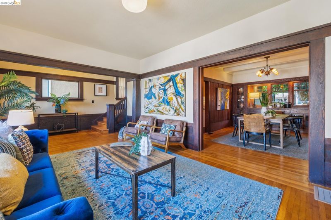
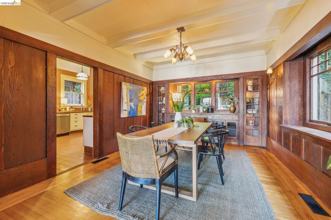
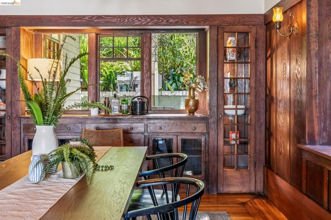
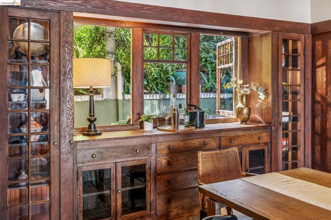
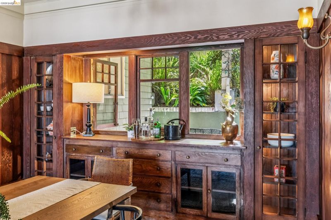
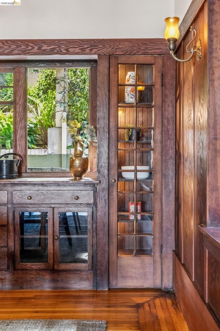
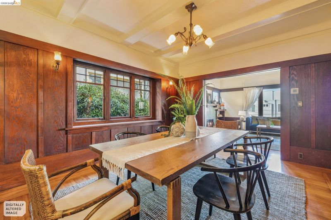
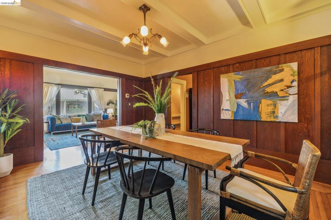
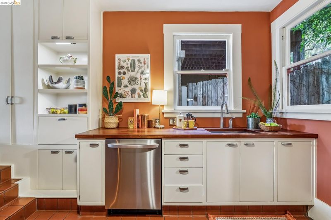
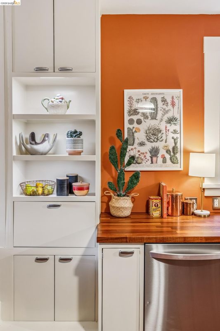
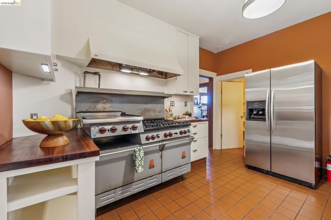
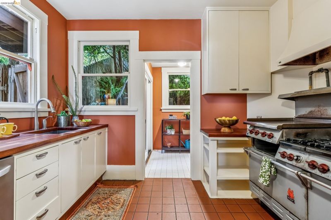
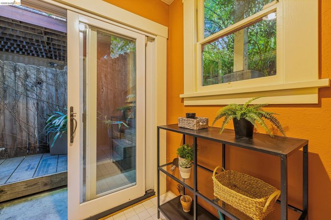
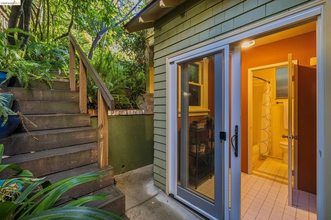
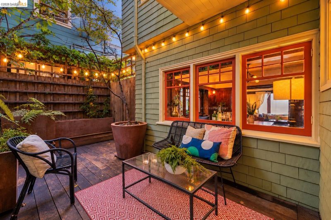
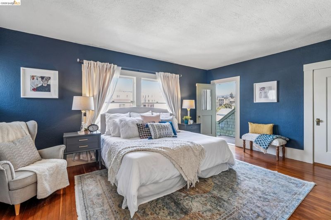
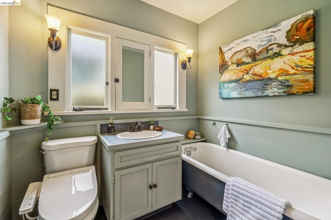
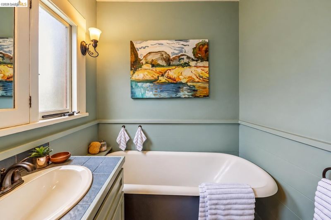
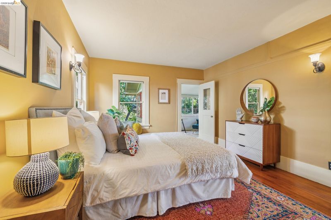
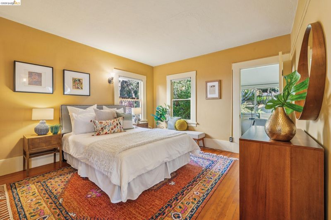
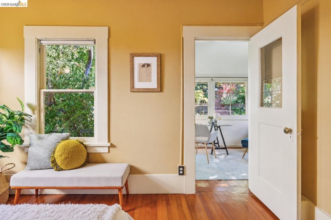
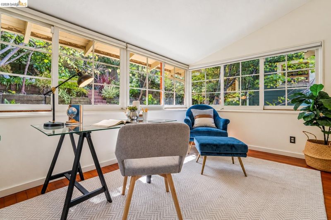
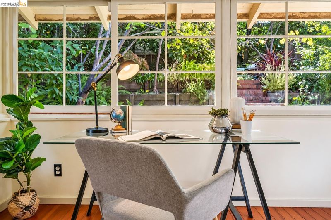
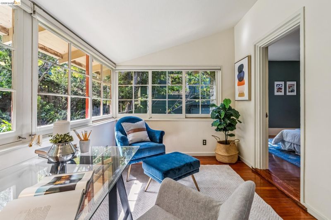
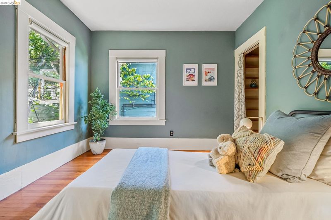
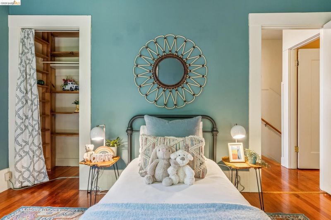
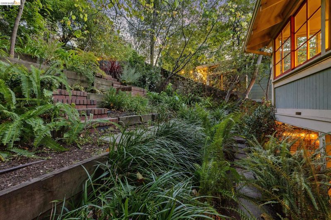
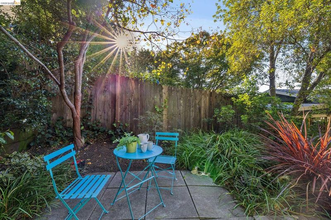
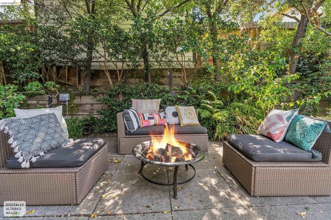
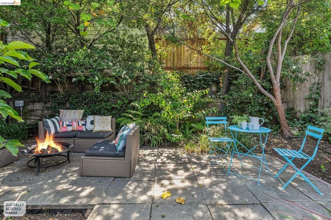
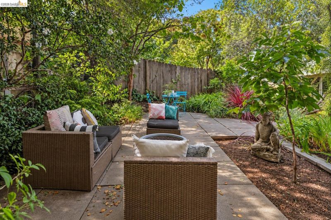
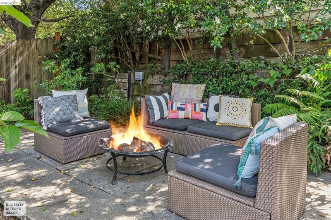
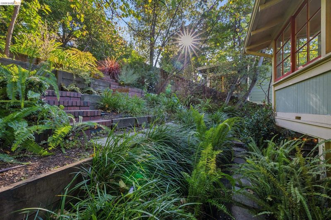
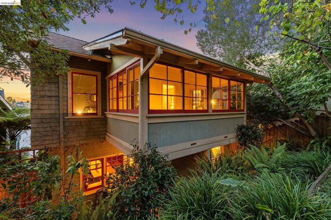
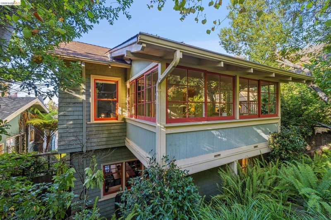
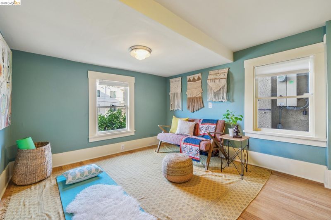
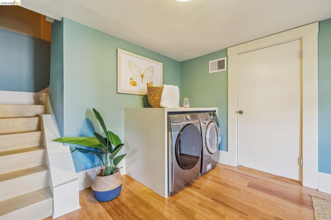
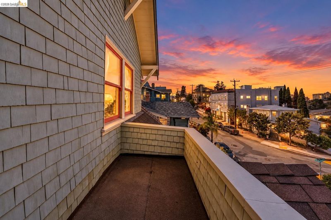
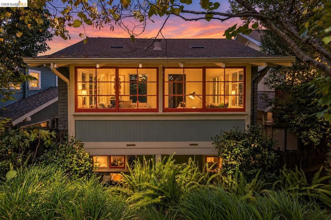
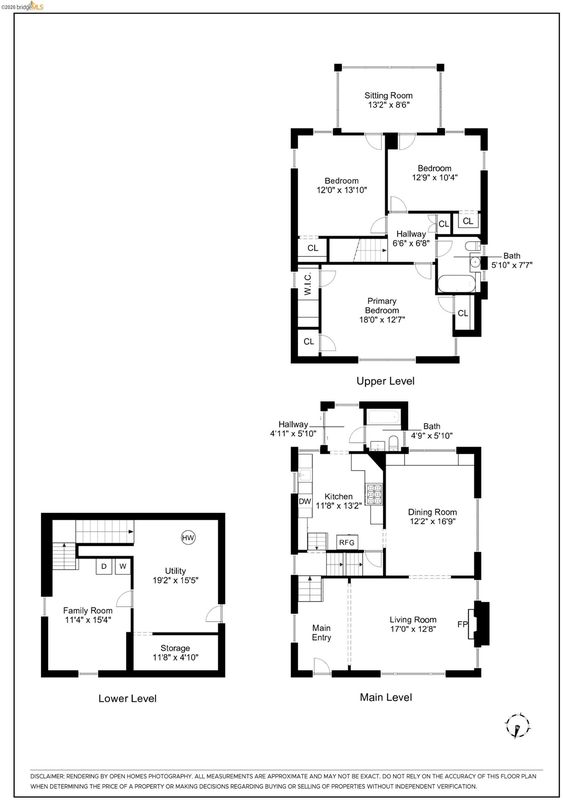
Built in 1910 and elevated above Lake Merritt, this distinctive Craftsman pairs rich architectural character with an exceptional and iconic Oakland location. A generous front porch welcomes you inside, where beautifully preserved woodwork, hardwood floors, and a Heath tile fireplace and built-in bookcases lend warmth and character to the spacious living room. The remarkable dining room features a beamed ceiling, substantial wood wainscoting, illuminated built-ins, and original-style wall sconces. An expansive kitchen with a commercial-style Wolf Stove and recently refinished Sipo mahogany countertops overlooks the lush rear garden. Upstairs, three generous bedrooms offer inviting retreats. The primary bedroom enjoys views of Lake Merritt and a private balcony, while two additional bedrooms open to an enclosed sunporch with walls of windows overlooking the garden. Outside, mature greenery and ferns galore surround a secluded patio. A basement provides flexible space for projects, exercise, laundry, and storage.* Just blocks from Lake Merritt, the home is ideally situated for enjoying the Oakland Museum of California, Grand Lake Theatre, Grand Lake Farmers Market, and an abundance of beloved neighborhood cafés and restaurants. A wonderful combination of timeless craftsmanship, inviting outdoor spaces, and the best of Oakland living. *Buyer to verify use of space. Neither seller nor listing agent has investigated or verified the accuracy of any of these sources of information nor that these spaces are or may be made into legally habitable spaces. Buyer must conduct their own investigation with the city and appropriate professionals and rely solely on that investigation.

- Current Status
- New
- Original Price
- $949,000
- List Price
- $949,000
- On Market Date
- Sep 25, 2026
- Property Type
- Detached
- D/N/S
- Lake Merritt
- Zip Code
- 94606
- MLS ID
- 41149450
- APN
- 2230918
- Year Built
- 1910
- Stories in Building
- 2
- Possession
- Close Of Escrow
- Data Source
- MAXEBRDI
- Origin MLS System
- Bridge AOR
Bayhill High School
Private 9-12 Coed
Students: NA Distance: 0.3mi
Cleveland Elementary School
Public K-5 Elementary
Students: 404 Distance: 0.4mi
American Indian Public High School
Charter 9-12 Secondary
Students: 411 Distance: 0.5mi
Dewey Academy
Public 9-12 Continuation
Students: 229 Distance: 0.6mi
La Escuelita Elementary School
Public K-8 Elementary
Students: 406 Distance: 0.6mi
Neighborhood Centers Adult Education
Public n/a Adult Education
Students: NA Distance: 0.7mi
- Bed
- 3
- Bath
- 2
- Parking
- 0
- None
- SQ FT
- 1,845
- SQ FT Source
- Public Records
- Lot SQ FT
- 3,672.0
- Lot Acres
- 0.08 Acres
- Pool Info
- None
- Kitchen
- Dishwasher, Double Oven, Gas Range, Free-Standing Range, Refrigerator, Dryer, Washer, Gas Range/Cooktop, Range/Oven Free Standing
- Cooling
- None
- Disclosures
- Disclosure Package Avail
- Entry Level
- Exterior Details
- Back Yard, Sprinklers Automatic, Sprinklers Front, Terraced Up, Entry Gate, Landscape Back, Landscape Front
- Flooring
- Linoleum, Tile, Wood, Painted/Stained
- Foundation
- Fire Place
- Living Room
- Heating
- Central
- Laundry
- Dryer, Washer
- Main Level
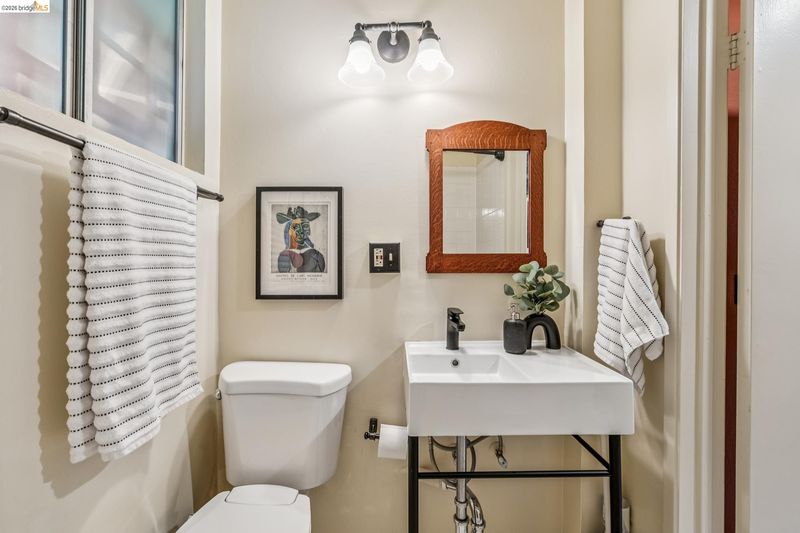
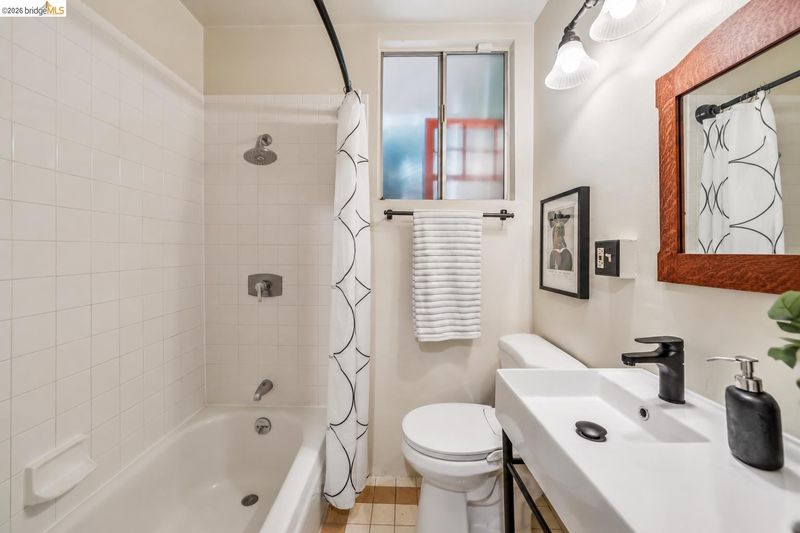
- 1 Bath, Main Entry
- Views
- Lake, City
- Possession
- Close Of Escrow
- Architectural Style
- Craftsman
- Construction Status
- Existing
- Additional Miscellaneous Features
- Back Yard, Sprinklers Automatic, Sprinklers Front, Terraced Up, Entry Gate, Landscape Back, Landscape Front
- Location
- Sloped Up, Back Yard, Landscaped
- Roof
- Composition Shingles
- Water and Sewer
- Public
- Fee
- Unavailable
MLS and other Information regarding properties for sale as shown in Theo have been obtained from various sources such as sellers, public records, agents and other third parties. This information may relate to the condition of the property, permitted or unpermitted uses, zoning, square footage, lot size/acreage or other matters affecting value or desirability. Unless otherwise indicated in writing, neither brokers, agents nor Theo have verified, or will verify, such information. If any such information is important to buyer in determining whether to buy, the price to pay or intended use of the property, buyer is urged to conduct their own investigation with qualified professionals, satisfy themselves with respect to that information, and to rely solely on the results of that investigation.
School data provided by GreatSchools. School service boundaries are intended to be used as reference only. To verify enrollment eligibility for a property, contact the school directly.