

$615,000
2,009
SQ FT
$306
SQ/FT
250 Orestimba Circle
@ Central Ave - 20601 - Tracy, Tracy

- 4 Bed
- 3 (2/1) Bath
- 2 Park
- 2,009 sqft
- TRACY
-

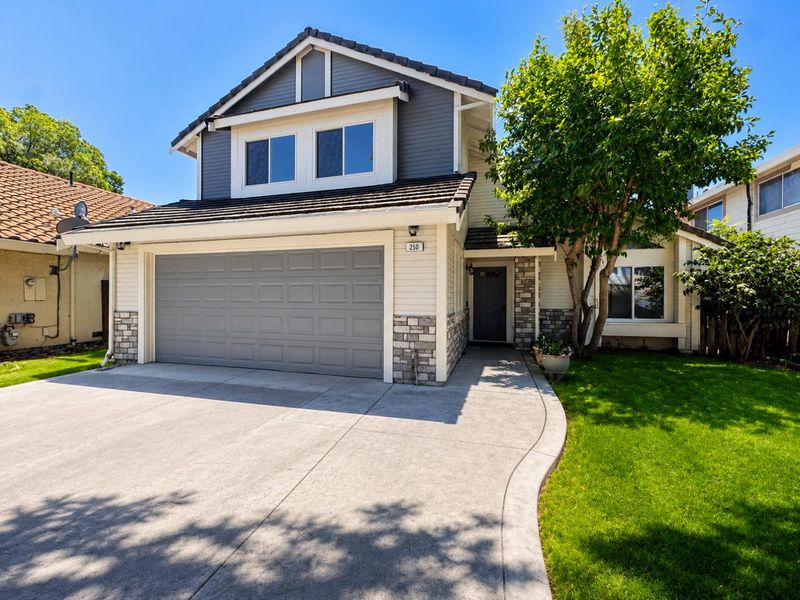
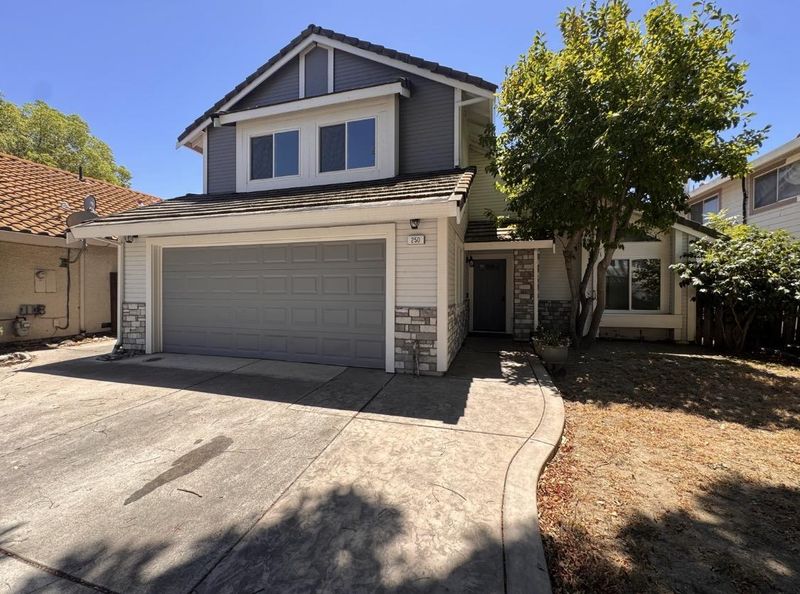
Welcome to 250 Orestimba Circlea beautifully situated 4-bedroom, 2.5-bath residence offering approximately 2,009 sq. ft. of spacious living in one of Tracys established neighborhoods. Tucked away on a desirable cul-de-sac, this home delivers the space, comfort and location todays buyers are looking for. Step inside to an inviting floor plan featuring separate living, dining and family areasideal for entertaining, relaxing or creating the perfect work-from-home setup. Upstairs, four generously sized bedrooms provide plenty of room for family and guests. Thoughtful upgrades include an updated HVAC system, tankless water heater and dual-pane windows. Step outside to a low-maintenance backyard featuring a deck and pergola, creating the perfect setting for weekend BBQs, entertaining or simply unwinding. An attached 2-car garage provides additional storage and convenience. Ideally located near parks, schools, shopping, Downtown Tracy, ACE Train access and major commuter routes including I-205. Homes offering this combination of space, location and value don't come around often. Don't miss your opportunity to make 250 Orestimba Circle yoursschedule your private showing today!

- Days on Market
- 1 day
- Current Status
- Active
- Original Price
- $615,000
- List Price
- $615,000
- On Market Date
- Aug 9, 2026
- Property Type
- Single Family Home
- Area
- 20601 - Tracy
- Zip Code
- 95376
- MLS ID
- ML82057089
- APN
- 235-240-47
- Year Built
- 1990
- Stories in Building
- 2
- Possession
- Unavailable
- Data Source
- MLSL
- Origin MLS System
- MLSListings, Inc.
Louis A. Bohn Elementary School
Public K-5 Elementary
Students: 420 Distance: 0.2mi
South/West Park Elementary School
Public PK-5 Elementary
Students: 892 Distance: 0.6mi
Montessori School Of Tracy
Private PK-6 Montessori, Elementary, Coed
Students: 223 Distance: 0.7mi
Gladys Poet-Christian Elementary School
Public K-8 Elementary
Students: 521 Distance: 0.7mi
Tracy High School
Public 9-12 High
Students: 1999 Distance: 1.0mi
George And Evelyn Stein Continuation School
Public 9-12 Continuation
Students: 110 Distance: 1.0mi
- Bed
- 4
- Bath
- 3 (2/1)
- Shower and Tub
- Parking
- 2
- Attached Garage
- SQ FT
- 2,009
- SQ FT Source
- Unavailable
- Lot SQ FT
- 5,000.0
- Lot Acres
- 0.114784 Acres
- Cooling
- Central AC
- Dining Room
- Dining Area, Formal Dining Room
- Disclosures
- None
- Family Room
- Separate Family Room
- Flooring
- Laminate
- Foundation
- Concrete Perimeter and Slab
- Fire Place
- Family Room
- Heating
- Central Forced Air - Gas
- Fee
- Unavailable
MLS and other Information regarding properties for sale as shown in Theo have been obtained from various sources such as sellers, public records, agents and other third parties. This information may relate to the condition of the property, permitted or unpermitted uses, zoning, square footage, lot size/acreage or other matters affecting value or desirability. Unless otherwise indicated in writing, neither brokers, agents nor Theo have verified, or will verify, such information. If any such information is important to buyer in determining whether to buy, the price to pay or intended use of the property, buyer is urged to conduct their own investigation with qualified professionals, satisfy themselves with respect to that information, and to rely solely on the results of that investigation.
School data provided by GreatSchools. School service boundaries are intended to be used as reference only. To verify enrollment eligibility for a property, contact the school directly.