

$849,018
1,350
SQ FT
$629
SQ/FT
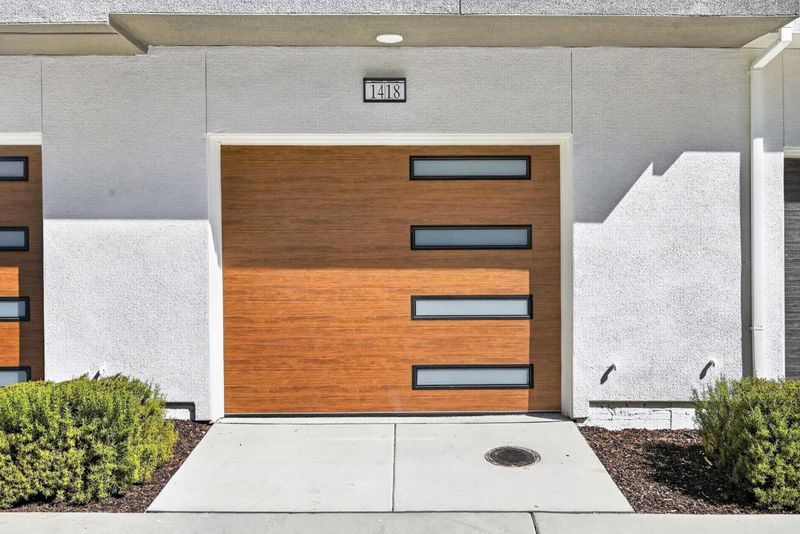
1418 Ontoro Terrace
@ Mateo Miller Cir - 4400 - San Ramon, San Ramon

- 2 Bed
- 3 (2/1) Bath
- 2 Park
- 1,350 sqft
- San Ramon
-

-
Sat Sep 26, 1:45 pm - 4:30 pm
-
Sun Sep 27, 1:45 pm - 4:30 pm
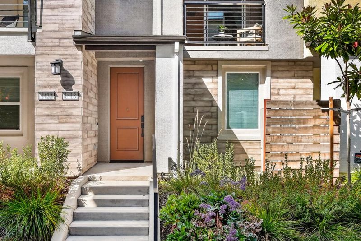
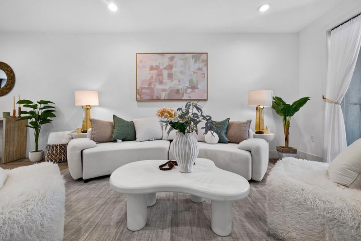
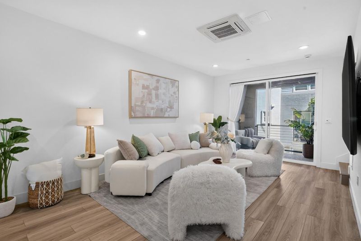
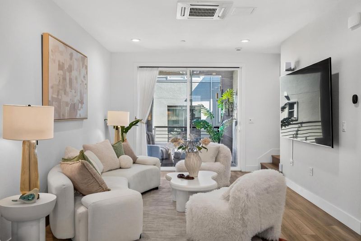
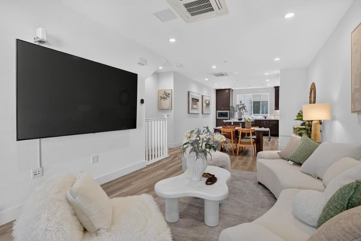
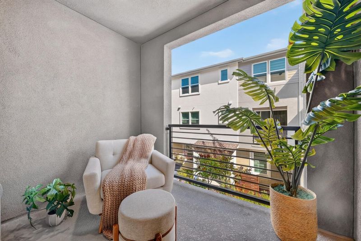
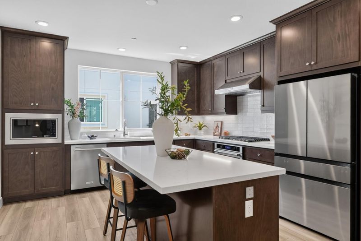
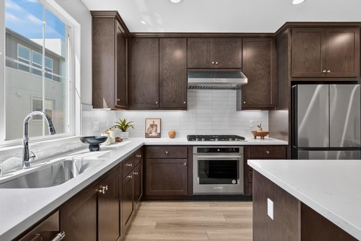
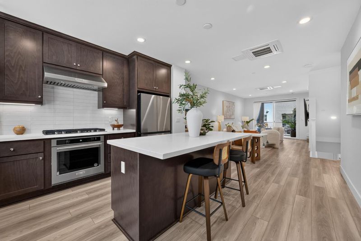
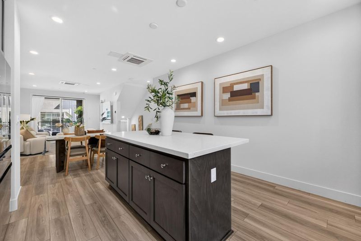
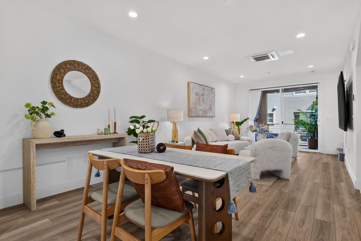
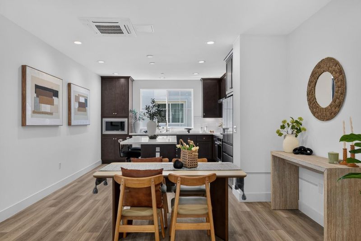
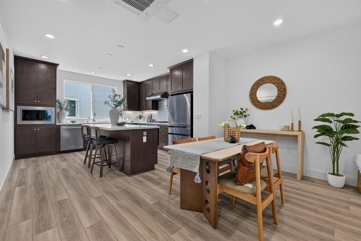
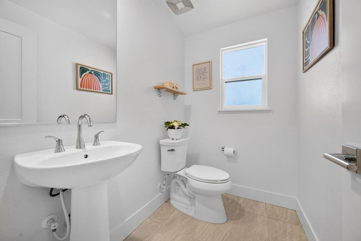
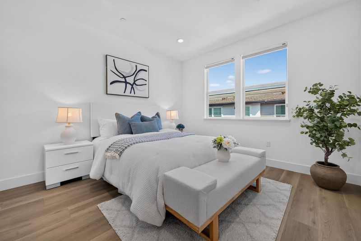
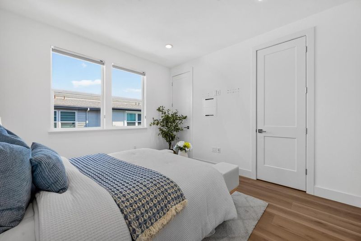
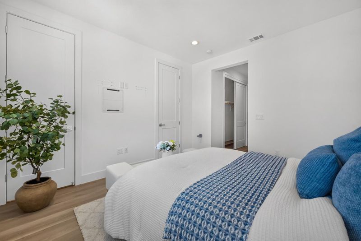
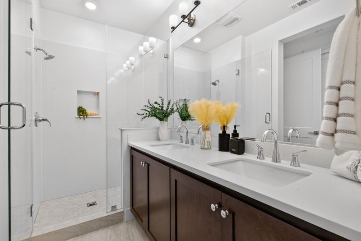
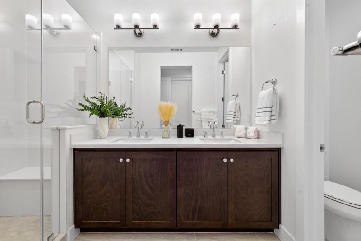
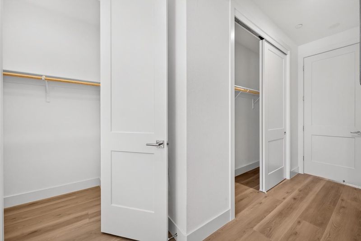
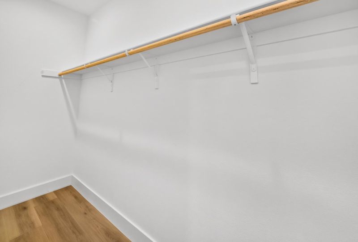
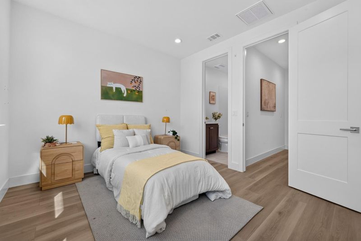
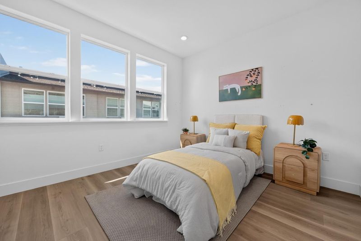
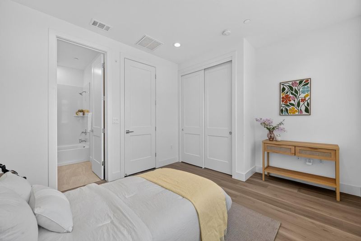
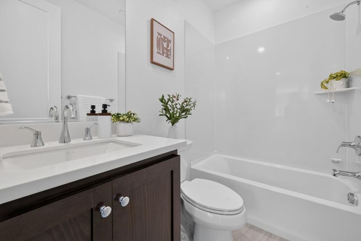
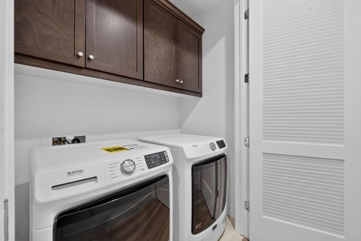
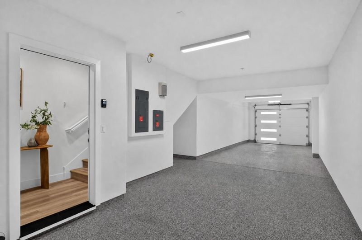
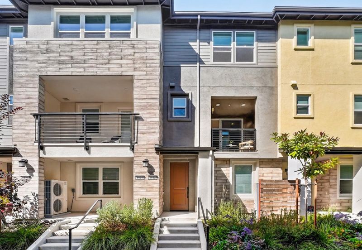
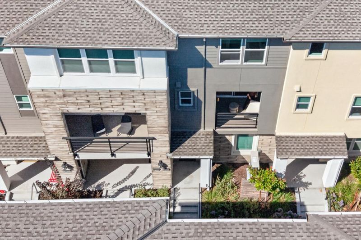
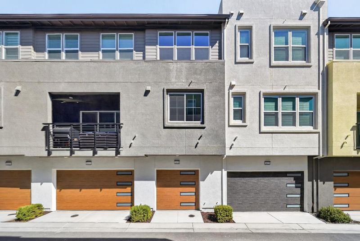
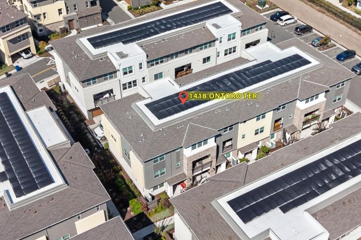
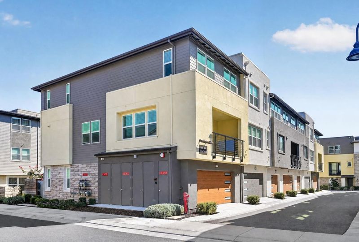
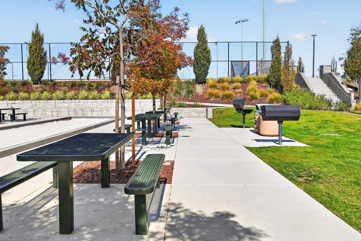
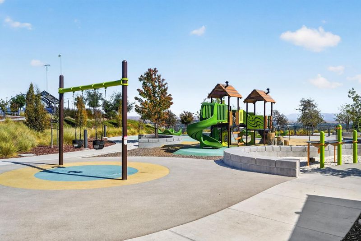
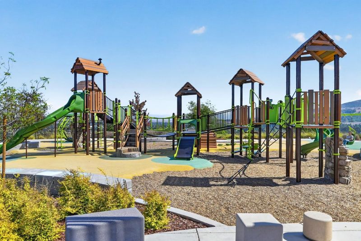
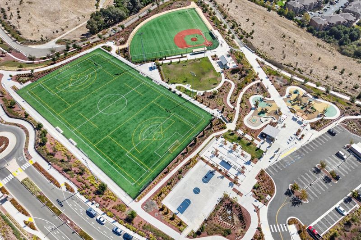
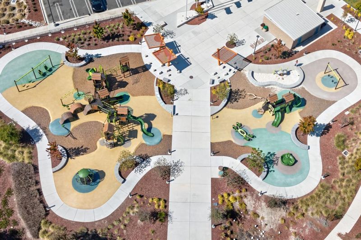
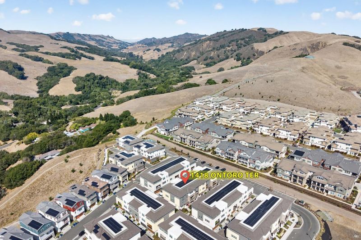
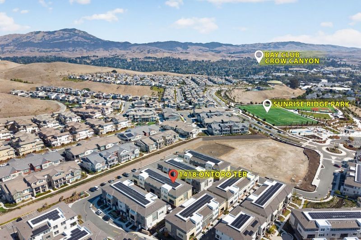
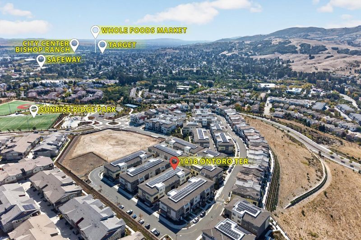
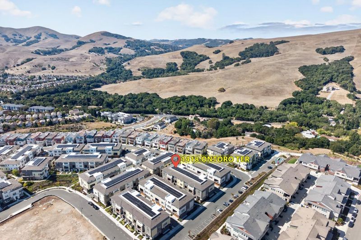
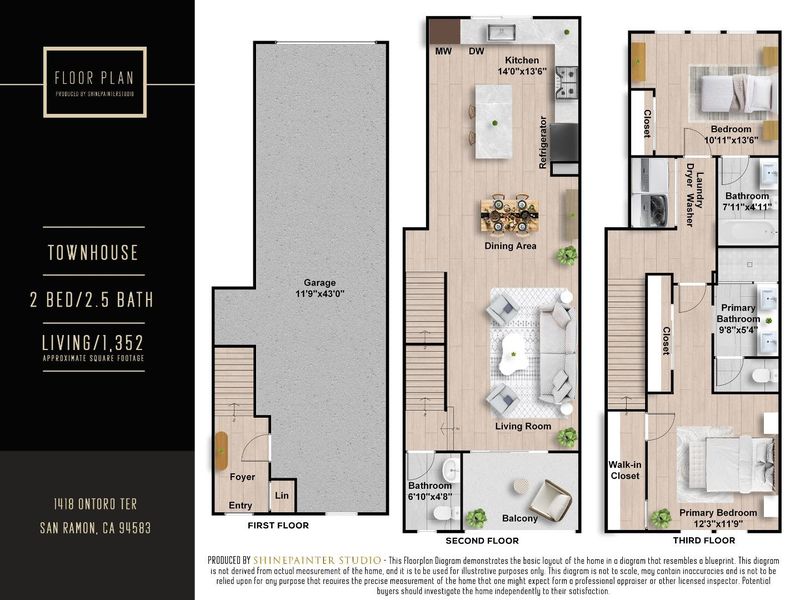
Modern comfort meets effortless living in this Toll Brothers home in West San Ramon. Featuring 2 bedrooms, 2.5 baths, and approximately 1,352 sq. ft., the Boxelder 1 floor plan offers a spacious living room flowing into the dining area and well-appointed kitchen. Highlights include KitchenAid stainless steel appliances, a large island with breakfast-bar seating, wraparound counters, ample cabinetry, and a large kitchen window. A convenient half bath serves the main living level. The spacious covered deck is perfect for morning coffee, alfresco dining, or entertaining.Upstairs, the primary suite features a generous walk-in closet and an elegant bath with a dual-sink vanity and luxurious shower. The secondary bedroom has its own full bath. Bedroom-level laundry and an attached two-car tandem garage with epoxy flooring add everyday convenience.Tucked within a quiet enclave, this home offers easy access to City Center Bishop Ranch, shopping, dining, and I-680, with nearby parks and Las Trampas Regional Wilderness providing outdoor recreation. Enjoy low-maintenance living alongside West San Ramons award-winning schools!low-maintenance living alongside West San Ramons award-winning schools!

- Days on Market
- 1 day
- Current Status
- Active
- Original Price
- $849,018
- List Price
- $849,018
- On Market Date
- Sep 24, 2026
- Property Type
- Condominium
- Area
- 4400 - San Ramon
- Zip Code
- 94583
- MLS ID
- ML82062443
- APN
- 208-880-092-1
- Year Built
- 2023
- Stories in Building
- Unavailable
- Possession
- Unavailable
- Data Source
- MLSL
- Origin MLS System
- MLSListings, Inc.
Hidden Canyon Elementary School
Private K Preschool Early Childhood Center, Elementary, Coed
Students: NA Distance: 0.1mi
Twin Creeks Elementary School
Public K-5 Elementary
Students: 557 Distance: 0.9mi
Bella Vista Elementary
Public K-5
Students: 493 Distance: 0.9mi
Dorris-Eaton School, The
Private PK-8 Elementary, Coed
Students: 300 Distance: 1.3mi
Greenbrook Elementary School
Public K-5 Elementary
Students: 630 Distance: 1.5mi
Montessori School Of San Ramon
Private K-3 Montessori, Elementary, Coed
Students: 12 Distance: 1.6mi
- Bed
- 2
- Bath
- 3 (2/1)
- Parking
- 2
- Attached Garage
- SQ FT
- 1,350
- SQ FT Source
- Unavailable
- Lot SQ FT
- 917.0
- Lot Acres
- 0.021051 Acres
- Cooling
- Central AC
- Dining Room
- Dining Area
- Disclosures
- Natural Hazard Disclosure
- Family Room
- No Family Room
- Foundation
- Concrete Slab
- Fire Place
- Other
- Heating
- Central Forced Air - Gas
- * Fee
- $330
- Name
- Twin Oaks
- *Fee includes
- Roof
MLS and other Information regarding properties for sale as shown in Theo have been obtained from various sources such as sellers, public records, agents and other third parties. This information may relate to the condition of the property, permitted or unpermitted uses, zoning, square footage, lot size/acreage or other matters affecting value or desirability. Unless otherwise indicated in writing, neither brokers, agents nor Theo have verified, or will verify, such information. If any such information is important to buyer in determining whether to buy, the price to pay or intended use of the property, buyer is urged to conduct their own investigation with qualified professionals, satisfy themselves with respect to that information, and to rely solely on the results of that investigation.
School data provided by GreatSchools. School service boundaries are intended to be used as reference only. To verify enrollment eligibility for a property, contact the school directly.