

$1,229,000
2,147
SQ FT
$572
SQ/FT
6620 Thames Dr
@ London - Gilroy

- 4 Bed
- 2 Bath
- 2 Park
- 2,147 sqft
- Gilroy
-

-
Sat Aug 15, 1:00 pm - 3:00 pm
Hosted by Katya Ceballos - The Jamison Team
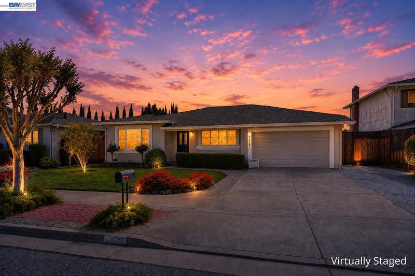
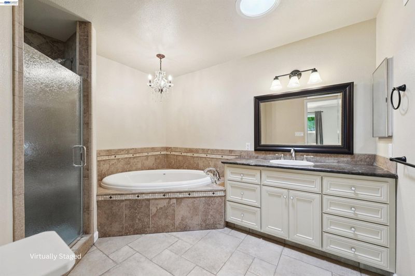
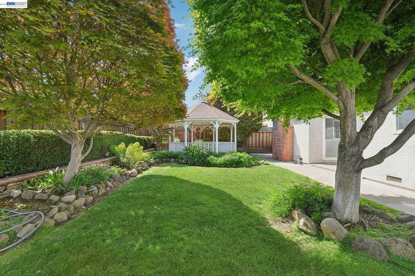
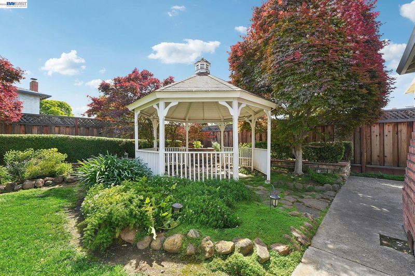
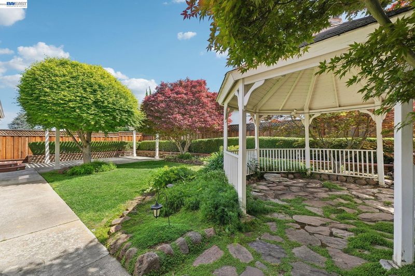
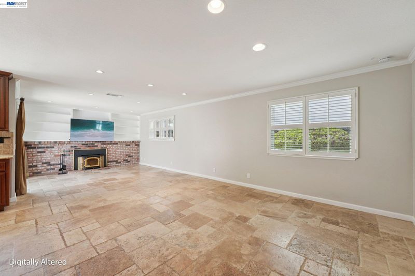
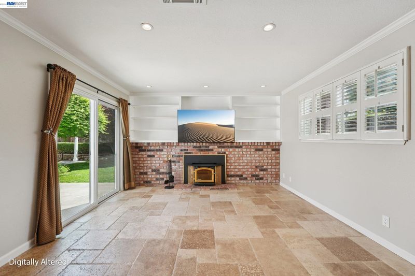
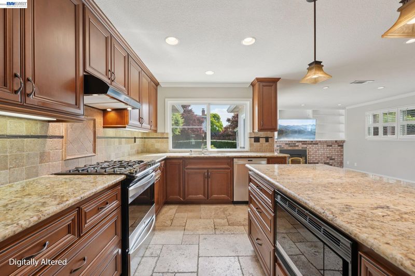
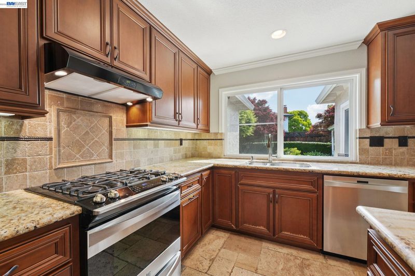
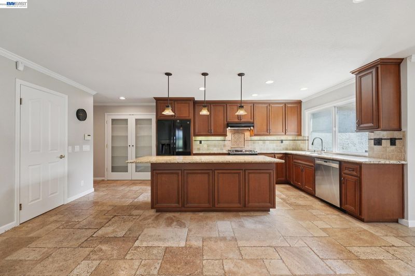
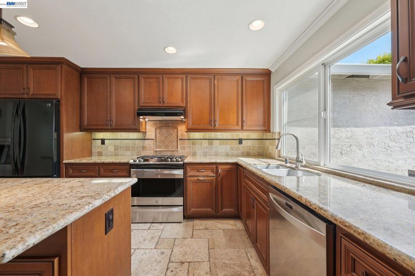
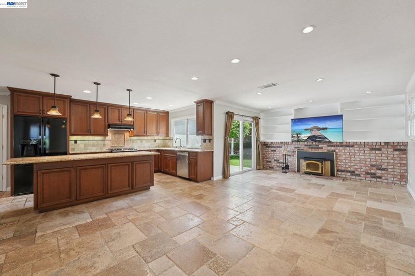
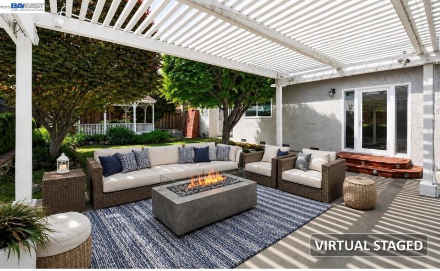
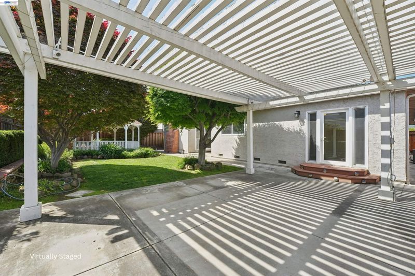
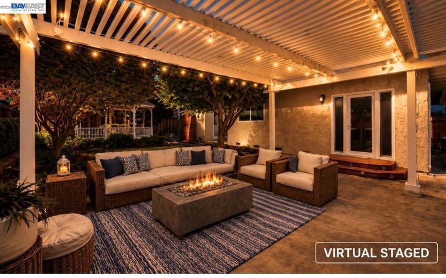
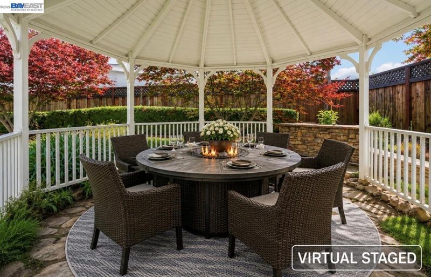
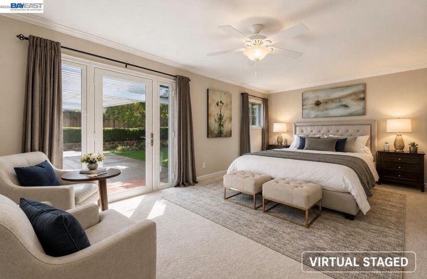
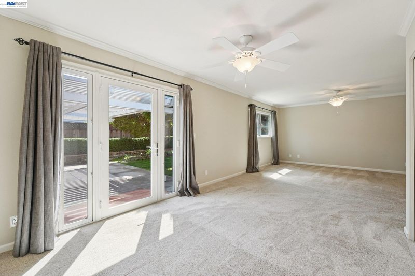
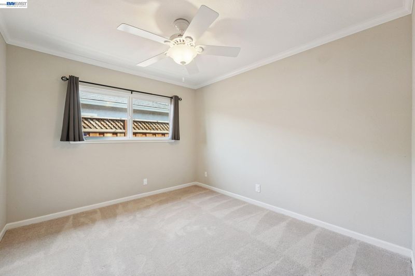
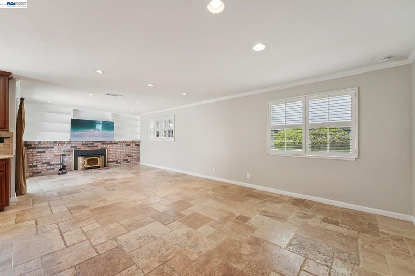
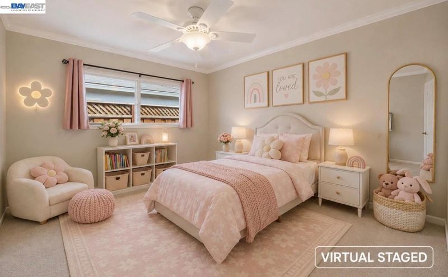
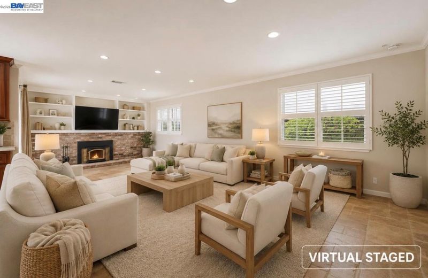
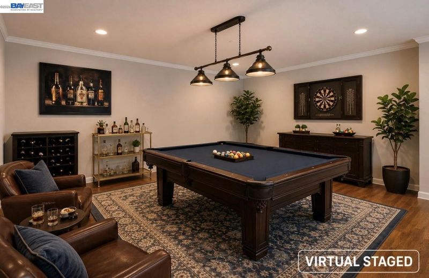
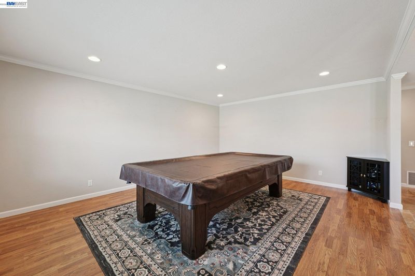
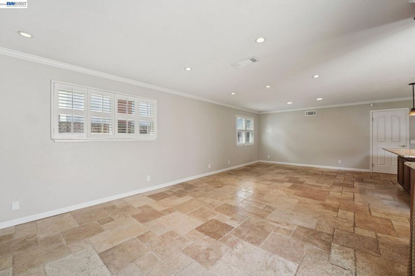
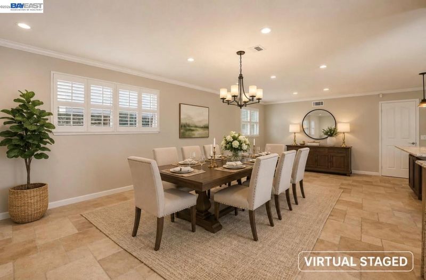
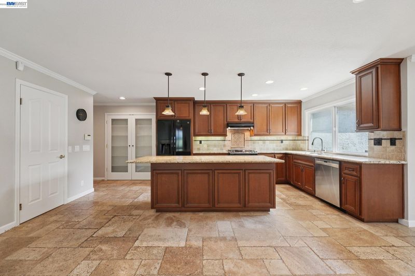
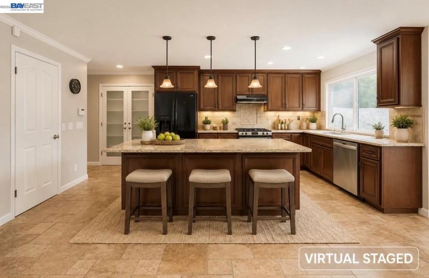
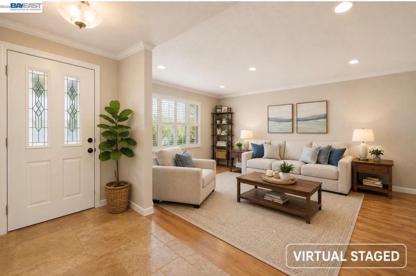
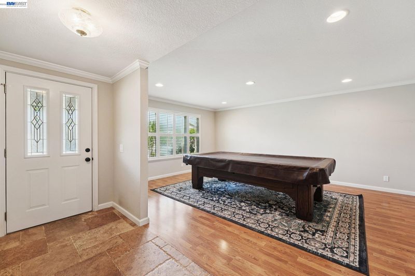
Beautifully updated single-story home in a desirable Gilroy neighborhood! This move-in ready property features an added bedroom, owned solar, and a whole-house water filtration and softener system for comfort and efficiency. Enjoy year-round climate control with a new furnace and A/C, along with numerous recent upgrades throughout. Step outside to a stunning backyard with blooming trees, lush landscaping, and a brand new fence perfect for relaxing or entertaining. Conveniently located with easy access to highways, shopping, and dining, this home offers the ideal blend of comfort, style, and convenience. Don't miss this exceptional opportunity! Photos are virtually staged.

- Current Status
- Active
- Original Price
- $1,229,000
- List Price
- $1,229,000
- On Market Date
- Aug 6, 2026
- Property Type
- Detached
- D/N/S
- Gilroy
- Zip Code
- 95020
- MLS ID
- 41144174
- APN
- 79942004
- Year Built
- 1979
- Stories in Building
- 1
- Possession
- Close Of Escrow
- Data Source
- MAXEBRDI
- Origin MLS System
- BAY EAST
Gilroy High School
Public 9-12 Secondary
Students: 1674 Distance: 0.4mi
Glen View Elementary School
Public K-5 Elementary
Students: 517 Distance: 0.6mi
Yorktown Academy
Private K-12 Religious, Coed
Students: 7 Distance: 0.7mi
Las Animas Elementary School
Public K-5 Elementary
Students: 742 Distance: 0.8mi
Santa Clara County Rop-South School
Public 10-12
Students: NA Distance: 0.8mi
Eliot Elementary School
Public K-5 Elementary
Students: 439 Distance: 0.9mi
- Bed
- 4
- Bath
- 2
- Parking
- 2
- Garage
- SQ FT
- 2,147
- SQ FT Source
- Public Records
- Lot SQ FT
- 7,260.0
- Lot Acres
- 0.167 Acres
- Pool Info
- None
- Kitchen
- Gas Range, Range, Refrigerator, Self Cleaning Oven, Counter - Solid Surface, Gas Range/Cooktop, Range/Oven Built-in, Self-Cleaning Oven
- Cooling
- Central Air
- Disclosures
- Nat Hazard Disclosure
- Entry Level
- Exterior Details
- Back Yard, Front Yard, See Remarks
- Flooring
- Hardwood, Tile
- Foundation
- Fire Place
- Living Room
- Heating
- Central
- Laundry
- Inside Room
- Main Level
- 1 Bedroom
- Possession
- Close Of Escrow
- Architectural Style
- Contemporary
- Construction Status
- Existing
- Additional Miscellaneous Features
- Back Yard, Front Yard, See Remarks
- Location
- Level, Landscaped
- Roof
- Composition
- Water and Sewer
- Public
- Fee
- Unavailable
MLS and other Information regarding properties for sale as shown in Theo have been obtained from various sources such as sellers, public records, agents and other third parties. This information may relate to the condition of the property, permitted or unpermitted uses, zoning, square footage, lot size/acreage or other matters affecting value or desirability. Unless otherwise indicated in writing, neither brokers, agents nor Theo have verified, or will verify, such information. If any such information is important to buyer in determining whether to buy, the price to pay or intended use of the property, buyer is urged to conduct their own investigation with qualified professionals, satisfy themselves with respect to that information, and to rely solely on the results of that investigation.
School data provided by GreatSchools. School service boundaries are intended to be used as reference only. To verify enrollment eligibility for a property, contact the school directly.