

$1,680,000
2,405
SQ FT
$699
SQ/FT
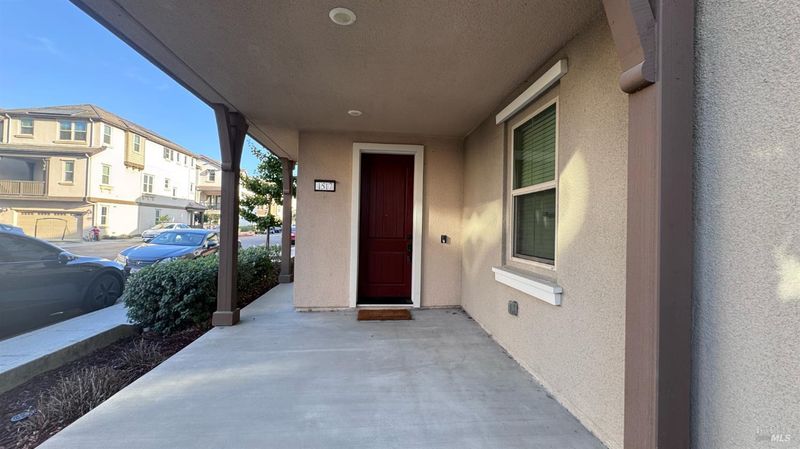
1517 Hidden Creek Lane
@ Sweet Bay Road - Milpitas

- 4 Bed
- 3.5 (3/1) Bath
- 3 Park
- 2,405 sqft
- Milpitas
-

-
Sat Sep 26, 12:00 pm - 2:00 pm
-
Sun Sep 27, 12:00 pm - 2:00 pm
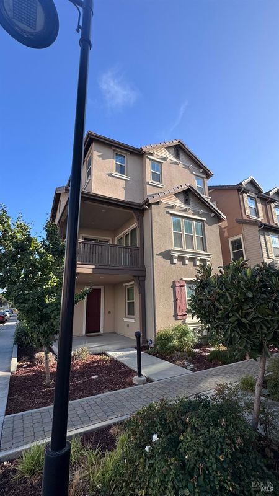
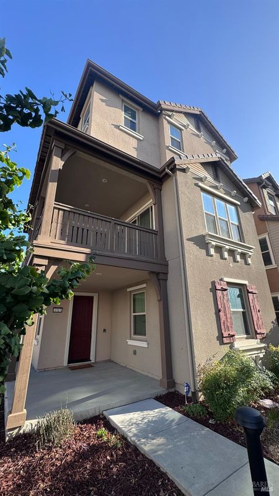
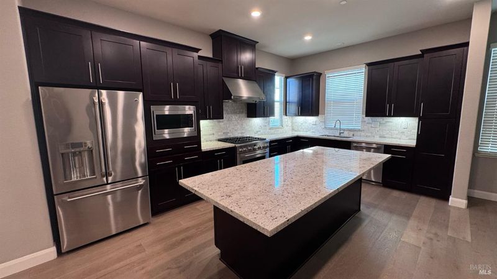
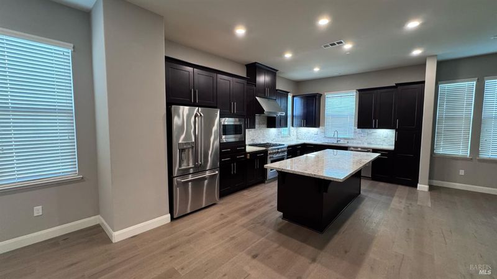
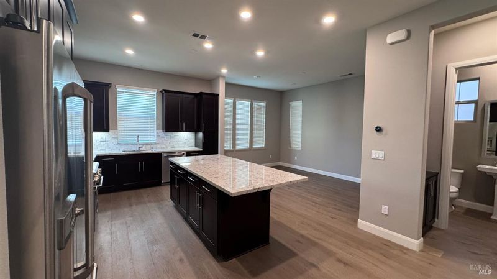
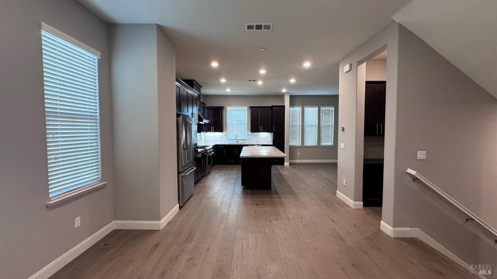
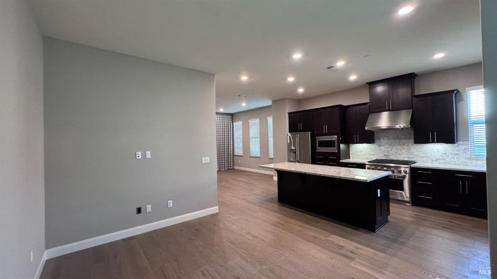
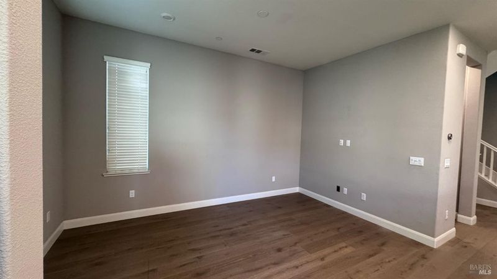
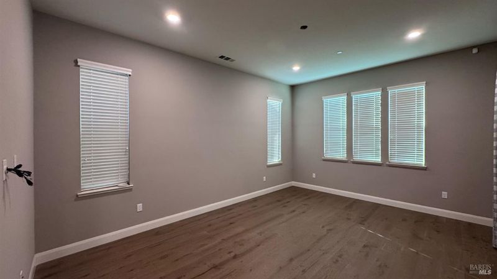
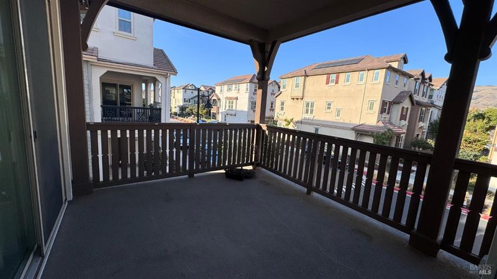
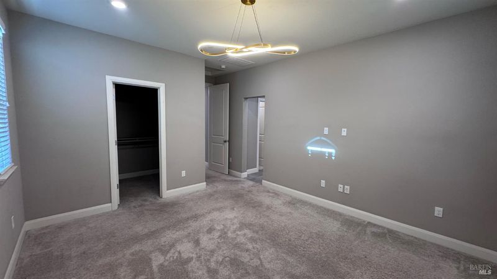
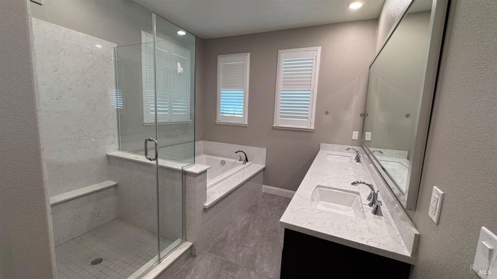
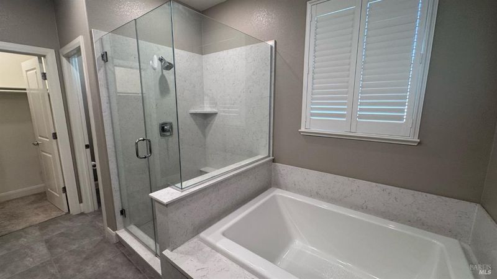
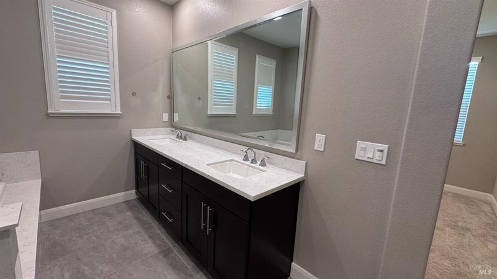
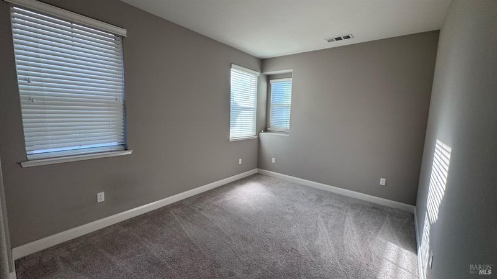
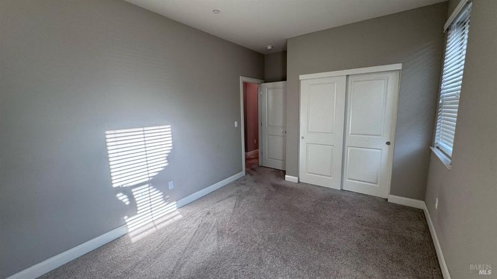
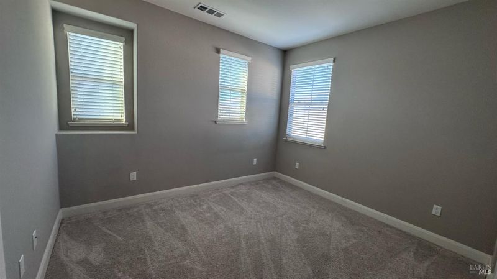
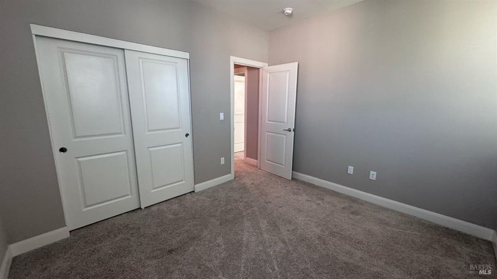
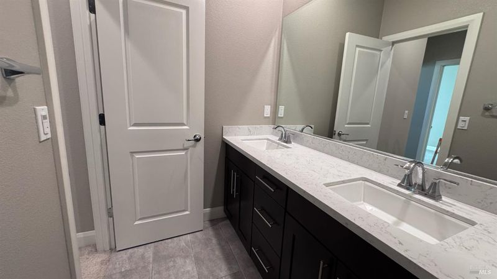
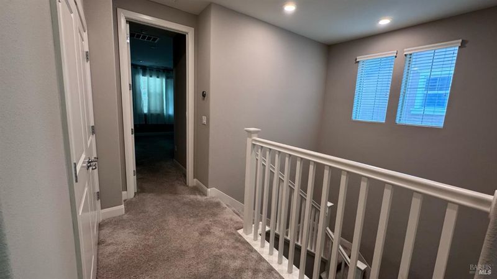
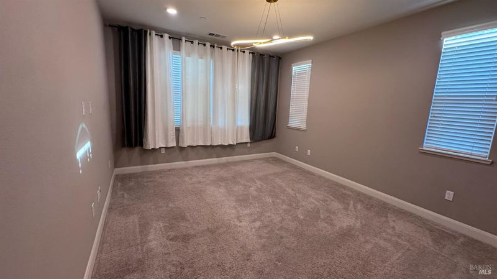
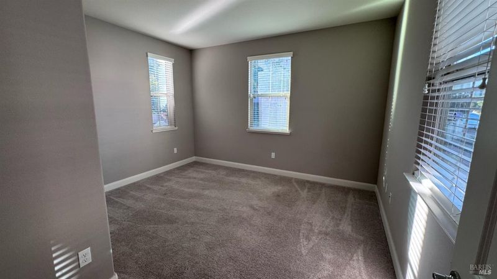
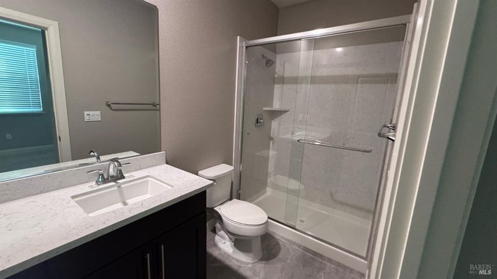
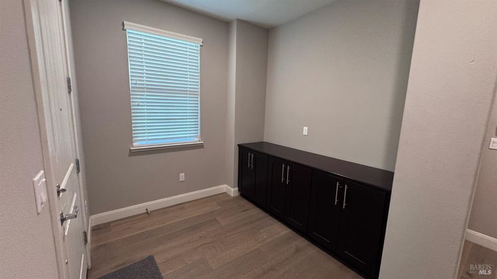
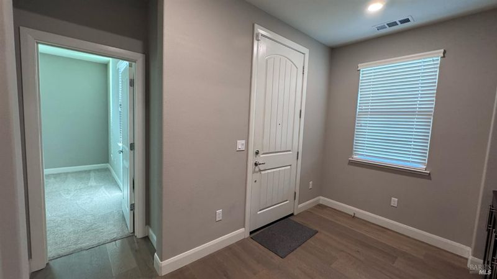
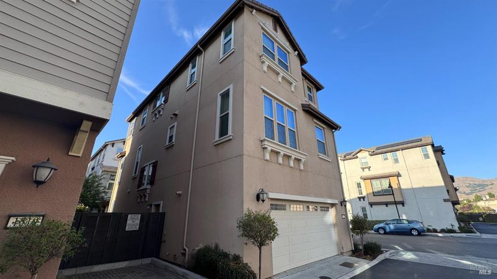
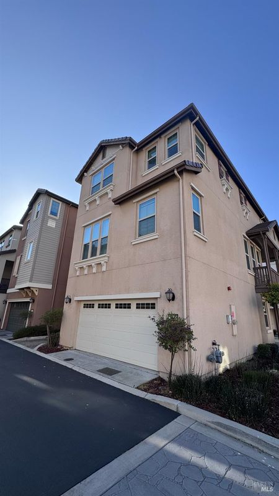
Rarely available in Milpitas' Hidden Creek community, this spacious single-family home offers a flexible multi-level layout with stylish finishes and excellent indoor-outdoor living. A private room with full bath on the entry level works beautifully as a guest suite, home office, or space for extended family. The main living level is bright and open, featuring high ceilings, hardwood flooring, recessed lighting, and a well-appointed kitchen with Shaker-style cabinetry, soft-close drawers, concealed hinges, and a statement range with matching hood. The generous kitchen, dining, and living areas create an inviting space for gatherings, while the nearby second-floor deck is ideal for outdoor meals, relaxing, or entertaining. The upper level includes three bedrooms and conveniently located laundry. The primary retreat features a large private bath along with two walk-in closets, providing exceptional storage and comfort. With its versatile floor plan, modern finishes, abundant living space, and desirable Milpitas location near shopping, dining, parks, commuter routes, and major Silicon Valley employment centers, this is a home you won't want to miss.

- Days on Market
- 0 days
- Current Status
- Active
- Original Price
- List Price
- $1,680,000
- On Market Date
- Sep 24, 2026
- Property Type
- Single Family Residence
- Area
- Milpitas
- Zip Code
- 95035
- MLS ID
- 326079471
- APN
- 02259055
- Year Built
- 2016
- Stories in Building
- 3
- Possession
- Close Of Escrow
- Data Source
- BAREIS
- Origin MLS System
Curtner Elementary School
Public K-6 Elementary
Students: 730 Distance: 0.8mi
Joseph Weller Elementary School
Public K-6 Elementary
Students: 454 Distance: 0.9mi
Marshall Pomeroy Elementary School
Public K-6 Elementary, Coed
Students: 722 Distance: 1.0mi
Thomas Russell Middle School
Public 7-8 Middle
Students: 825 Distance: 1.0mi
Plantation Christian
Private 1-12 Religious, Coed
Students: 24 Distance: 1.0mi
Milpitas High School
Public 9-12 Secondary, Coed
Students: 3177 Distance: 1.1mi
- Bed
- 4
- Bath
- 3.5 (3/1)
- Double Vanity
- Parking
- 3
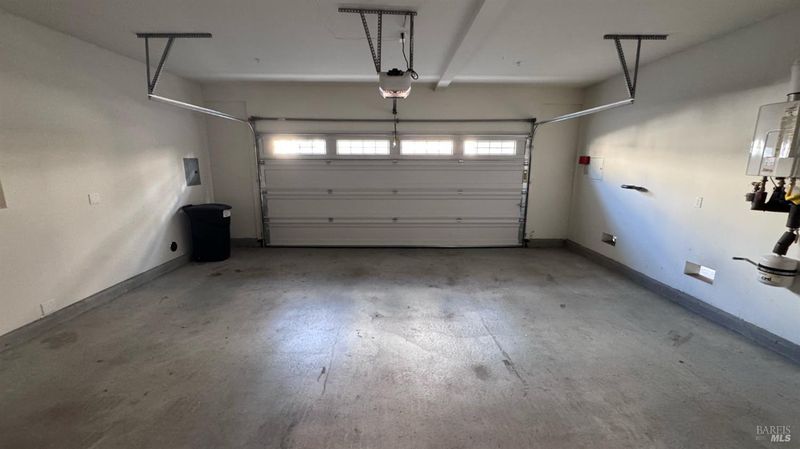
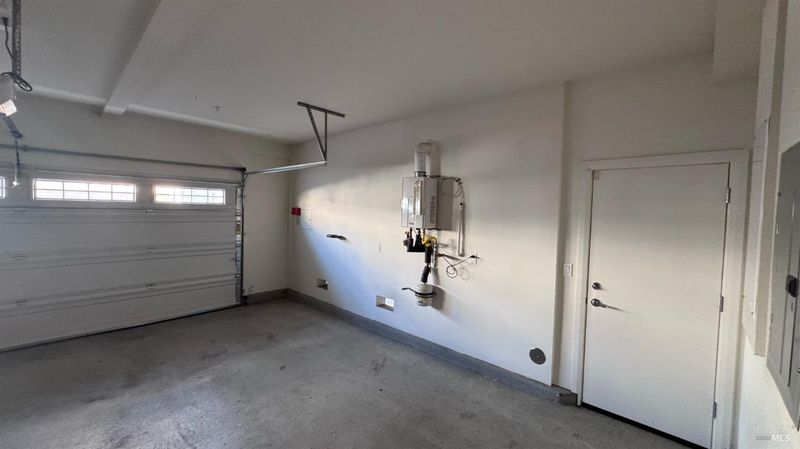
- Attached, Garage Door Opener
- SQ FT
- 2,405
- SQ FT Source
- Assessor Auto-Fill
- Lot SQ FT
- 2,348.0
- Lot Acres
- 0.0539 Acres
- Kitchen
- Kitchen Island, Stone Counters
- Cooling
- Central Air
- Dining Room
- Dining/Living Combo
- Disclosures
- Standard
- Family Room
- Deck Attached, Other
- Flooring
- Carpet, Tile, Wood
- Heating
- Central
- Laundry
- Dryer Included, Gas Hook-Up, Laundry Closet, Upper Level, Washer Included
- Upper Level
- Bedroom(s), Full Bath(s), Primary Bedroom
- Main Level
- Dining Room, Family Room, Kitchen, Living Room, Partial Bath(s)
- Possession
- Close Of Escrow
- Basement
- None
- * Fee
- $296
- Name
- Waterstone Community Association
- Phone
- 408-207-4501
- *Fee includes
- Common Areas, Insurance, Maintenance Grounds, and Water
MLS and other Information regarding properties for sale as shown in Theo have been obtained from various sources such as sellers, public records, agents and other third parties. This information may relate to the condition of the property, permitted or unpermitted uses, zoning, square footage, lot size/acreage or other matters affecting value or desirability. Unless otherwise indicated in writing, neither brokers, agents nor Theo have verified, or will verify, such information. If any such information is important to buyer in determining whether to buy, the price to pay or intended use of the property, buyer is urged to conduct their own investigation with qualified professionals, satisfy themselves with respect to that information, and to rely solely on the results of that investigation.
School data provided by GreatSchools. School service boundaries are intended to be used as reference only. To verify enrollment eligibility for a property, contact the school directly.