








$3,650,000
3,479
SQ FT
$1,049
SQ/FT
215 Belgatos Road
@ Blossom Hill Rd - 16 - Los Gatos/Monte Sereno, Los Gatos

- 5 Bed
- 4 (3/1) Bath
- 2 Park
- 3,479 sqft
- LOS GATOS
-

-
Sat Sep 26, 1:00 pm - 4:00 pm
-
Sun Sep 27, 1:00 pm - 4:00 pm
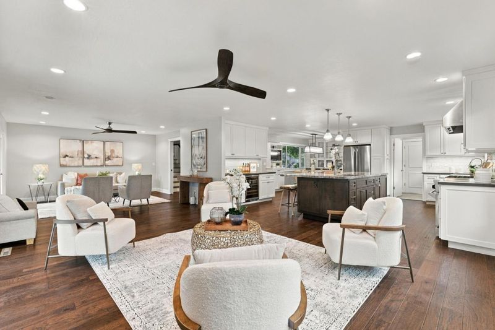
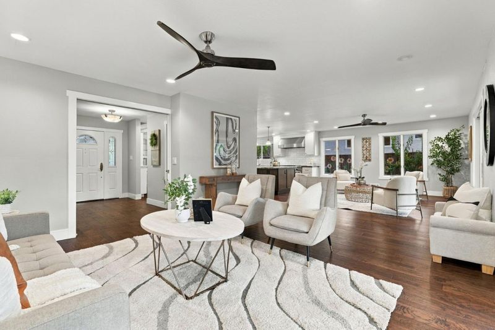
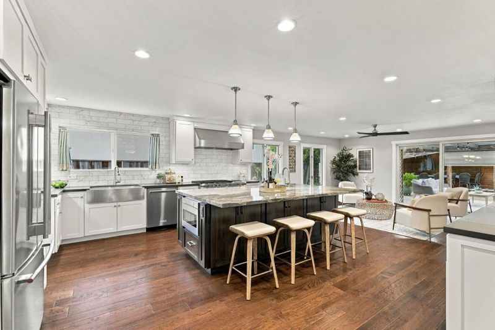
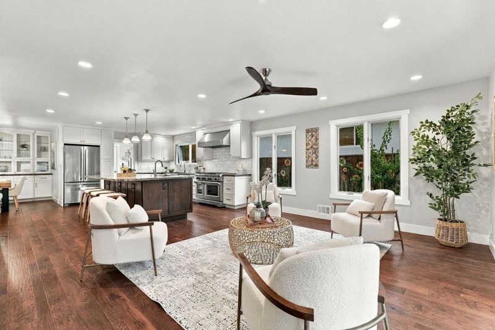
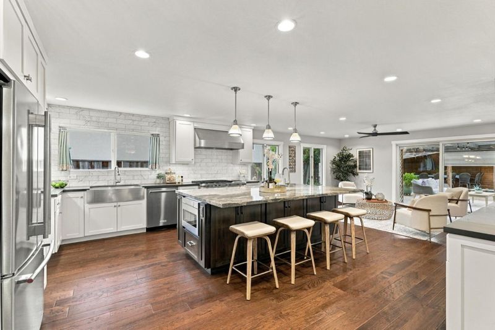
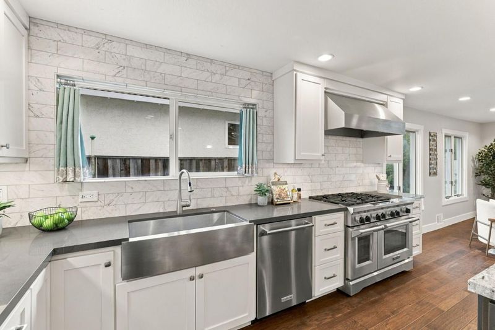
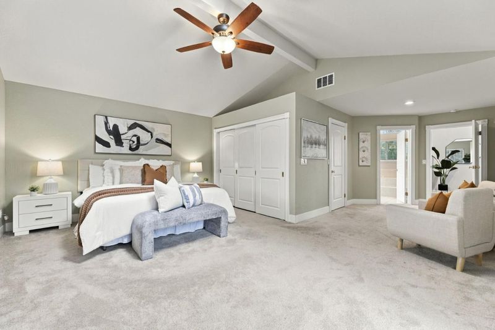
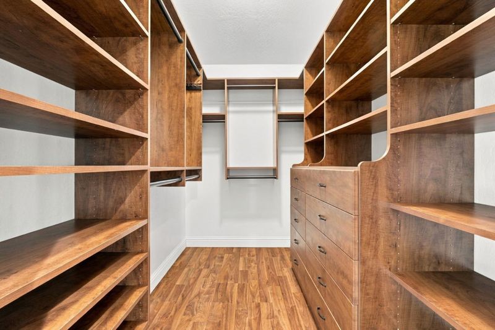
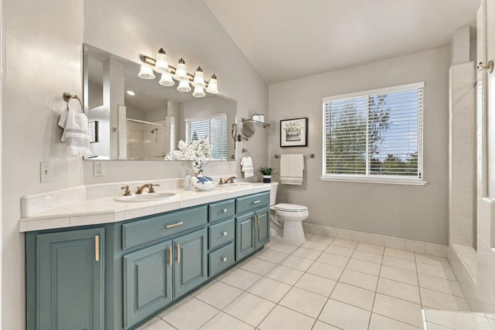
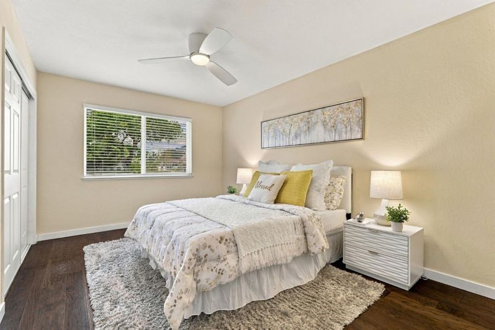
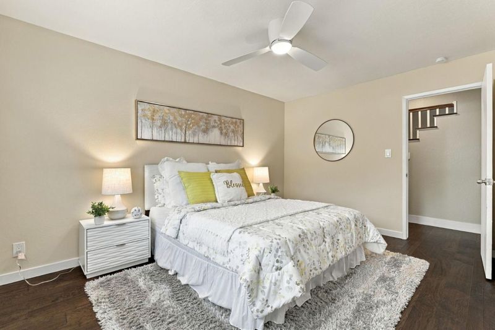
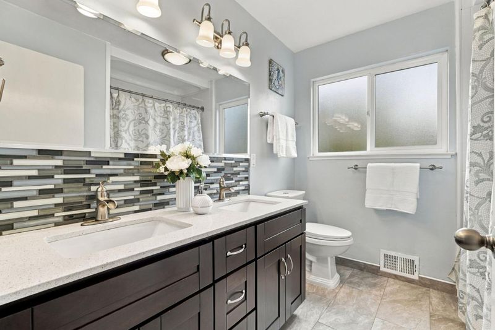
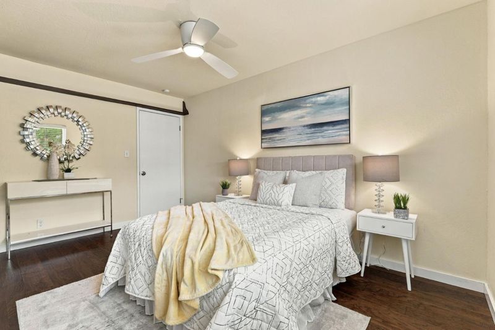
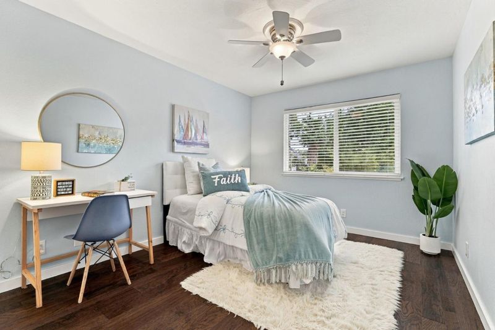
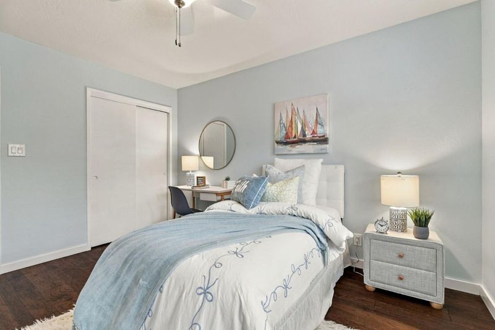
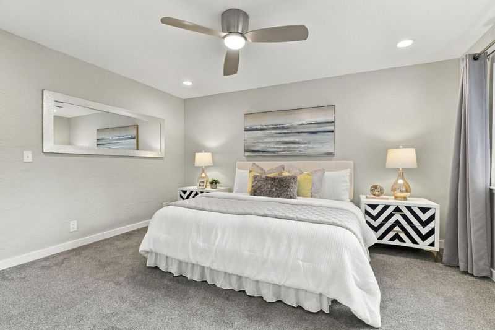
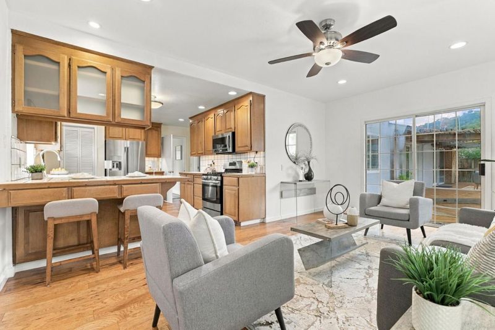
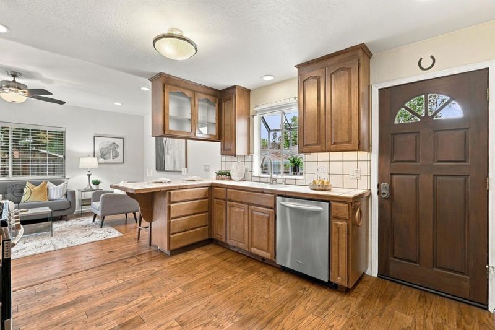
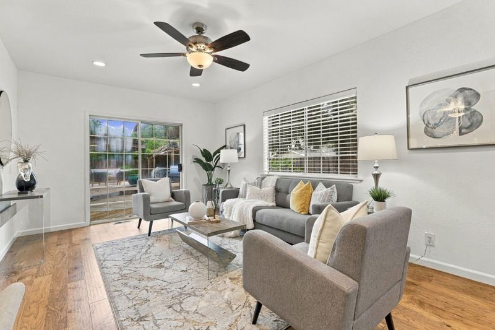
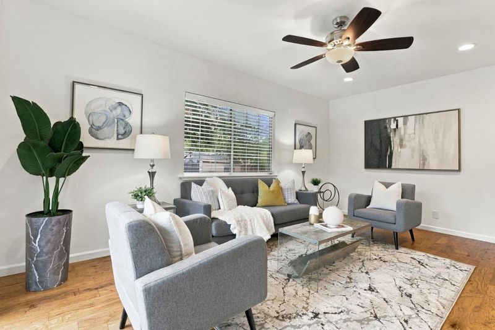
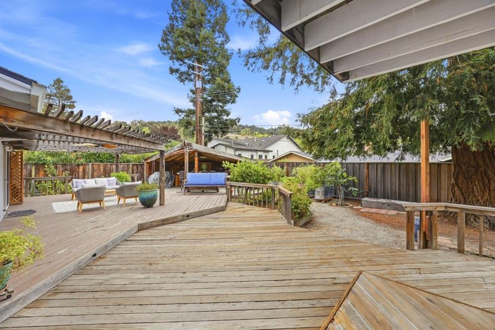
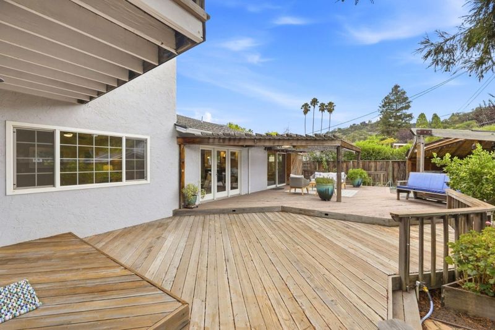
Welcome to 215 Belgatos Rd, a beautifully updated custom home with 5 bedrooms (4 spacious bedrooms downstairs), 3.5 baths, and 3,479 sf of living space on an approx. 10,000 sf lot, located in the Belwood/Westhill neighborhood of Los Gatos. ** First-floor, attached ADU with separate entrance and backyard access. Ideal for guests, extended family, workspace, or rental. * Open floor plan with engineered hardwood, dual-pane windows and LED lighting. Updated main-level baths. Possible under-stair wine closet. * The heart of the home, is a large remodeled chef's kitchen and family room, built to entertain: large granite island with a generous stainless steel farmhouse sink, under-island storage, wine refrigerator, KitchenAid 6-burner gas range with two ovens, and a KitchenAid refrigerator (2026). * Primary suite with mountain views and two custom closets. Upstairs bonus room with sink; for an office, kids study, or play area. * Backyard features a bar area with mini fridge, TV, natural-gas BBQ, custom fire pit, and built-in heaters. * Award-winning schools: Noddin Elementary, Union Middle, and Leigh High. Short walk to Belgatos Park * Newer roof (2020), solar with battery backup (2023), 50-amp EV outlet, two furnaces and two water heaters. Optional Belwood Cabana Club membership.

- Days on Market
- 2 days
- Current Status
- Active
- Original Price
- $3,650,000
- List Price
- $3,650,000
- On Market Date
- Sep 24, 2026
- Property Type
- Single Family Home
- Area
- 16 - Los Gatos/Monte Sereno
- Zip Code
- 95032
- MLS ID
- ML82061357
- APN
- 527-24-043
- Year Built
- 1966
- Stories in Building
- 2
- Possession
- Unavailable
- Data Source
- MLSL
- Origin MLS System
- MLSListings, Inc.
Mulberry School
Private K-5
Students: 150 Distance: 0.1mi
Two Hearts Academy
Private K-12 Coed
Students: NA Distance: 0.3mi
Highland Institute for Better Education
Private K-12
Students: NA Distance: 0.4mi
Noddin Elementary School
Public PK-5 Elementary
Students: 625 Distance: 0.4mi
Stratford School
Private K-5 Core Knowledge
Students: 308 Distance: 0.6mi
Leigh High School
Public 9-12 Secondary
Students: 1772 Distance: 0.7mi
- Bed
- 5
- Bath
- 4 (3/1)
- Double Sinks, Full on Ground Floor, Half on Ground Floor, Primary - Oversized Tub, Primary - Stall Shower(s), Primary - Tub with Jets, Shower and Tub, Stall Shower
- Parking
- 2
- Attached Garage, On Street
- SQ FT
- 3,479
- SQ FT Source
- Unavailable
- Lot SQ FT
- 10,000.0
- Lot Acres
- 0.229568 Acres
- Pool Info
- None
- Kitchen
- Countertop - Granite, Dishwasher, Garbage Disposal, Hood Over Range, Hookups - Gas, Island with Sink, Microwave, Oven - Double, Oven Range - Built-In, Gas, Refrigerator, Wine Refrigerator
- Cooling
- Ceiling Fan
- Dining Room
- Dining Area, Dining Area in Family Room, Eat in Kitchen
- Disclosures
- Natural Hazard Disclosure
- Family Room
- Kitchen / Family Room Combo, Separate Family Room
- Flooring
- Carpet, Hardwood, Tile
- Foundation
- Concrete Perimeter, Post and Pier
- Heating
- Central Forced Air - Gas, Gas, Heating - 2+ Zones
- Laundry
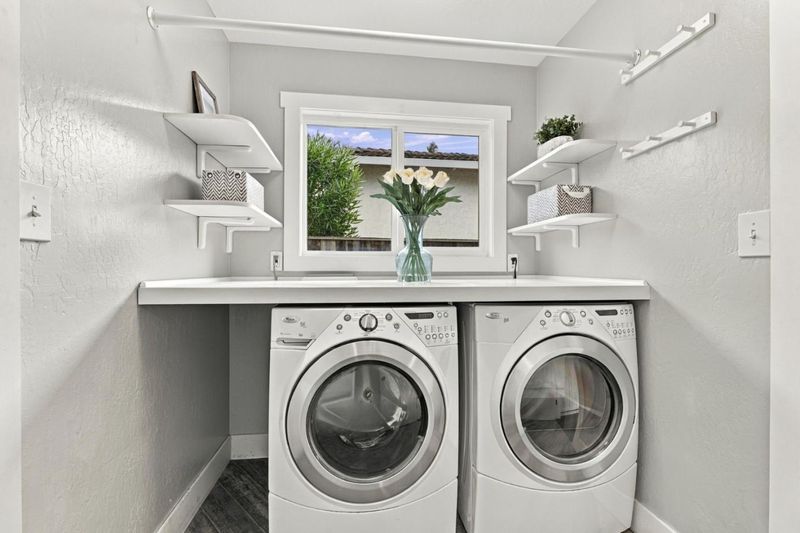
- In Utility Room, Washer / Dryer
- Fee
- Unavailable
MLS and other Information regarding properties for sale as shown in Theo have been obtained from various sources such as sellers, public records, agents and other third parties. This information may relate to the condition of the property, permitted or unpermitted uses, zoning, square footage, lot size/acreage or other matters affecting value or desirability. Unless otherwise indicated in writing, neither brokers, agents nor Theo have verified, or will verify, such information. If any such information is important to buyer in determining whether to buy, the price to pay or intended use of the property, buyer is urged to conduct their own investigation with qualified professionals, satisfy themselves with respect to that information, and to rely solely on the results of that investigation.
School data provided by GreatSchools. School service boundaries are intended to be used as reference only. To verify enrollment eligibility for a property, contact the school directly.