

$1,297,000
2,137
SQ FT
$607
SQ/FT
3315 Central Ave
@ Fernside - Alameda

- 3 Bed
- 2.5 (2/1) Bath
- 2 Park
- 2,137 sqft
- Alameda
-

-
Sun Sep 27, 2:00 pm - 4:00 pm
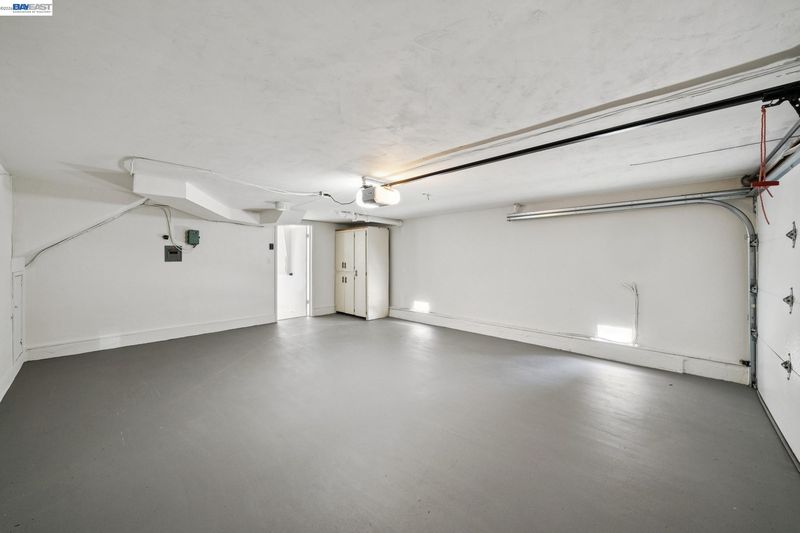
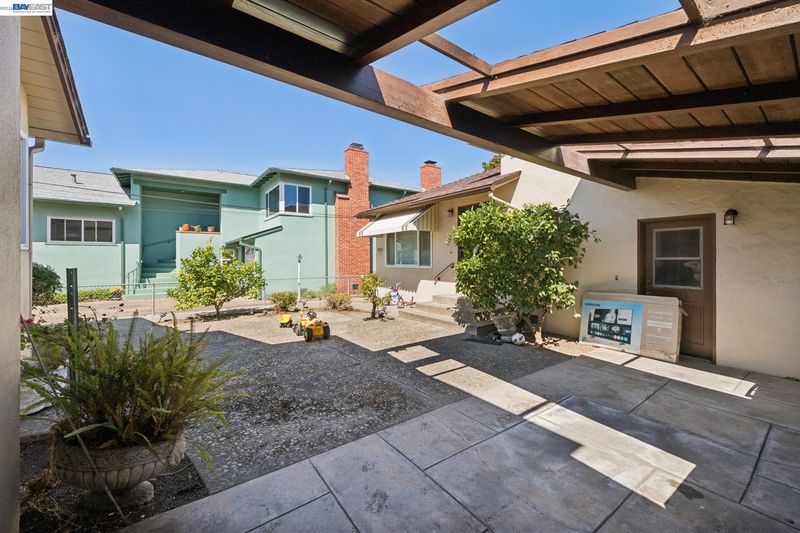
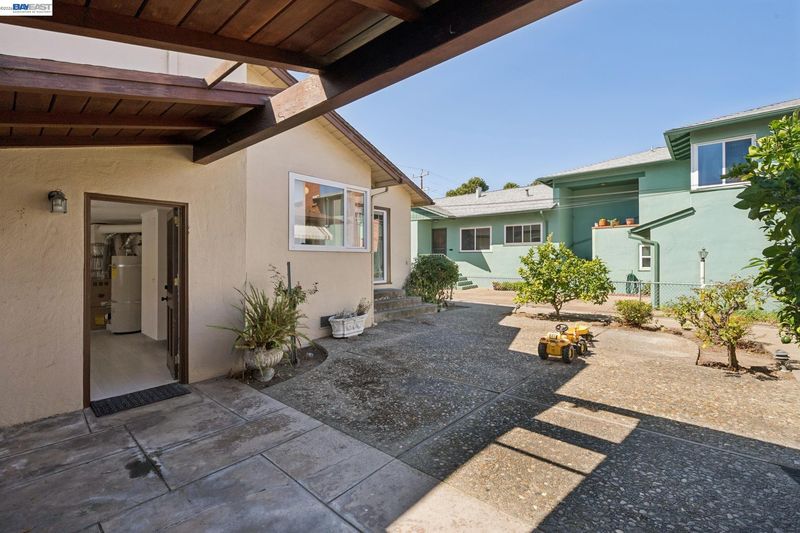
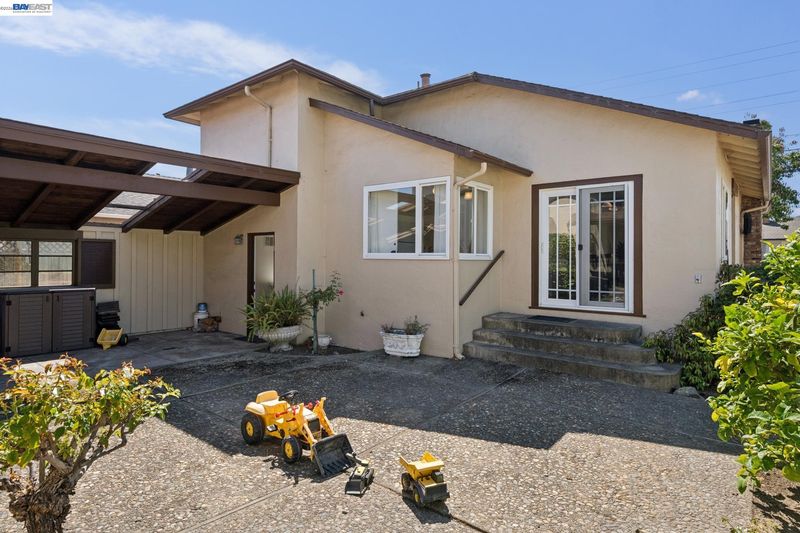
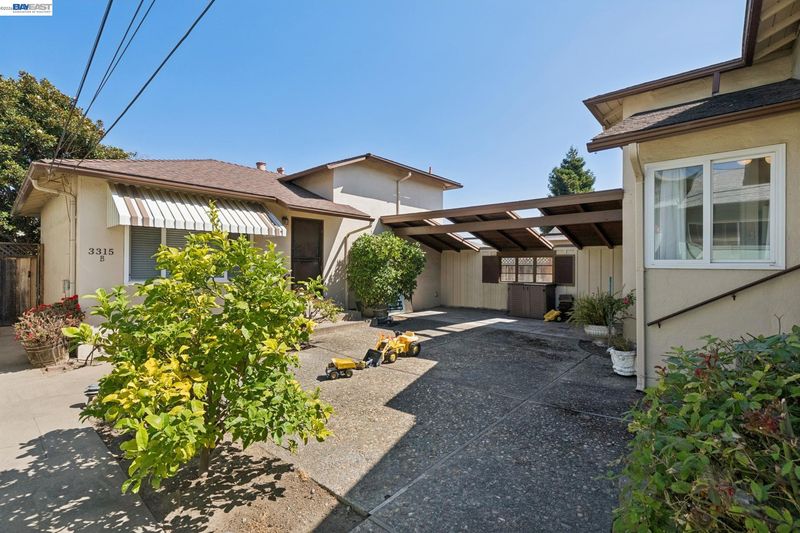
3315 Central Ave is a rare East End compound featuring two separate homes, a private courtyard, garage, and flexible space for family, guests, work, or hobbies. Just minutes from Park Street, the shoreline, ferry access, BART, and AC Transit, this property offers space, versatility, and an exceptional Alameda location.
-
Tue Sep 29, 11:00 am - 1:00 pm
3315 Central Ave is a rare East End compound featuring two separate homes, a private courtyard, garage, and flexible space for family, guests, work, or hobbies. Just minutes from Park Street, the shoreline, ferry access, BART, and AC Transit, this property offers space, versatility, and an exceptional Alameda location.
-
Sun Oct 4, 2:00 pm - 4:00 pm
3315 Central Ave is a rare East End compound featuring two separate homes, a private courtyard, garage, and flexible space for family, guests, work, or hobbies. Just minutes from Park Street, the shoreline, ferry access, BART, and AC Transit, this property offers space, versatility, and an exceptional Alameda location.
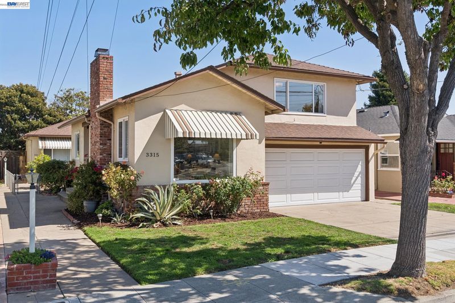
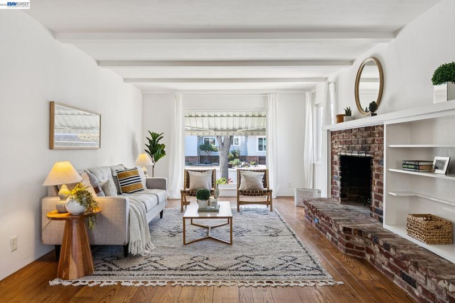
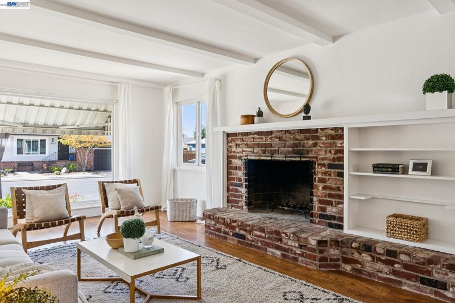
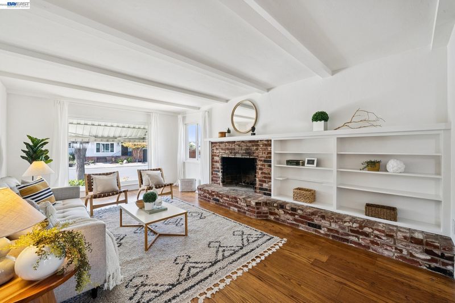
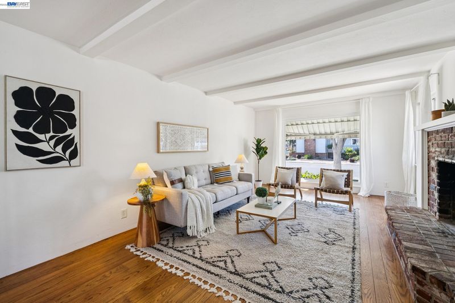
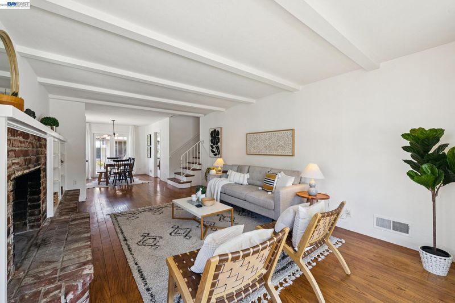
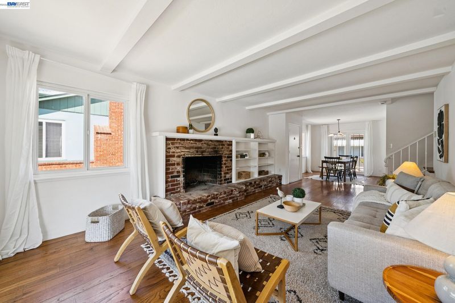
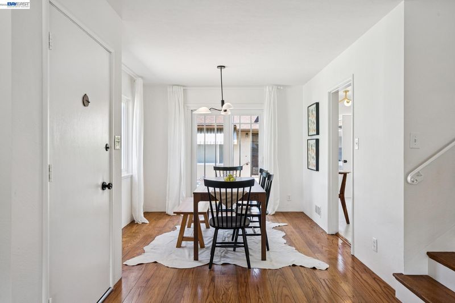
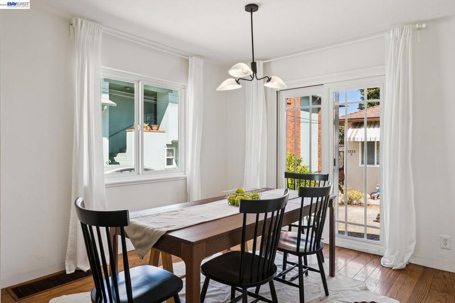
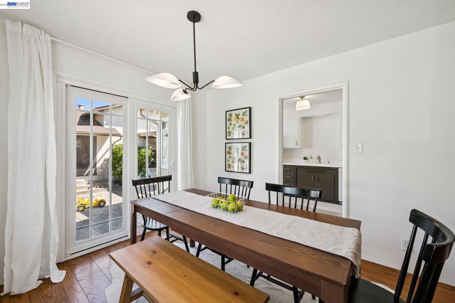
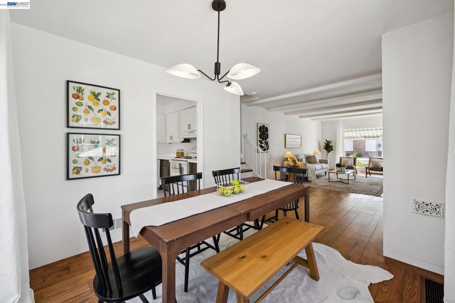
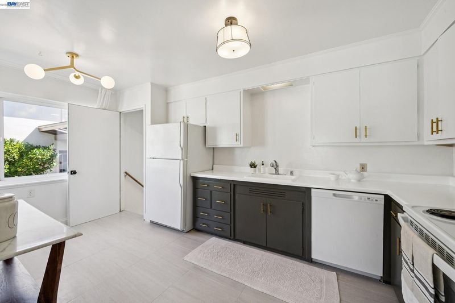
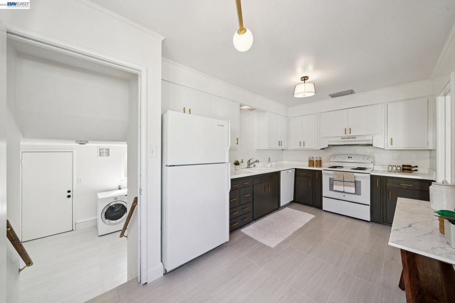
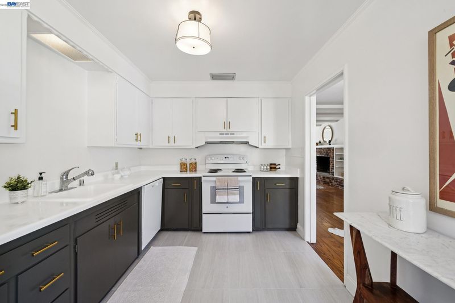
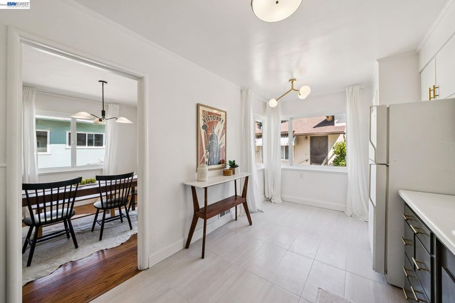
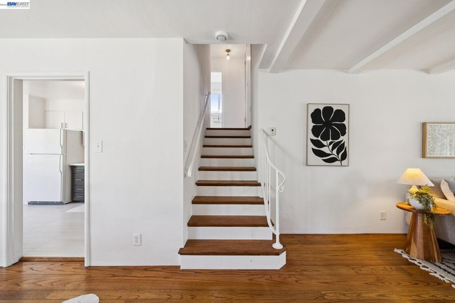
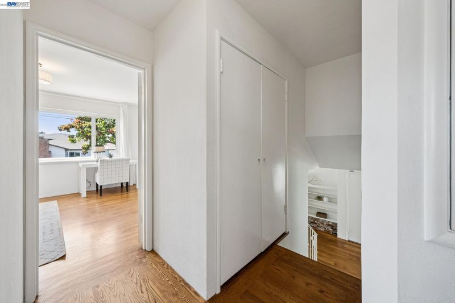
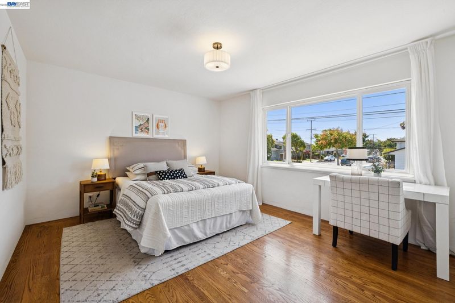
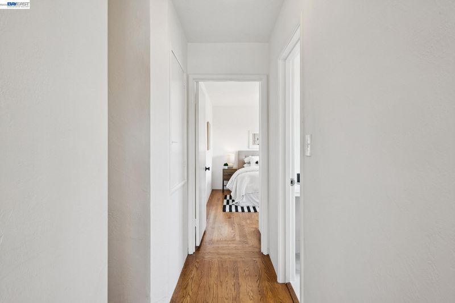
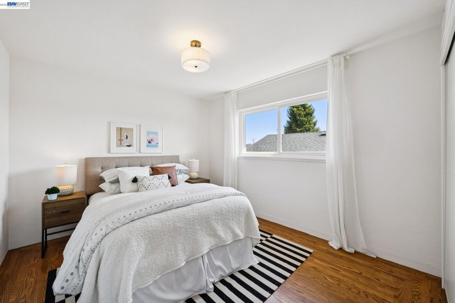
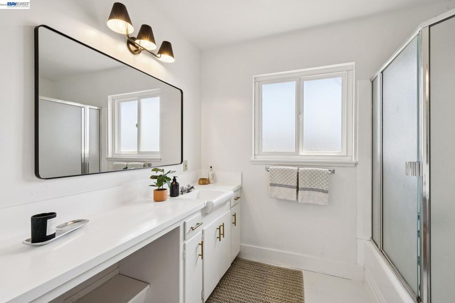
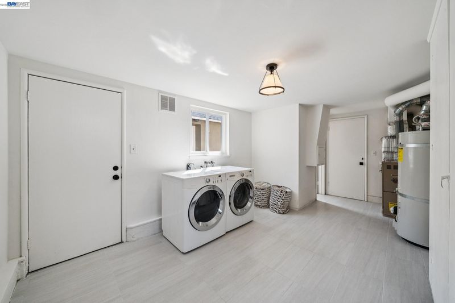
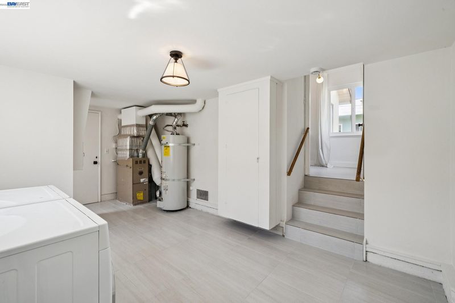
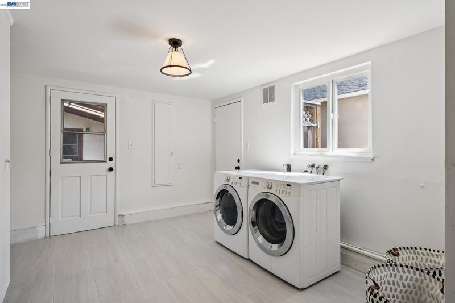
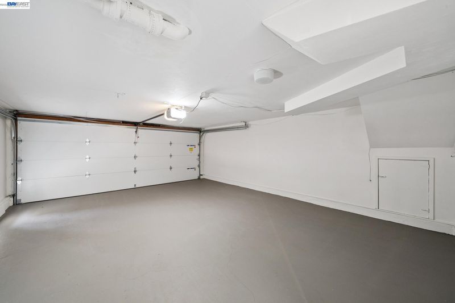
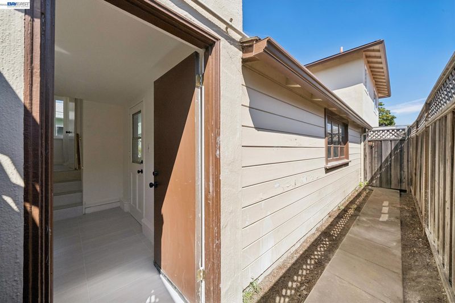
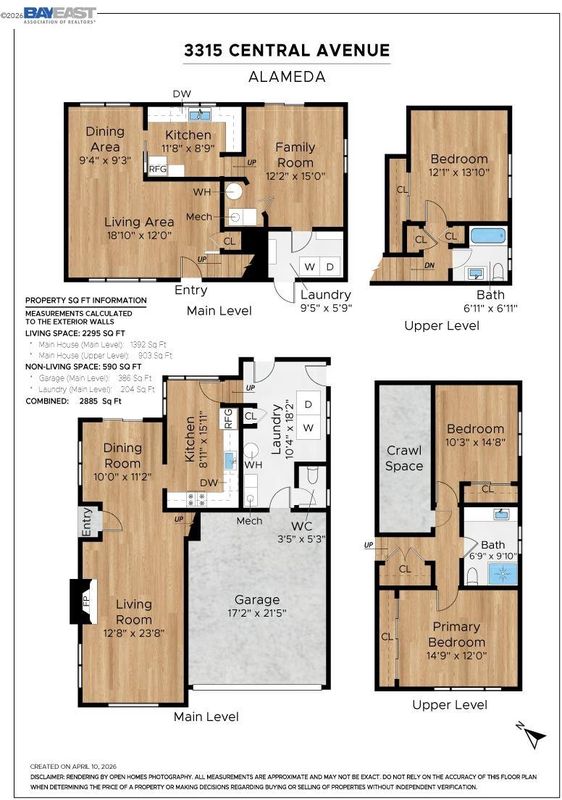
3315 Central Ave is a rare East End compound with the space, separation, and flexibility that almost never come together in one Alameda property. Behind its classic street presence sits a true two-home setup: a 2-bedroom, 1.5-bath split-level main residence, a detached 1-bedroom, 1-bath rear home, a private courtyard, garage, and additional flexible space in both homes. The main residence is defined by warmth and architectural character, with hardwood floors, exposed-beam ceilings, a brick fireplace, and light-filled living and dining rooms that flow naturally from one to the next. The detached rear home is where this property becomes something more. It gives extended family their own space. It gives guests privacy. It gives you the freedom to create a private office, studio, gym, retreat, or a place to decompress at the end of the day. Both homes also offer separate utility space, giving this compound a level of everyday functionality that is rare in the East End. Room for the gear, the work, the hobbies, the family, and the life that does not fit neatly inside a typical floor plan. Set in Alameda’s coveted East End, wander its tree-lined streets, grab coffee or dinner on Park Street, and take in the shoreline just minutes from your door. Ferry access, freeways, BART, AC Transit, and Oakland International keep the entire Bay Area within easy reach. Not just two homes on one lot. A complete East End compound, built around how you want to live.

- Current Status
- New
- Original Price
- $1,297,000
- List Price
- $1,297,000
- On Market Date
- Sep 26, 2026
- Property Type
- Detached
- D/N/S
- Alameda
- Zip Code
- 94501
- MLS ID
- 41149521
- APN
- 692976
- Year Built
- 1954
- Stories in Building
- 2
- Possession
- Close Of Escrow
- Data Source
- MAXEBRDI
- Origin MLS System
- BAY EAST
St. Philip Neri Elementary School
Private PK-8 Elementary, Religious, Coed
Students: 255 Distance: 0.3mi
Lincoln Middle School
Public 6-8 Middle
Students: 961 Distance: 0.4mi
Lincoln Middle School
Public 6-8 Middle
Students: 872 Distance: 0.4mi
Frank Otis Elementary School
Public K-5 Elementary
Students: 503 Distance: 0.6mi
Frank Otis Elementary School
Public K-5 Elementary
Students: 640 Distance: 0.6mi
Edison Elementary School
Public K-5 Elementary
Students: 447 Distance: 0.7mi
- Bed
- 3
- Bath
- 2.5 (2/1)
- Parking
- 2
- Attached, Off Street, Garage Door Opener
- SQ FT
- 2,137
- SQ FT Source
- Not Verified
- Lot SQ FT
- 5,630.0
- Lot Acres
- 0.13 Acres
- Pool Info
- None
- Kitchen
- Dishwasher, Electric Range, Gas Range, Refrigerator, Dryer, Washer, Gas Water Heater, Counter - Solid Surface, Electric Range/Cooktop, Disposal, Gas Range/Cooktop, Other
- Cooling
- No Air Conditioning
- Disclosures
- Nat Hazard Disclosure, Rent Control
- Entry Level
- Exterior Details
- Front Yard, Side Yard
- Flooring
- Linoleum, Tile, Carpet, Wood
- Foundation
- Fire Place
- Living Room
- Heating
- Forced Air, Central
- Laundry
- Dryer, Laundry Room, Washer, In Unit
- Upper Level
- 3 Bedrooms, 2 Baths
- Main Level
- 0.5 Bath, Other, Main Entry
- Possession
- Close Of Escrow
- Basement
- Crawl Space
- Architectural Style
- Traditional, Mid Century Modern
- Non-Master Bathroom Includes
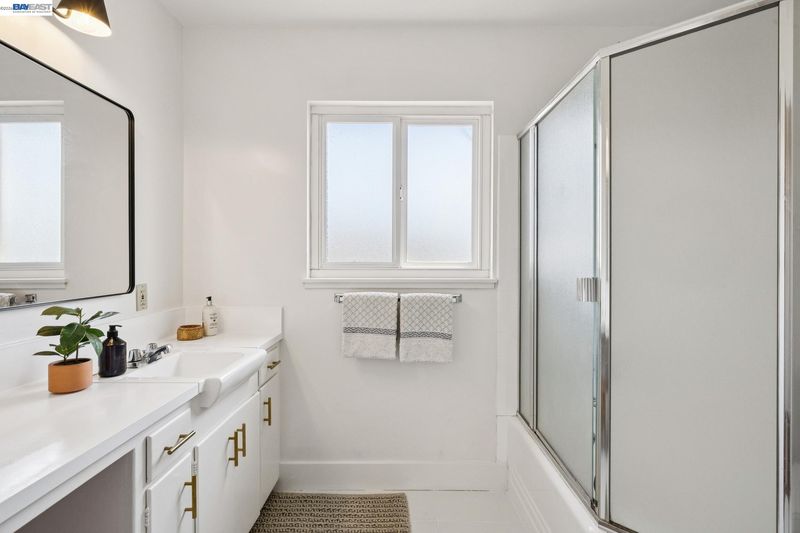
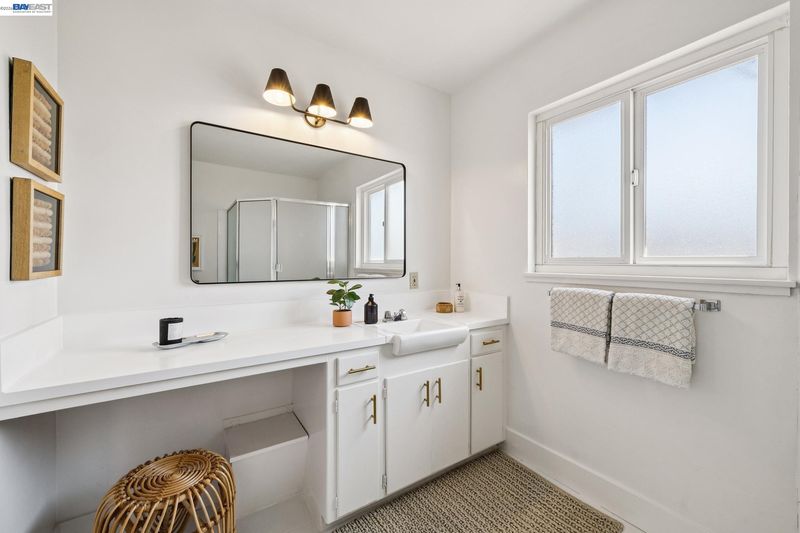
- Shower Over Tub, Solid Surface, Window
- Construction Status
- Existing
- Additional Miscellaneous Features
- Front Yard, Side Yard
- Location
- Premium Lot
- Pets
- Yes
- Roof
- Composition Shingles
- Water and Sewer
- Public
- Fee
- $50
MLS and other Information regarding properties for sale as shown in Theo have been obtained from various sources such as sellers, public records, agents and other third parties. This information may relate to the condition of the property, permitted or unpermitted uses, zoning, square footage, lot size/acreage or other matters affecting value or desirability. Unless otherwise indicated in writing, neither brokers, agents nor Theo have verified, or will verify, such information. If any such information is important to buyer in determining whether to buy, the price to pay or intended use of the property, buyer is urged to conduct their own investigation with qualified professionals, satisfy themselves with respect to that information, and to rely solely on the results of that investigation.
School data provided by GreatSchools. School service boundaries are intended to be used as reference only. To verify enrollment eligibility for a property, contact the school directly.