

$1,595,000
1,677
SQ FT
$951
SQ/FT
3410 Jennifer Way
@ Cambrianna Drive - 14 - Cambrian, San Jose

- 5 Bed
- 3 Bath
- 2 Park
- 1,677 sqft
- SAN JOSE
-

-
Sat Sep 26, 1:30 pm - 4:00 pm
-
Sun Sep 27, 1:30 pm - 4:00 pm
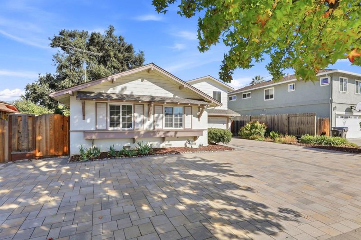
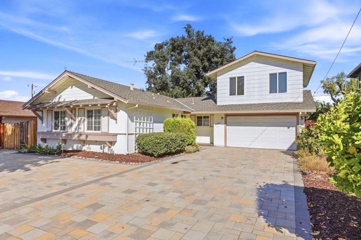
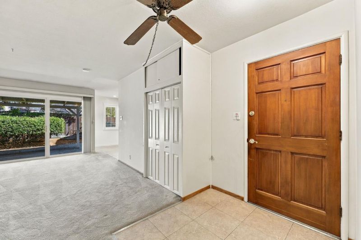
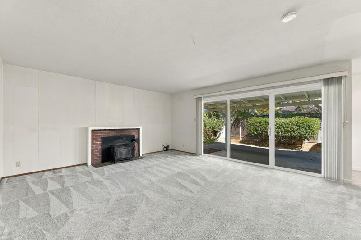
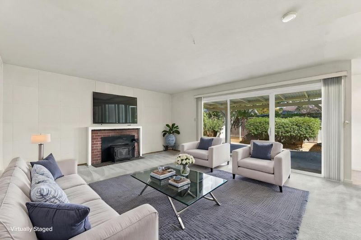
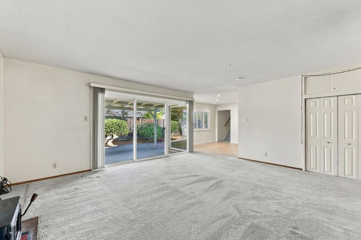
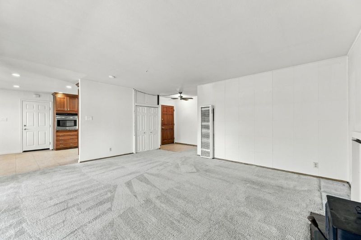
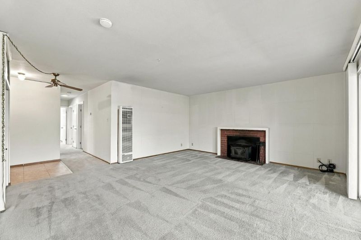
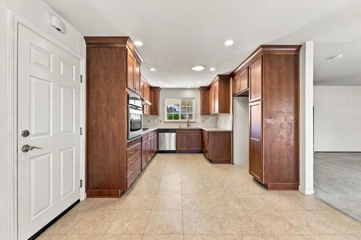
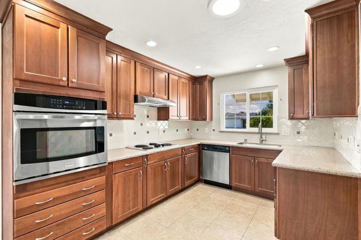
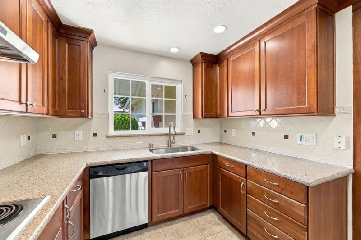
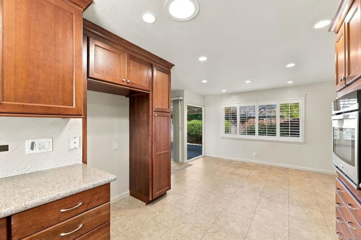
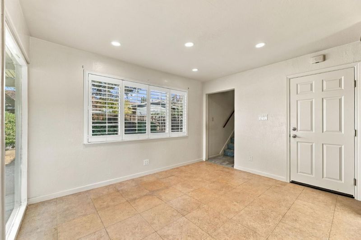
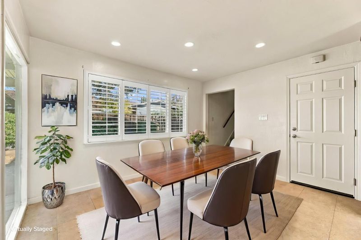
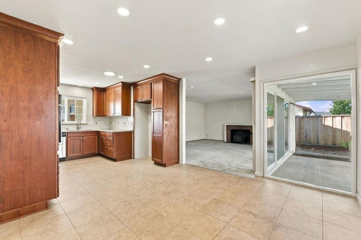
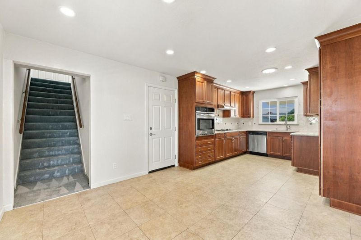
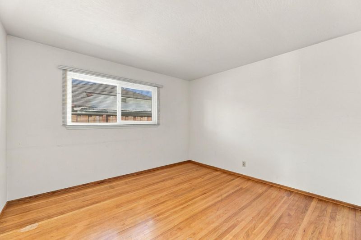
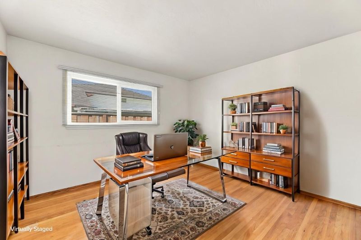
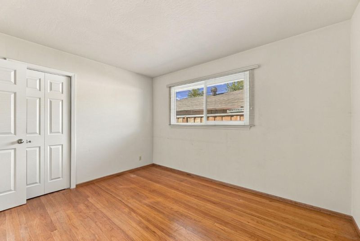
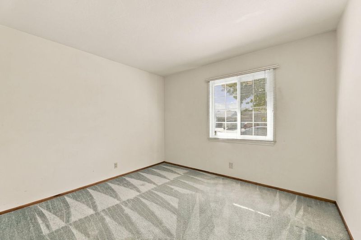
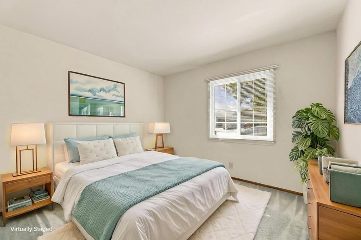
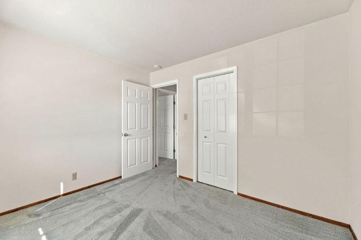
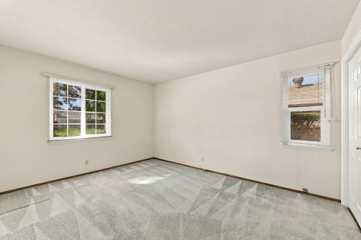
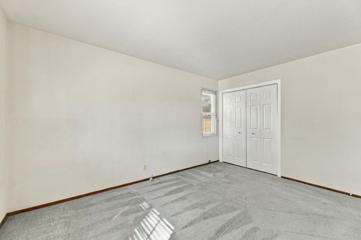
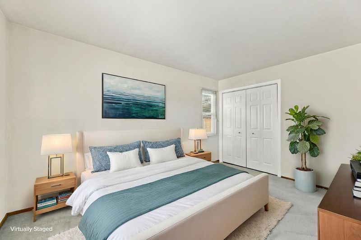
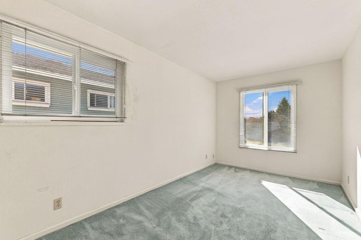
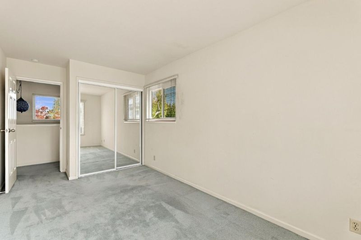
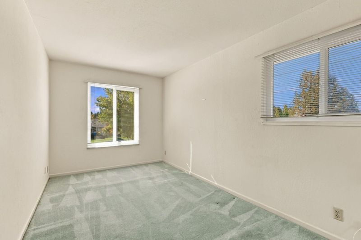
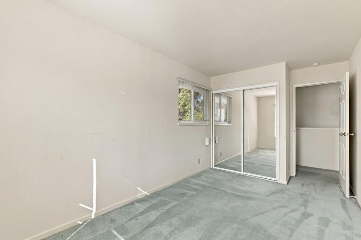
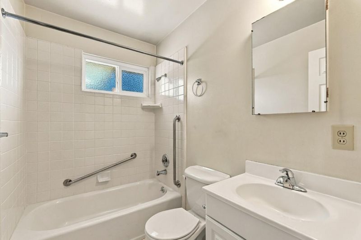
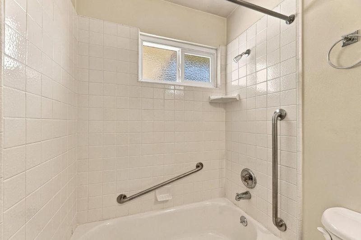
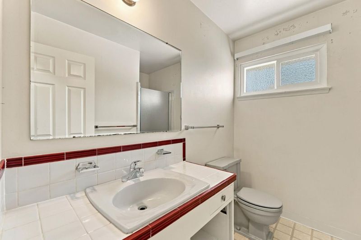
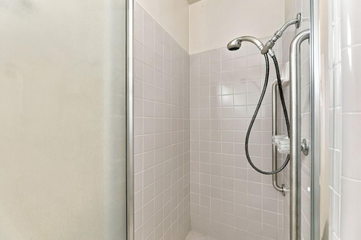
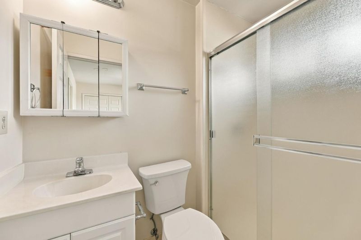
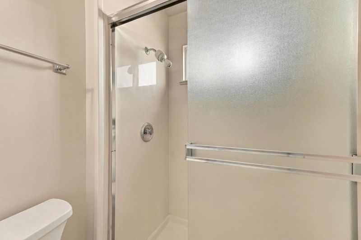
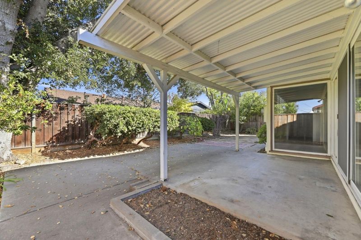
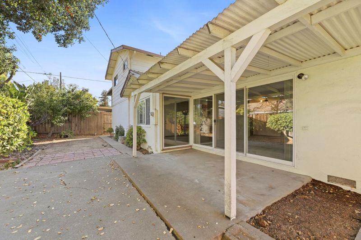
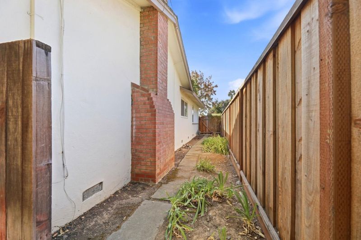
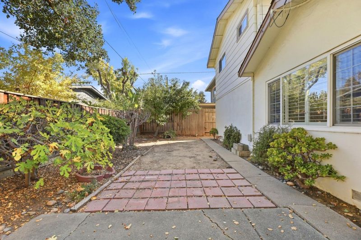
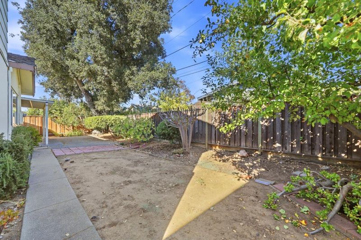
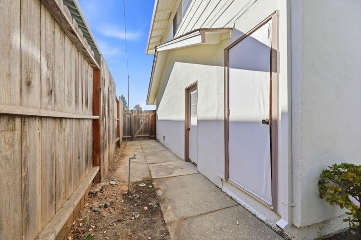
This inviting Cambrian Park home welcomes you with a gabled roofline, exposed beam accents, and a wide paver driveway leading to a two-car garage. Inside, the living room features a brick-surround fireplace with a wood-burning insert and a sliding glass door that fills the space with natural light. The updated kitchen shines with rich custom cherry cabinetry with an abundance of drawer space and built-in organizing features to maximize space, light granite countertops, a decorative tile backsplash, and built-in stainless steel appliances all flowing into a tiled dining area with plantation-shuttered windows. The downstairs bedrooms offer variety, from a hardwood-floored room with a double closet to a bright corner room with dual windows and a mirrored sliding closet. Two well-kept bathrooms downstairs includes a tub-shower combo with tile surround, plus a second bath with a glass-enclosed stall shower. Two additional bedrooms and an additional bath upstairs offers abundant space for the large or growing family. Low maintenance landscaping in both the front and back yards are perfect for adding your own personal touch. This 5 bedroom, 3 bath, home with 1,677 SF on a 5,952 SF lot is ready for its next owner. Contact us today to schedule a private showing.

- Days on Market
- 0 days
- Current Status
- Active
- Original Price
- $1,595,000
- List Price
- $1,595,000
- On Market Date
- Sep 24, 2026
- Property Type
- Single Family Home
- Area
- 14 - Cambrian
- Zip Code
- 95124
- MLS ID
- ML82062487
- APN
- 414-24-128
- Year Built
- 1955
- Stories in Building
- 1
- Possession
- COE
- Data Source
- MLSL
- Origin MLS System
- MLSListings, Inc.
St. Frances Cabrini Elementary School
Private PK-8 Elementary, Religious, Coed
Students: 628 Distance: 0.4mi
Camden Community Day School
Public 9-12 Opportunity Community
Students: 17 Distance: 0.5mi
Fammatre Elementary School
Charter K-5 Elementary
Students: 553 Distance: 0.6mi
Chrysallis Elementary School
Private K-4 Elementary, Coed
Students: 5 Distance: 0.6mi
Learning Pathways Kindergarten
Private K
Students: 12 Distance: 0.6mi
Steindorf STEAM School
Public K-8
Students: 502 Distance: 0.6mi
- Bed
- 5
- Bath
- 3
- Parking
- 2
- Attached Garage
- SQ FT
- 1,677
- SQ FT Source
- Unavailable
- Lot SQ FT
- 5,952.0
- Lot Acres
- 0.136639 Acres
- Kitchen
- Cooktop - Electric, Countertop - Granite, Dishwasher, Dual Fuel, Garbage Disposal, Hood Over Range, Oven - Built-In, Pantry, Refrigerator, Skylight
- Cooling
- None
- Dining Room
- Eat in Kitchen
- Disclosures
- Natural Hazard Disclosure
- Family Room
- No Family Room
- Flooring
- Carpet, Tile
- Foundation
- Concrete Perimeter
- Fire Place
- Wood Burning
- Heating
- Wall Furnace
- Laundry
- In Garage
- Possession
- COE
- Fee
- Unavailable
MLS and other Information regarding properties for sale as shown in Theo have been obtained from various sources such as sellers, public records, agents and other third parties. This information may relate to the condition of the property, permitted or unpermitted uses, zoning, square footage, lot size/acreage or other matters affecting value or desirability. Unless otherwise indicated in writing, neither brokers, agents nor Theo have verified, or will verify, such information. If any such information is important to buyer in determining whether to buy, the price to pay or intended use of the property, buyer is urged to conduct their own investigation with qualified professionals, satisfy themselves with respect to that information, and to rely solely on the results of that investigation.
School data provided by GreatSchools. School service boundaries are intended to be used as reference only. To verify enrollment eligibility for a property, contact the school directly.