


$1,395,000
1,834
SQ FT
$761
SQ/FT
5427 Greenridge Rd
@ Crow Canyon - Greenridge, Castro Valley

- 4 Bed
- 2 Bath
- 2 Park
- 1,834 sqft
- Castro Valley
-

-
Sat Aug 15, 1:30 pm - 4:00 pm
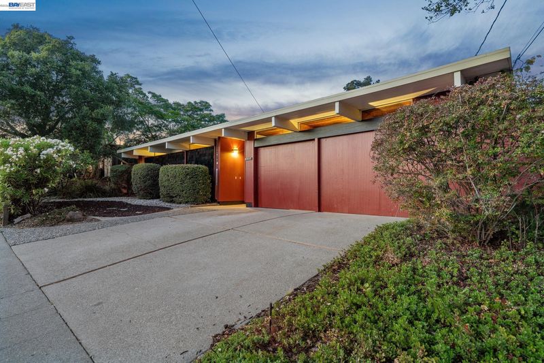
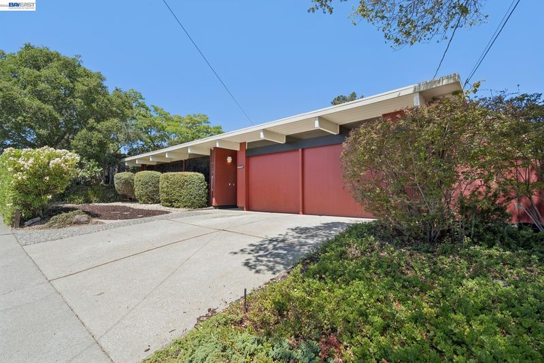
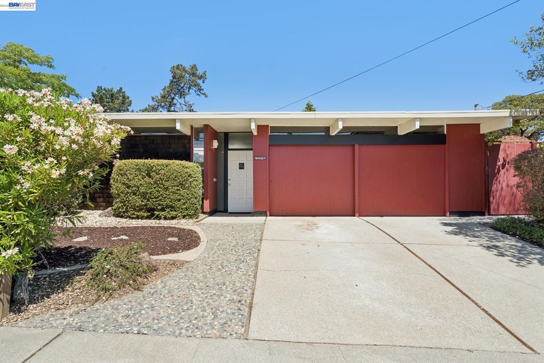
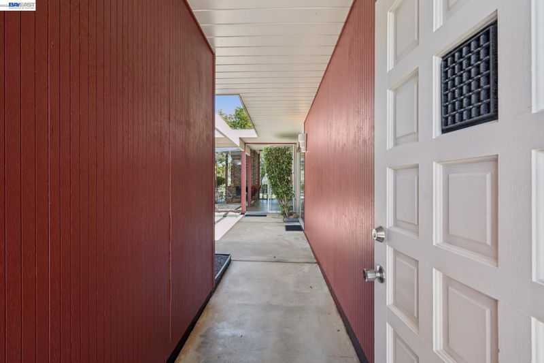
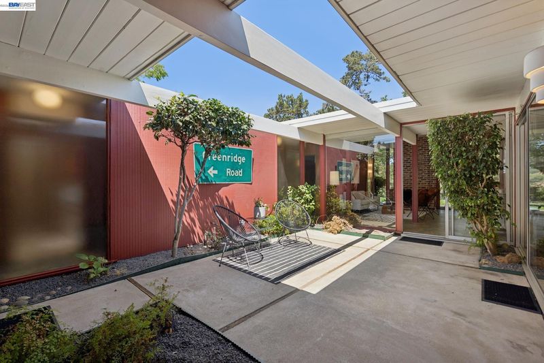
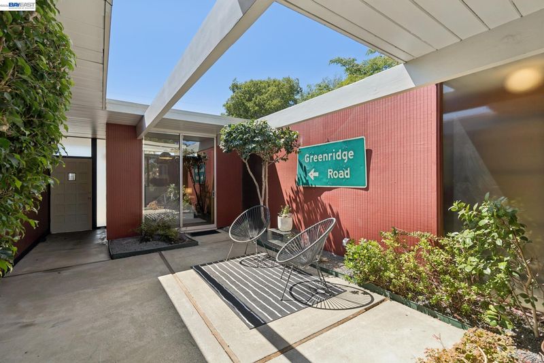
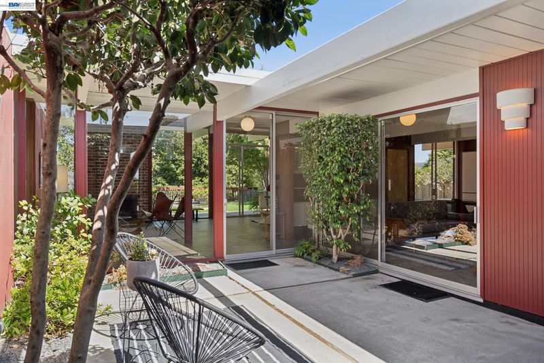
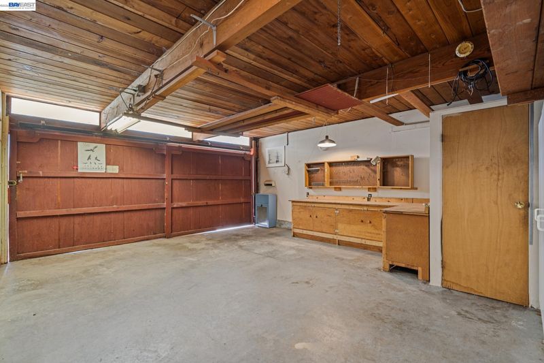
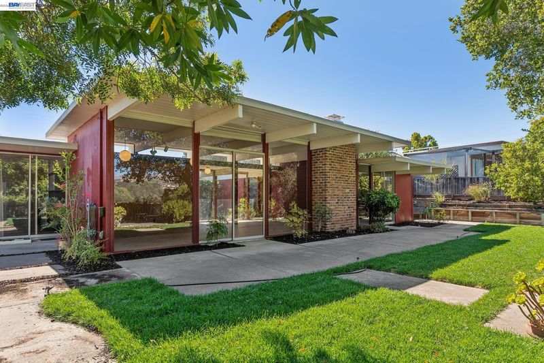
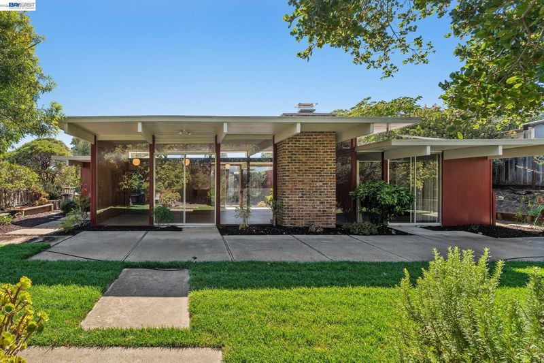

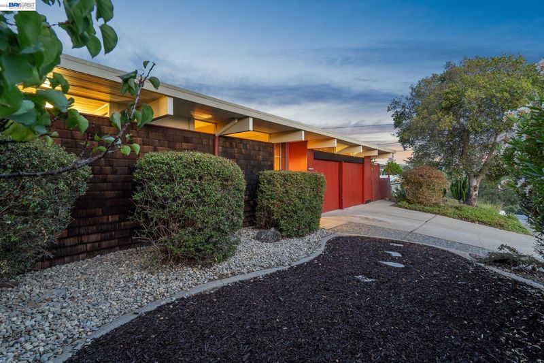
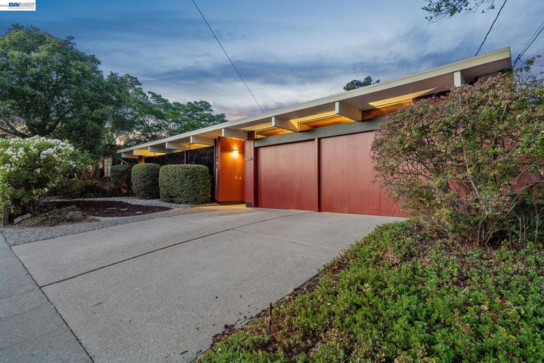
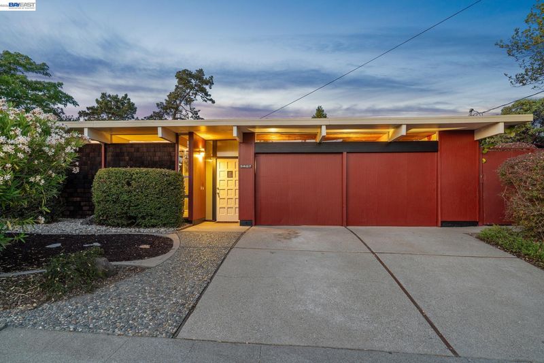
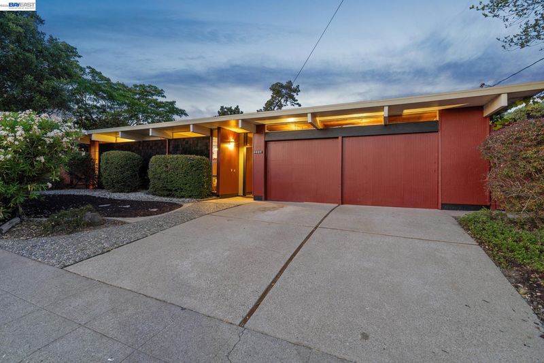
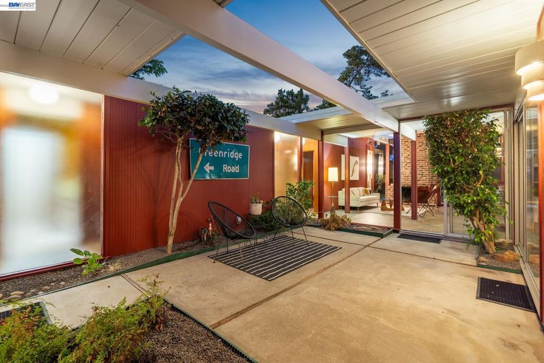
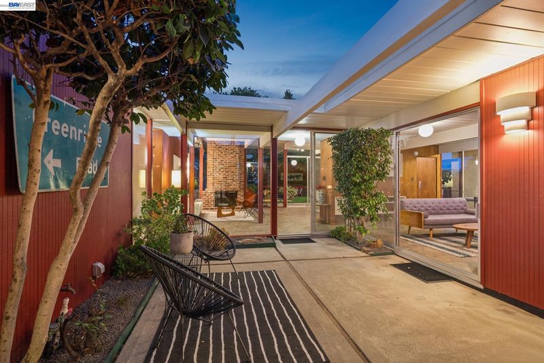
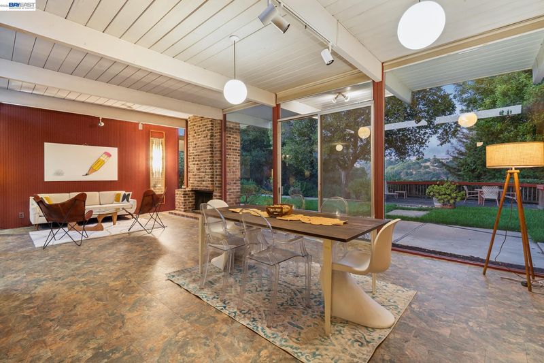
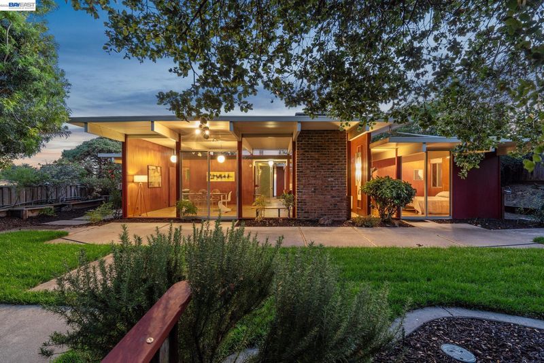
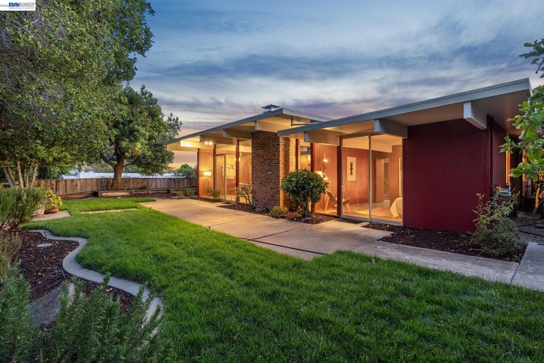
Last open house weekend before offers, and first time on the market since 1968 for this remarkable Emmons & Jones designed Eichler home in Castro Valley's coveted Greenridge neighborhood. One of the last of the originals that's sure to please the purist and those who love the mid-century style. Single level, open atrium, and a massive 2 car attached garage.
-
Sun Aug 16, 1:30 pm - 4:00 pm
Last open house before offers due on Wednesday August 19th. First time on the market since 1968 for this remarkable Emmons & Jones designed Eichler home in Castro Valley's coveted Greenridge neighborhood. One of the last of the originals that's sure to please the purist and those who love the mid-century style. Single level, open atrium, and a massive 2 car attached garage.
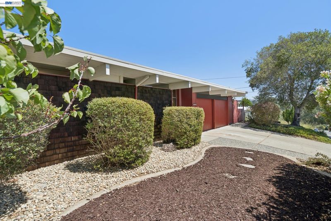

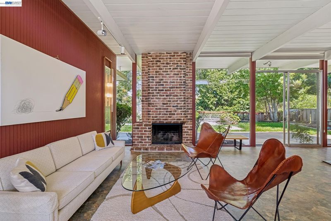
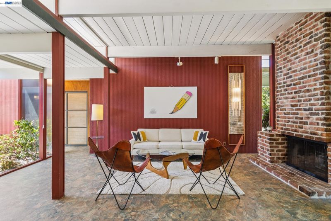
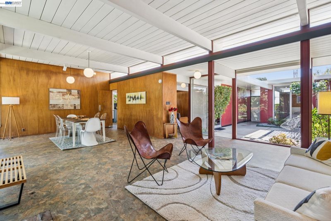
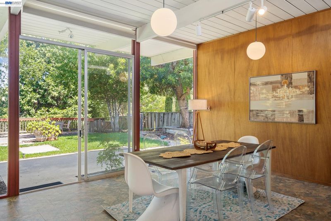
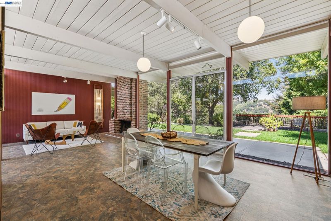
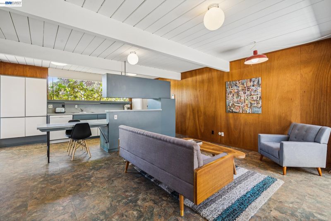
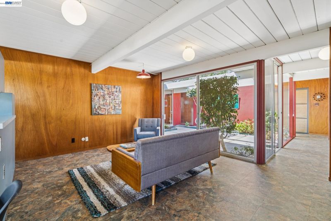
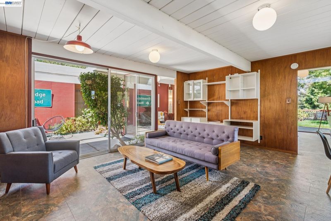
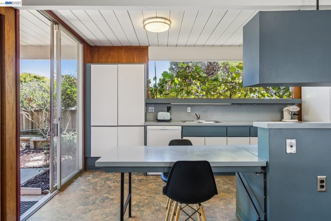
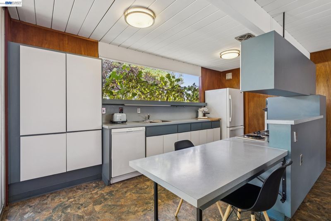
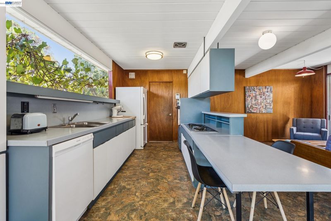
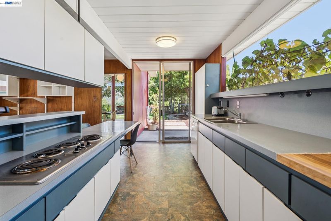
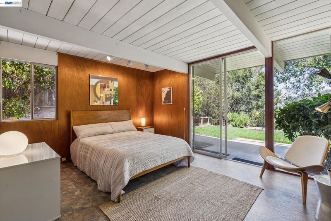
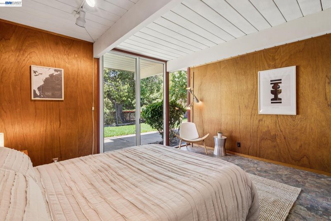
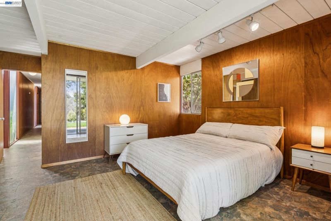
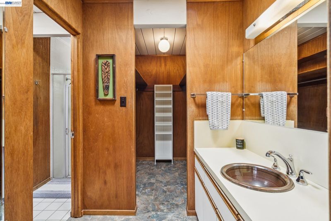
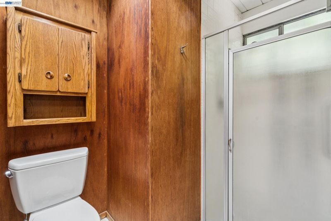
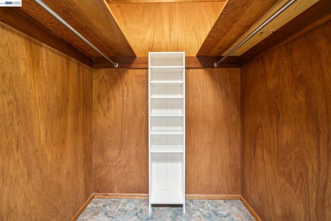
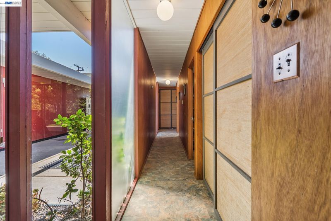
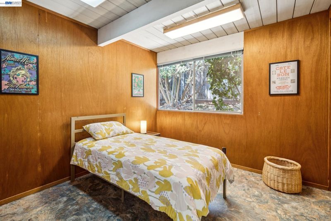
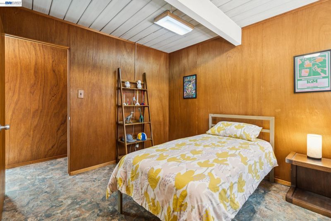
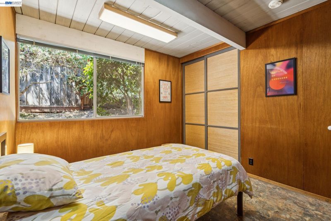
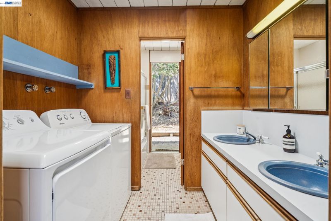
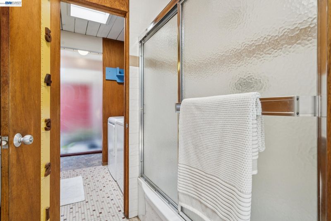
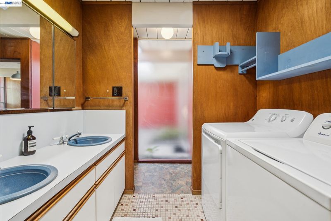
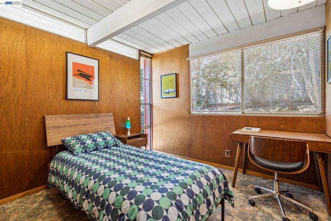
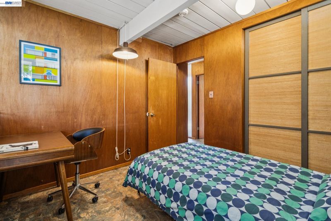
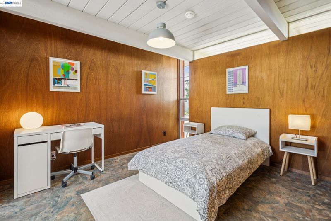
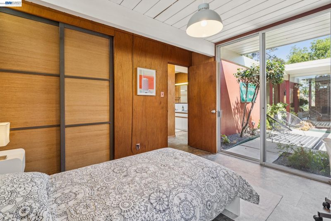
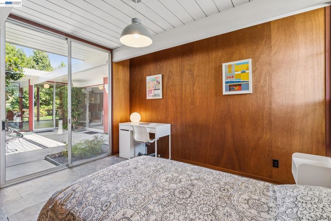
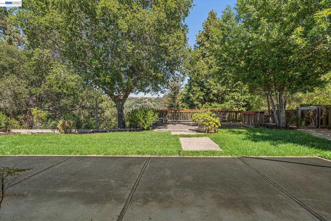
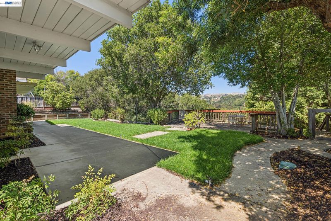
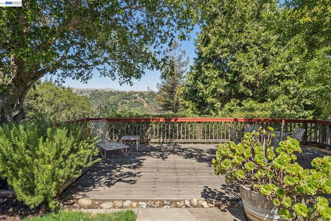
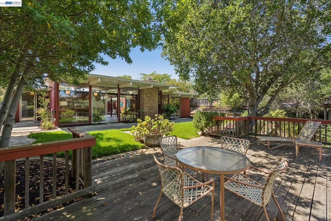
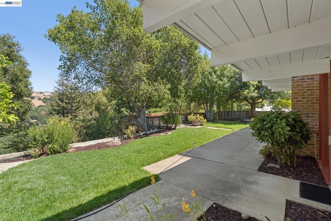
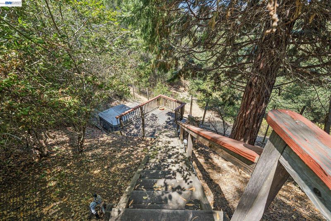
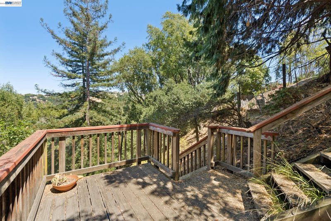
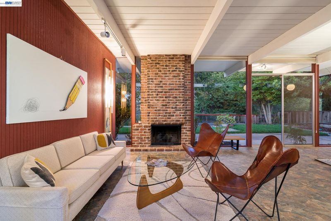
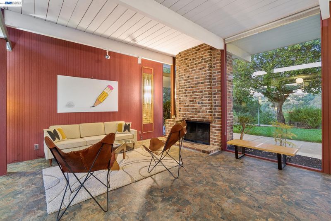
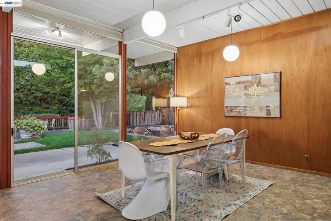
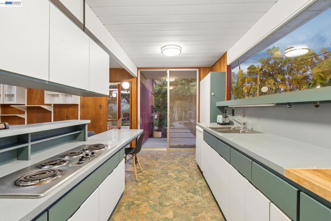
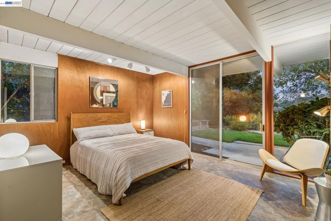
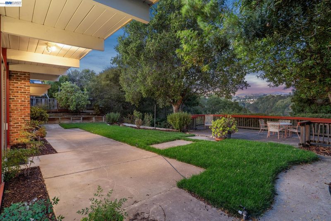
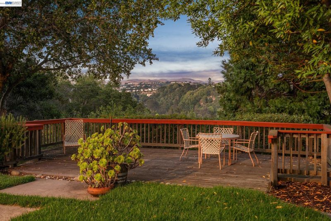
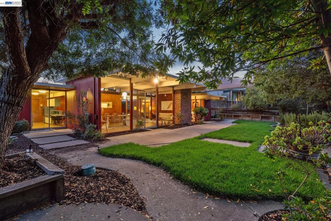
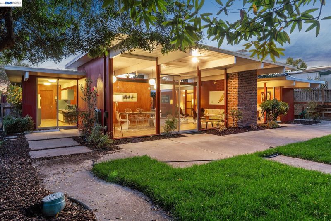
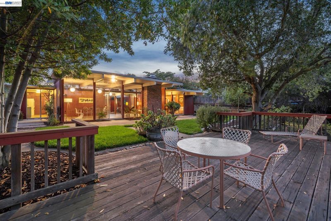
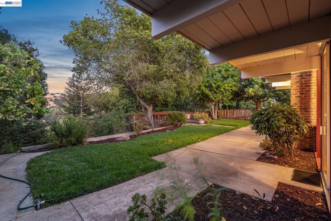
First time on the market since 1968 (most likely before you were born) for this incredible and iconic Eichler home designed by legendary architectural firm Jones & Emmons, and built in 1960 during phase 1 of the Greenridge neighborhood development of Castro Valley. Fabulous single level, 4 bedroom, 2 bathroom open air atrium model with massive “pop-top” great room, makes this one of the more coveted designs for its style and functionality. This particular Eichler home embraces the nostalgia of the mid-century modern era, and sure to please those looking for an Eichler home in more original condition including an unaltered floor plan, original cabinetry, closet and cabinet doors in great condition, unpainted wood burning brick fireplace in excellent working order, and gorgeous original mahogany paneling throughout. Other features include a massive 2 car attached garage, an insulated foam roof, and radiant heating with copper lines. All situated on a very large and private lot with deck and patio and easterly views of the hills and canyons.

- Current Status
- New
- Original Price
- $1,395,000
- List Price
- $1,395,000
- On Market Date
- Aug 1, 2026
- Property Type
- Detached
- D/N/S
- Greenridge
- Zip Code
- 94552
- MLS ID
- 41143599
- APN
- 8516023
- Year Built
- 1960
- Stories in Building
- 1
- Possession
- Close Of Escrow
- Data Source
- MAXEBRDI
- Origin MLS System
- BAY EAST
Canyon Middle School
Public 6-8 Middle
Students: 1391 Distance: 0.5mi
Canyon Middle School
Public 6-8 Middle
Students: 1388 Distance: 0.5mi
Independent Elementary School
Public K-5 Elementary
Students: 626 Distance: 0.5mi
Vannoy Elementary School
Public K-5 Elementary
Students: 436 Distance: 0.7mi
Liberty School
Private 1-12 Religious, Coed
Students: NA Distance: 0.8mi
Early Bird Montessori School
Private PK-1 Montessori, Elementary, Coed
Students: 30 Distance: 0.9mi
- Bed
- 4
- Bath
- 2
- Parking
- 2
- Attached
- SQ FT
- 1,834
- SQ FT Source
- Assessor Auto-Fill
- Lot SQ FT
- 16,120.0
- Lot Acres
- 0.37 Acres
- Pool Info
- None
- Kitchen
- Dishwasher, Electric Range, Refrigerator, Dryer, Washer, Gas Water Heater, Laminate Counters, Electric Range/Cooktop, Disposal
- Cooling
- None
- Disclosures
- Disclosure Package Avail
- Entry Level
- Exterior Details
- Back Yard, Front Yard, Side Yard, Terraced Up
- Flooring
- Tile, Vinyl
- Foundation
- Fire Place
- Brick, Living Room, Wood Burning
- Heating
- Radiant
- Laundry
- 220 Volt Outlet, Dryer, Washer, In Unit
- Main Level
- 4 Bedrooms, 2 Baths, No Steps to Entry, Main Entry
- Views
- Canyon, Hills
- Possession
- Close Of Escrow
- Architectural Style
- Mid Century Modern
- Construction Status
- Existing
- Additional Miscellaneous Features
- Back Yard, Front Yard, Side Yard, Terraced Up
- Location
- Sloped Down, Back Yard, Front Yard
- Roof
- Other, See Remarks
- Water and Sewer
- Public
- Fee
- Unavailable
MLS and other Information regarding properties for sale as shown in Theo have been obtained from various sources such as sellers, public records, agents and other third parties. This information may relate to the condition of the property, permitted or unpermitted uses, zoning, square footage, lot size/acreage or other matters affecting value or desirability. Unless otherwise indicated in writing, neither brokers, agents nor Theo have verified, or will verify, such information. If any such information is important to buyer in determining whether to buy, the price to pay or intended use of the property, buyer is urged to conduct their own investigation with qualified professionals, satisfy themselves with respect to that information, and to rely solely on the results of that investigation.
School data provided by GreatSchools. School service boundaries are intended to be used as reference only. To verify enrollment eligibility for a property, contact the school directly.