 Price Reduced

$1,198,000
2,045
SQ FT
$586
SQ/FT
3940 Paul Terrace
@ Fremont - 3700 - Fremont, Fremont

- 3 Bed
- 3 (2/1) Bath
- 3 Park
- 2,045 sqft
- FREMONT
-

-
Sat Sep 26, 1:00 pm - 3:00 pm
-
Sun Sep 27, 1:00 pm - 3:00 pm
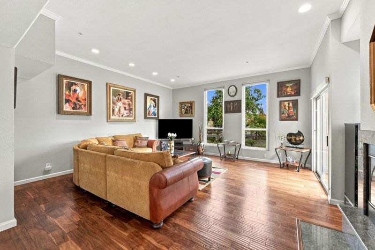
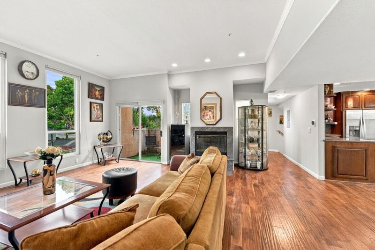
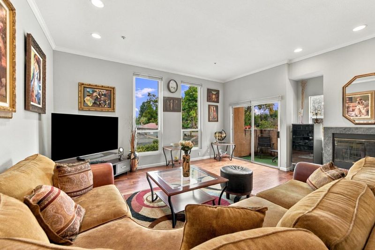
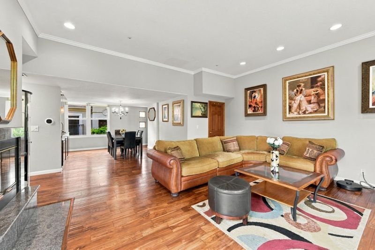
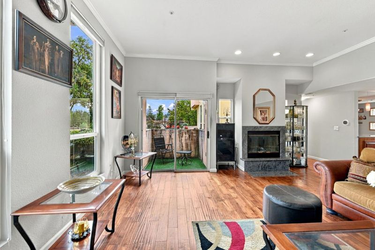
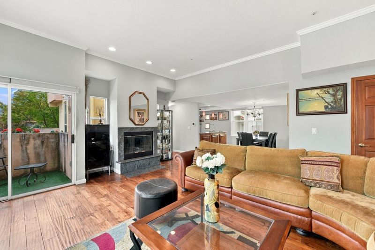
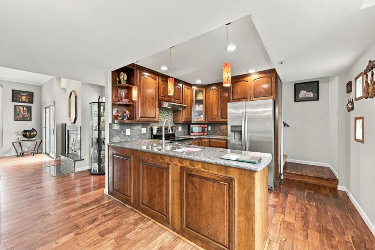
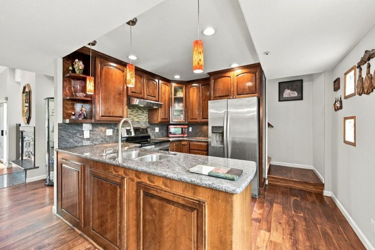
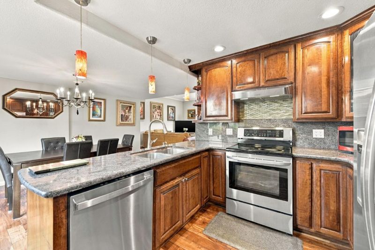
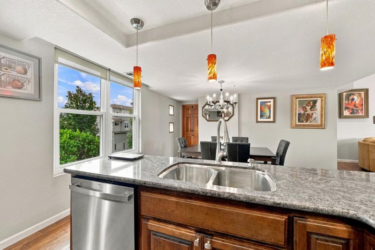
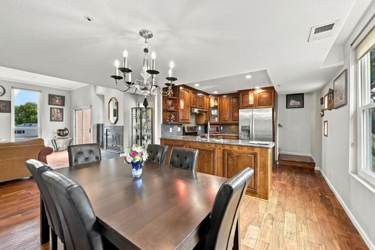
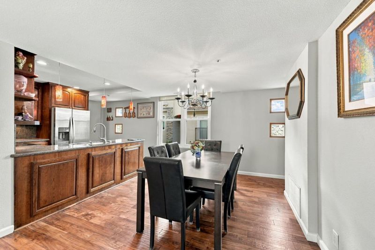
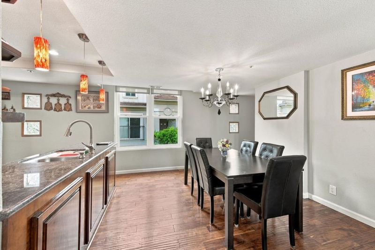
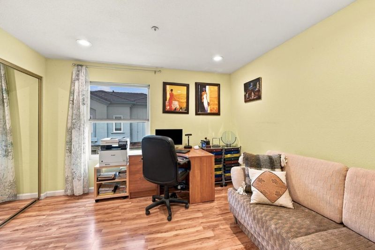
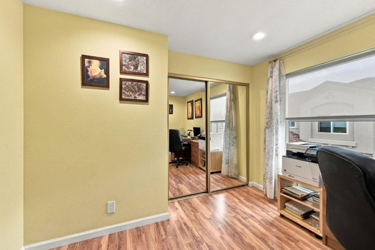
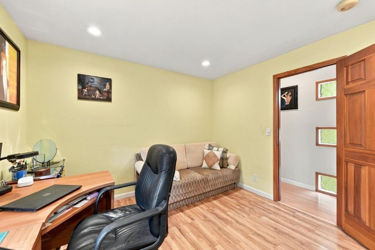
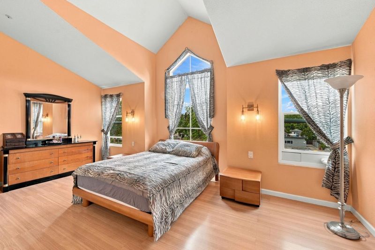
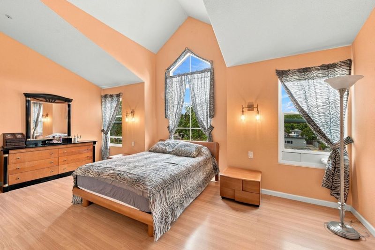
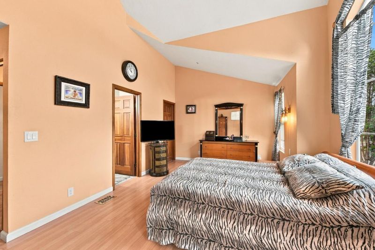
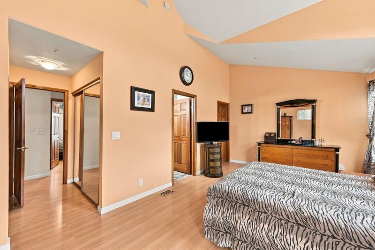
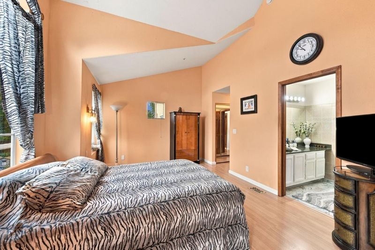
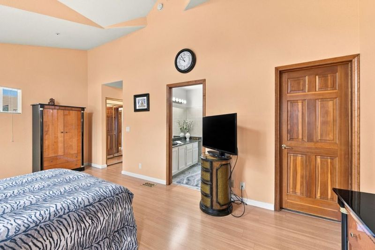
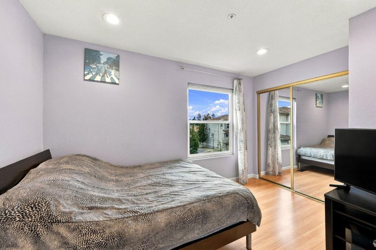
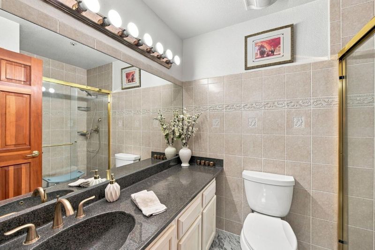
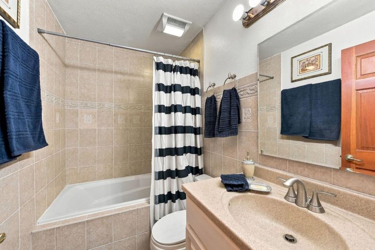
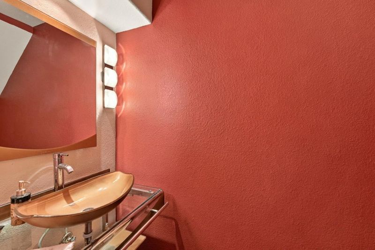
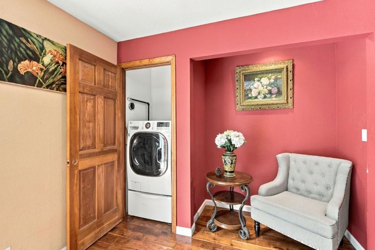
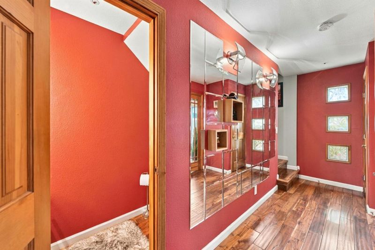
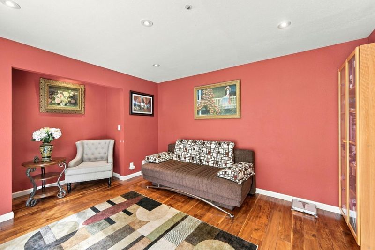
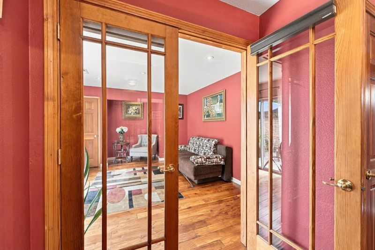
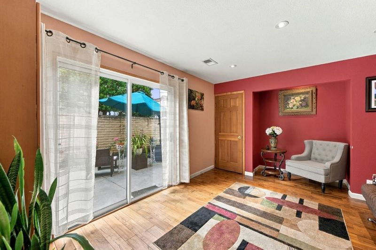
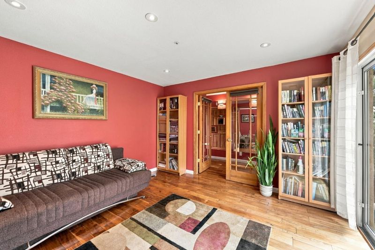
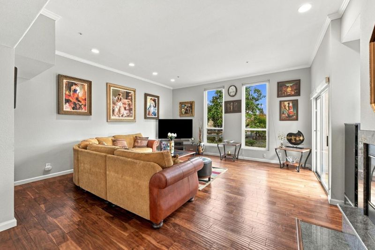
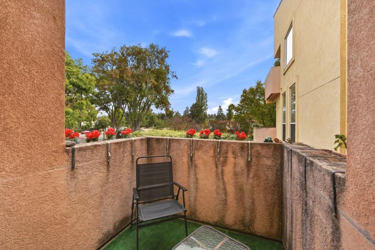
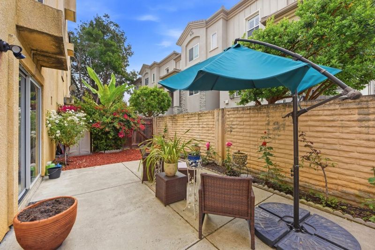
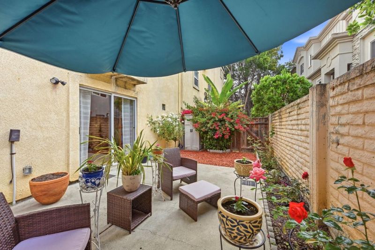
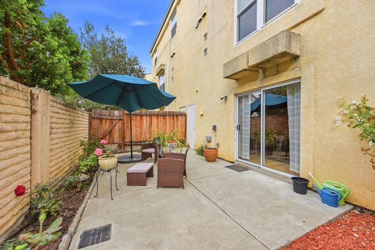
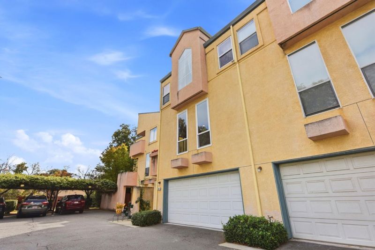
Welcome to your new home! Step inside to find Acacia wood floors spanning the first and second floorsincluding the lower staircasebeautifully transitioning to high-quality, durable laminate on the third level and upper stairs. The flexible floor plan features a main-level den professionally converted into a bedroom behind elegant French doors. Perfect for entertaining, the gourmet kitchen boasts custom-made natural wood cabinets in a rich cherry color, premium granite countertops, and a new dishwasher. The granite seamlessly coordinates with the custom surround on the living room fireplace, accented by elegant crown moldings and modern recessed lighting throughout all rooms (except the master). Every detail has been premium-upgraded, featuring all replaced energy-efficient windows, a new entrance door, 13 new birch wood interior doors, and all mirror closet doors. The bathrooms are completely transformed, including a fully redesigned first-floor half-bath, a second bath with a larger and deeper soaking tub with custom tiling, and a master suite showcasing upgraded shower doors, beautiful floor-to-wall tile, and a newly added extra closet. Complete with a updated water heater, this turn-key residence offers absolute peace of mind!

- Days on Market
- 1 day
- Current Status
- Active
- Original Price
- $1,198,000
- List Price
- $1,198,000
- On Market Date
- Sep 24, 2026
- Property Type
- Townhouse
- Area
- 3700 - Fremont
- Zip Code
- 94538
- MLS ID
- ML82062452
- APN
- 525-0605-055
- Year Built
- 1994
- Stories in Building
- 3
- Possession
- COE
- Data Source
- MLSL
- Origin MLS System
- MLSListings, Inc.
Mission Peak Christian
Private K-12 Combined Elementary And Secondary, Religious, Nonprofit
Students: NA Distance: 0.1mi
Ilm Academy
Private K-6 Religious, Coed
Students: 188 Distance: 0.3mi
O. N. Hirsch Elementary School
Public K-6 Elementary
Students: 570 Distance: 0.3mi
John M. Horner Junior High School
Public 7-8 Middle
Students: 1245 Distance: 0.3mi
Seneca Family Of Agencies - Pathfinder Academy
Private 5-12 Nonprofit
Students: 45 Distance: 0.4mi
Seneca Center
Private 6-12 Special Education, Combined Elementary And Secondary, Coed
Students: 21 Distance: 0.4mi
- Bed
- 3
- Bath
- 3 (2/1)
- Parking
- 3
- Attached Garage
- SQ FT
- 2,045
- SQ FT Source
- Unavailable
- Cooling
- Window / Wall Unit
- Dining Room
- Dining Area, Dining Area in Family Room
- Disclosures
- NHDS Report
- Family Room
- Separate Family Room
- Flooring
- Vinyl / Linoleum, Wood
- Foundation
- Reinforced Concrete, Other
- Fire Place
- Wood Burning
- Heating
- Heating - 2+ Zones
- Laundry
- Inside, Washer / Dryer
- Possession
- COE
- * Fee
- $395
- Name
- Irvington Palm Homeowners
- Phone
- 408-892-1877
- *Fee includes
- Common Area Gas, Exterior Painting, and Garbage
MLS and other Information regarding properties for sale as shown in Theo have been obtained from various sources such as sellers, public records, agents and other third parties. This information may relate to the condition of the property, permitted or unpermitted uses, zoning, square footage, lot size/acreage or other matters affecting value or desirability. Unless otherwise indicated in writing, neither brokers, agents nor Theo have verified, or will verify, such information. If any such information is important to buyer in determining whether to buy, the price to pay or intended use of the property, buyer is urged to conduct their own investigation with qualified professionals, satisfy themselves with respect to that information, and to rely solely on the results of that investigation.
School data provided by GreatSchools. School service boundaries are intended to be used as reference only. To verify enrollment eligibility for a property, contact the school directly.