

$4,488,000
2,279
SQ FT
$1,969
SQ/FT
550 Panchita Way
@ Arbuelo - 211 - North Los Altos, Los Altos

- 3 Bed
- 2 Bath
- 5 Park
- 2,279 sqft
- LOS ALTOS
-

-
Fri Nov 13, 9:30 am - 1:30 pm
-
Sat Nov 14, 1:00 pm - 4:00 pm
-
Sun Nov 15, 1:00 pm - 4:00 pm
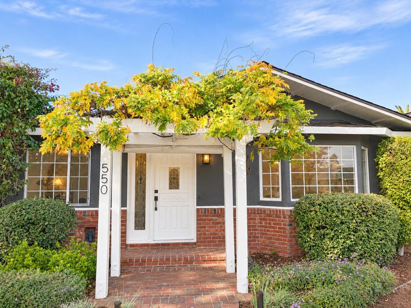
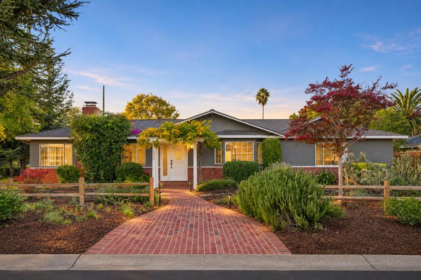
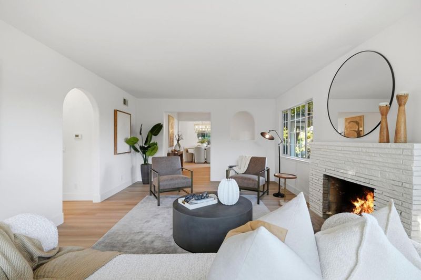
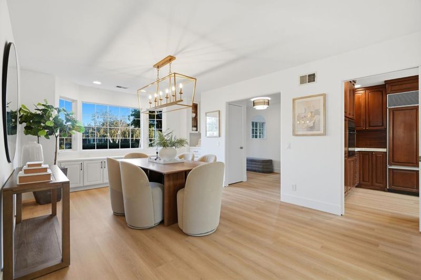
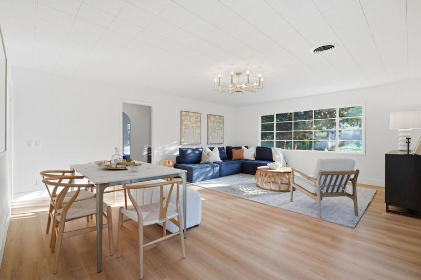
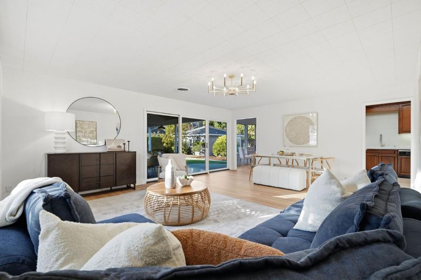
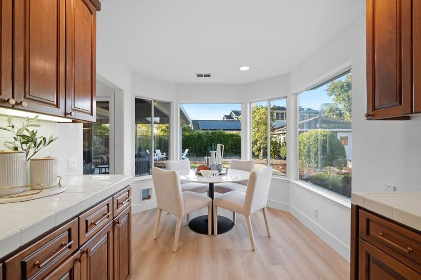
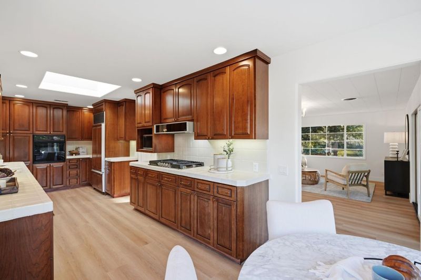
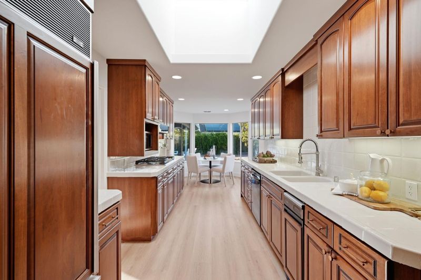
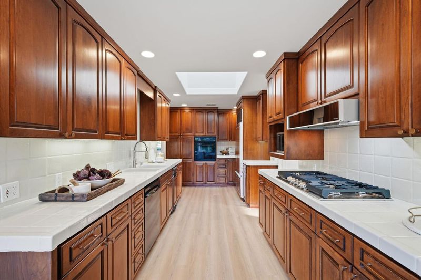
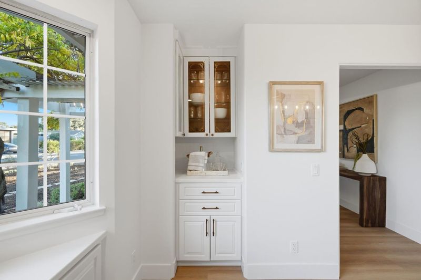
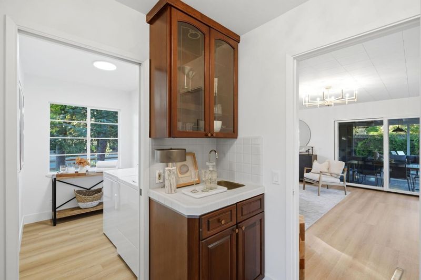
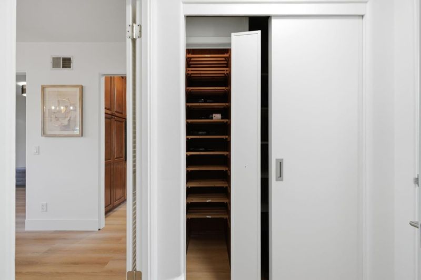
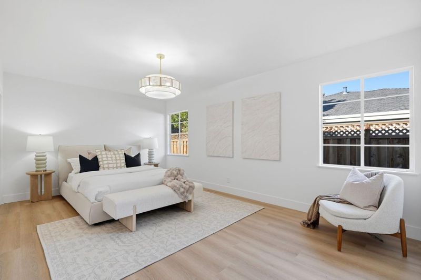
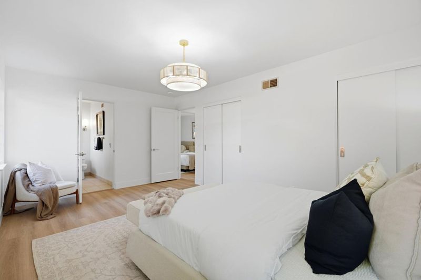
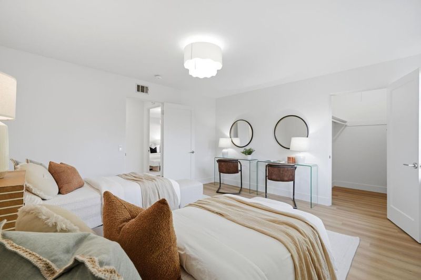
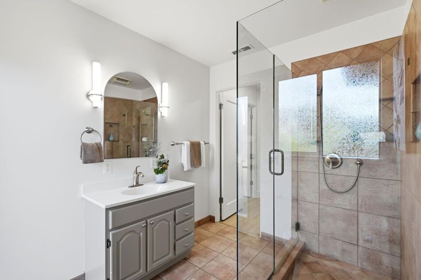
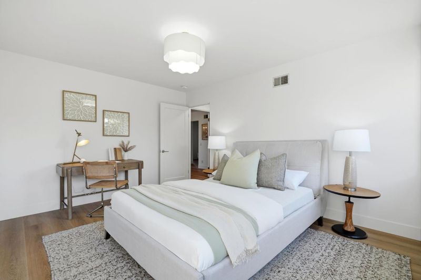
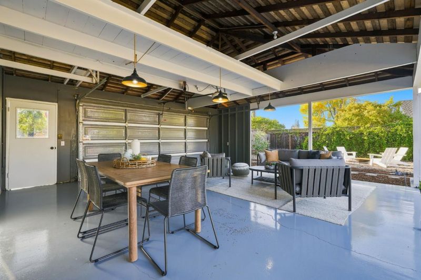
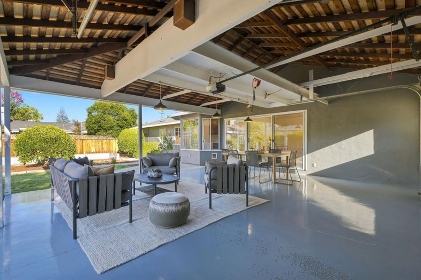
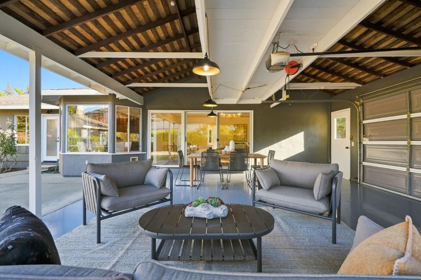
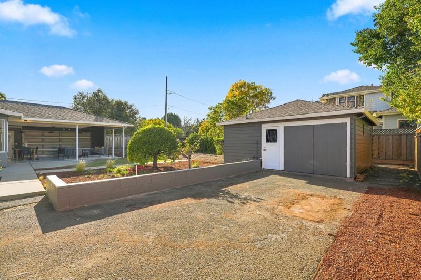
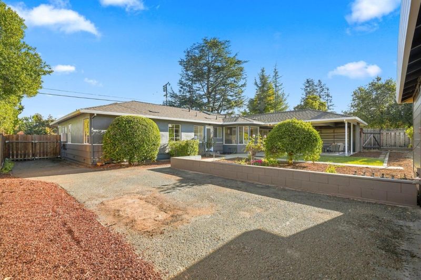
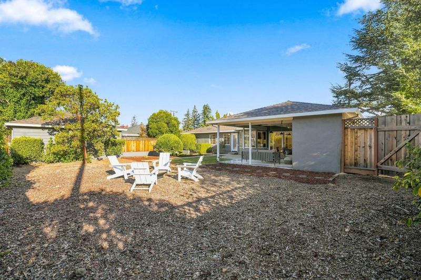
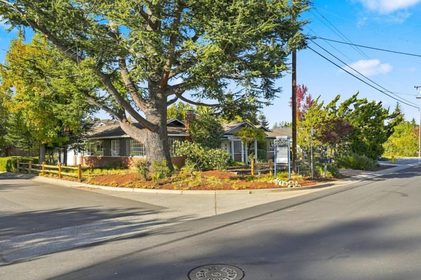
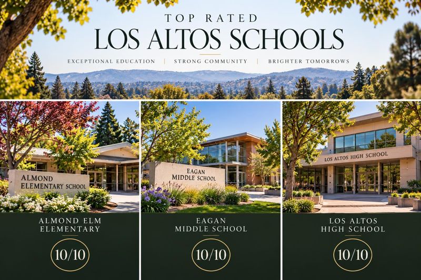
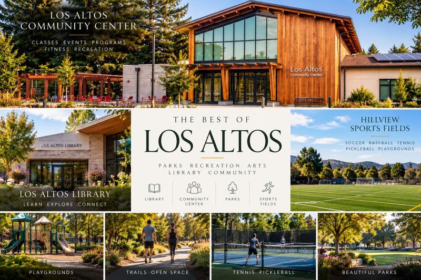
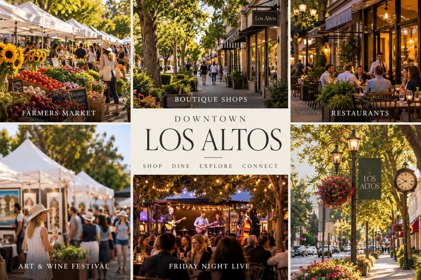
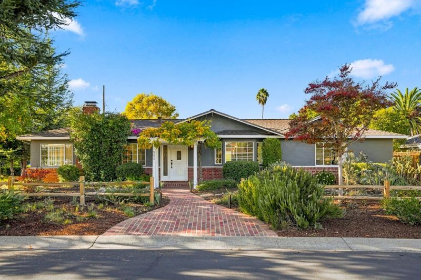
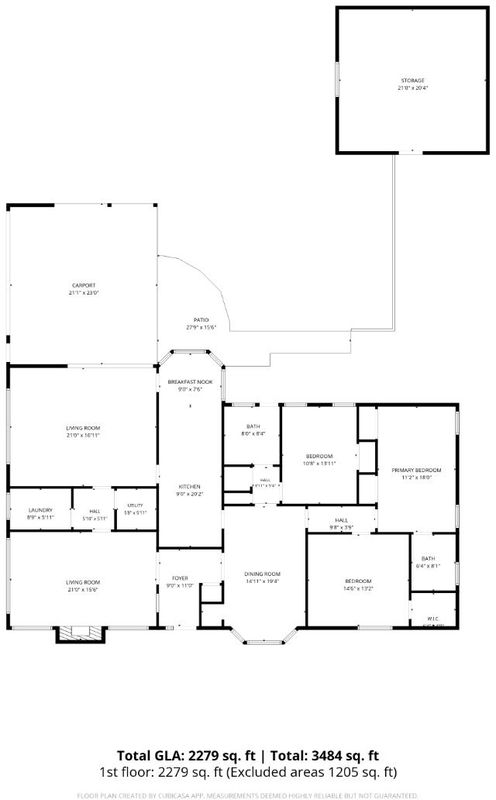
COVETED PRIME NORTH LOS ALTOS | WALK TO TOWN & TOP-RATED SCHOOLS- Some homes are move-in ready. Others are full of potential. This one offers both. Set on an expansive 10,115 sqft lot, this 2,279 sqft, 3BD/2BA residence offers a rare opportunity to enjoy a refreshed home today while envisioning what's possible for tomorrow. A wisteria-covered trellis frames the entry. Fresh interior/exterior paint, new lighting & wide-plank luxury flooring create a crisp feel. Expansive white-paned windows fill the home w/ natural light. 3 generous BD, separate living & family rms, formal dining rm w/ buffet & dry bar, plus wood-burning fireplace create welcoming spaces. Skylit kitchen features built-in Sub-Zero refrigerator/freezer, new gas range & wet bar/butler's pantry. Sunny breakfast nook is perfect for casual meals. An attached covered flex space off the kitchen & family rm creates an inviting indoor/outdoor living area or covered parking. Dedicated laundry rm with full-size W&D. 2 separate garages, incl detached 400 sqft workshop with existing plumbing, sewer & electric for potential ADU conversion. Walk to downtown's farmers market, Friday Night Live music, local dining & shopping, all moments away. Enjoy as is, expand or explore a custom build. Live well today. Imagine what's next.

- Days on Market
- 2 days
- Current Status
- Active
- Original Price
- $4,488,000
- List Price
- $4,488,000
- On Market Date
- Nov 7, 2026
- Property Type
- Single Family Home
- Area
- 211 - North Los Altos
- Zip Code
- 94022
- MLS ID
- ML82065514
- APN
- 170-15-020
- Year Built
- 1931
- Stories in Building
- 1
- Possession
- Unavailable
- Data Source
- MLSL
- Origin MLS System
- MLSListings, Inc.
Los Altos High School
Public 9-12 Secondary
Students: 2227 Distance: 0.5mi
Quantum Camp
Private 1-8
Students: 136 Distance: 0.5mi
Ardis G. Egan Junior High School
Public 7-8 Combined Elementary And Secondary
Students: 585 Distance: 0.5mi
Bullis Charter School
Charter K-8 Elementary
Students: 915 Distance: 0.5mi
School For Independent Learners
Private 8-12 Alternative, Secondary, Independent Study, Virtual Online
Students: 13 Distance: 0.6mi
Almond Elementary School
Public K-6 Elementary
Students: 488 Distance: 0.6mi
- Bed
- 3
- Bath
- 2
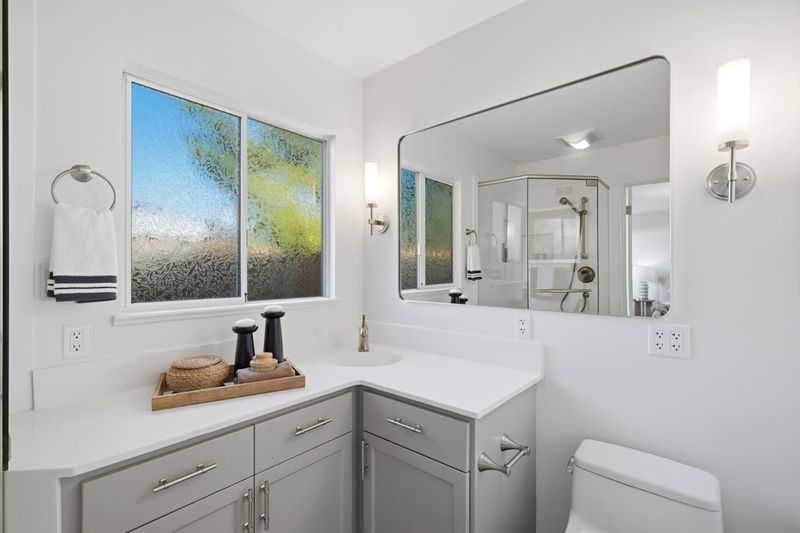
- Primary - Stall Shower(s), Stall Shower
- Parking
- 5
- Attached Garage, Common Parking Area, Detached Garage, Room for Oversized Vehicle
- SQ FT
- 2,279
- SQ FT Source
- Unavailable
- Lot SQ FT
- 10,115.0
- Lot Acres
- 0.232208 Acres
- Kitchen
- Cooktop - Gas, Countertop - Tile, Dishwasher, Exhaust Fan, Freezer, Garbage Disposal, Hood Over Range, Microwave, Oven - Built-In, Oven Range - Built-In, Pantry, Refrigerator
- Cooling
- None
- Dining Room
- Breakfast Nook, Breakfast Room, Formal Dining Room, Skylight
- Disclosures
- NHDS Report
- Family Room
- Separate Family Room
- Flooring
- Tile, Wood
- Foundation
- Concrete Perimeter and Slab
- Fire Place
- Family Room, Wood Burning
- Heating
- Forced Air
- Laundry
- Inside, Washer / Dryer
- Views
- Neighborhood
- Architectural Style
- Ranch
- Fee
- Unavailable
MLS and other Information regarding properties for sale as shown in Theo have been obtained from various sources such as sellers, public records, agents and other third parties. This information may relate to the condition of the property, permitted or unpermitted uses, zoning, square footage, lot size/acreage or other matters affecting value or desirability. Unless otherwise indicated in writing, neither brokers, agents nor Theo have verified, or will verify, such information. If any such information is important to buyer in determining whether to buy, the price to pay or intended use of the property, buyer is urged to conduct their own investigation with qualified professionals, satisfy themselves with respect to that information, and to rely solely on the results of that investigation.
School data provided by GreatSchools. School service boundaries are intended to be used as reference only. To verify enrollment eligibility for a property, contact the school directly.